$209,900
5003 46 Street
Valleyview
- 4 bedrooms
- 3 (1 half) bathrooms
- 1,951 sq ft
About this home
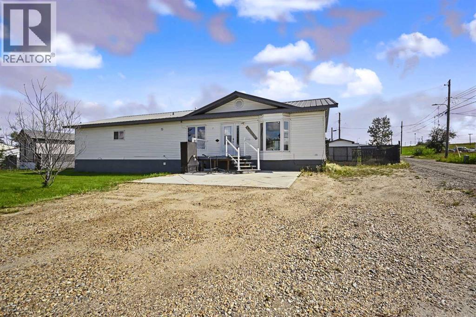
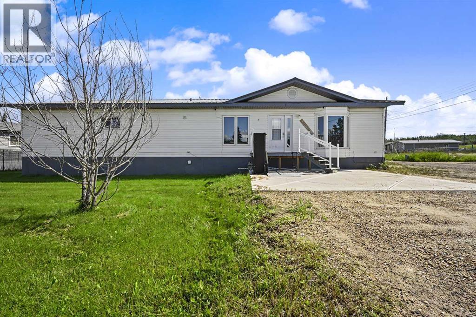
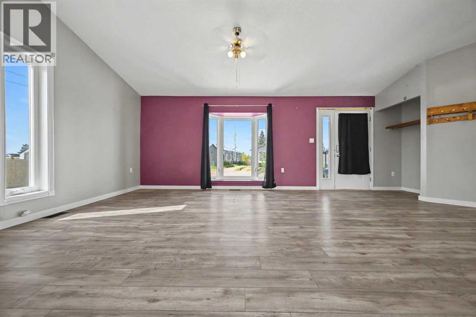
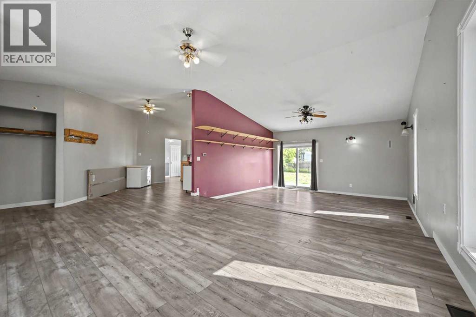
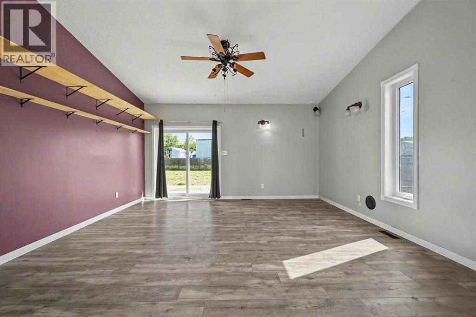
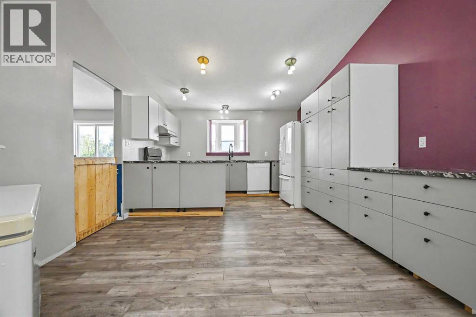
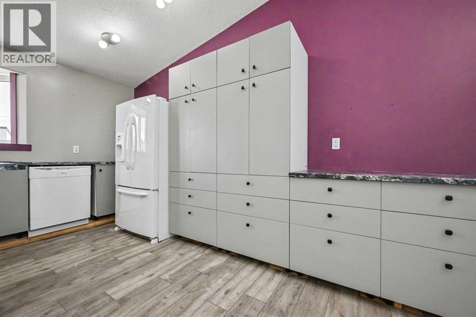
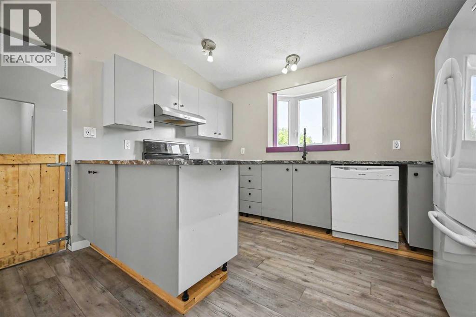
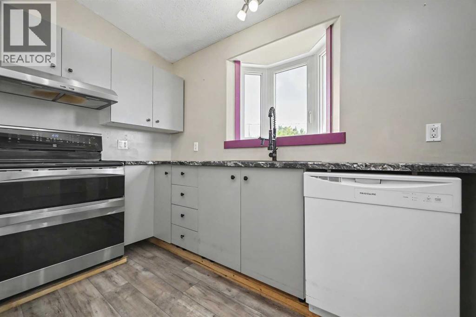
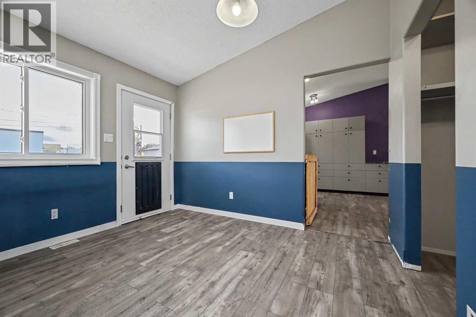
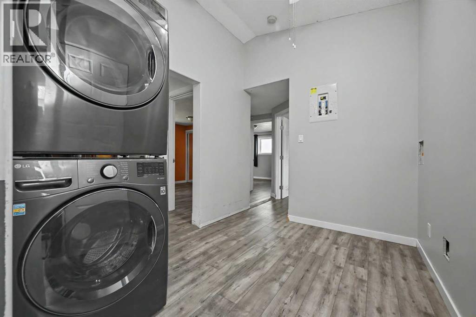
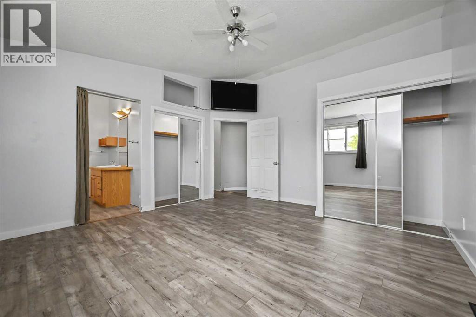
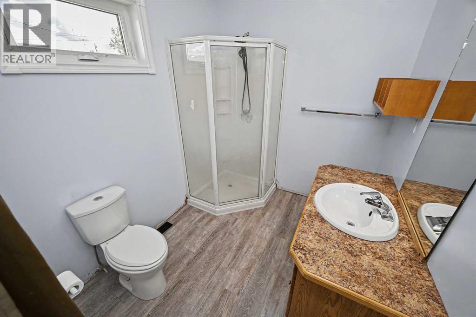
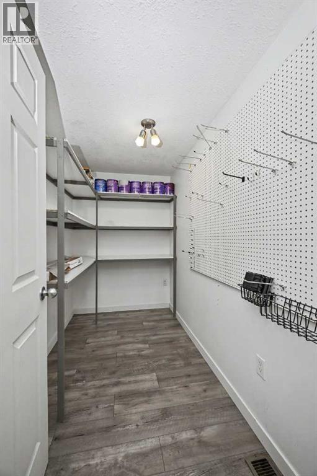
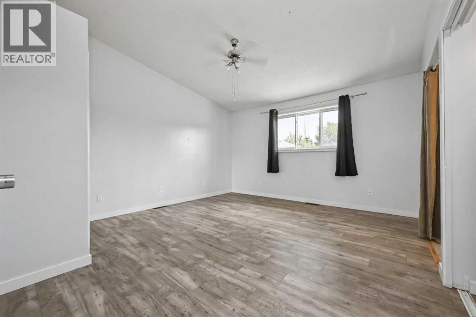
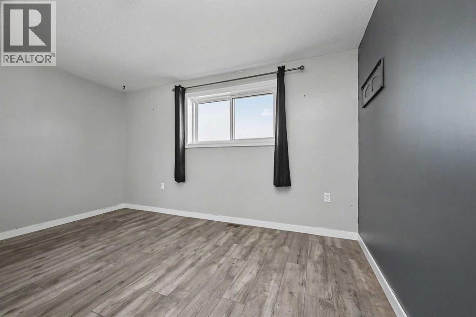
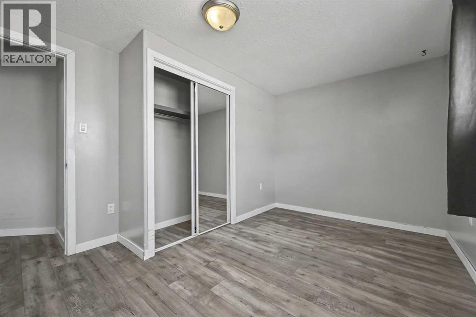
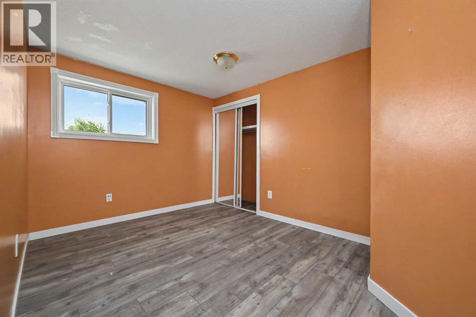
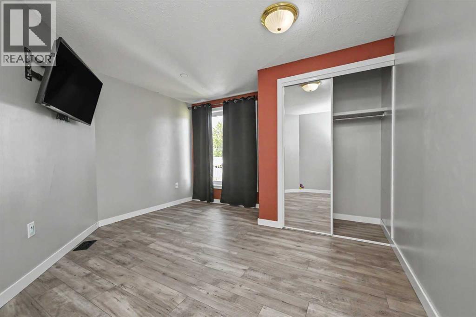
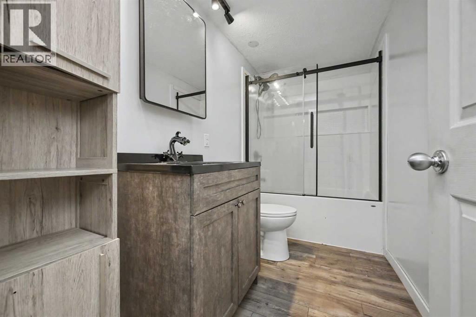
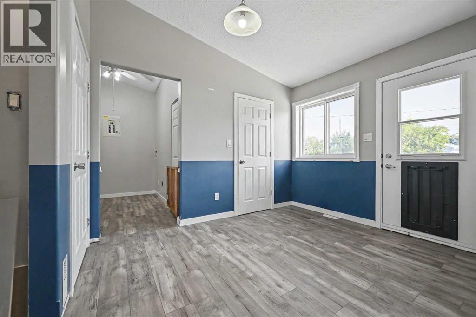
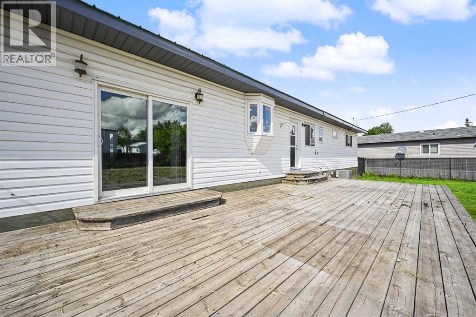
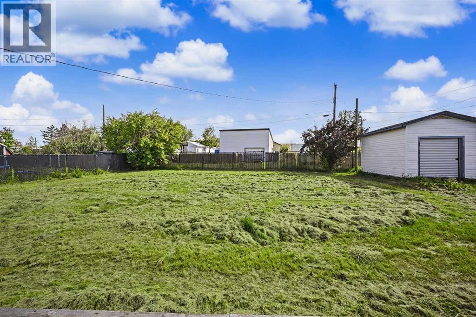
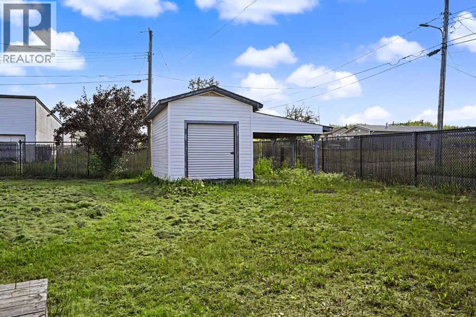
NEW PRICE!!!! - SPACE, STYLE & FUTURE POTENTIAL! Welcome to this beautifully maintained custom-built 4-bedroom, 2.5-bathroom home offering 1,951 sq. ft. of spacious one-level living, situated on an incredible double lot with a huge backyard! The bright, open layout features vaulted ceilings, luxury vinyl plank flooring throughout much of the home, a functional kitchen with ample cabinetry and laminate countertops, a spacious primary bedroom with his-and-hers closets and a private ensuite, plus a renovated main bathroom. Numerous improvements have been completed within the last few years, including the furnace, central air conditioning, windows, exterior doors, flooring, fence, washer and dryer, and tin roof. Built on concrete pilings, this home is wheelchair accessible and features an electric wheelchair lift, making everyday living convenient and accessible. The property also offers a 100-amp electrical panel, excellent storage, and a massive shed with an overhead bay door. Outside, the double lot provides exceptional space for RVs, trailers, vehicles, toys, kids and pets, with plenty of room to entertain or explore future possibilities, including the potential for a garage. If you're looking for a large family home with impressive living space, major updates, accessibility, an oversized yard, and room to grow, this one checks all the boxes — come see everything this fantastic Valleyview property has to offer! (id:67770)
Facts
- Bedrooms
- 4
- Bathrooms
- 3 (1 half)
- Living area
- 1,951 sq ft
- Home type
- House
- Year built
- 1974
- Lot size
- 14,014.4 square feet
- Parking
- 8
- Property taxes
- $3,573 (2026)
- MLS® number
- A2338241
Features
- Heating
- Forced air
- Cooling
- Central air conditioning
- Basement
- None
- Flooring
- Vinyl Plank
- Appliances
- Refrigerator, Dishwasher, Stove, Washer & Dryer
- Parking
- Parking Pad
- Exterior Features
- Vinyl siding
Rooms
| Room | Level | Size |
|---|---|---|
| Other | Main level | 11.08 Ft x 8.92 Ft |
| Living room | Main level | 13.08 Ft x 15.17 Ft |
| Dining room | Main level | 12.50 Ft x 9.00 Ft |
| 2pc Bathroom | Main level | 4.83 Ft x 3.33 Ft |
| Primary Bedroom | Main level | 15.25 Ft x 13.92 Ft |
| Bedroom | Main level | 13.00 Ft x 7.83 Ft |
| Bedroom | Main level | 10.25 Ft x 11.83 Ft |
| Storage | Main level | 9.58 Ft x 5.08 Ft |
| Kitchen | Main level | 11.25 Ft x 12.50 Ft |
| Laundry room | Main level | 9.42 Ft x 7.92 Ft |
| 3pc Bathroom | Main level | 7.92 Ft x 6.92 Ft |
| 4pc Bathroom | Main level | 9.67 Ft x 4.92 Ft |
| Bedroom | Main level | 12.92 Ft x 8.92 Ft |
| Bonus Room | Main level | 16.08 Ft x 15.75 Ft |
Location
Listed by RE/MAX Grande Prairie

Listing data is supplied by the CREA Data Distribution Facility (DDF®). It is deemed reliable but not guaranteed and should be independently verified. It is provided for consumers’ personal, non-commercial use to identify properties they may be interested in purchasing.