
$849,900
151 Stonemere Green
Westmere, Chestermere
- 5 bedrooms
- 4 (1 half) bathrooms
- 2,612 sq ft
About this home
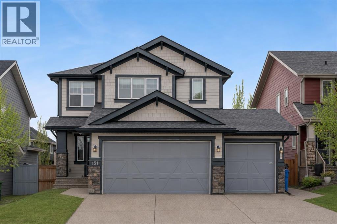
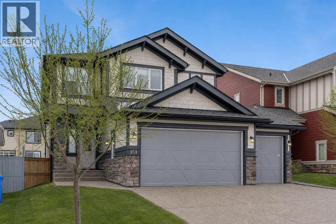
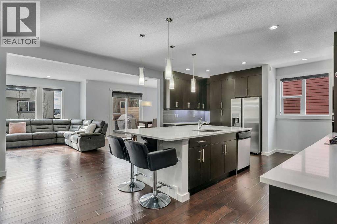
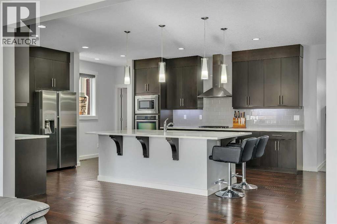
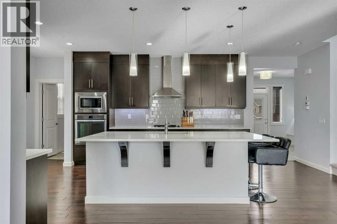
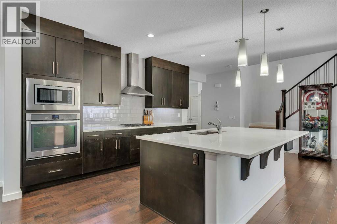
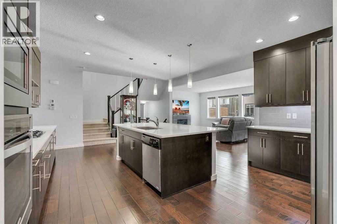
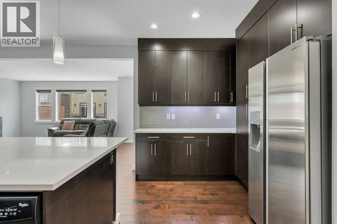
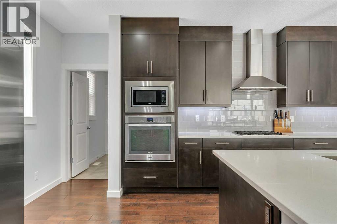
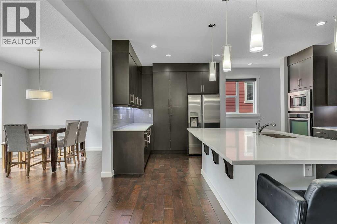
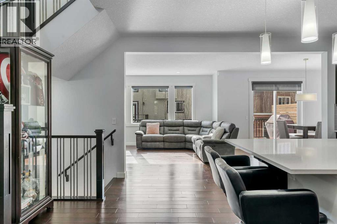
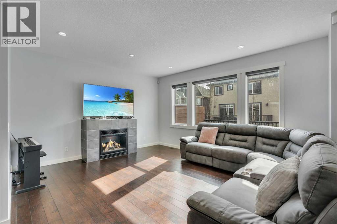
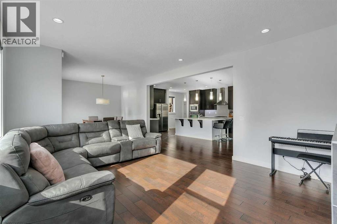
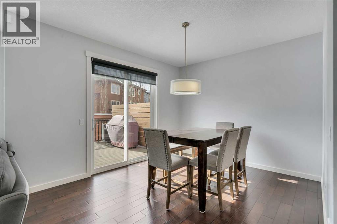
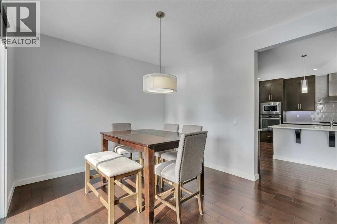
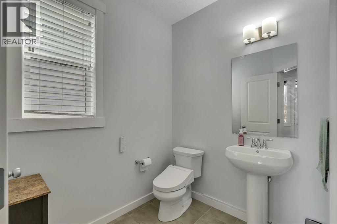
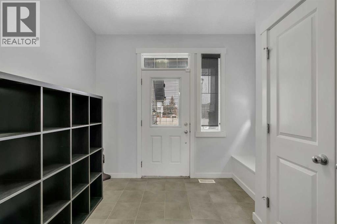
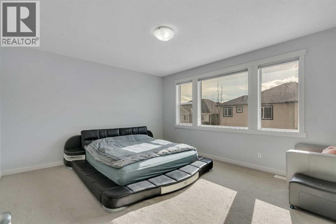
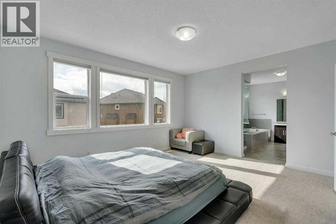
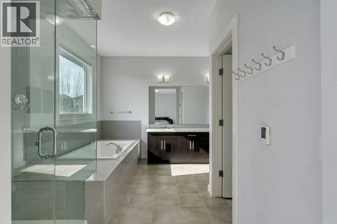
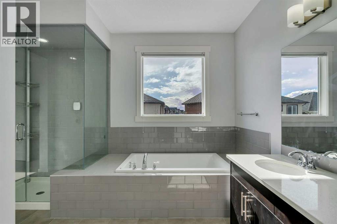
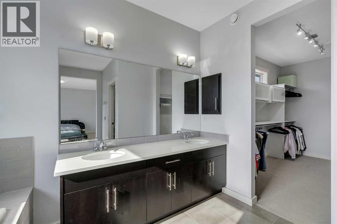
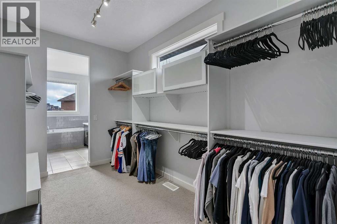
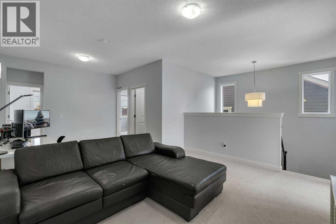
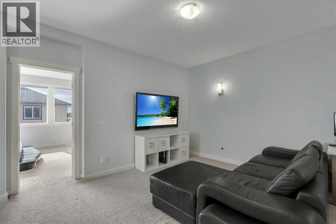
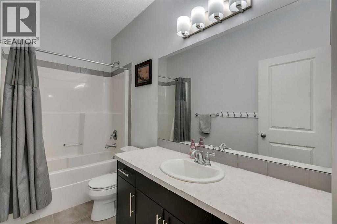
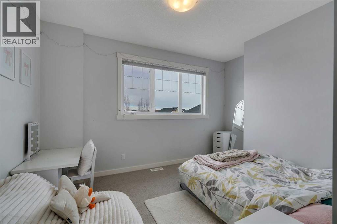
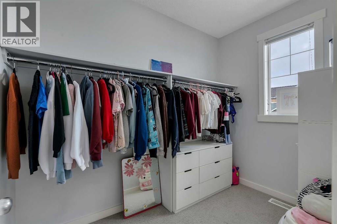
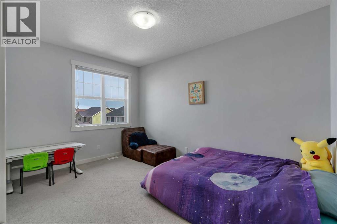
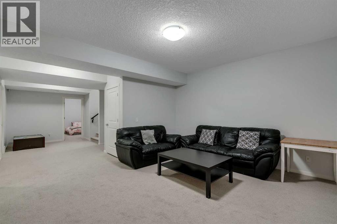
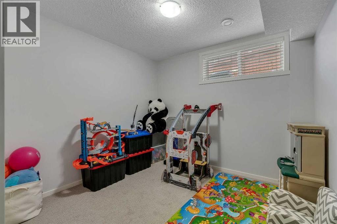
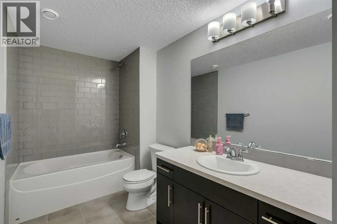
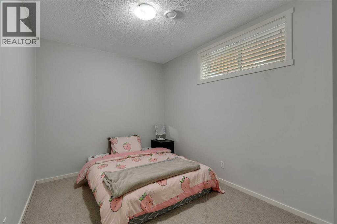
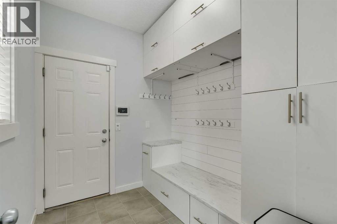
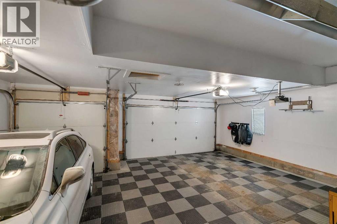
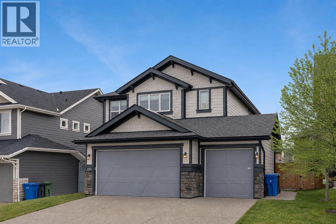
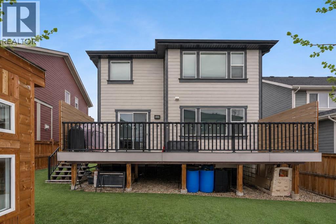
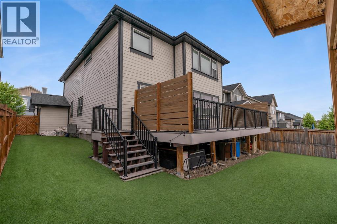
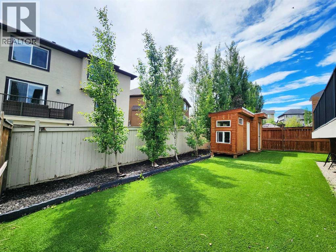
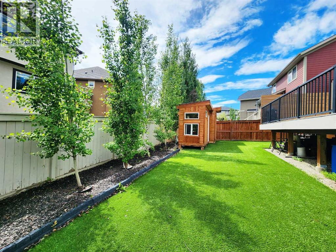
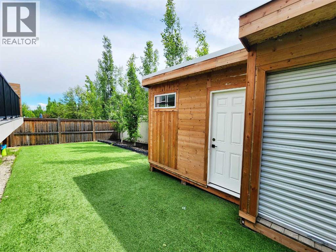
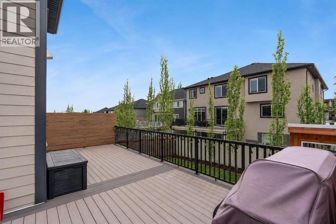
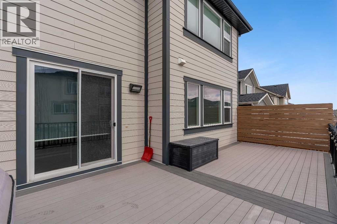
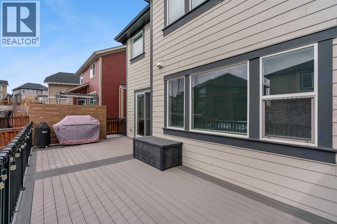
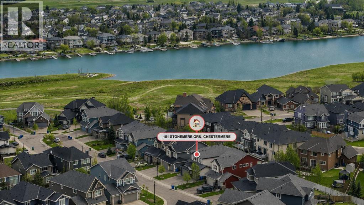
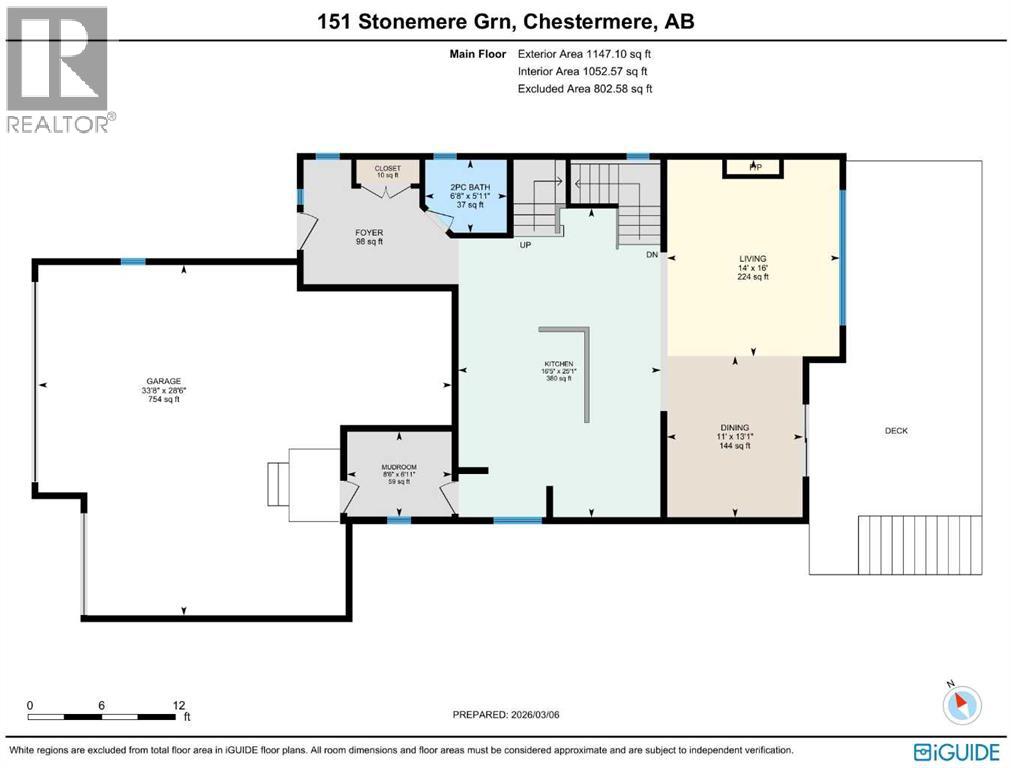
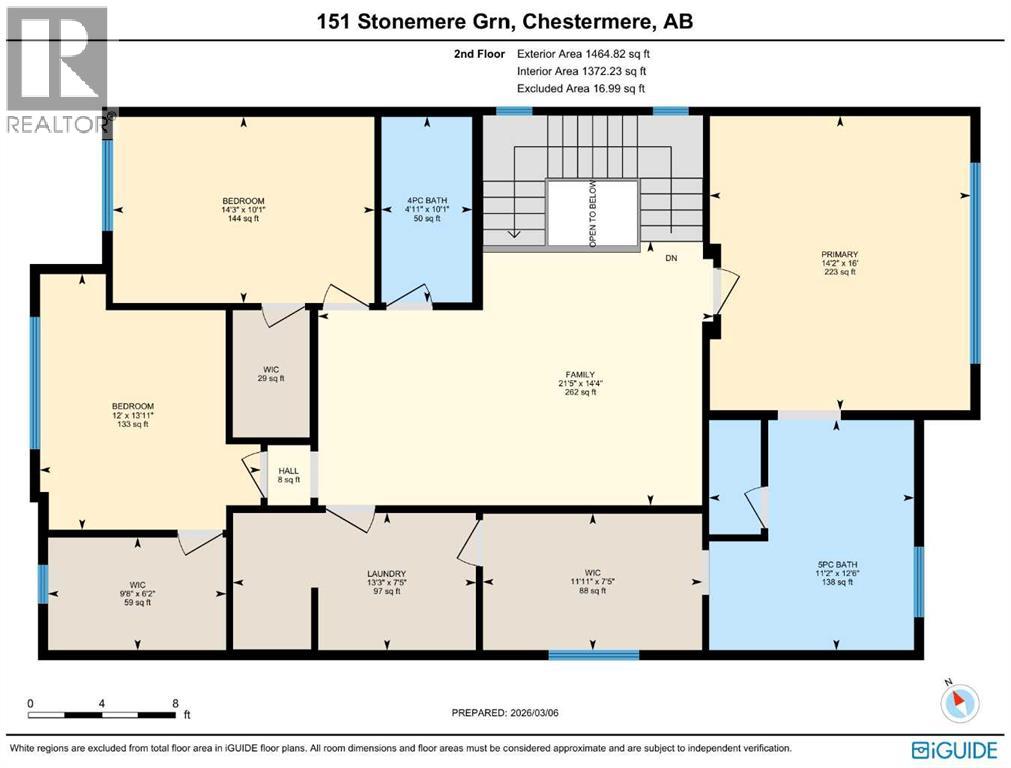
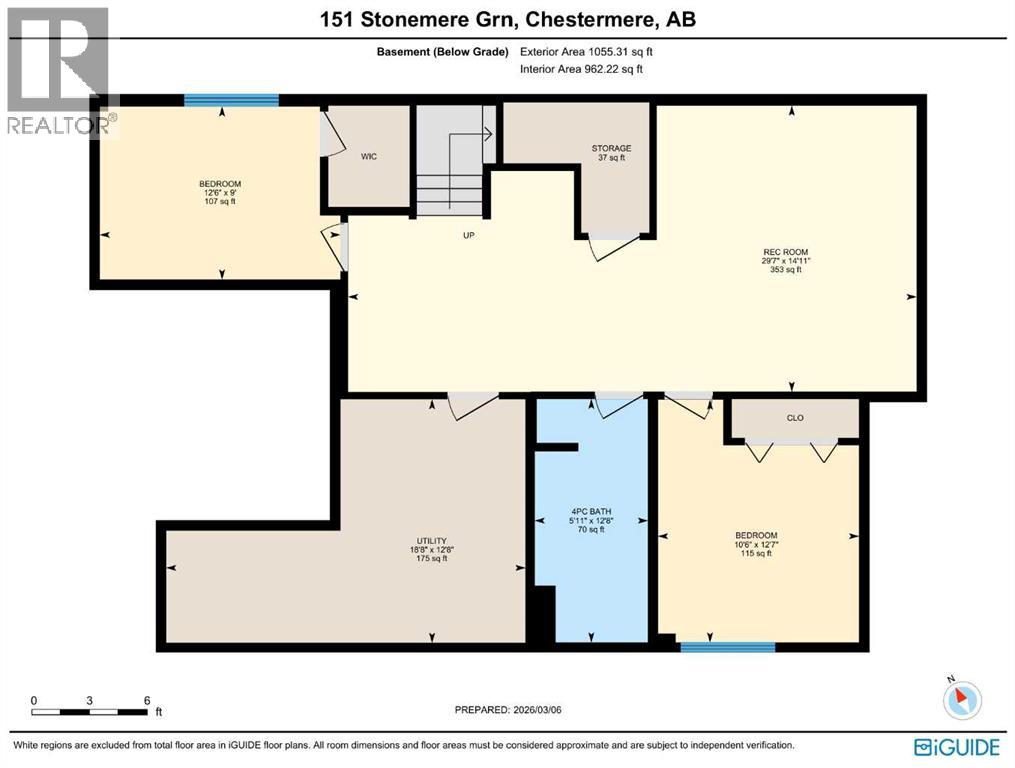
** CHECK OUT THE VIDEO TOUR ** Welcome to an EXCEPTIONAL family home where refined design, thoughtful upgrades & an unbeatable location come together to create a truly elevated living experience. Situated on a quiet, family-friendly street in the sought-after community of Westmere in Chestermere, just steps from the shores of Lake Chestermere, this immaculate residence offers over 3,500 sq ft of beautifully developed living space, 5 bedrooms, 3.5 bathrooms, central air conditioning, and a RARE heated quad attached garage. From the moment you step inside, you’ll appreciate the pride of ownership & attention to detail showcased throughout. Rich hardwood floors, high ceilings, and an abundance of NATURAL LIGHT set the stage for the home’s inviting open-concept layout. Designed with both everyday comfort and entertaining in mind, the main floor seamlessly connects the living room, kitchen, and dining area to create a warm and welcoming gathering space. At the heart of the home is a STUNNING chef-inspired custom kitchen, featuring ceiling-height cabinetry, premium stainless steel appliances, and a large centre island with breakfast bar seating — perfect for morning coffee, casual dining, or hosting friends & family. The adjoining dining area overlooks the beautifully landscaped backyard and EXPANSIVE composite deck, creating a seamless transition between indoor and outdoor living. A stylish powder room, spacious mudroom, and welcoming front foyer complete the main level. Upstairs, the home continues to IMPRESS with a thoughtfully designed upper level highlighted by a spacious bonus room — ideal for movie nights, a kids’ retreat, or a home gym. The LUXURIOUS primary retreat offers a private SANTUARY complete with a generous walk-in closet and a beautifully appointed 5-piece ensuite featuring dual vanities, a spa-inspired soaker tub, and an elegant glass shower. Two additional bedrooms and a well-appointed full bathroom provide plenty of space for a growing family. The ful ly finished basement expands your living space even further, offering an expansive recreation room, two additional bedrooms, and a modern full bathroom — perfect for guests, teenagers, or extended family. Step outside to your SUNNY south-facing backyard, thoughtfully designed for low-maintenance living and effortless entertaining. The MASSIVE composite deck provides the ideal setting for summer barbecues, outdoor dining, or simply relaxing in the sun, while artificial turf ensures a lush green space without the upkeep. A large storage shed adds additional functionality. Car enthusiasts & hobbyists will appreciate the fully insulated and HEATED quad attached garage, complemented by a spacious concrete driveway offering ample additional parking. Located just a short stroll from Lake Chestermere, parks, schools, shopping, and local dining, this exceptional & rare property offers the perfect balance of lifestyle, luxury, and convenience. Book your PRIVATE TOUR TODAY!! (id:67770)
Facts
- Bedrooms
- 5
- Bathrooms
- 4 (1 half)
- Living area
- 2,612 sq ft
- Home type
- House
- Year built
- 2014
- Lot size
- 5,669 square feet
- Parking
- 7
- Property taxes
- $4,717 (2025)
- MLS® number
- A2338361
Features
- Heating
- Forced air, Natural gas
- Cooling
- Central air conditioning
- Basement
- Finished, Full
- Flooring
- Tile, Hardwood, Carpeted
- Appliances
- Washer, Refrigerator, Cooktop - Gas, Dishwasher, Oven, Dryer, Microwave, Hood Fan, Window Coverings, Garage door opener
- Parking
- Attached Garage, Garage, Garage, Tandem, Concrete, Heated Garage
- Community Features
- Lake Privileges
Rooms
| Room | Level | Size |
|---|---|---|
| 2pc Bathroom | Main level | 6.67 Ft x 5.92 Ft |
| Dining room | Main level | 11.00 Ft x 13.08 Ft |
| Kitchen | Main level | 16.42 Ft x 25.08 Ft |
| Living room | Main level | 14.00 Ft x 16.00 Ft |
| Other | Main level | 8.50 Ft x 6.92 Ft |
| 4pc Bathroom | Main level | 4.92 Ft x 10.08 Ft |
| 5pc Bathroom | Main level | 11.17 Ft x 12.50 Ft |
| Bedroom | Upper Level | 14.25 Ft x 10.08 Ft |
| Bedroom | Upper Level | 12.00 Ft x 13.92 Ft |
| Family room | Upper Level | 21.42 Ft x 14.33 Ft |
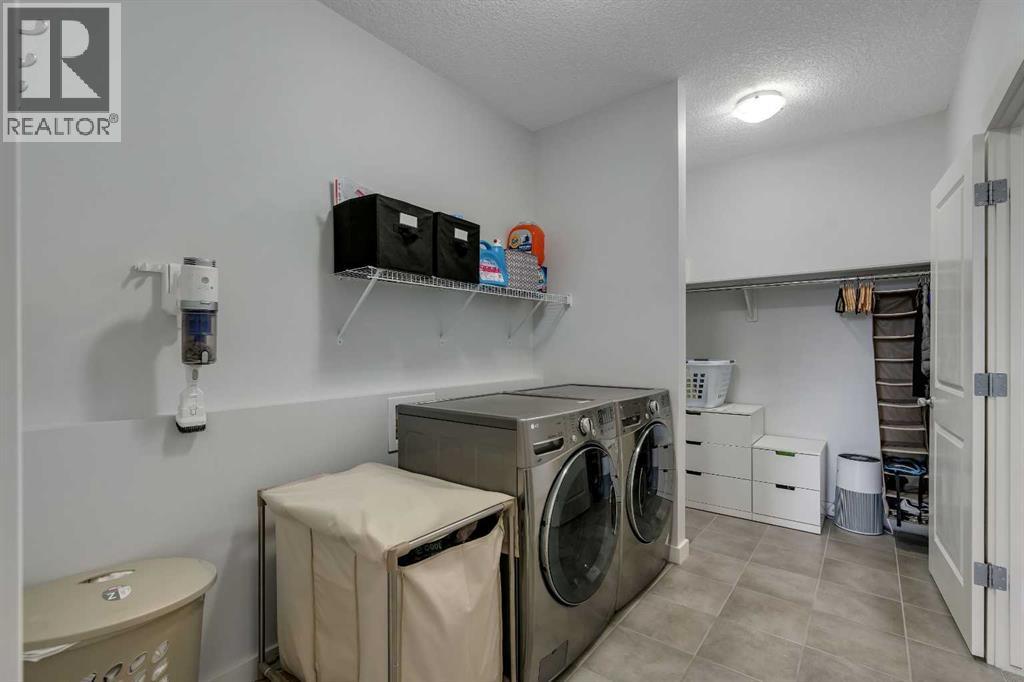
| Laundry room | Upper Level | 13.25 Ft x 7.42 Ft |
| Primary Bedroom | Upper Level | 14.17 Ft x 16.00 Ft |
| Other | Upper Level | 11.92 Ft x 7.42 Ft |
| Other | Upper Level | 9.67 Ft x 6.17 Ft |
| 4pc Bathroom | Basement | 5.92 Ft x 12.67 Ft |
| Bedroom | Basement | 12.50 Ft x 9.00 Ft |
| Bedroom | Basement | 10.50 Ft x 12.58 Ft |
| Recreational, Games room | Basement | 29.58 Ft x 14.92 Ft |
| Furnace | Basement | 18.67 Ft x 12.67 Ft |
Location
Listed by MaxWell Capital Realty

Listing data is supplied by the CREA Data Distribution Facility (DDF®). It is deemed reliable but not guaranteed and should be independently verified. It is provided for consumers’ personal, non-commercial use to identify properties they may be interested in purchasing.