Skip to content
Rajesh BabunaiduREALTOR®smartPRO Realty
  • #10 6120 118 AV NW, photo 1 of 47
  • #10 6120 118 AV NW, photo 2 of 47
  • #10 6120 118 AV NW, photo 3 of 47
  • #10 6120 118 AV NW, photo 4 of 47
  • #10 6120 118 AV NW, photo 5 of 47
  • #10 6120 118 AV NW, photo 6 of 47
  • #10 6120 118 AV NW, photo 7 of 47
  • #10 6120 118 AV NW, photo 8 of 47
  • #10 6120 118 AV NW, photo 9 of 47
  • #10 6120 118 AV NW, photo 10 of 47
  • #10 6120 118 AV NW, photo 11 of 47
  • #10 6120 118 AV NW, photo 12 of 47
  • #10 6120 118 AV NW, photo 13 of 47
  • #10 6120 118 AV NW, photo 14 of 47
  • #10 6120 118 AV NW, photo 15 of 47
  • #10 6120 118 AV NW, photo 16 of 47
  • #10 6120 118 AV NW, photo 17 of 47
  • #10 6120 118 AV NW, photo 18 of 47
  • #10 6120 118 AV NW, photo 19 of 47
  • #10 6120 118 AV NW, photo 20 of 47
  • #10 6120 118 AV NW, photo 21 of 47
  • #10 6120 118 AV NW, photo 22 of 47
  • #10 6120 118 AV NW, photo 23 of 47
  • #10 6120 118 AV NW, photo 24 of 47
  • #10 6120 118 AV NW, photo 25 of 47
  • #10 6120 118 AV NW, photo 26 of 47
  • #10 6120 118 AV NW, photo 27 of 47
  • #10 6120 118 AV NW, photo 28 of 47
  • #10 6120 118 AV NW, photo 29 of 47
  • #10 6120 118 AV NW, photo 30 of 47
  • #10 6120 118 AV NW, photo 31 of 47
  • #10 6120 118 AV NW, photo 32 of 47
  • #10 6120 118 AV NW, photo 33 of 47
  • #10 6120 118 AV NW, photo 34 of 47
  • #10 6120 118 AV NW, photo 35 of 47
  • #10 6120 118 AV NW, photo 36 of 47
  • #10 6120 118 AV NW, photo 37 of 47
  • #10 6120 118 AV NW, photo 38 of 47
  • #10 6120 118 AV NW, photo 39 of 47
  • #10 6120 118 AV NW, photo 40 of 47
  • #10 6120 118 AV NW, photo 41 of 47
  • #10 6120 118 AV NW, photo 42 of 47
  • #10 6120 118 AV NW, photo 43 of 47
  • #10 6120 118 AV NW, photo 44 of 47
  • #10 6120 118 AV NW, photo 45 of 47
  • #10 6120 118 AV NW, photo 46 of 47
  • #10 6120 118 AV NW, photo 47 of 47

$124,000

#10 6120 118 AV NW

Montrose, Edmonton

  • 1 bedrooms
  • 1 bathrooms
  • 850 sq ft

About this home

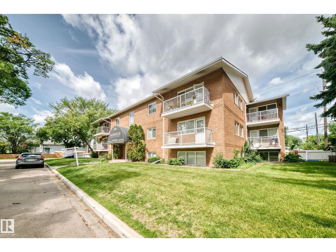
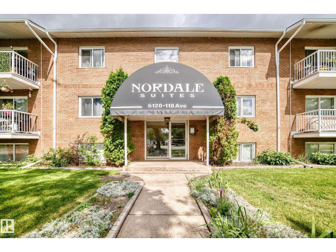
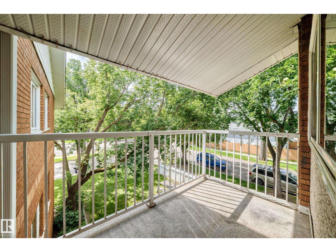
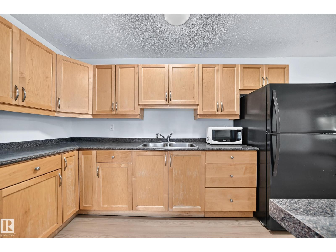
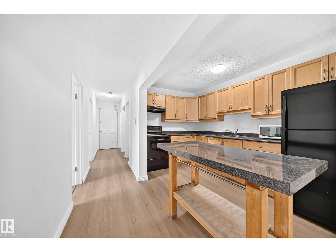
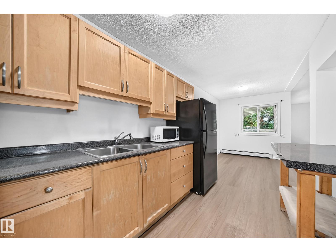
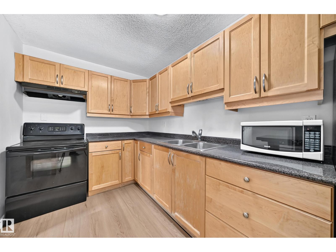
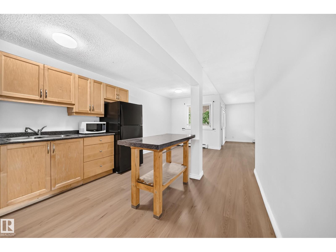
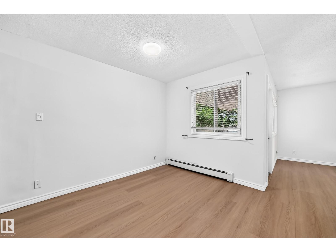
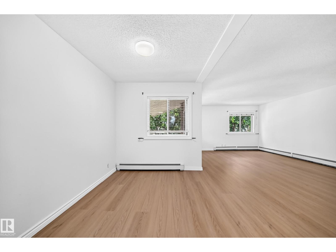
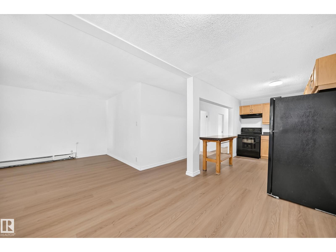
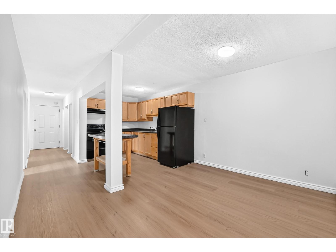
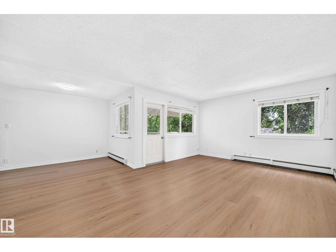
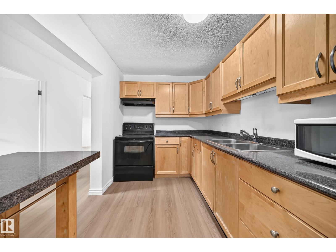
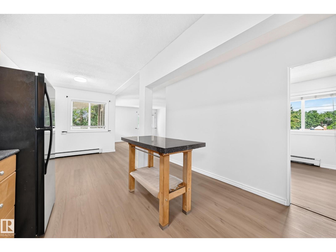
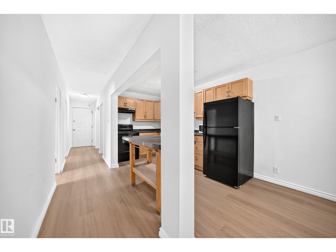
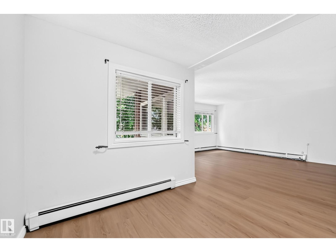
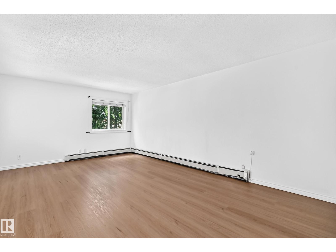
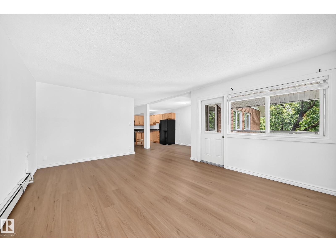
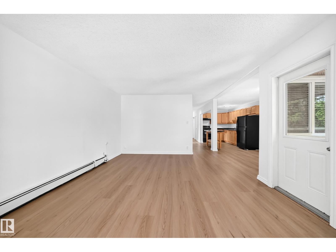
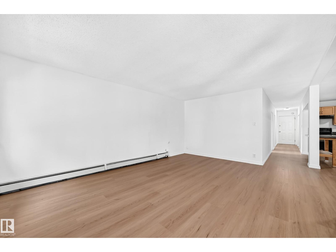
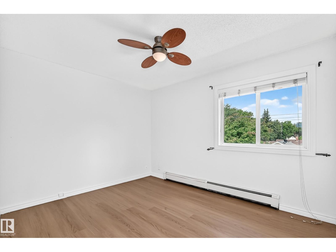
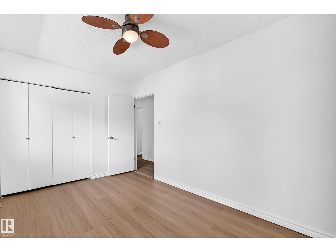
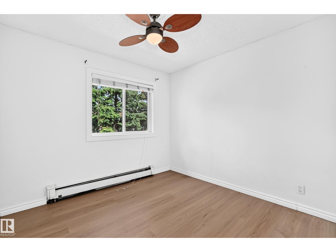
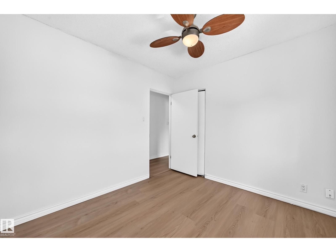
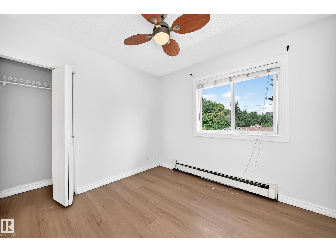
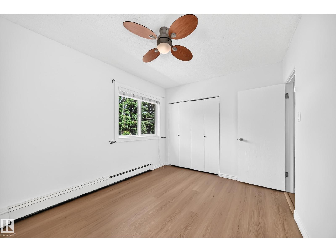
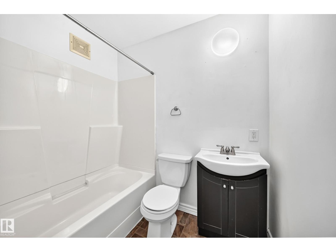
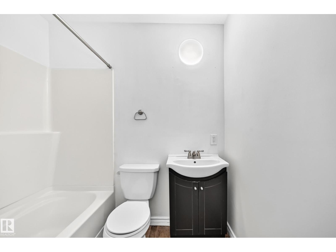
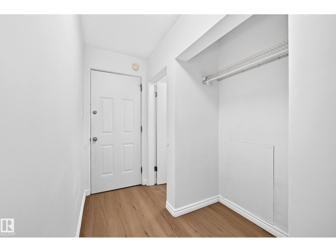
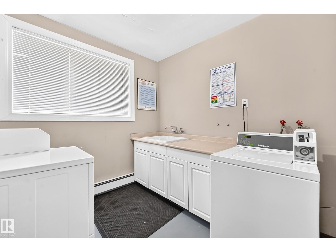
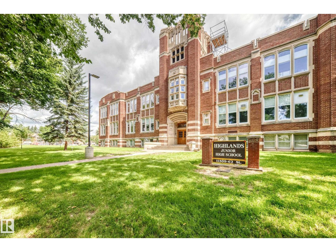
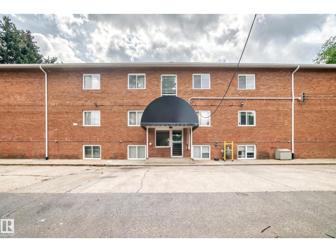
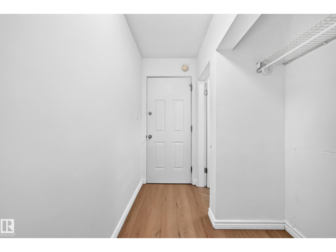
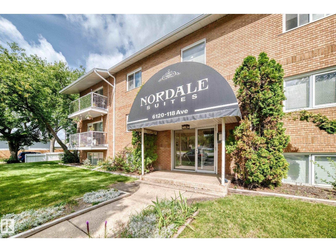
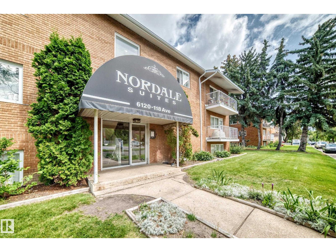
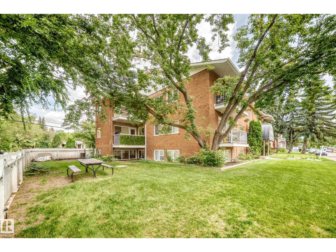
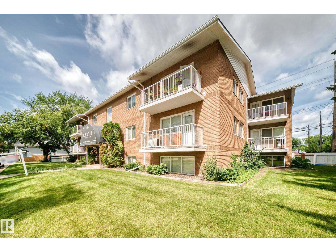
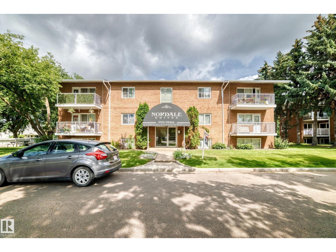
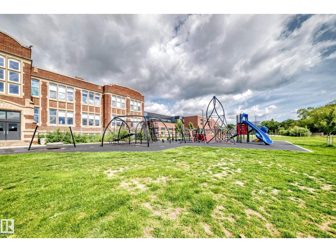
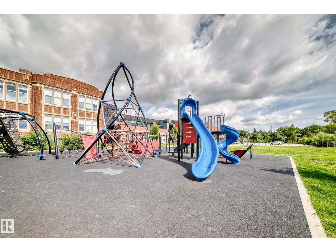
Welcome home to this quiet top floor 2 bedroom unit in this 12 unit condominium project that has been newly renovated with balconies, modern vinyl plank floors, lighting, and paint. A professional building a short walk away from Ada Boulevard and the river valley. The building is quiet and clean with secure entrances long term tenants and owners. Top floor corner unit with a private balcony. Come view. (id:67770)

Facts

Bedrooms
1
Bathrooms
1
Living area
850 sq ft
Home type
Apartment
Year built
1959
Lot size
103.16 square meters
Parking
1
Condo / HOA fee
$519 monthly
MLS® number
E4504334

Features

Heating
Baseboard heaters
Basement
None
Appliances
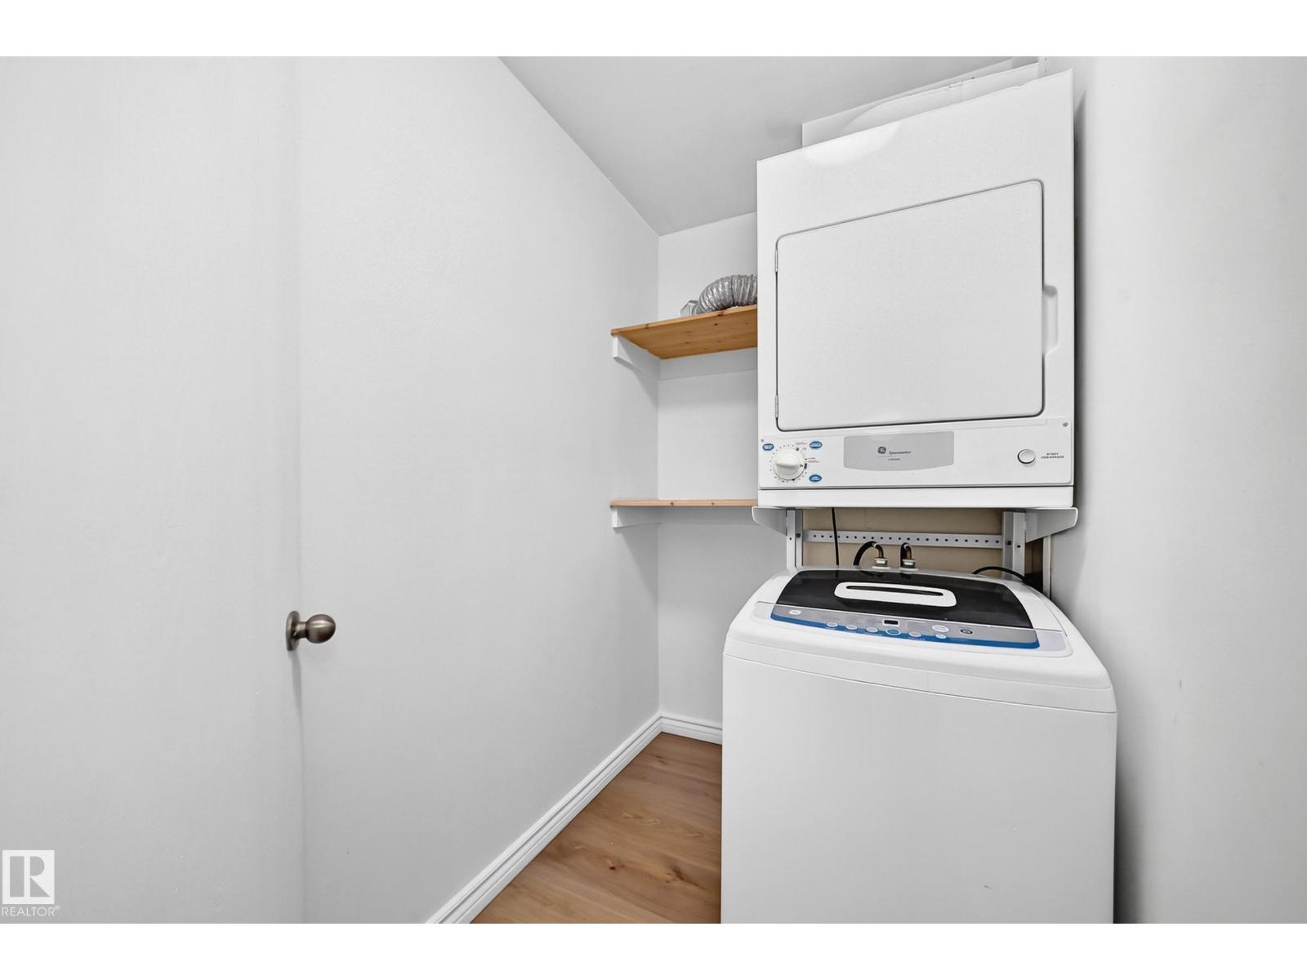
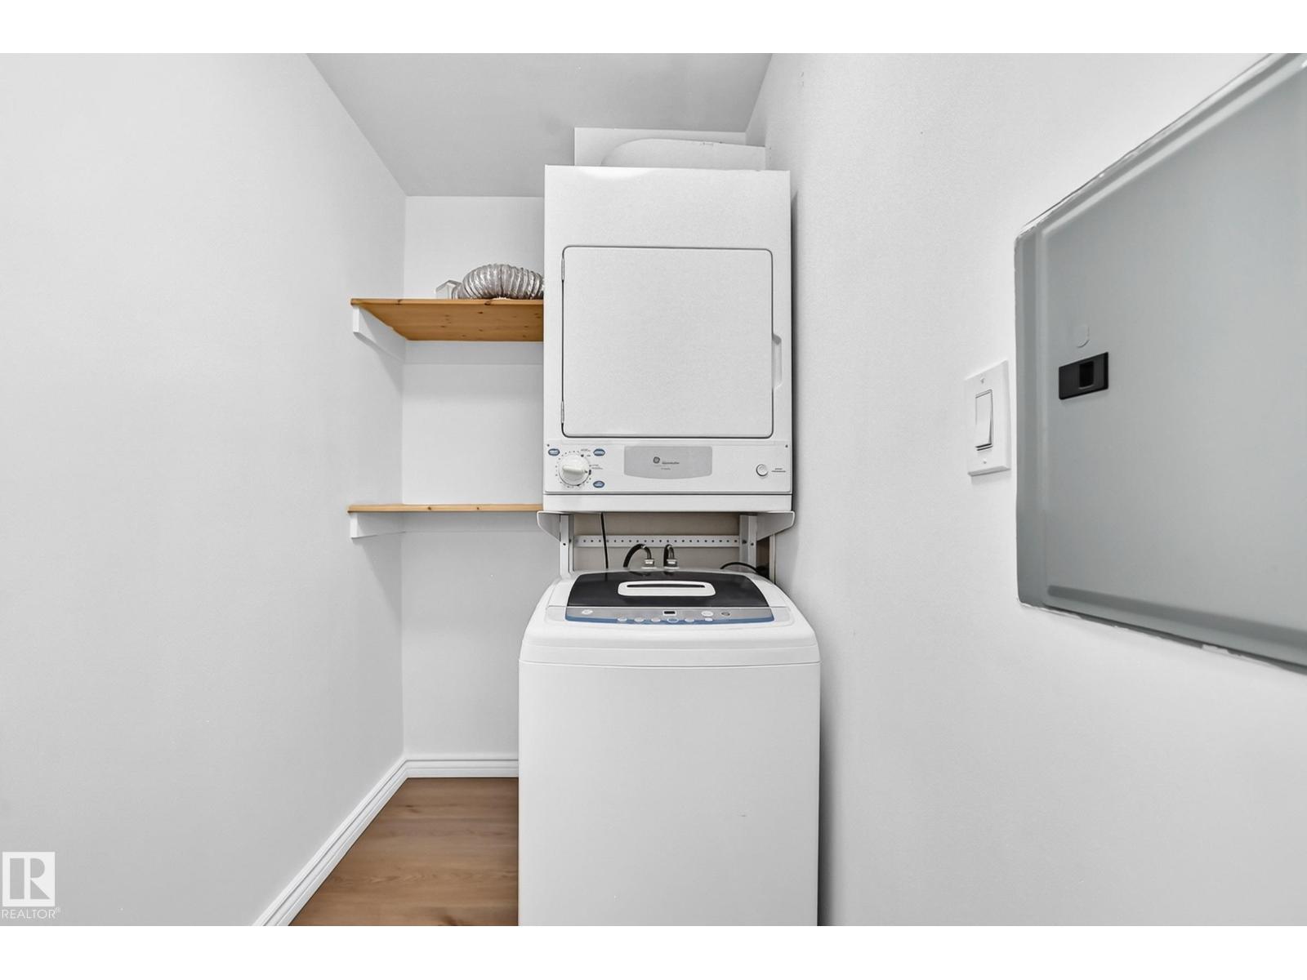
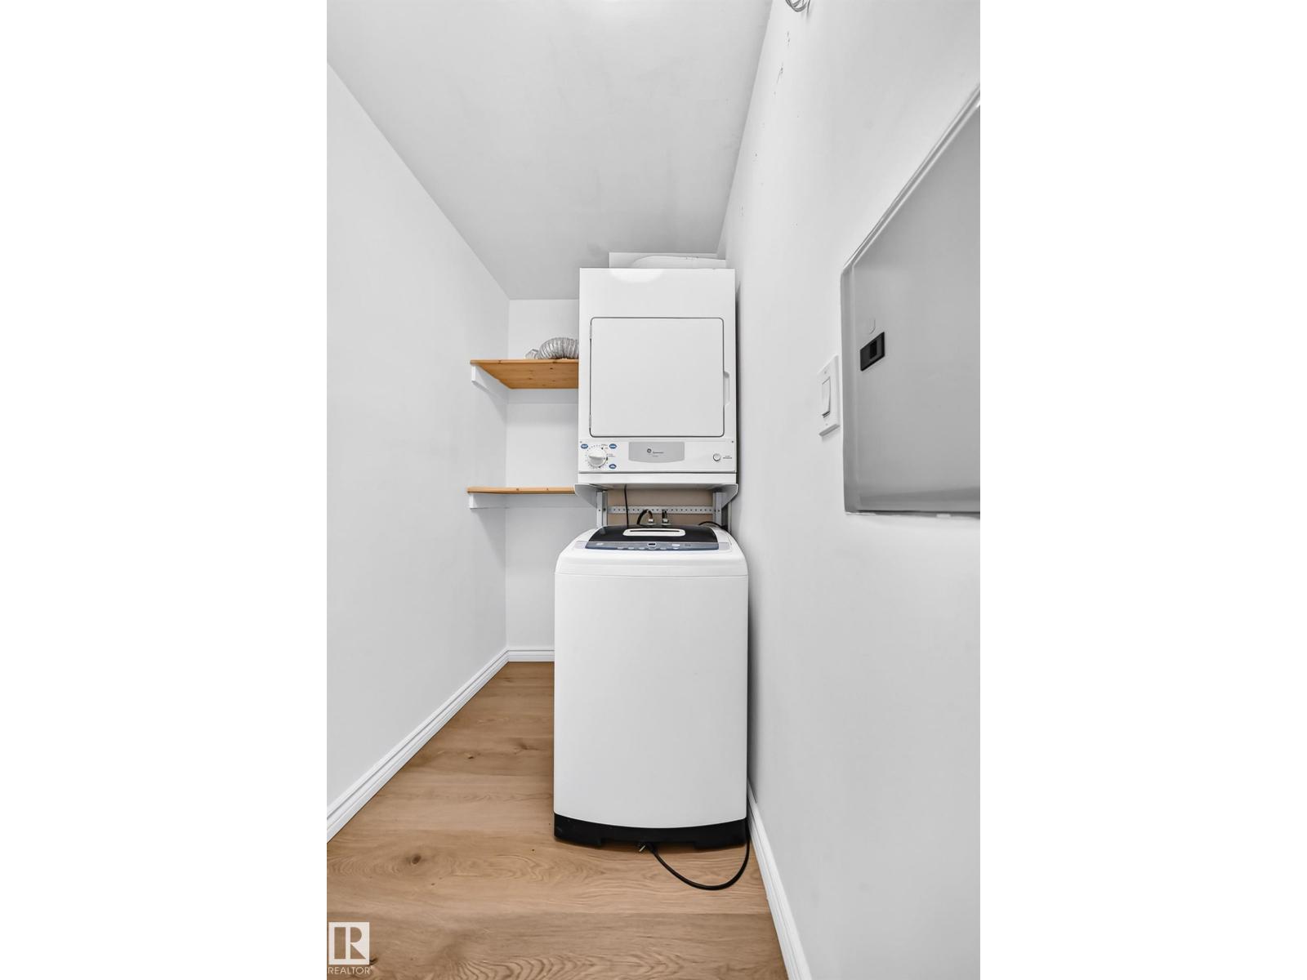
Refrigerator, Stove, Hood Fan, Window Coverings, Washer/Dryer Stack-Up
Parking
Stall
Building Features
Vinyl Windows

Rooms

RoomLevelSize
Living roomMain level
Dining roomMain level
KitchenMain level
Primary BedroomMain level

Location

Listed by RE/MAX Real Estate

Powered by REALTOR.ca

Listing data is supplied by the CREA Data Distribution Facility (DDF®). It is deemed reliable but not guaranteed and should be independently verified. It is provided for consumers’ personal, non-commercial use to identify properties they may be interested in purchasing.