$250,000
13005 93 Street
Lakeland, Grande Prairie
- 2 bedrooms
- 2 (1 half) bathrooms
- 626 sq ft
About this home
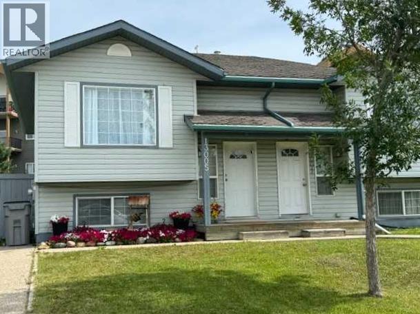
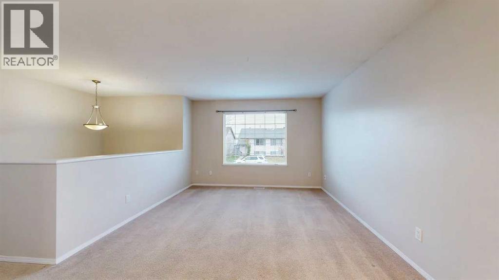
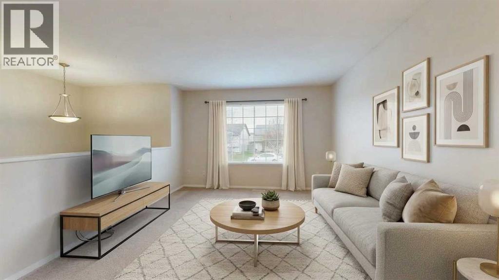
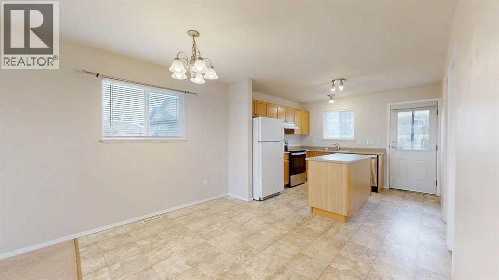
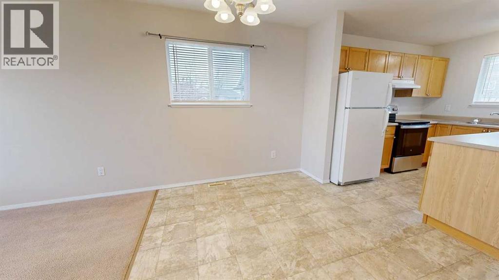
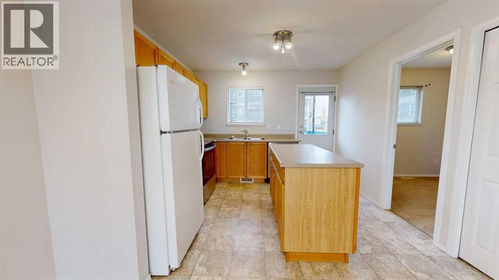
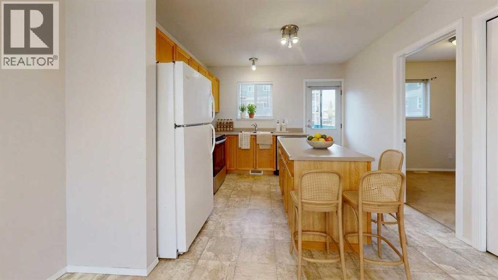
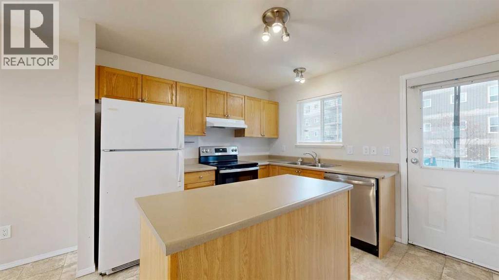
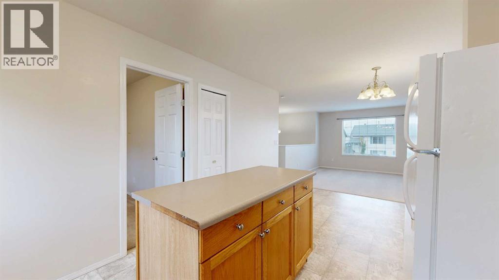
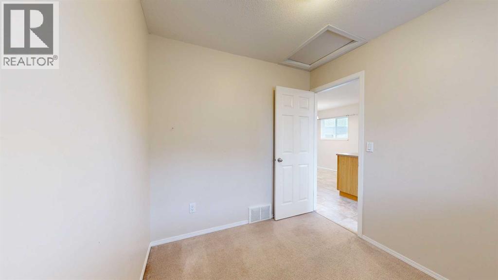
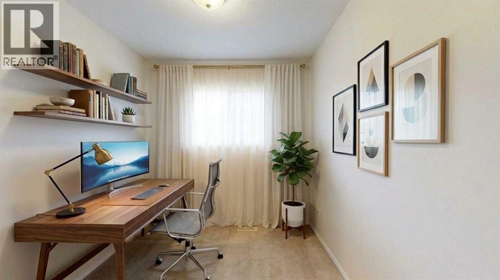
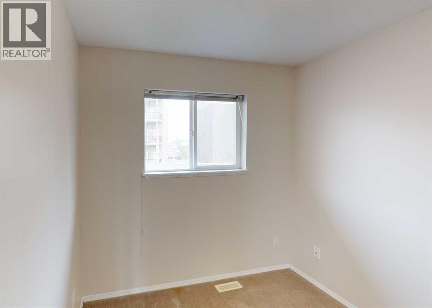
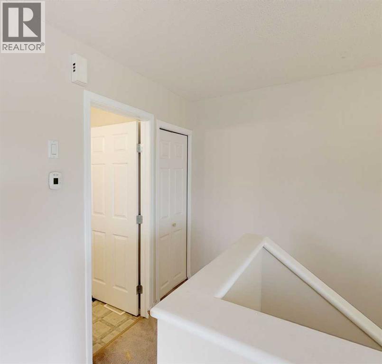
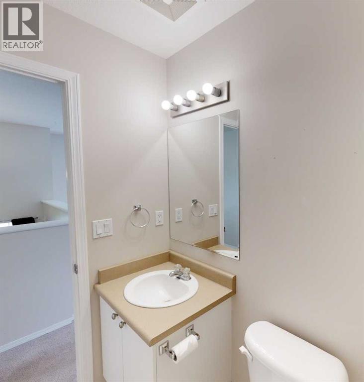
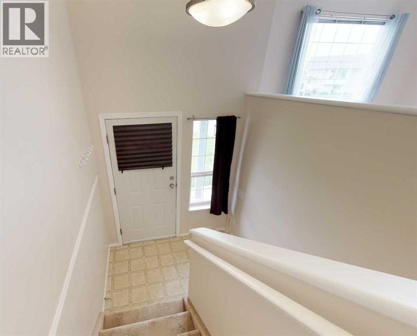
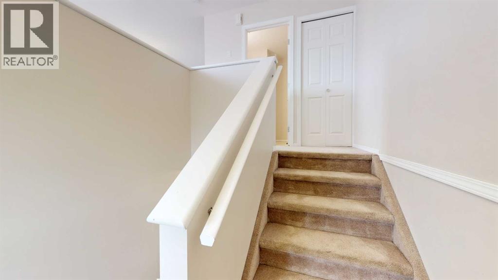
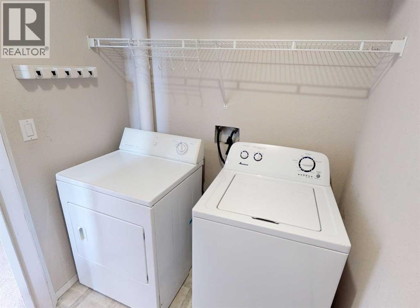
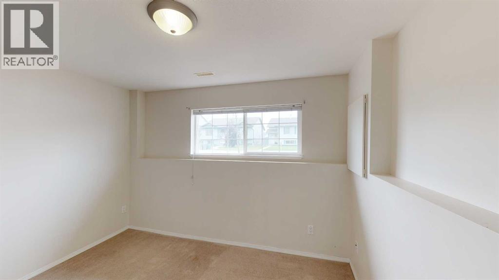
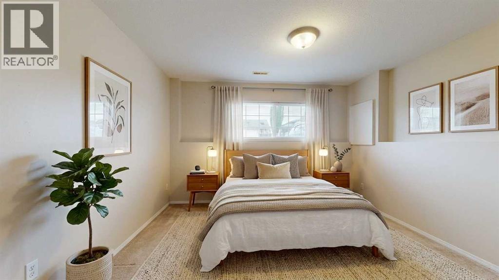
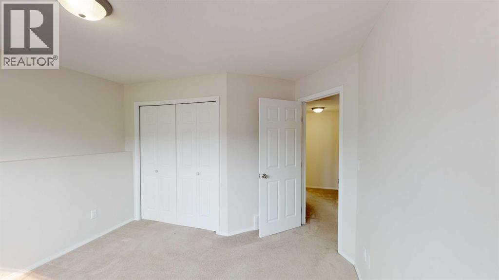
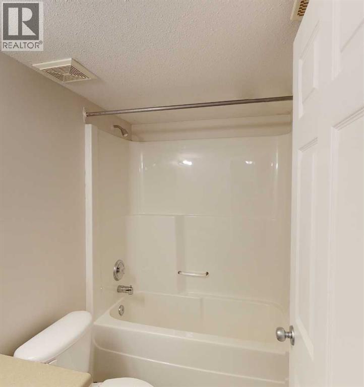
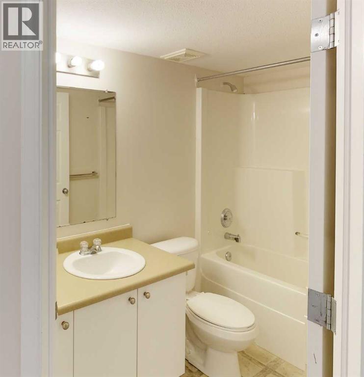
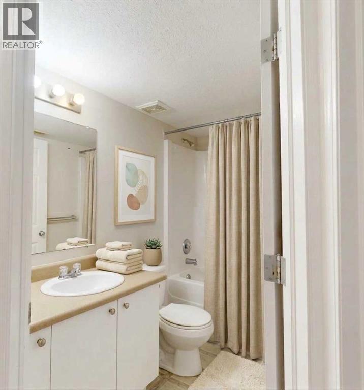
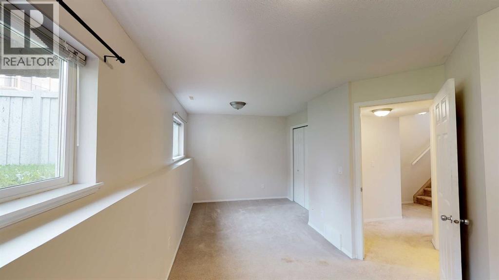
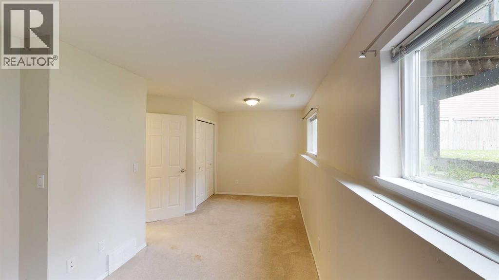
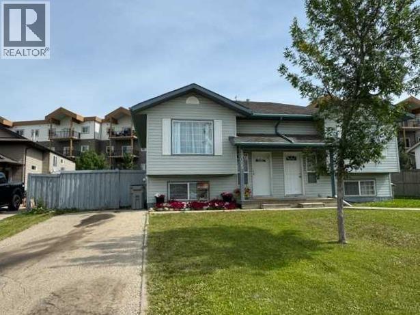
Really cute duplex, with good layout & use of space! Upstairs has the living room, 2 piece bathroom, dining area and kitchen with prep island. So many possibilities of use with the flexible space off of kitchen: play room, office, huge walk-in pantry, or general storage room, are a few ideas. 2 bedrooms are downstairs plus full bathroom and the laundry room. New furnace and hot water tank installed in late 2024. Large backyard that is fenced with shed for outside storage. Driveway in front. Great northside location with an easy route to Clairmont or Sexsmith areas for your work commute. Located on a quiet, keyhole crescent so traffic would be minimal. Excellent revenue property or for first time homeowners. Contact a REALTOR® today for more information or to view! *Please note, some images have been virtually staged* (id:67770)
Facts
- Bedrooms
- 2
- Bathrooms
- 2 (1 half)
- Living area
- 626 sq ft
- Home type
- Duplex
- Year built
- 2004
- Lot size
- 5,026.75 square feet
- Parking
- 2
- Property taxes
- $3,137 (2026)
- MLS® number
- A2334477
Features
- Heating
- Forced air, Natural gas
- Cooling
- None
- Basement
- Finished, Full
- Flooring
- Carpeted, Linoleum
- Appliances
- Washer, Refrigerator, Dishwasher, Stove, Dryer
- Parking
- Parking Pad
- Exterior Features
- Vinyl siding
Rooms
| Room | Level | Size |
|---|---|---|
| Primary Bedroom | Lower level | 11.00 Ft x 10.42 Ft |
| Bedroom | Lower level | 8.67 Ft x 18.42 Ft |
| Den | Upper Level | 7.83 Ft x 8.25 Ft |
| 2pc Bathroom | Upper Level | 5.25 Ft x 7.42 Ft |
| 4pc Bathroom | Lower level | 5.00 Ft x 8.83 Ft |
| Laundry room | Lower level | 5.58 Ft x 8.00 Ft |
| Living room | Upper Level | 11.50 Ft x 12.50 Ft |
Location
Listed by Royal LePage - The Realty Group

Listing data is supplied by the CREA Data Distribution Facility (DDF®). It is deemed reliable but not guaranteed and should be independently verified. It is provided for consumers’ personal, non-commercial use to identify properties they may be interested in purchasing.