$385,000
3608 44 ST
Leduc
- 5 bedrooms
- 2 bathrooms
- 1,435 sq ft
About this home
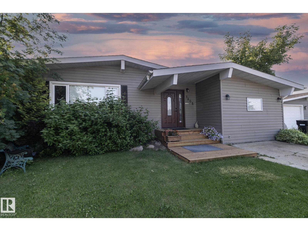
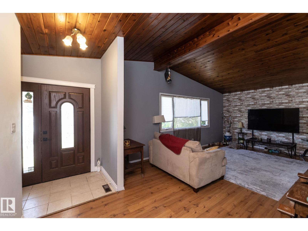
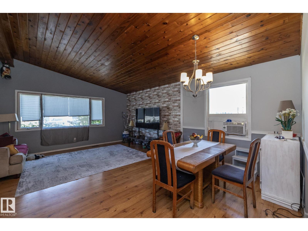
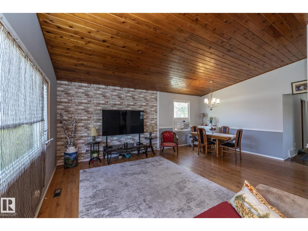
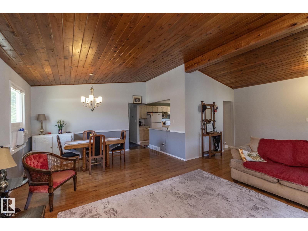
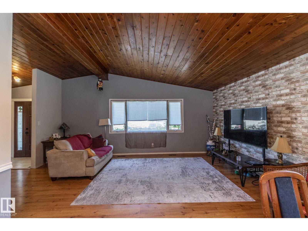
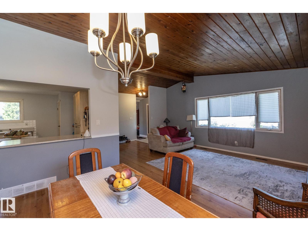
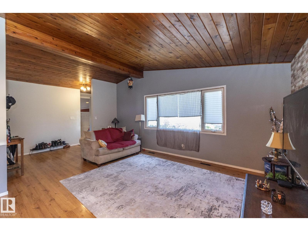
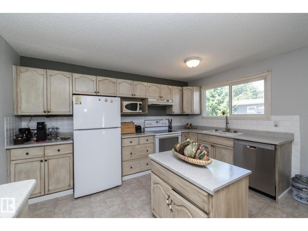
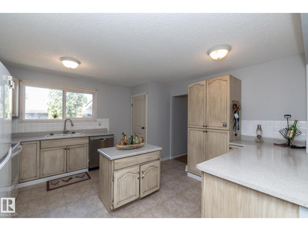
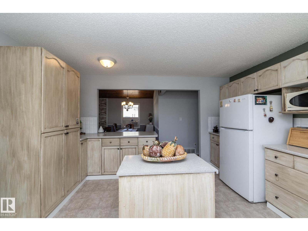
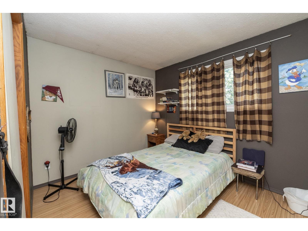
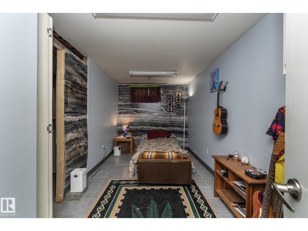
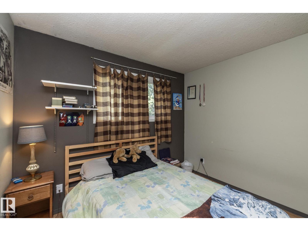
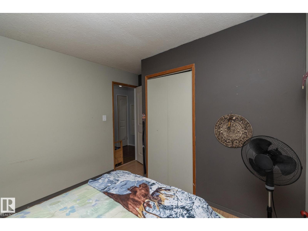
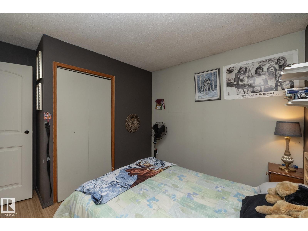
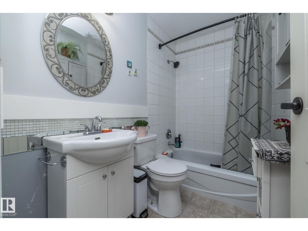
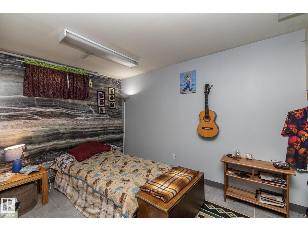
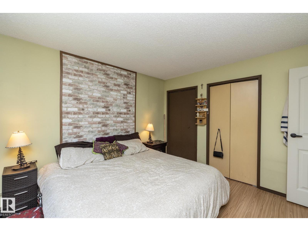
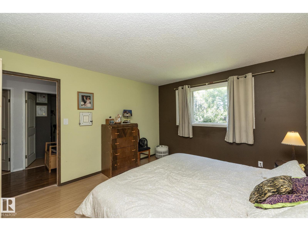
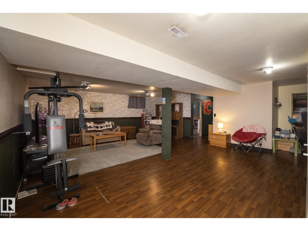
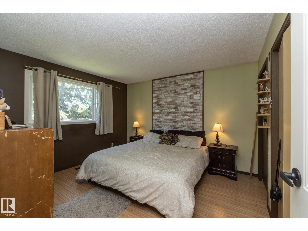
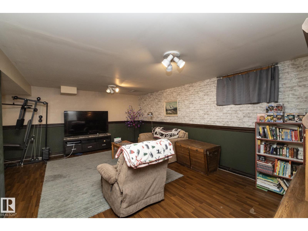
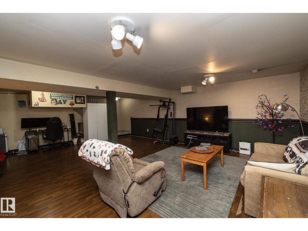
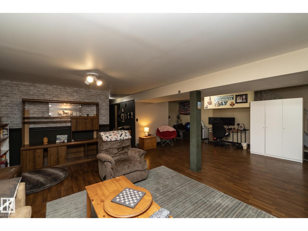
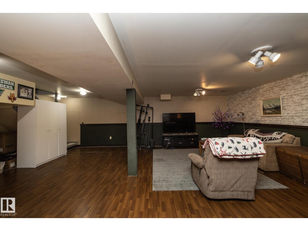
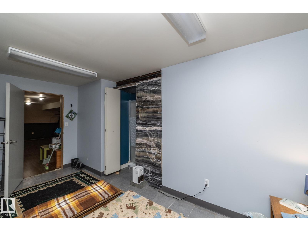
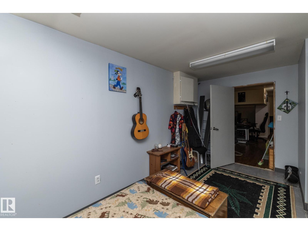
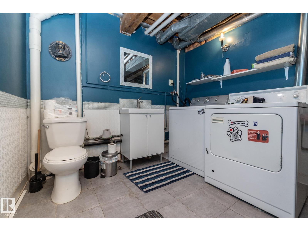
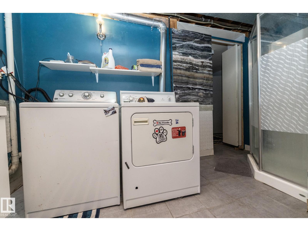
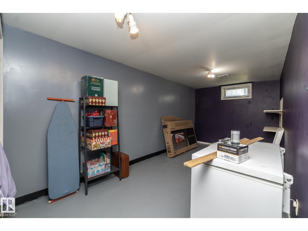
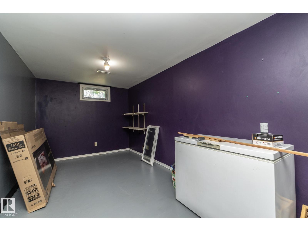
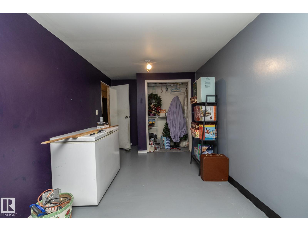
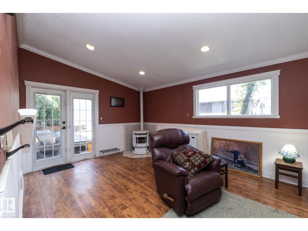
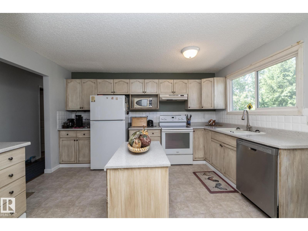
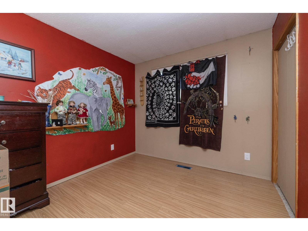
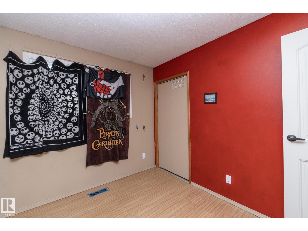
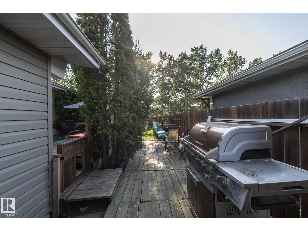
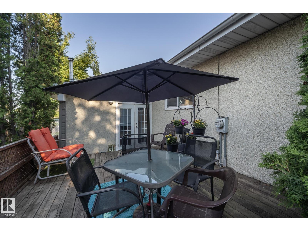
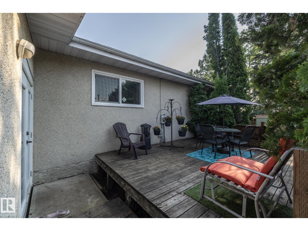
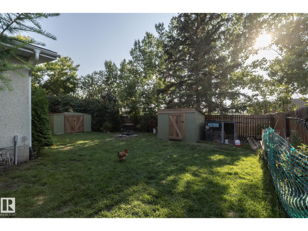
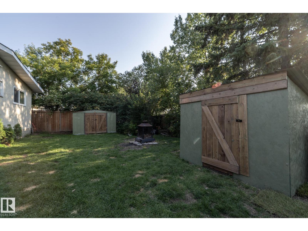
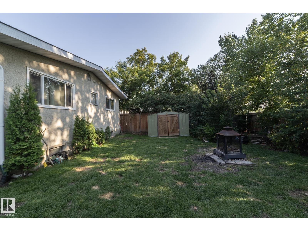
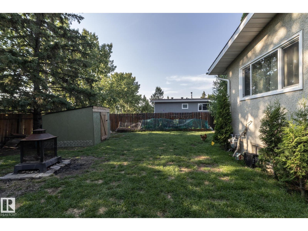
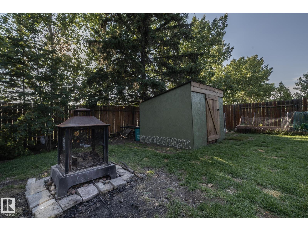
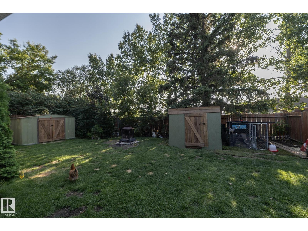
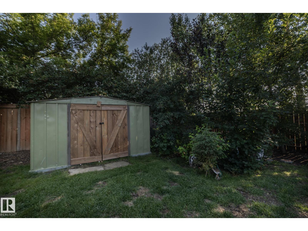
Welcome to this well-maintained bungalow in the established community of Caledonia! Offering over 1,400 sq. ft. above grade plus a fully finished basement, this 5-bedroom, 2-bathroom home provides exceptional space for growing families or those needing extra room to work and entertain. The bright main floor features a spacious living room, functional kitchen with adjoining dining area, and three generously sized bedrooms, including the primary. Downstairs, you'll find two additional bedrooms, a large recreation room, a 3-piece bathroom, and plenty of versatile living space. Enjoy the convenience of front drive access, and a fully fenced yard. Ideally located close to schools, parks, shopping, and all amenities, this is a fantastic opportunity to own a spacious family home in a desirable Leduc neighbourhood. (id:67770)
Facts
- Bedrooms
- 5
- Bathrooms
- 2
- Living area
- 1,435 sq ft
- Home type
- House
- Year built
- 1976
- MLS® number
- E4504315
Features
- Heating
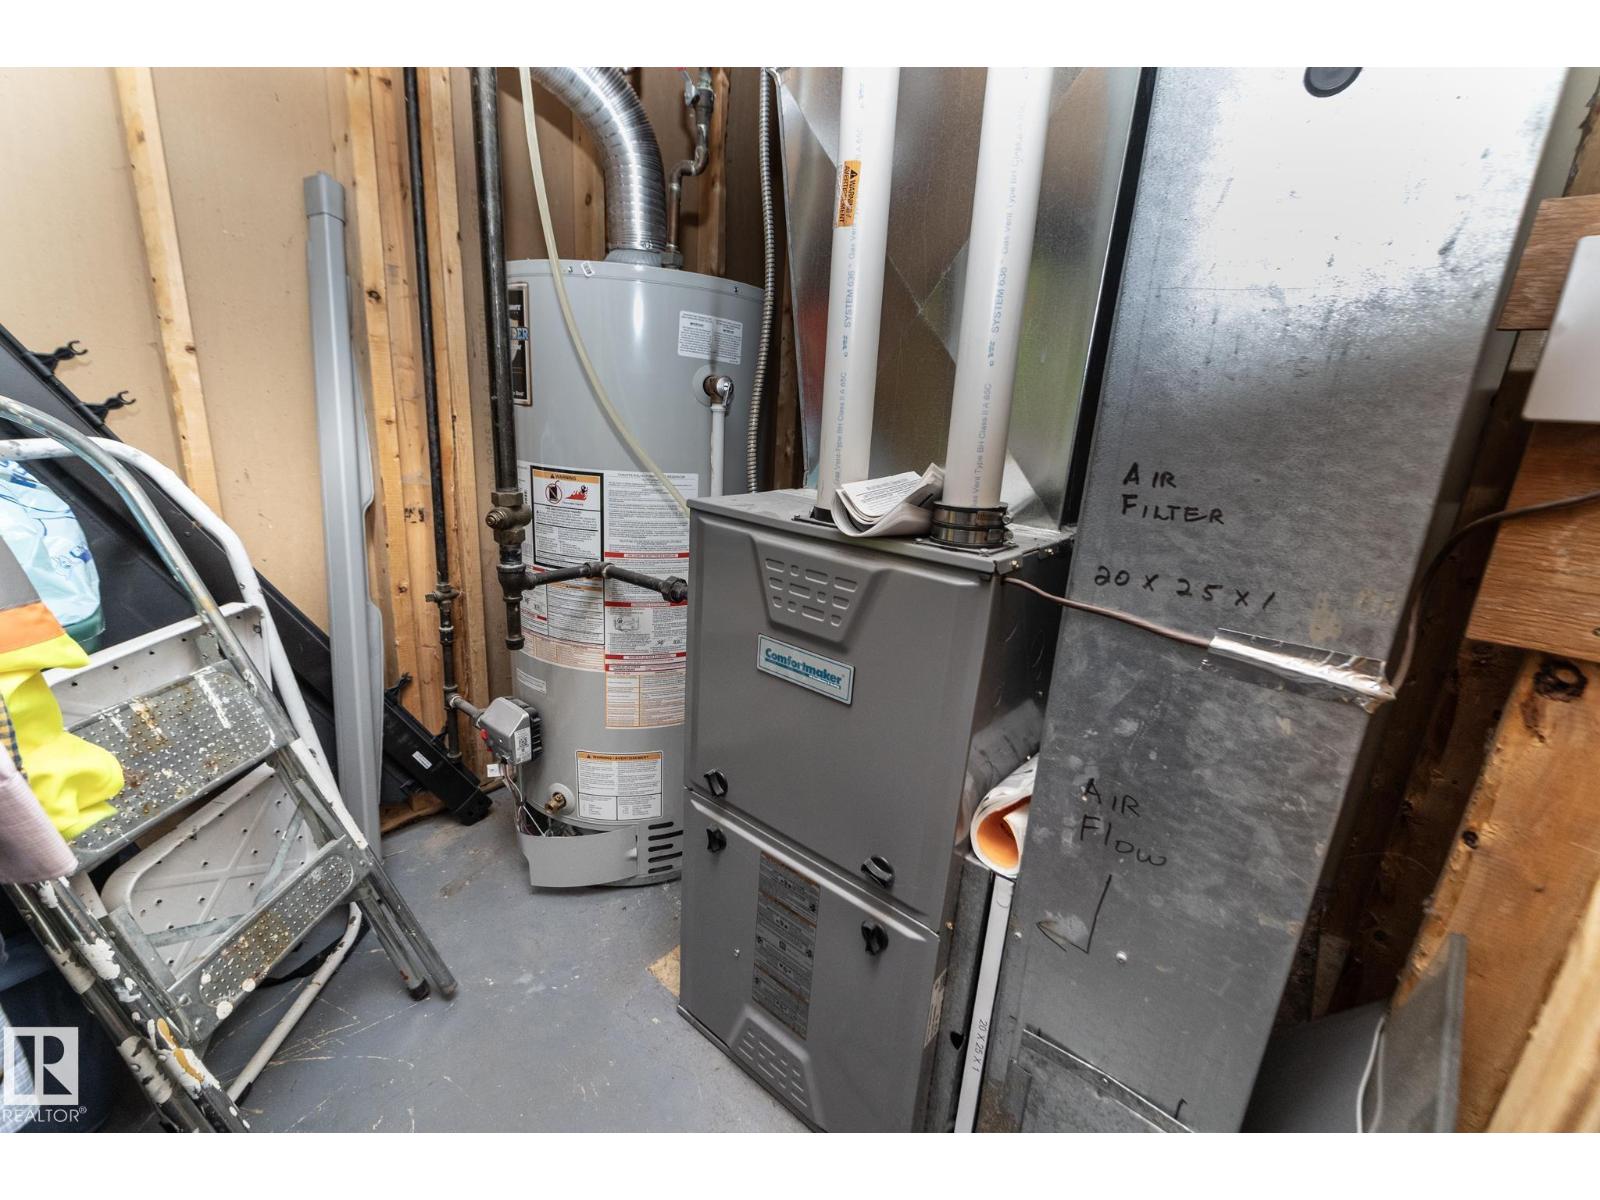
- Forced air
- Cooling
- Window air conditioner
- Basement
- Finished, Full
- Appliances
- Washer, Refrigerator, Dishwasher, Stove, Dryer, Microwave Range Hood Combo
Rooms
| Room | Level | Size |
|---|---|---|
| Living room | Main level | 3.6m x 7.1m |
| Dining room | Main level | 2.4m x 4.0m |
| Kitchen | Main level | 4.2m x 4.1m |
| Family room | Main level | 6.3m x 3.5m |
| Primary Bedroom | Main level | 3.7m x 3.4m |
| Bedroom 2 | Main level | 2.8m x 3.0m |
| Bedroom 3 | Main level | 3.4m x 3.0m |
| Bedroom 4 | Basement | 4.8m x 2.4m |
| Bedroom 5 | Basement | 6.1m x 2.6m |
| Recreation room | Basement | 9.3m x 7.9m |
Location
Listed by Exp Realty

Listing data is supplied by the CREA Data Distribution Facility (DDF®). It is deemed reliable but not guaranteed and should be independently verified. It is provided for consumers’ personal, non-commercial use to identify properties they may be interested in purchasing.