$499,000
118 Chelsea Mews
Chelsea, Chestermere
- 3 bedrooms
- 3 (1 half) bathrooms
- 1,486 sq ft
About this home
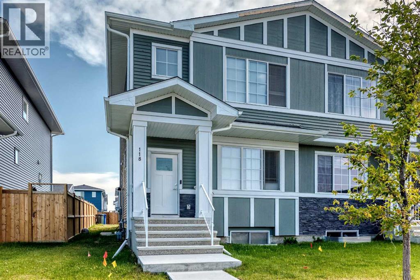
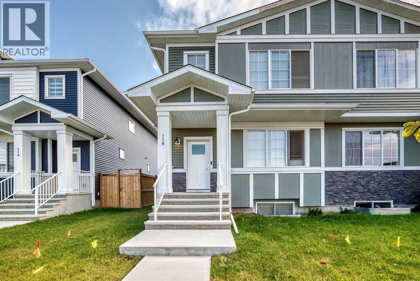
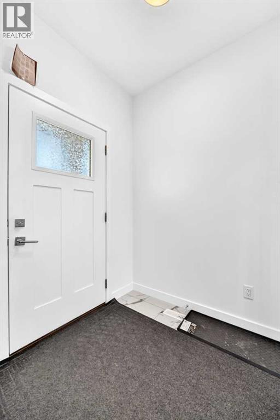
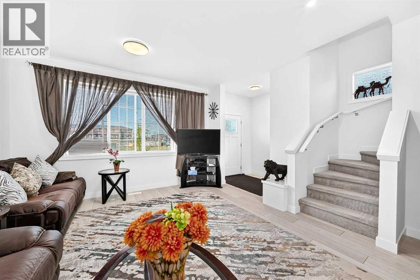
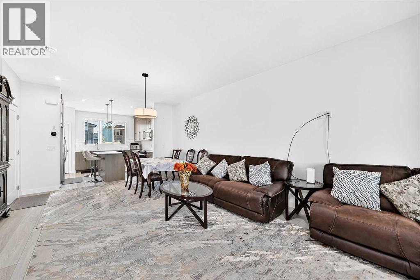
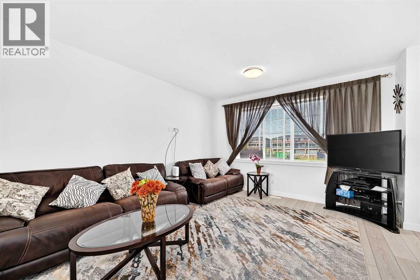
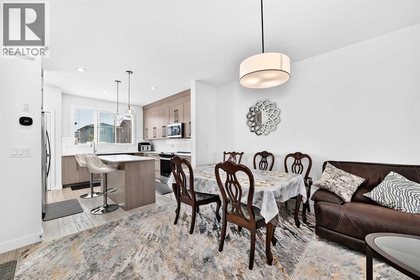
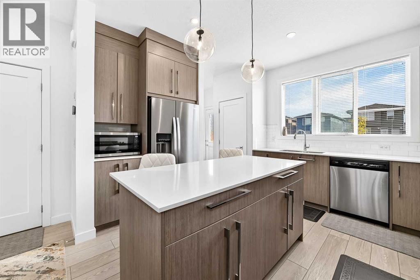
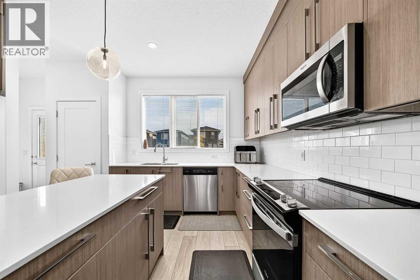
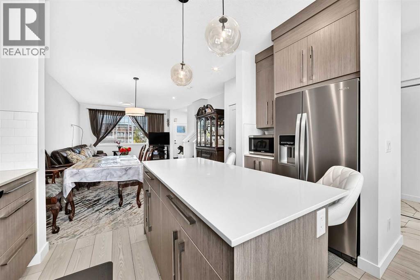
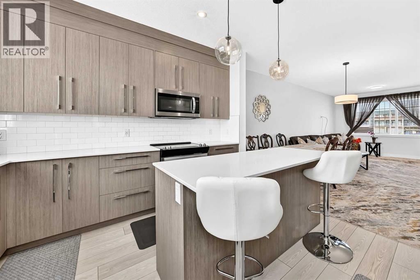
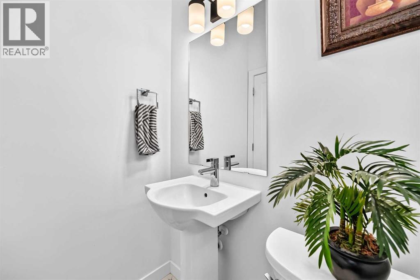
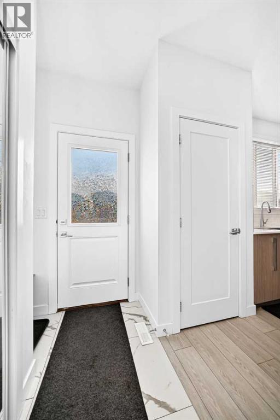
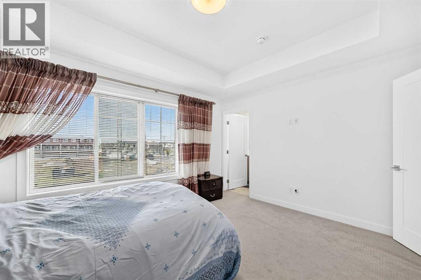
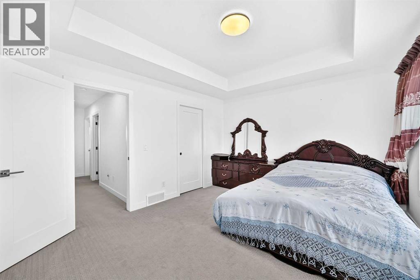
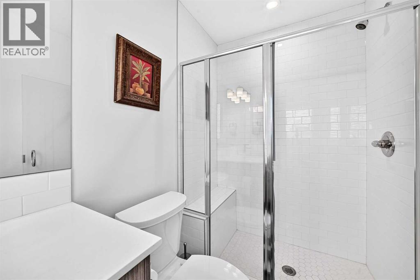
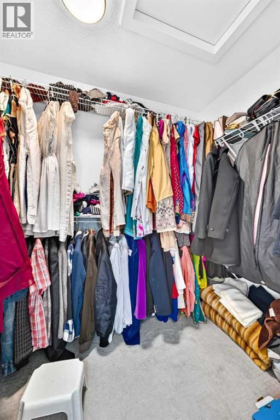
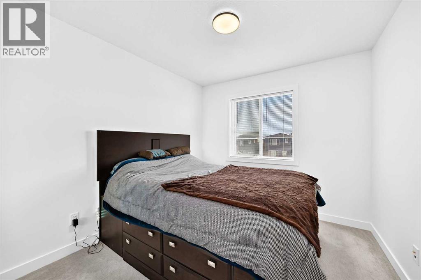
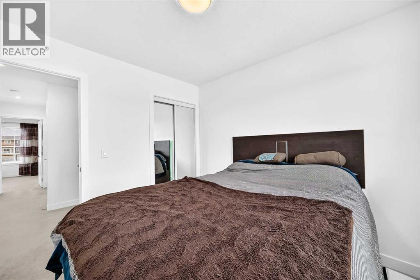
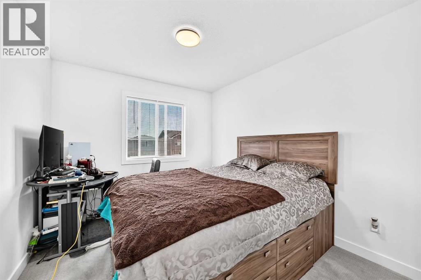
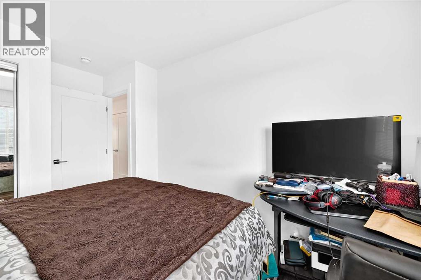
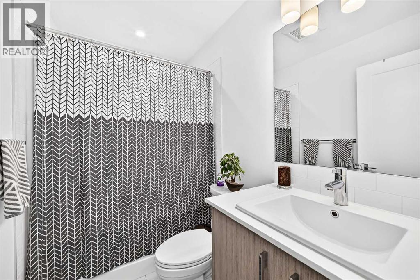
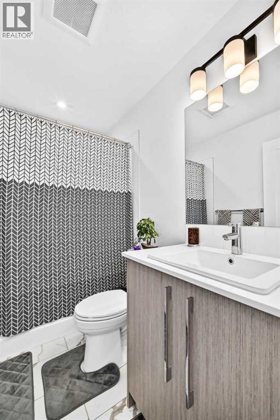
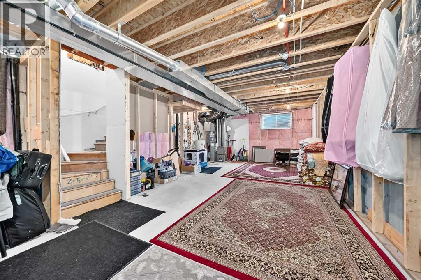
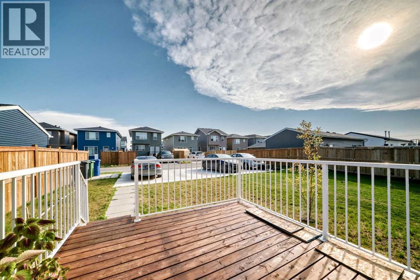
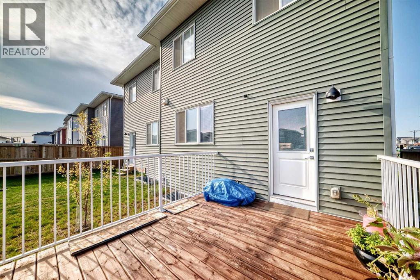
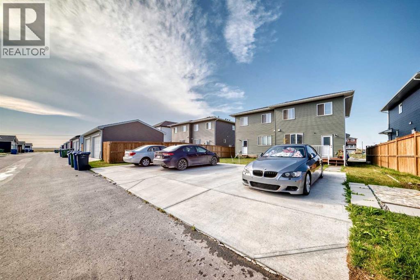
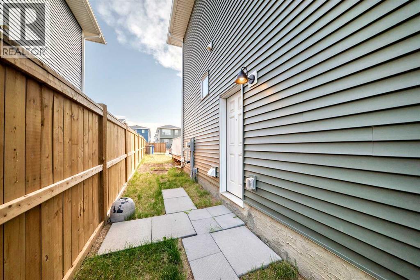
Welcome to 118 Chelsea Mews in the desirable community of Chelsea, Chestermere! This beautifully laid-out duplex offers a bright and functional open-concept floor plan, perfect for everyday living and entertaining. With a north facing orientation, the home enjoys an abundance of natural light throughout the day.The main floor features a spacious living area that flows seamlessly into the dining space and modern kitchen. The kitchen offers ample cabinetry with a sleek, finished bulkhead extending to the ceiling, creating a clean, built-in look and polished finish. A convenient half bathroom completes the main floor, while a separate side entrance provides direct access to the unfinished basement and excellent potential for future development or a suited basement, subject to applicable approvals and permitting.Upstairs, you'll find 3 well appointed bedrooms and 2 full bathrooms. The spacious primary bedroom features its own private ensuite, while the additional bedrooms are complemented by a second full bathroom.The unfinished basement provides a blank canvas with plenty of potential to create additional living space, a home gym, office, or recreation area. Step outside to the backyard and enjoy the finished deck, perfect for relaxing, hosting guests, or enjoying the warmer months. The concrete parking pad provides convenient off-street parking.Located in Chestermere with easy access to schools, shopping, parks, amenities, and Chestermere Lake, this home offers a great combination of space, functionality, natural light, and future potential. Whether you're a first-time buyer, growing family, or investor, 118 Chelsea Mews is a home worth seeing. (id:67770)
Facts
- Bedrooms
- 3
- Bathrooms
- 3 (1 half)
- Living area
- 1,486 sq ft
- Home type
- Duplex
- Year built
- 2023
- Lot size
- 3,014 square feet
- Parking
- 3
- Property taxes
- $3,109 (2026)
- MLS® number
- A2337789
Features
- Heating
- Forced air
- Cooling
- None
- Basement
- Unfinished, Full, Separate entrance
- Flooring
- Tile, Carpeted, Vinyl Plank
- Appliances
- Refrigerator, Dishwasher, Stove, Microwave Range Hood Combo
- Parking
- Parking Pad
Rooms
| Room | Level | Size |
|---|---|---|
| Other | Main level | 6.08 Ft x 5.67 Ft |
| Living room | Main level | 13.33 Ft x 12.83 Ft |
| Dining room | Main level | 10.42 Ft x 11.50 Ft |
| Kitchen | Main level | 12.33 Ft x 12.00 Ft |
| 2pc Bathroom | Main level | 4.50 Ft x 5.50 Ft |
| Primary Bedroom | Upper Level | 13.83 Ft x 11.92 Ft |
| 3pc Bathroom | Upper Level | 4.08 Ft x 9.92 Ft |
| Other | Upper Level | 5.08 Ft x 8.17 Ft |
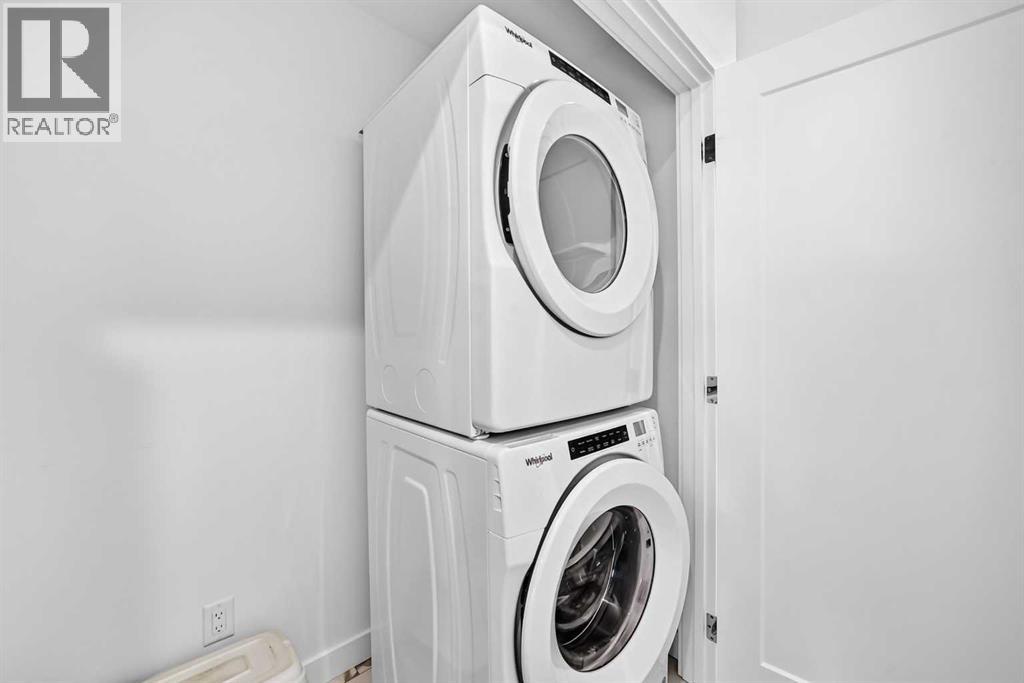
| Laundry room | Upper Level | 6.25 Ft x 2.83 Ft |
| 4pc Bathroom | Upper Level | 8.25 Ft x 4.92 Ft |
| Bedroom | Upper Level | 11.17 Ft x 9.42 Ft |
| Bedroom | Upper Level | 9.33 Ft x 10.00 Ft |
| Other | Basement | 33.67 Ft x 10.67 Ft |
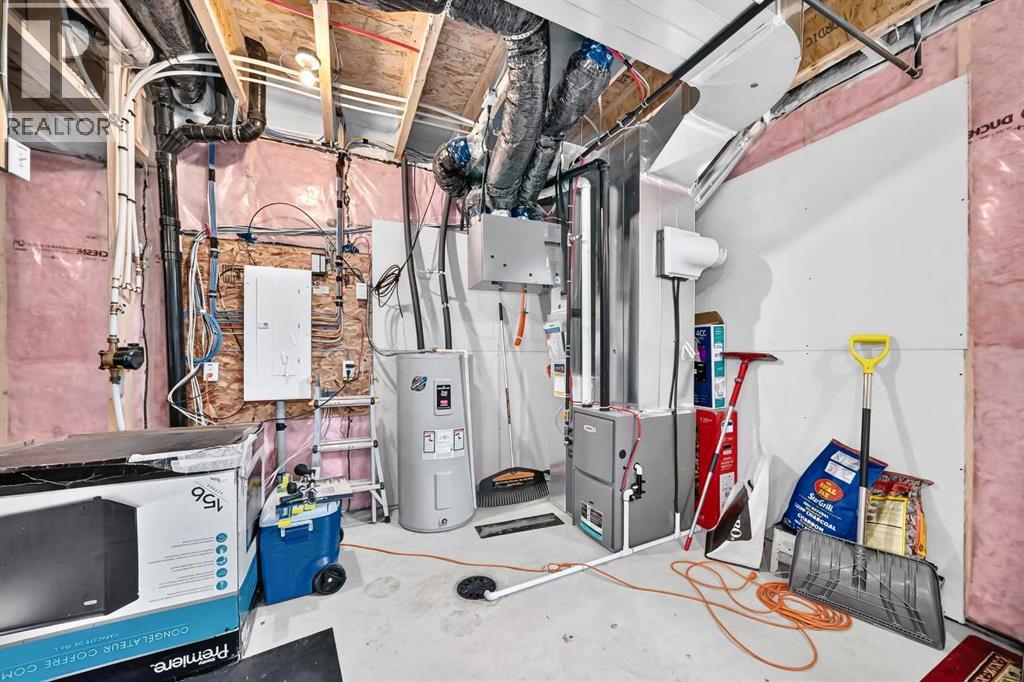
| Furnace | Basement | 11.50 Ft x 8.25 Ft |
Location
Listed by Century 21 Bravo Realty

Listing data is supplied by the CREA Data Distribution Facility (DDF®). It is deemed reliable but not guaranteed and should be independently verified. It is provided for consumers’ personal, non-commercial use to identify properties they may be interested in purchasing.