$160,000
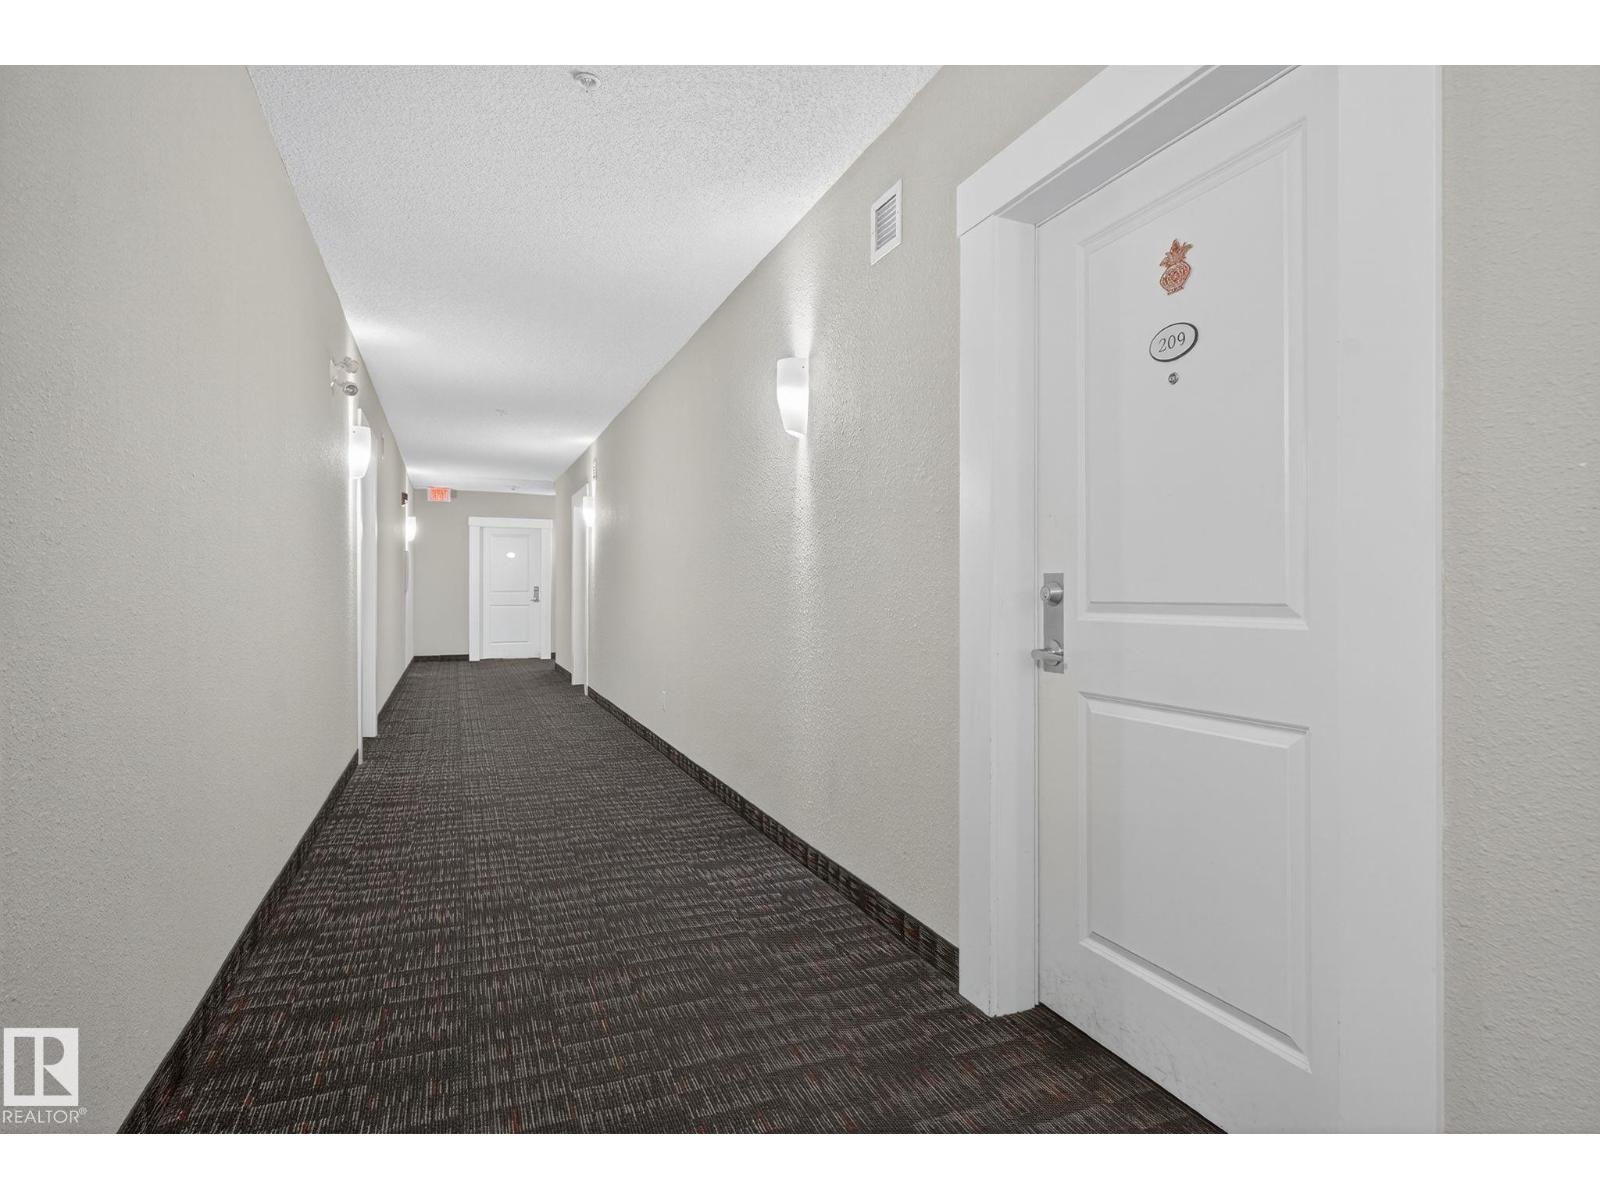
#209 3353 16A AV NW
Laurel, Edmonton
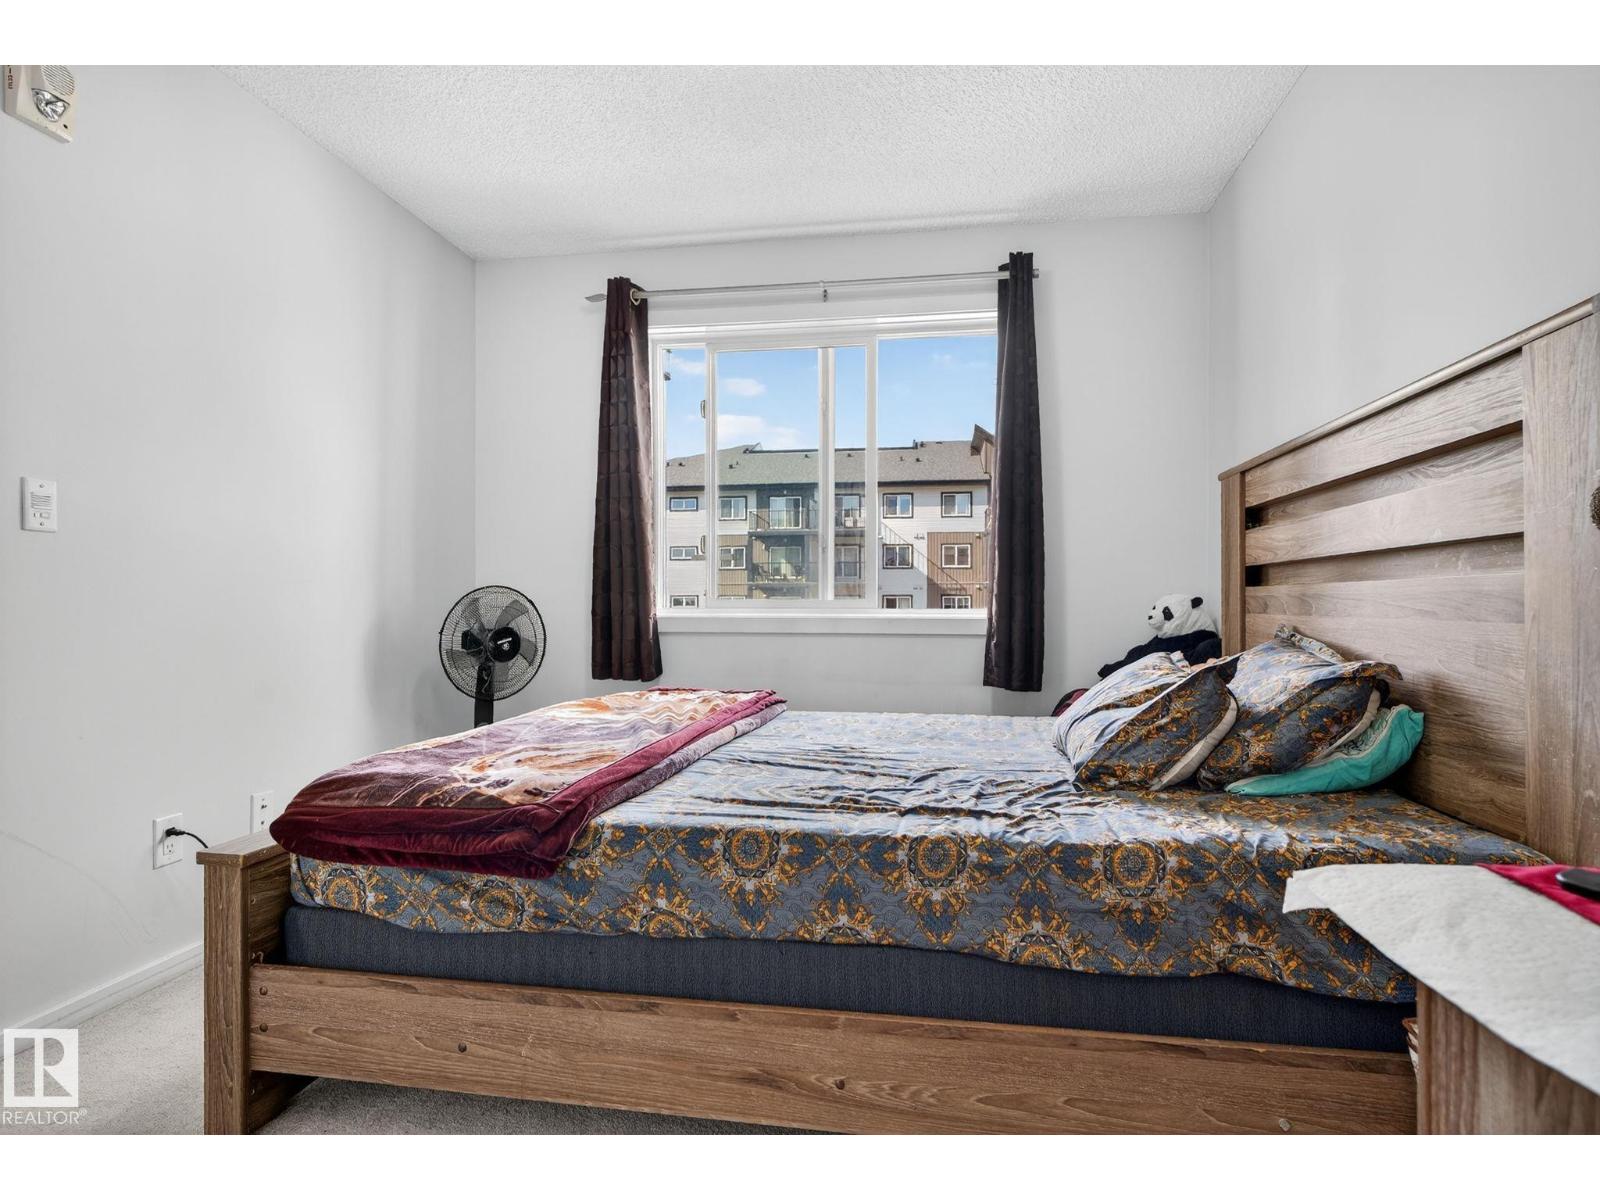
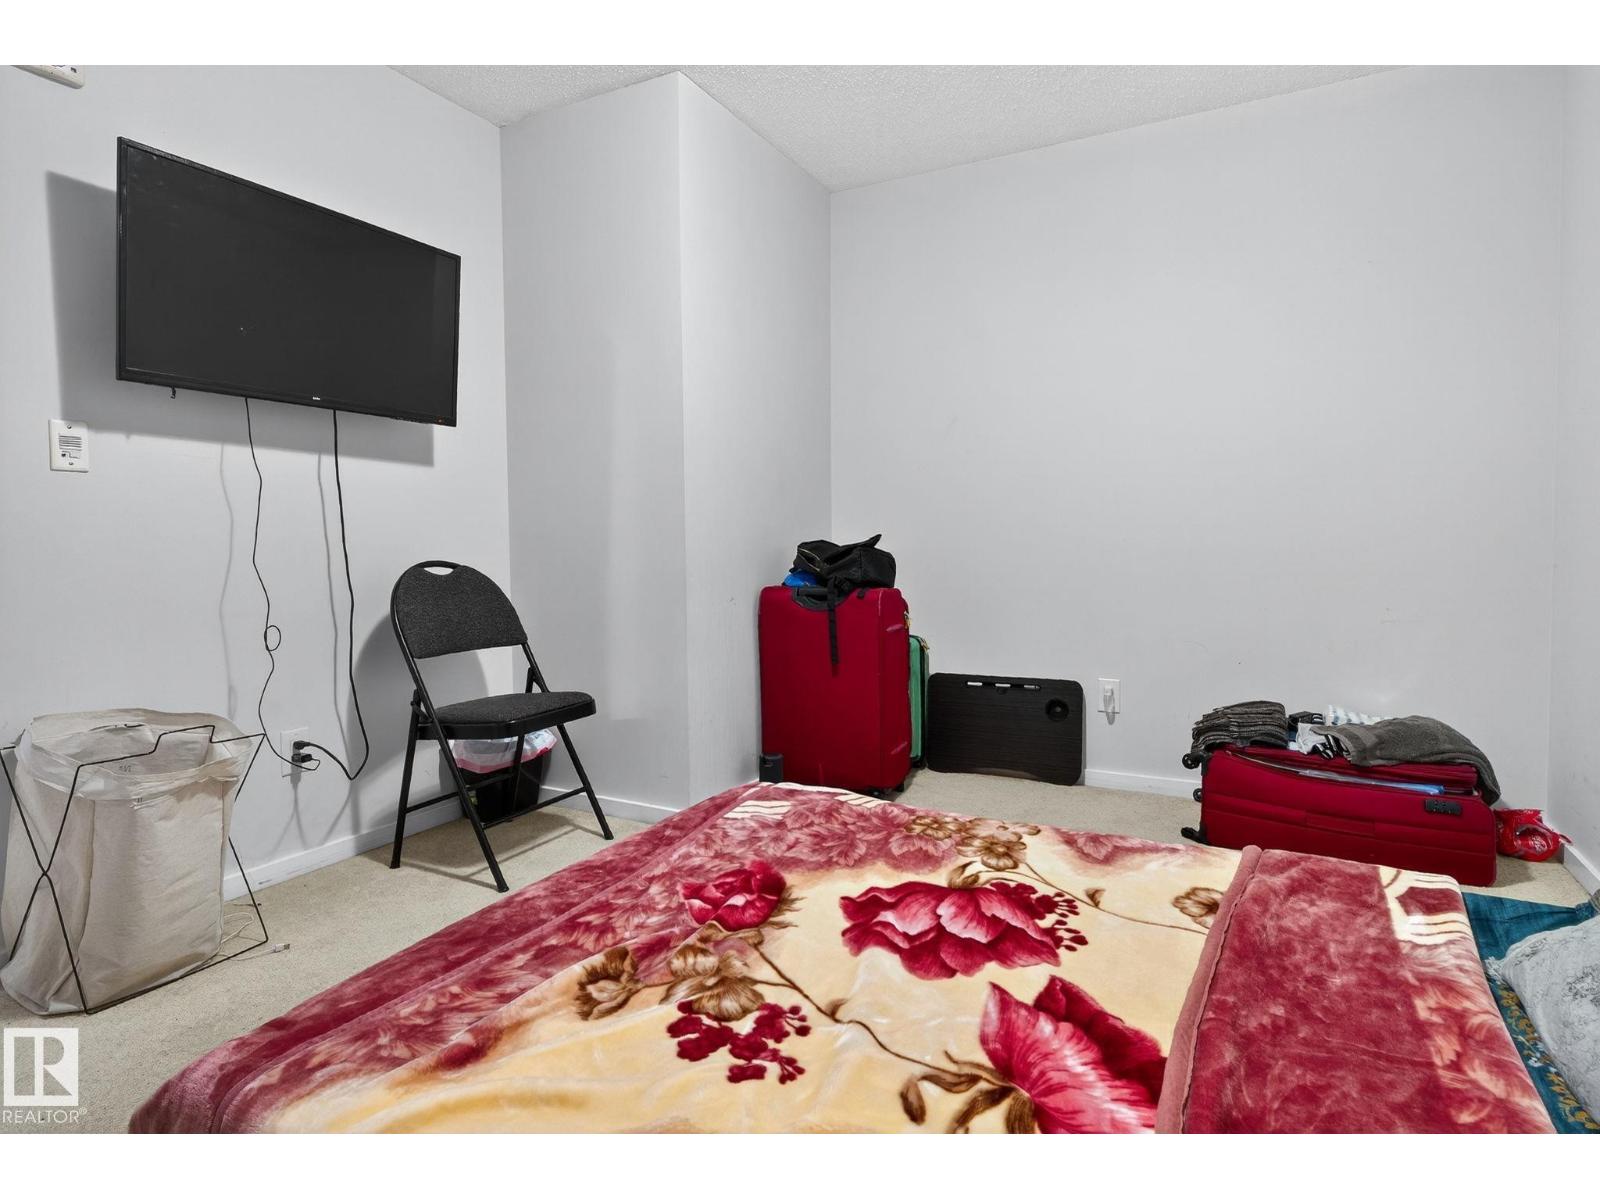
- 2 bedrooms
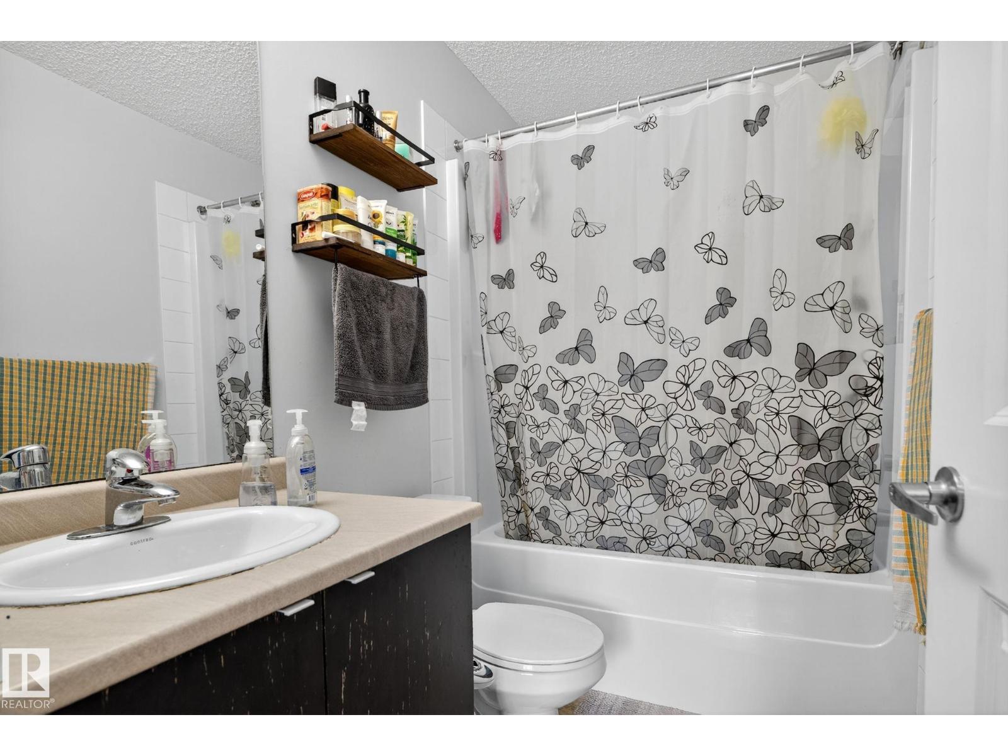
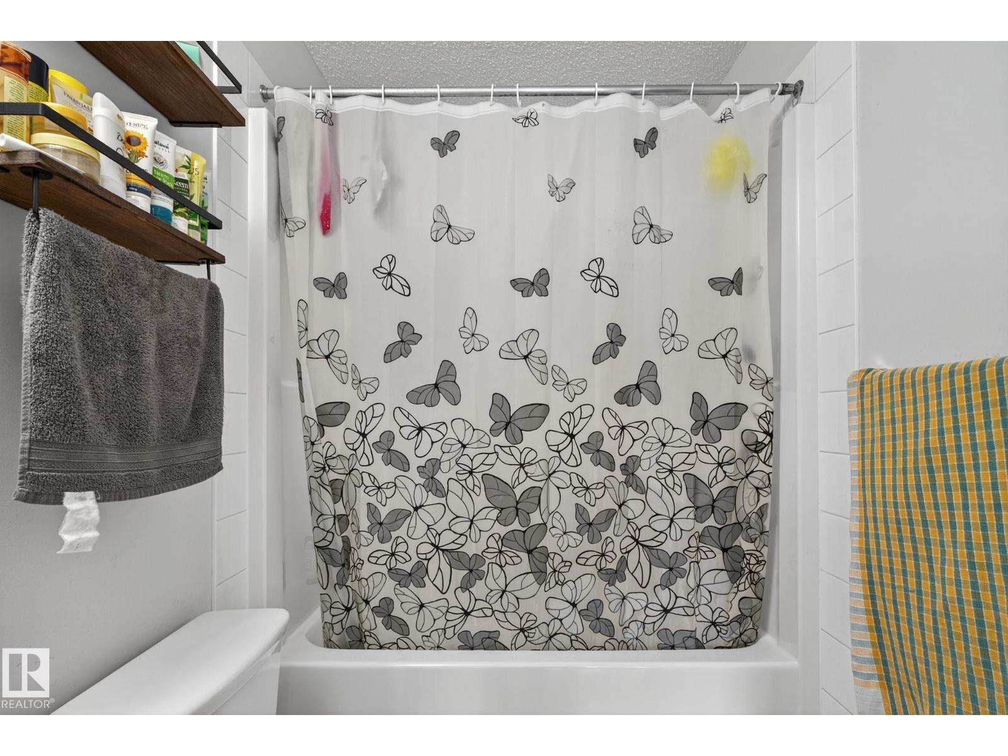
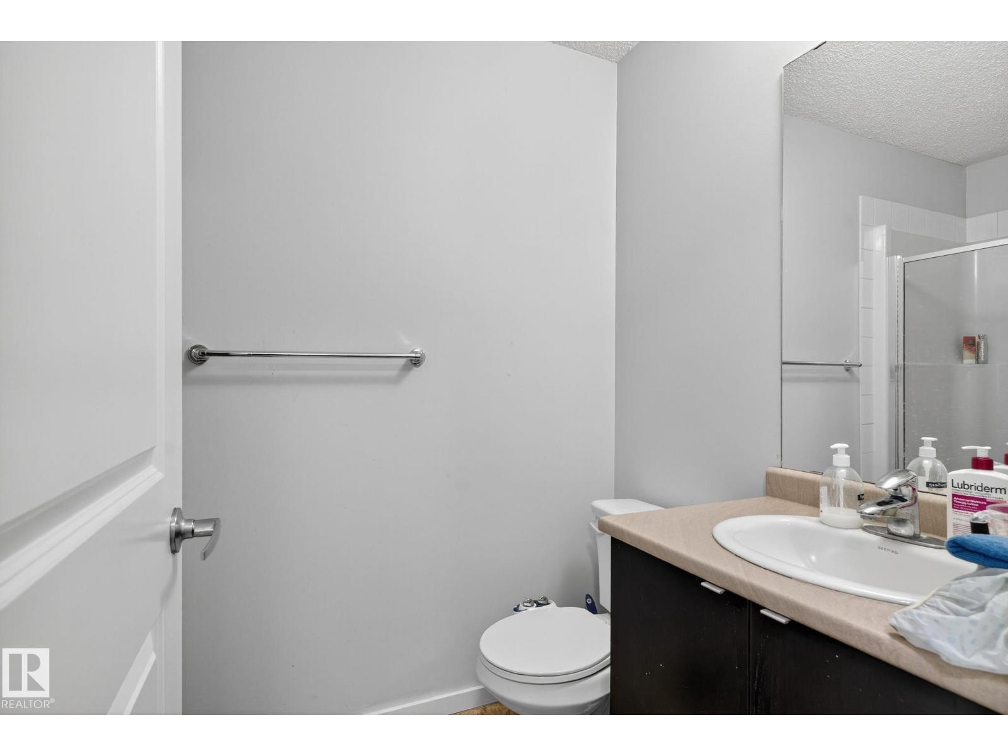
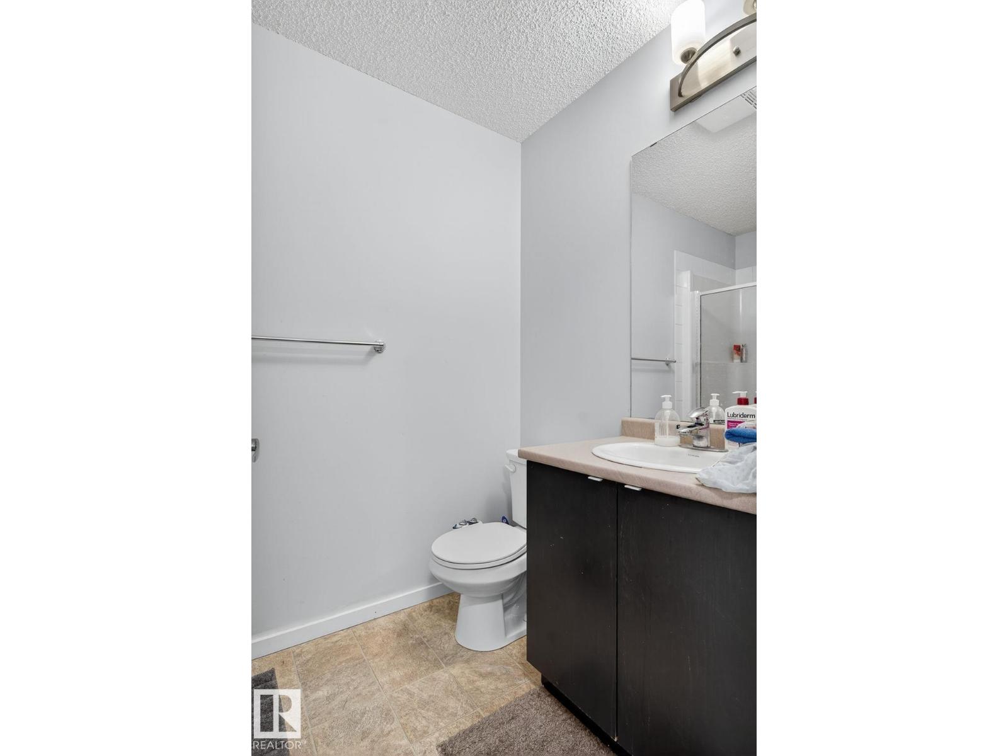
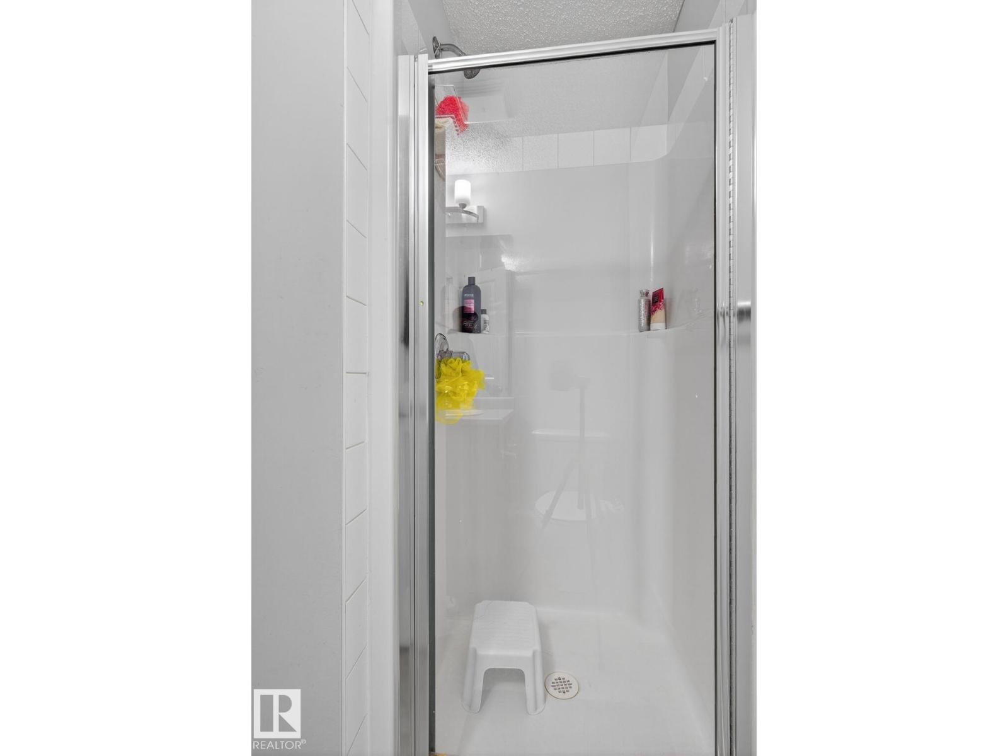
- 2 bathrooms
- 777 sq ft
About this home
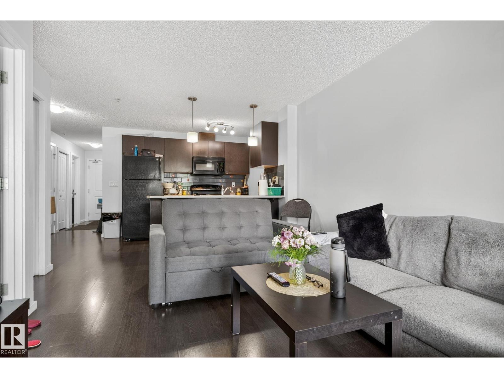
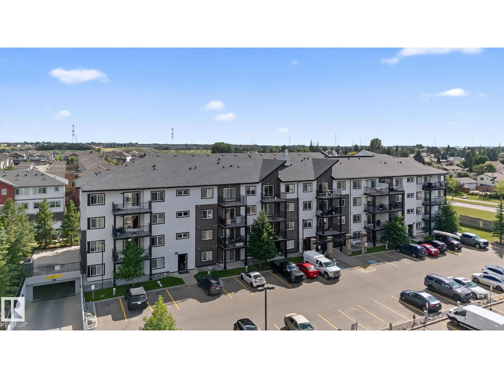
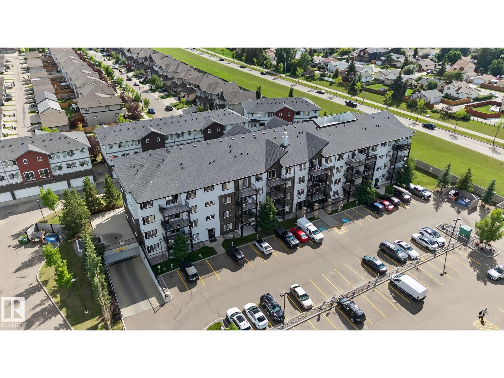
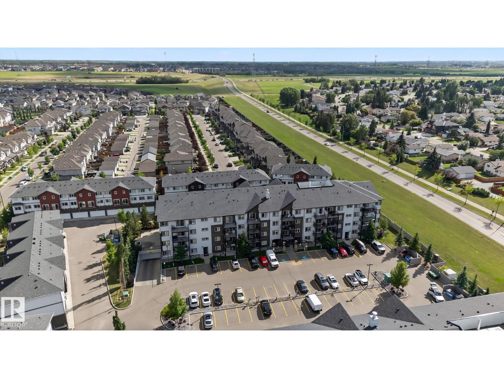
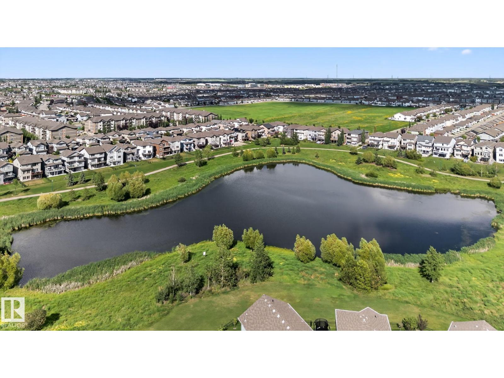
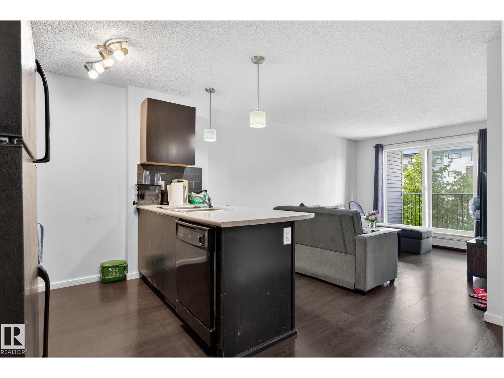
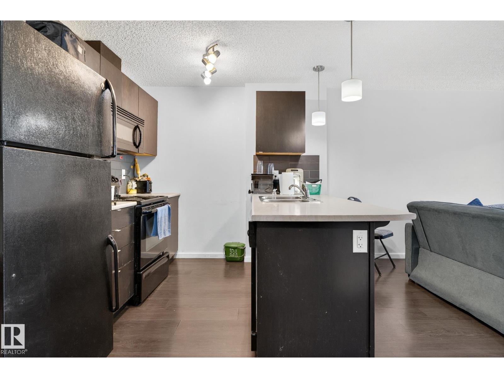
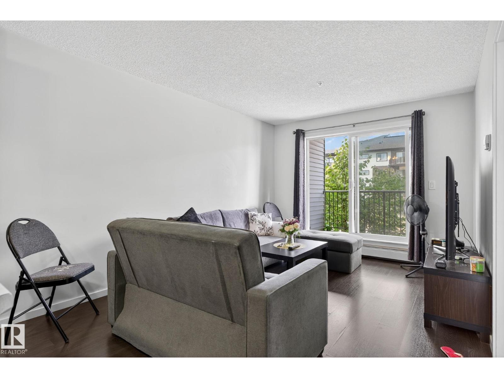
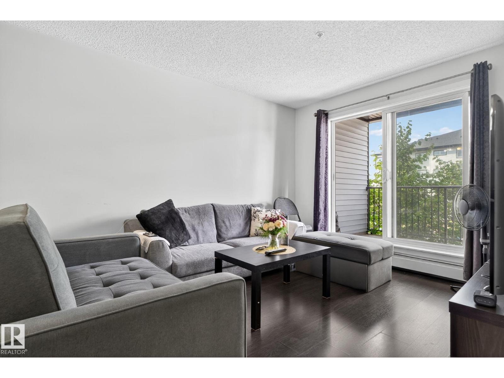
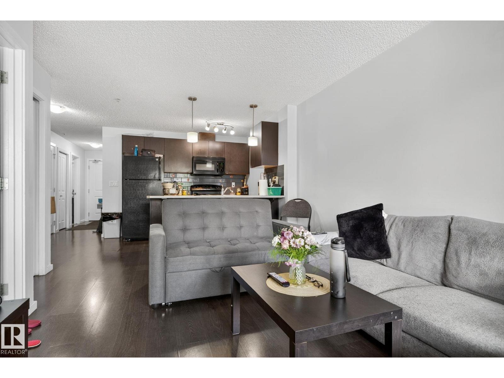
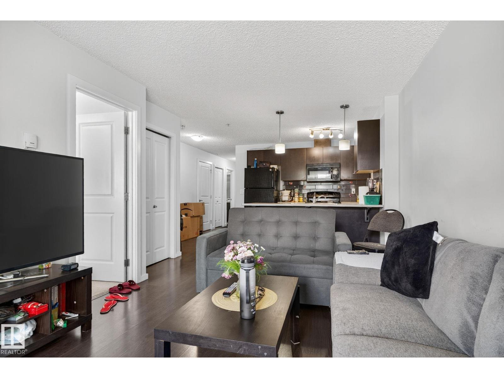
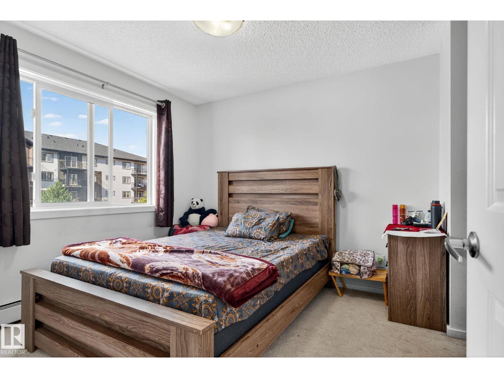
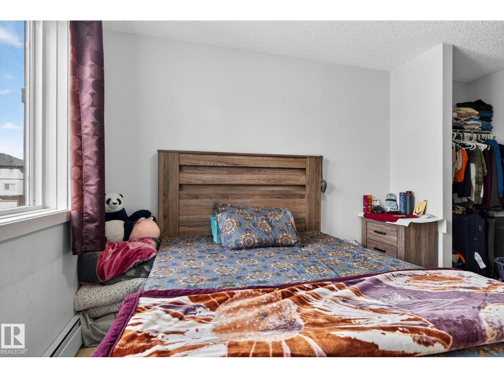
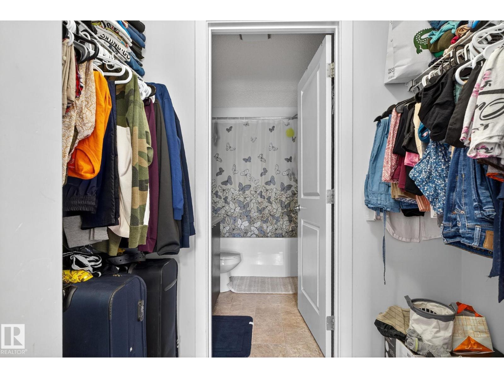
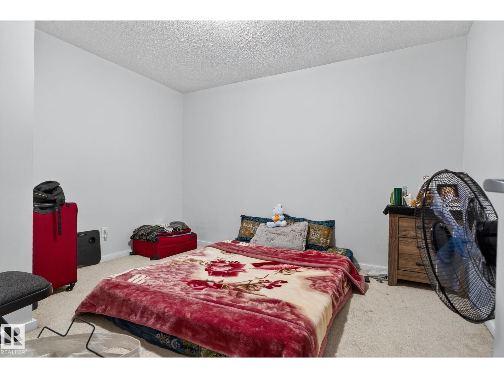
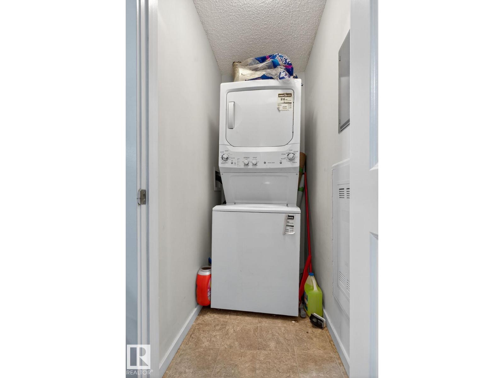
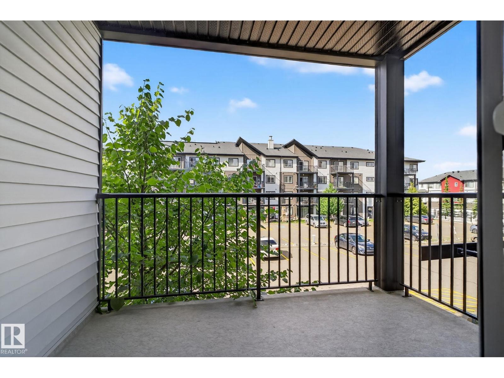
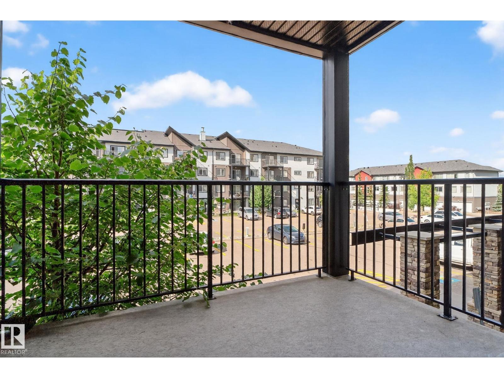
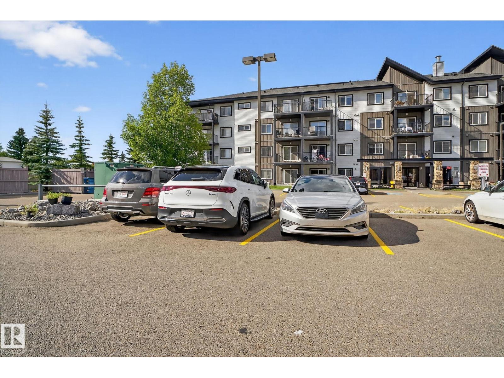
Welcome to Elements at Laurel Crossing! This bright and well-maintained 2 bed( second room is DEN), 2 bath apartment offers a functional open-concept layout with in-suite laundry for everyday convenience. Comes with 2 open parking stalls. Located just steps from parks, schools, shopping, and transit. Quick and easy access to Anthony Henday & White mud Drive makes commuting a breeze. Perfect for first-time buyers, downsizers, or investors! (id:67770)
Facts
- Bedrooms
- 2
- Bathrooms
- 2
- Living area
- 777 sq ft
- Home type
- Apartment
- Year built
- 2013
- Condo / HOA fee
- $438 monthly
- MLS® number
- E4504289
Features
- Heating
- Forced air
- Basement
- None
- Appliances
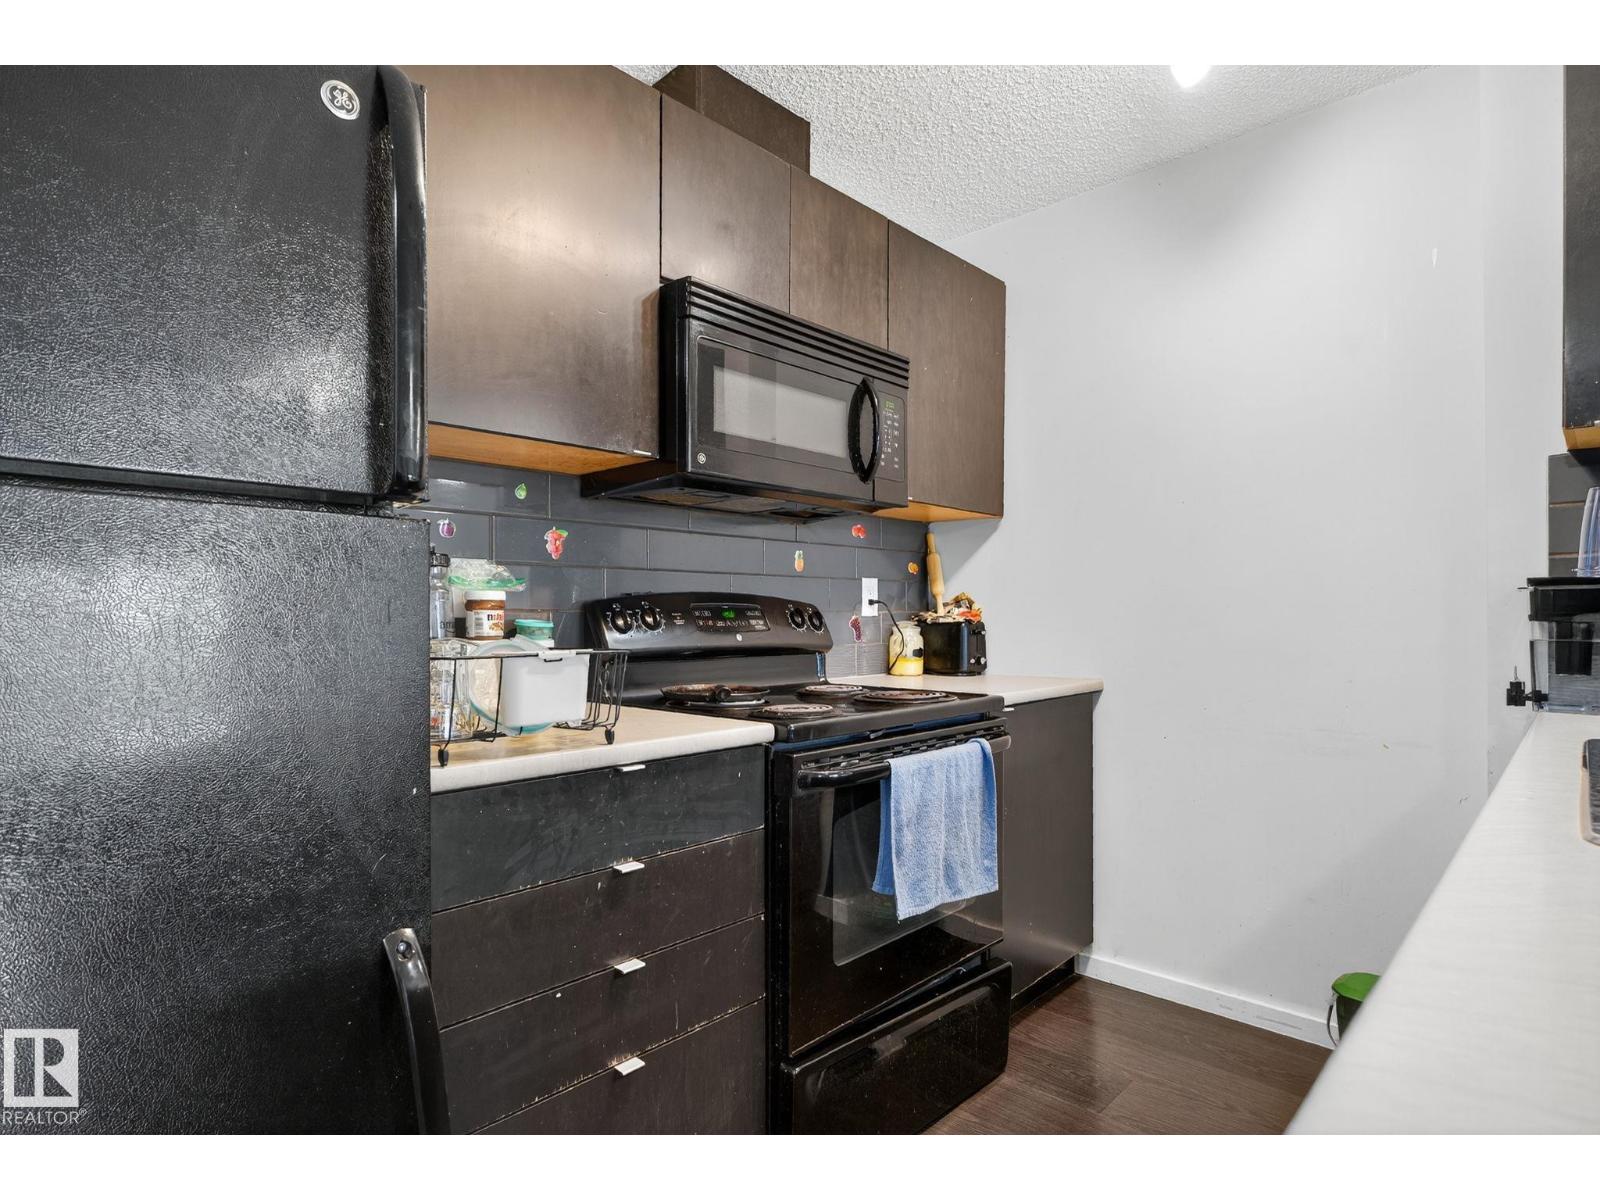
- Refrigerator, Dishwasher, Stove, Hood Fan, Window Coverings, Washer/Dryer Stack-Up
- Parking
- Stall
- Community Features
- Public Swimming Pool
Rooms
| Room | Level | Size |
|---|---|---|
| Living room | Main level | |
| Dining room | Main level | |
| Kitchen | Main level | |
| Primary Bedroom | Main level | |
| Bedroom 2 | Main level |
Location
Listed by Sterling Real Estate

Listing data is supplied by the CREA Data Distribution Facility (DDF®). It is deemed reliable but not guaranteed and should be independently verified. It is provided for consumers’ personal, non-commercial use to identify properties they may be interested in purchasing.