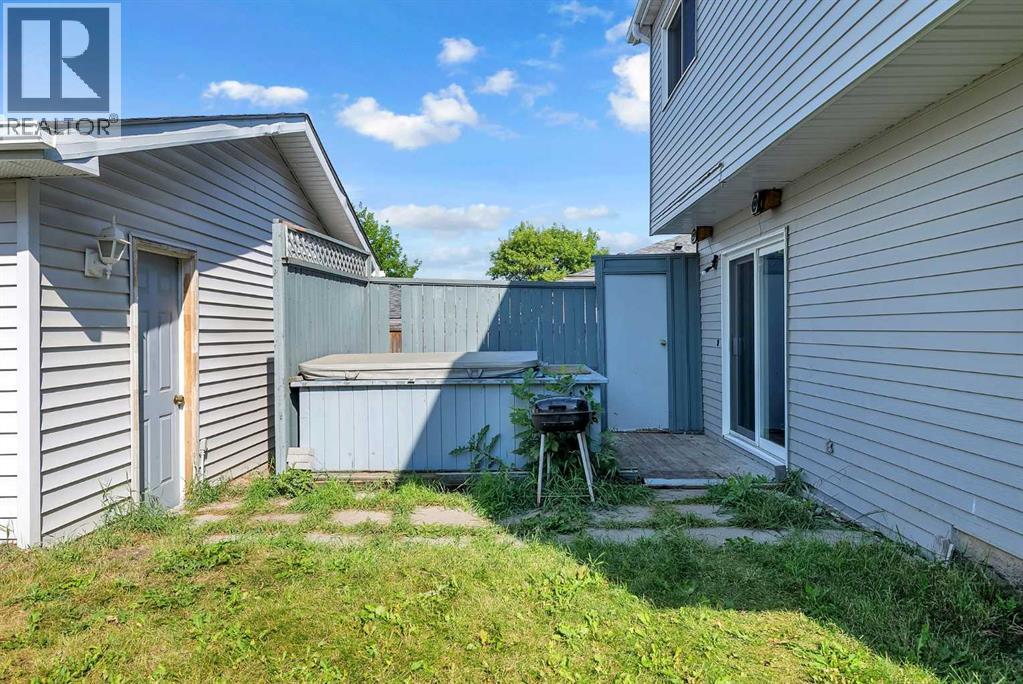
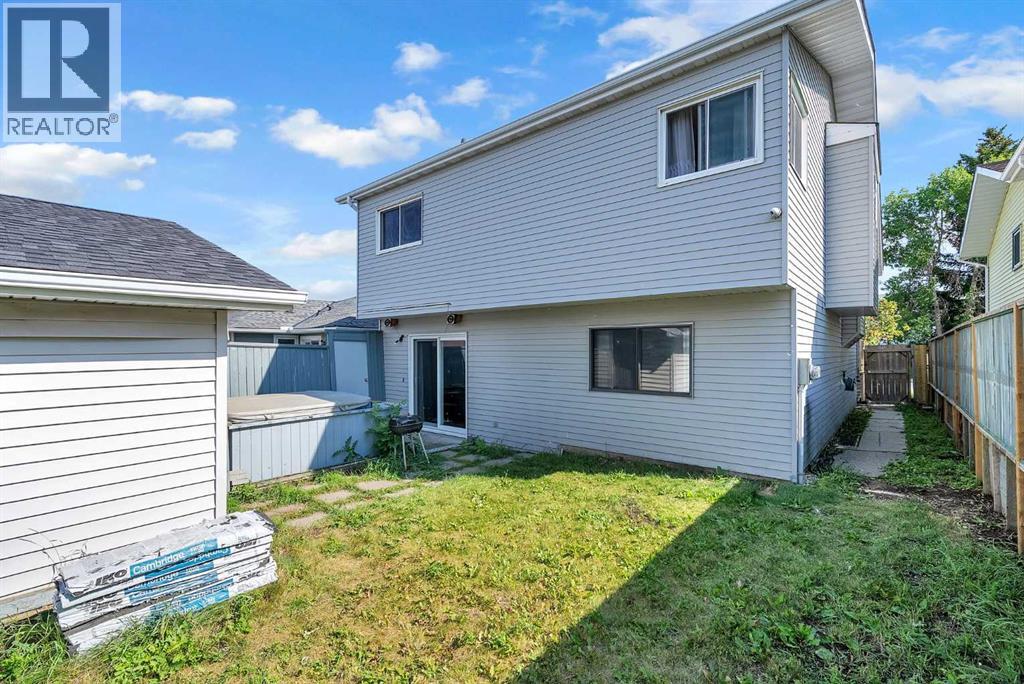
$549,000
28 Macewan Meadow Link NW
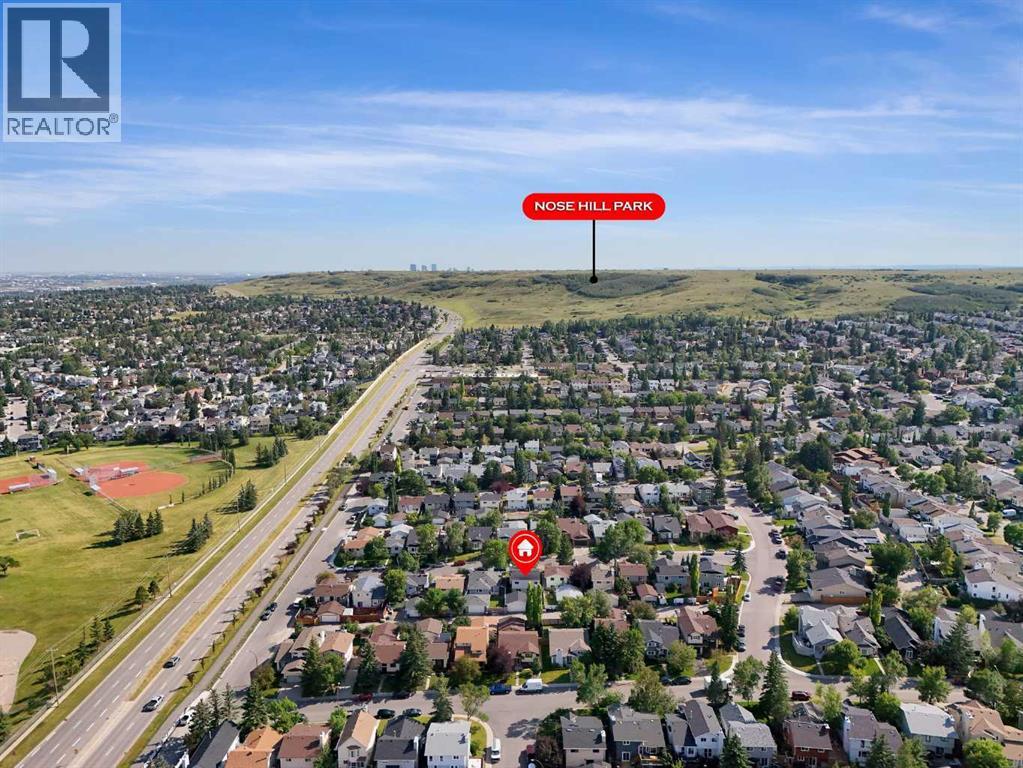
MacEwan Glen, Calgary
- 4 bedrooms
- 3 bathrooms
- 1,179 sq ft
About this home
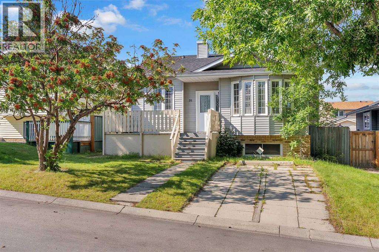
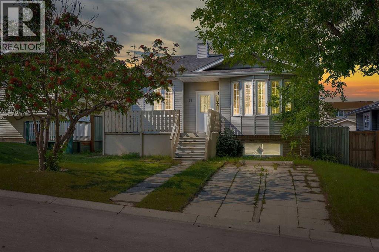
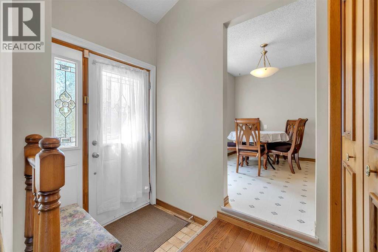
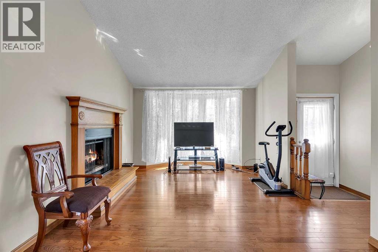
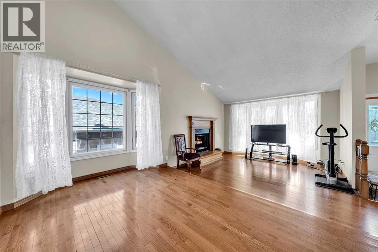
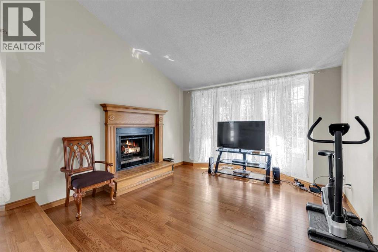
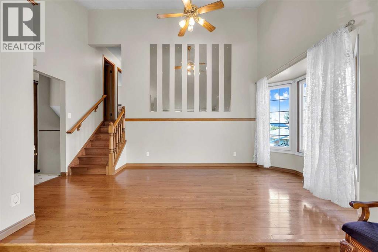
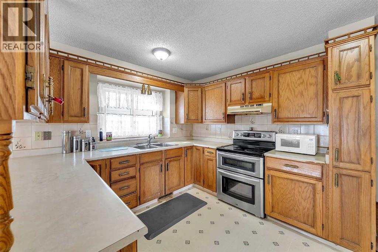
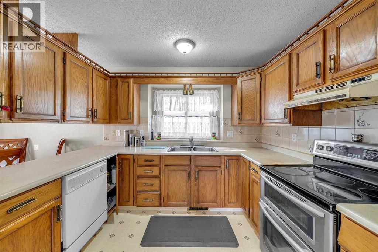
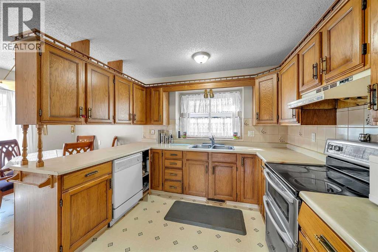
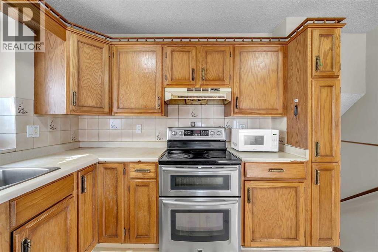
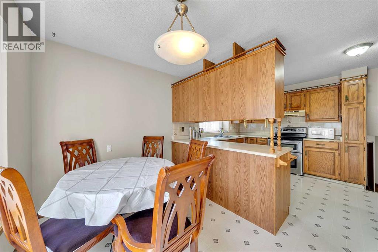
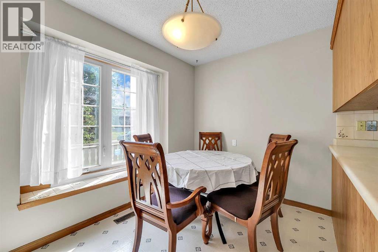
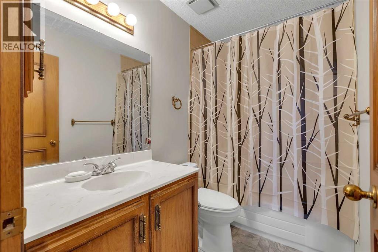
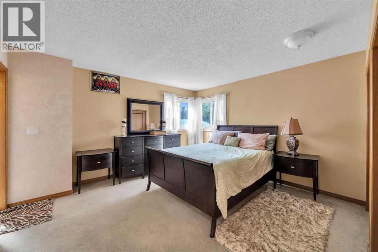
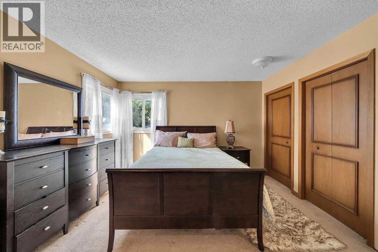
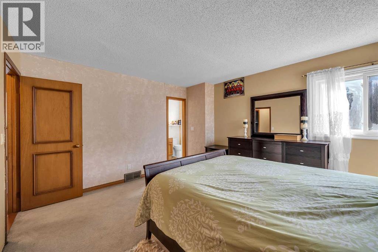
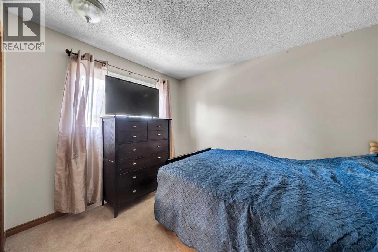
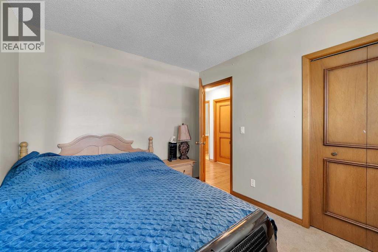
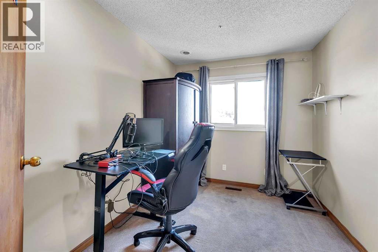
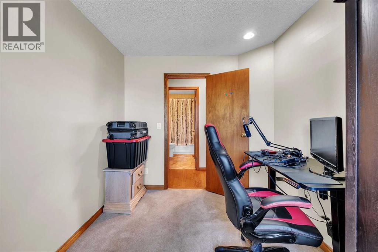
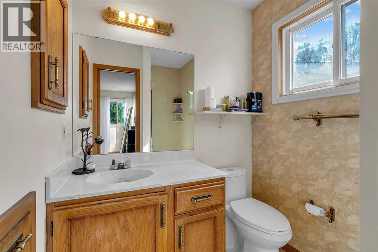
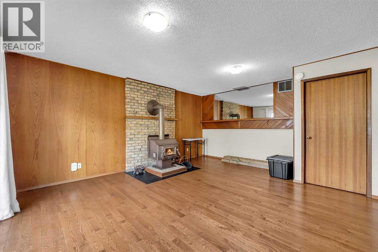
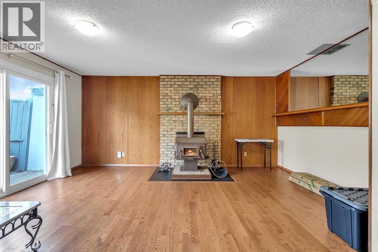
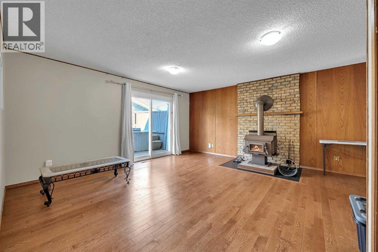
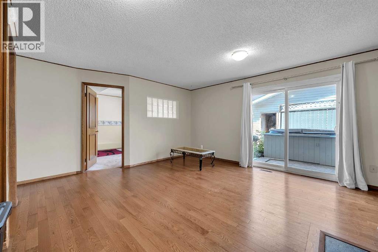
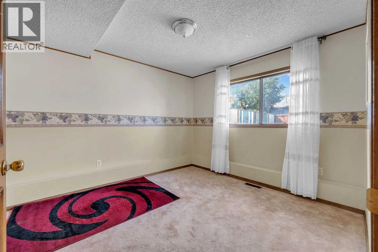
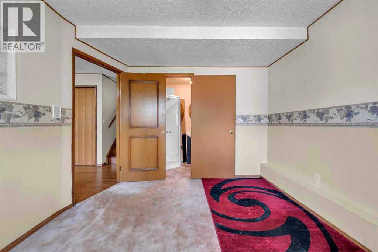
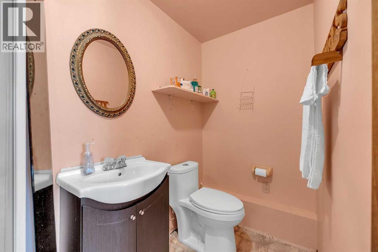
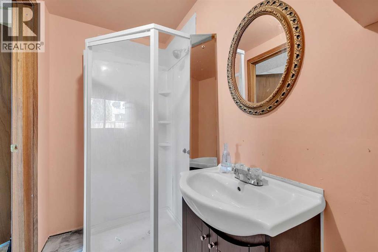
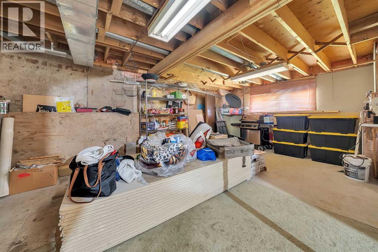
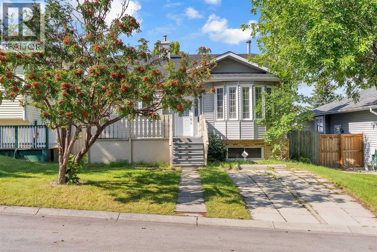
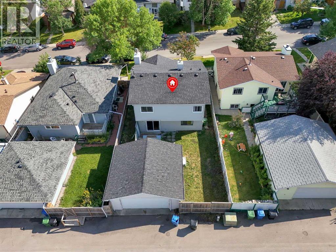
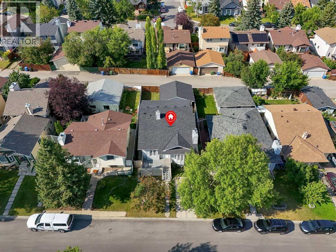
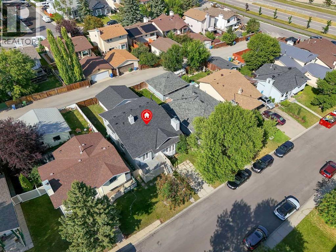
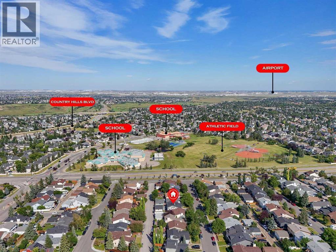
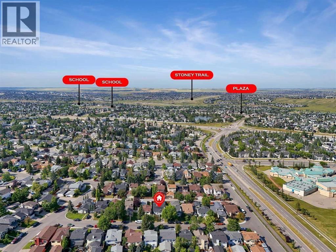
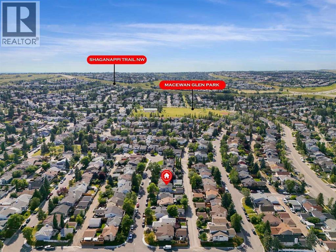
Welcome to this well-maintained home in the desirable community of MacEwan, offering comfort, space, and a functional layout for the whole family. Step inside and be greeted by high ceilings and a bright, open main floor featuring a spacious living room with a cozy gas fireplace.The main floor also offers a well-appointed kitchen and dining area, creating a warm and inviting space for family meals and entertaining. Upstairs, you’ll find three spacious bedrooms and two full bathrooms, providing plenty of room for the family.The lower level features an additional bedroom with a 4-piece ensuite, along with a cozy family room complete with a wood-burning fireplace—the perfect space to relax and unwind.A wonderful opportunity to own a comfortable family home in the heart of MacEwan! (id:67770)
Facts
- Bedrooms
- 4
- Bathrooms
- 3
- Living area
- 1,179 sq ft
- Home type
- House
- Year built
- 1984
- Lot size
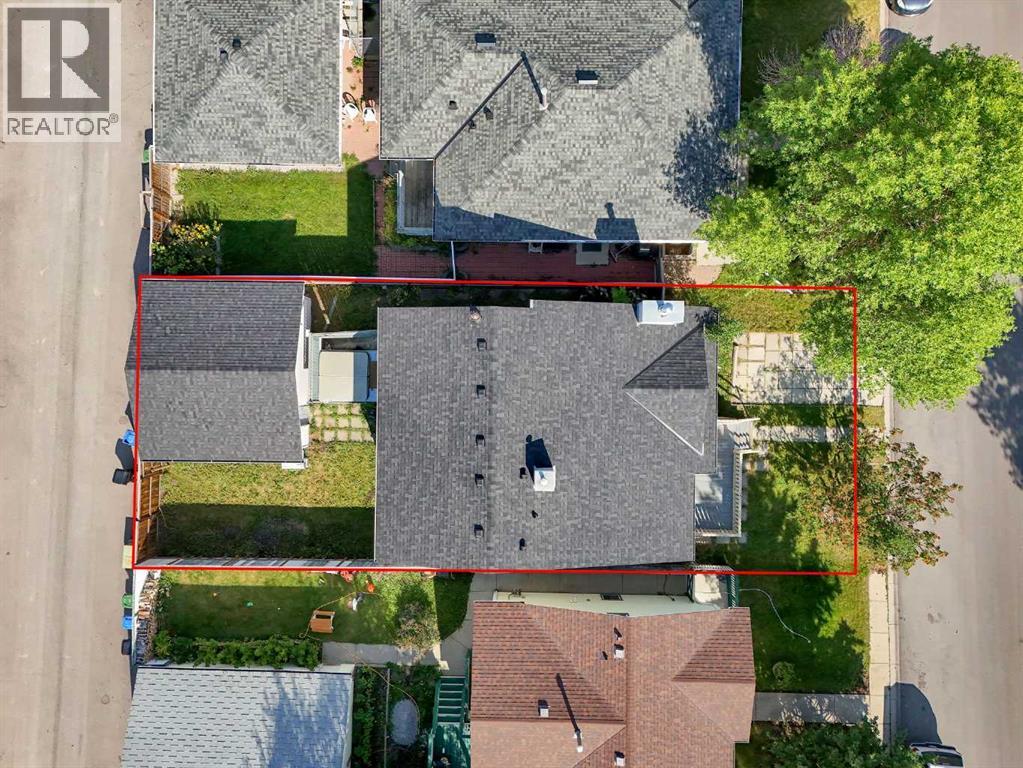
- 378 square meters
- Parking
- 4
- Property taxes
- $3,707 (2026)
- MLS® number
- A2330999
Features
- Heating
- Forced air, Natural gas
- Cooling
- None
- Basement
- Partially finished, Partial, Separate entrance, Walk out
- Flooring
- Hardwood, Carpeted, Ceramic Tile
- Appliances
- Refrigerator, Range - Electric, Dishwasher, Hood Fan, Washer & Dryer
- Parking
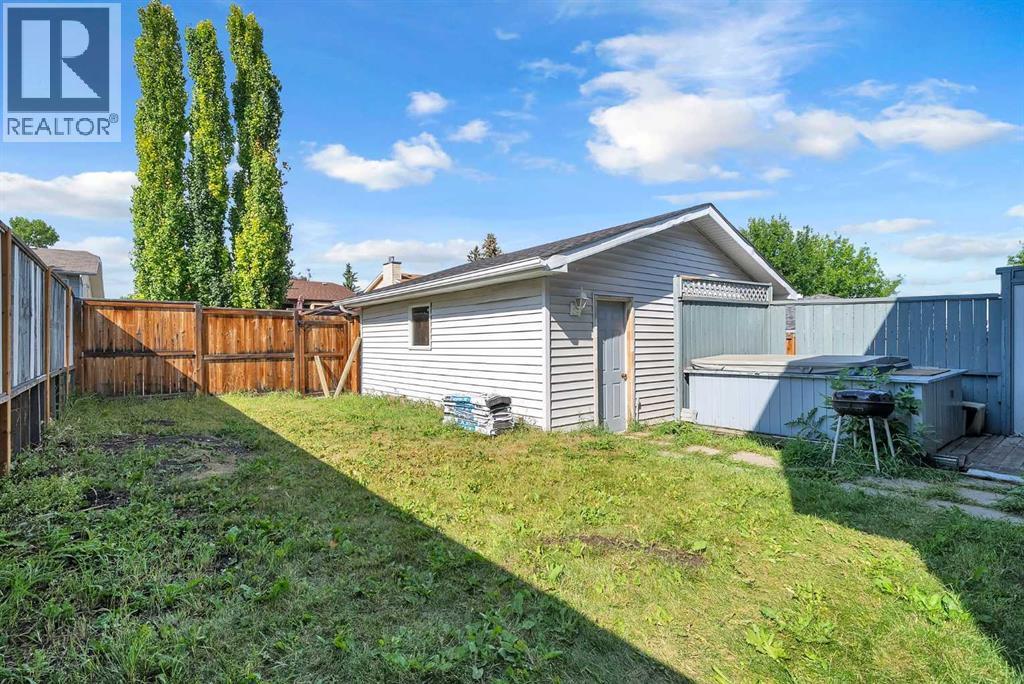
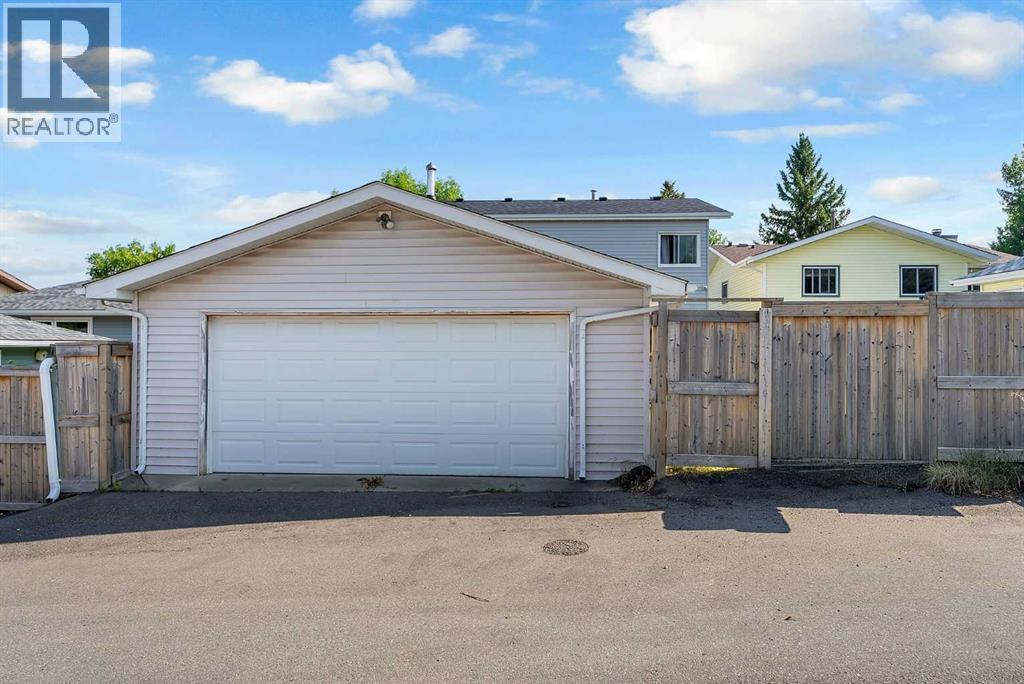
- Detached Garage
- Exterior Features
- Vinyl siding
Rooms
| Room | Level | Size |
|---|---|---|
| Dining room | Main level | 10.50 Ft x 7.33 Ft |
| Kitchen | Main level | 12.83 Ft x 10.25 Ft |
| Living room | Main level | 17.00 Ft x 20.58 Ft |
| 3pc Bathroom | Second level | 5.83 Ft x 7.33 Ft |
| 4pc Bathroom | Fifth level | 8.25 Ft x 5.00 Ft |
| Bedroom | Second level | 10.58 Ft x 8.17 Ft |
| Other | Second level | 2.17 Ft x 4.50 Ft |
| Other | Second level | 1.92 Ft x 7.83 Ft |
| Other | Second level | 2.17 Ft x 2.17 Ft |
| Hall | Second level | 4.50 Ft x 7.83 Ft |
| Primary Bedroom | Second level | 12.75 Ft x 13.83 Ft |
| 3pc Bathroom | Basement | 9.17 Ft x 4.08 Ft |
| Bedroom | Basement | 10.50 Ft x 11.25 Ft |
| Family room | Basement | 16.17 Ft x 17.00 Ft |
| Hall | Basement | 3.17 Ft x 2.00 Ft |
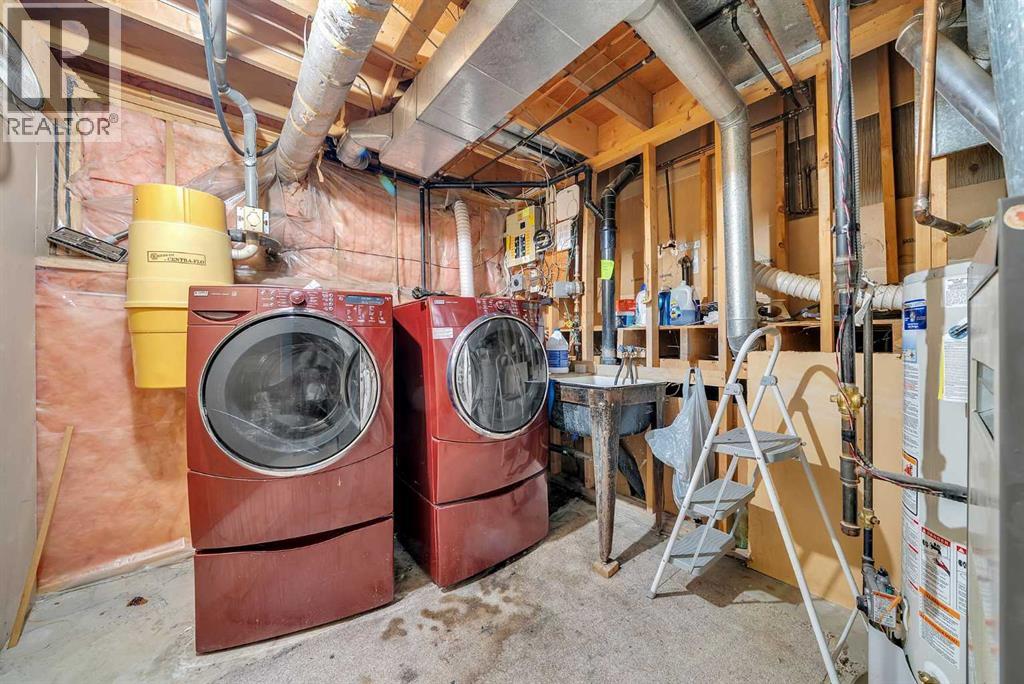
| Storage | Basement | 8.83 Ft x 8.17 Ft |
| Furnace | Basement | 18.42 Ft x 20.50 Ft |
| Bedroom | Second level | 9.08 Ft x 10.42 Ft |
Location
Listed by Prep Realty Inc.

Listing data is supplied by the CREA Data Distribution Facility (DDF®). It is deemed reliable but not guaranteed and should be independently verified. It is provided for consumers’ personal, non-commercial use to identify properties they may be interested in purchasing.