$108,900
110, 6834 59 Ave Avenue
Mustang Acres, Red Deer
- 3 bedrooms
- 1 bathrooms
- 1,065 sq ft
About this home
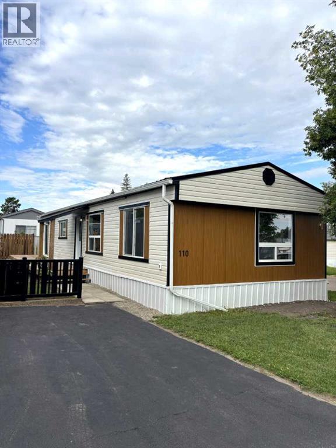
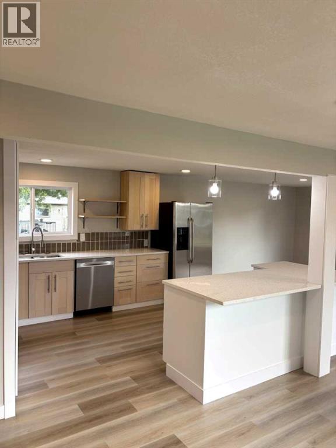
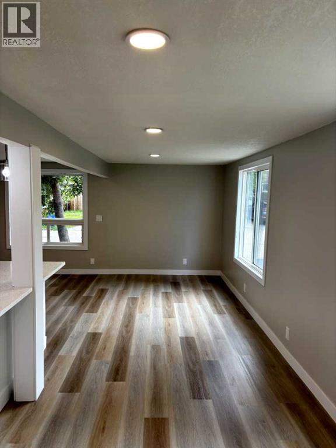
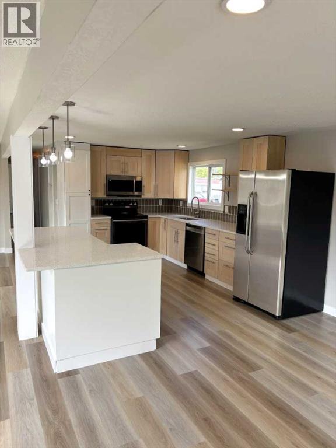
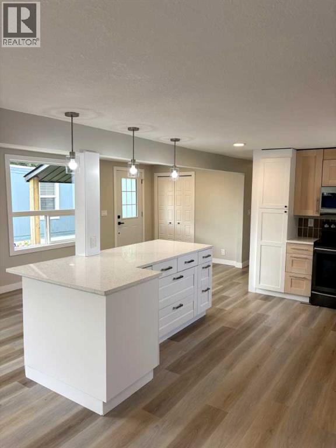
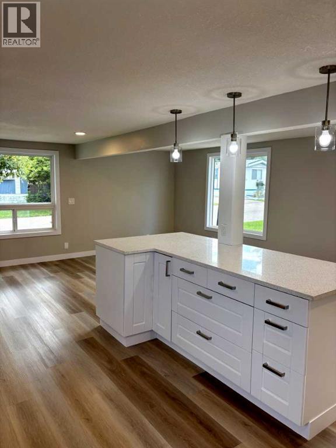
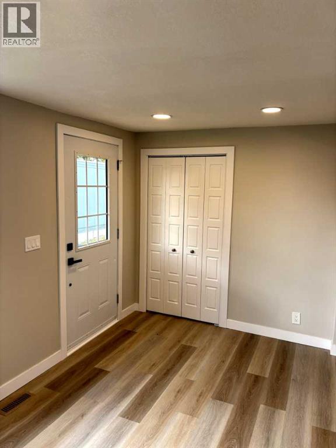
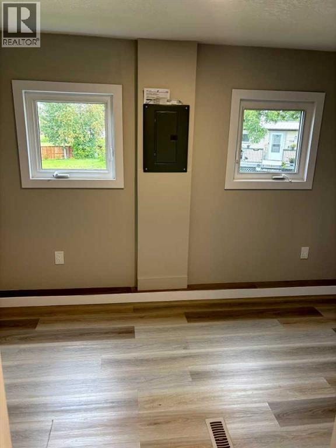
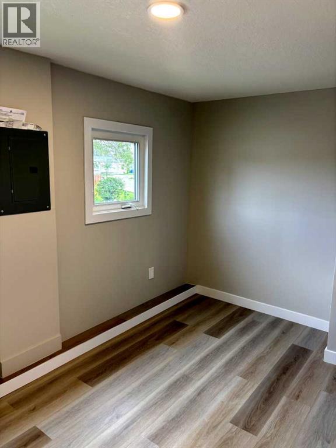
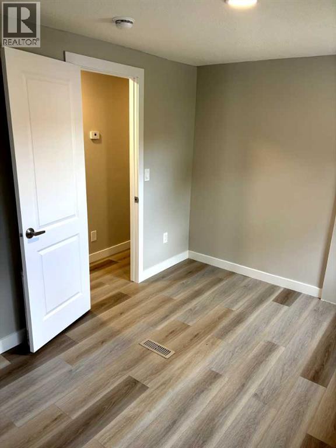
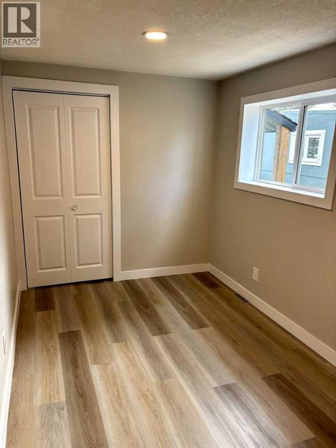
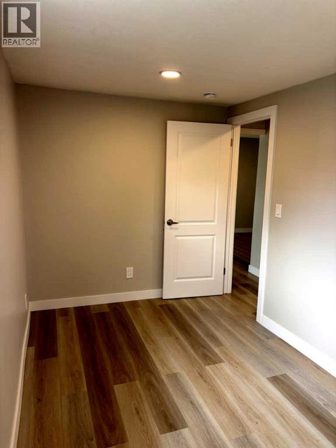
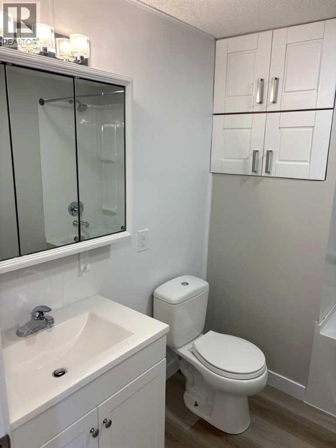
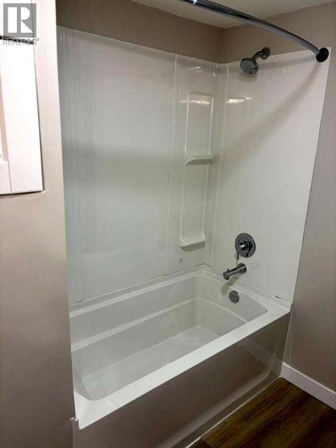
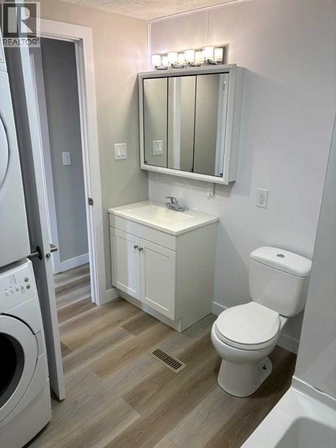
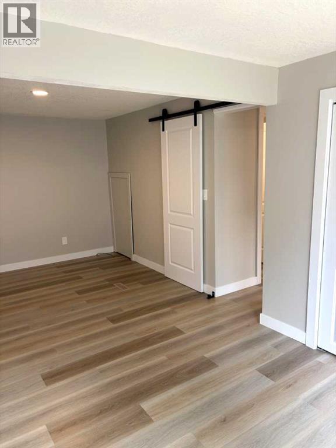
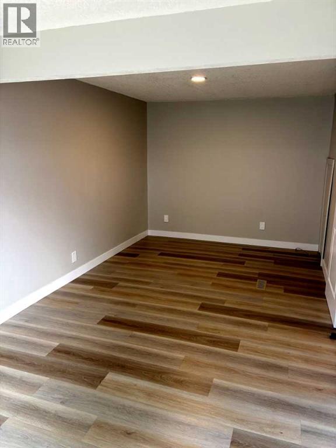
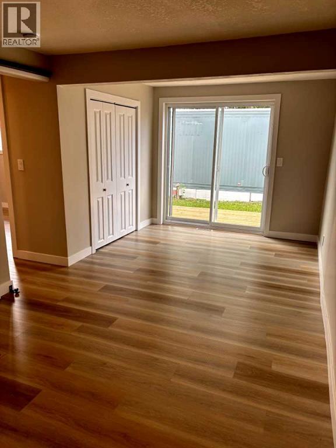
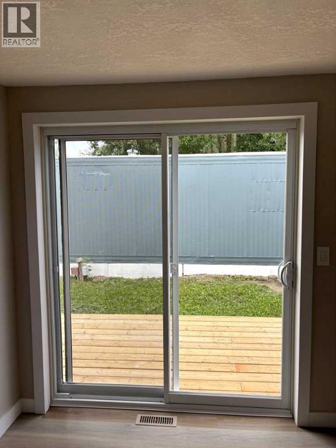
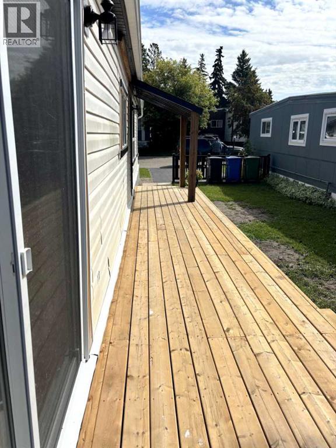
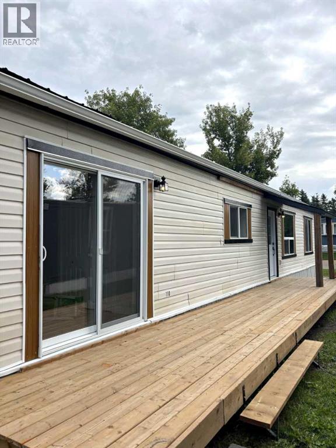
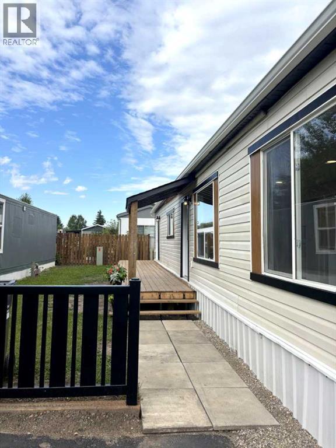
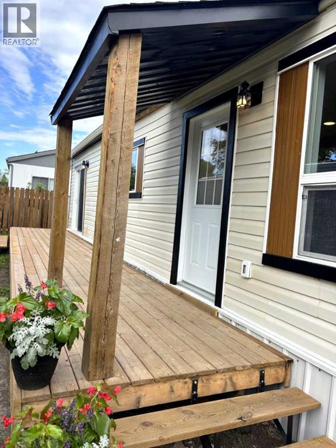
Completely renovated 3 bedroom, 1 bathroom mobile home in Mustang Estates. This property sits within walking distance to the G.H. Dawe Centre, schools, restaurants, coffee shops and grocery stores. This home has been renovated top to bottom, including new plumbing and electrical. The kitchen features tons of cabinets including pots & pans drawers plus a large island finished with quartz countertops and a stainless steel appliance package. The walls are all finished with drywall rather than typical wall panelling and the flooring has been updated to vinyl click throughout the home. Additional updates include a new metal roof, new windows, skirting, south facing deck and refreshed driveway. A beautiful property to call home. (id:67770)
Facts
- Bedrooms
- 3
- Bathrooms
- 1
- Living area
- 1,065 sq ft
- Home type
- Mobile Home
- Parking
- 1
- MLS® number
- A2337389
Features
- Heating
- Forced air, Natural gas
- Flooring
- Vinyl Plank
- Appliances
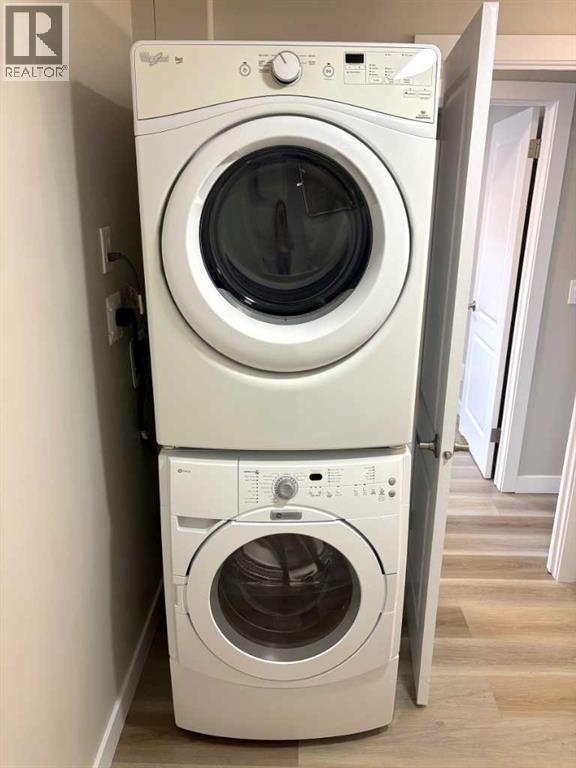
- Refrigerator, Dishwasher, Oven, Microwave, Washer & Dryer
- Parking
- Parking Pad
- Community Features
- Pets Allowed With Restrictions
Rooms
| Room | Level | Size |
|---|---|---|
| Bedroom | Main level | 8.33 Ft x 12.25 Ft |
| Bedroom | Main level | 7.25 Ft x 12.83 Ft |
| Primary Bedroom | Main level | 18.75 Ft x 8.92 Ft |
| Other | Main level | 8.42 Ft x 9.92 Ft |
| Kitchen | Main level | 11.58 Ft x 13.67 Ft |
| Dining room | Main level | 11.00 Ft x 11.08 Ft |
| Living room | Main level | 9.00 Ft x 18.33 Ft |
| 4pc Bathroom | Main level | 8.42 Ft x 7.50 Ft |
Location
Listed by RE/MAX real estate central alberta

Listing data is supplied by the CREA Data Distribution Facility (DDF®). It is deemed reliable but not guaranteed and should be independently verified. It is provided for consumers’ personal, non-commercial use to identify properties they may be interested in purchasing.