$510,000
25 Parkland Drive
Parkland Beach
- 4 bedrooms
- 3 (2 half) bathrooms
- 2,109 sq ft
About this home
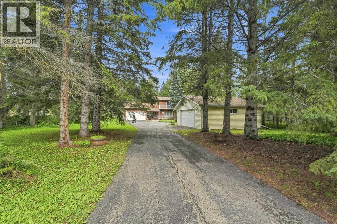
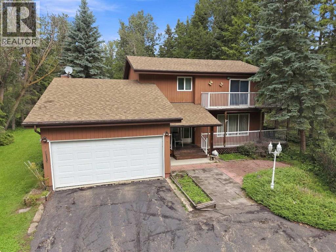
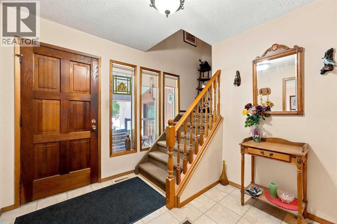
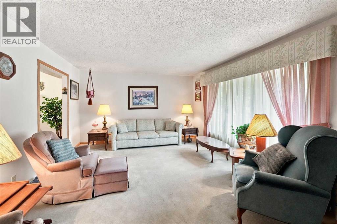
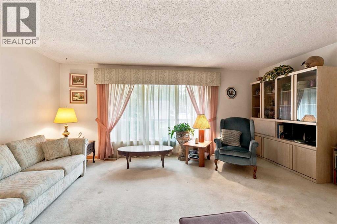
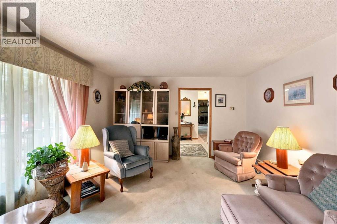
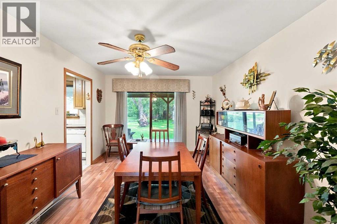
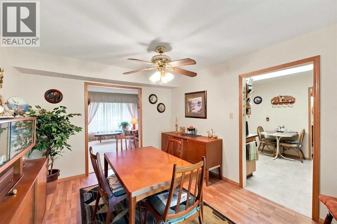
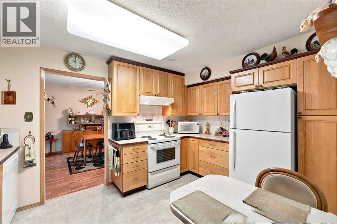
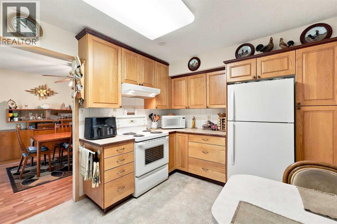
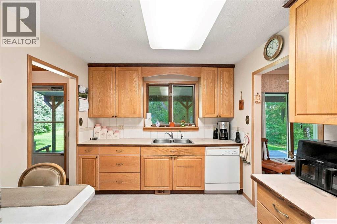
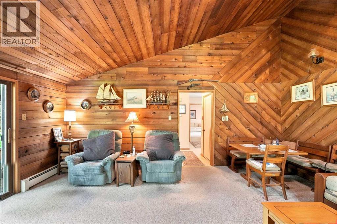
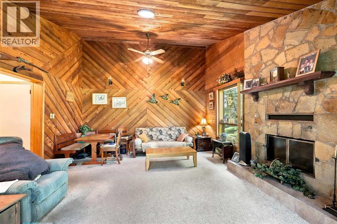
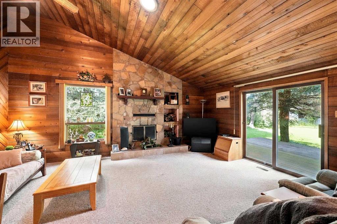
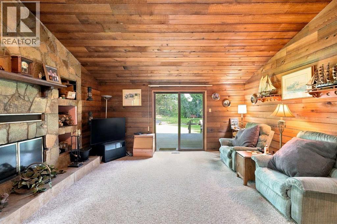
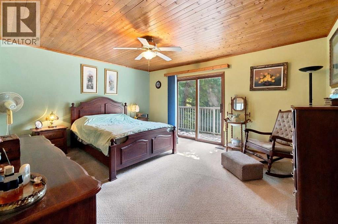
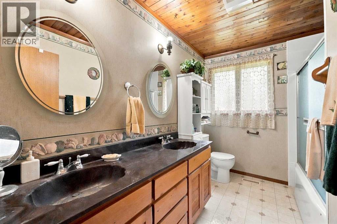
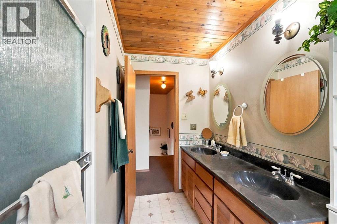
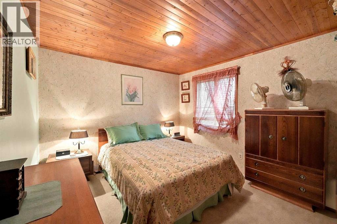
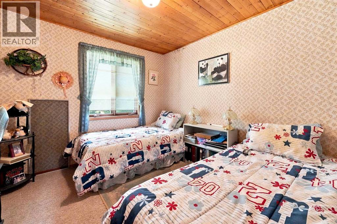
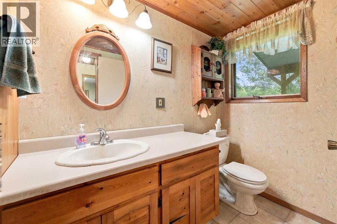
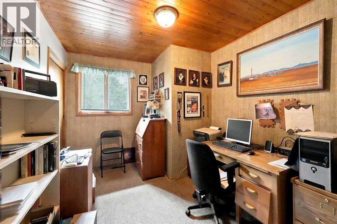
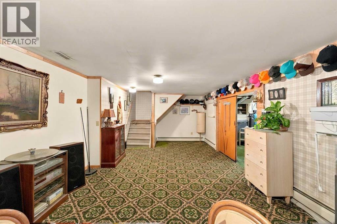
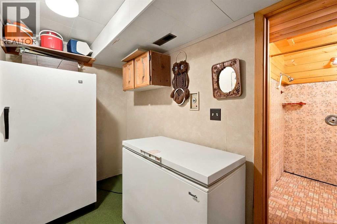
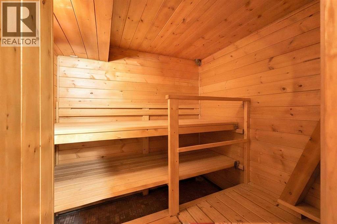
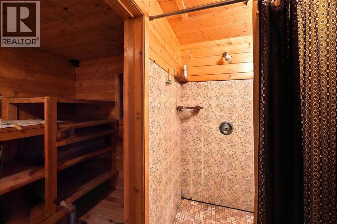
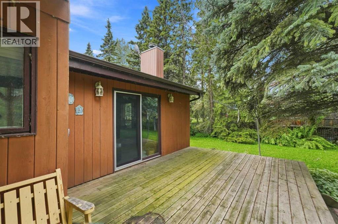
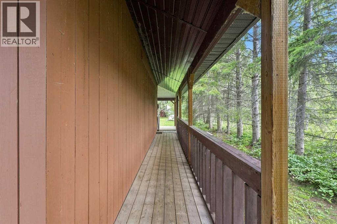
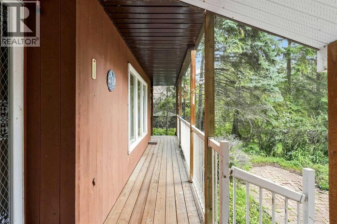
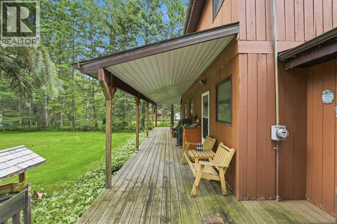
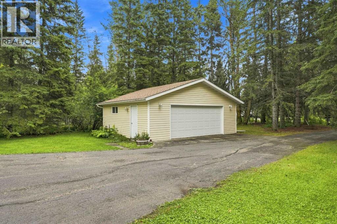
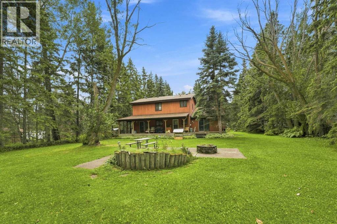
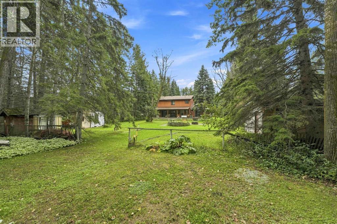
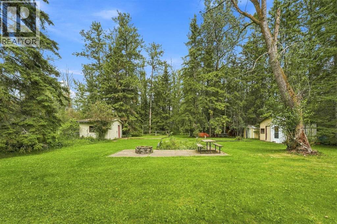
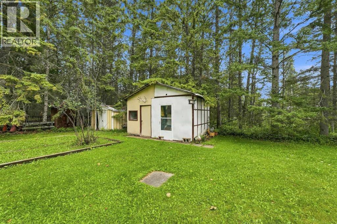
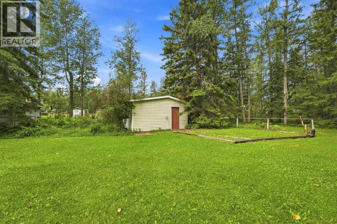
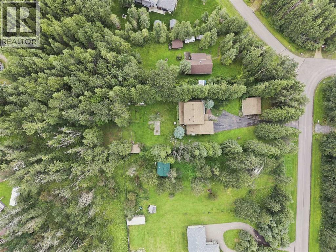
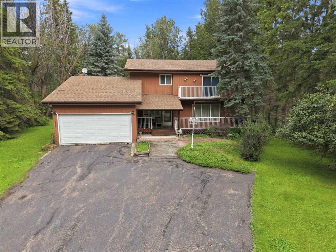
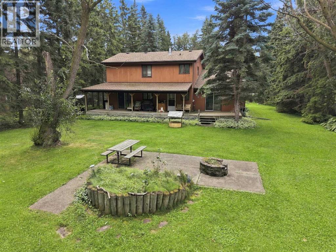
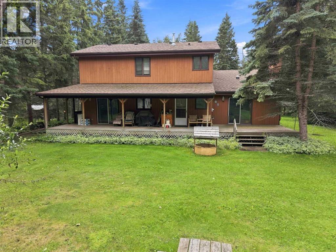
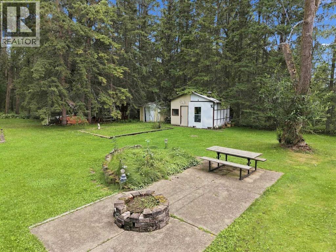
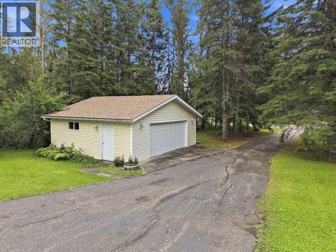
Welcome to 25 Parkland Drive in the Summer Village of Parkland Beach at Gull Lake—a warm and inviting lake-area home set on a generous, mature lot offering the privacy, space and natural surroundings buyers look for in an established lake community. Inside, natural wood walls, plenty of natural light and a fireplace in the family room create a cozy, welcoming atmosphere, with a layout well suited to everyday living and entertaining family and friends.The property backs onto a peaceful green space, providing added privacy and a beautiful natural backdrop to the large backyard—perfect for outdoor gatherings, relaxing around the fire or simply enjoying the surroundings. After a day at the lake, head downstairs to relax and rejuvenate in your own steam room, and when it comes to storage, this property delivers with two garages—plenty of room for vehicles, boats, watercraft and all your lake toys! Best of all, you’re just a couple-minute walk to Gull Lake, making it easy to enjoy the beach, boating, fishing and everything the lake lifestyle has to offer.More than simply a seasonal cabin, this property offers the flexibility to be enjoyed as a full-time residence, weekend getaway or family recreational retreat—a wonderful opportunity to experience Gull Lake living in every season. (id:67770)
Facts
- Bedrooms
- 4
- Bathrooms
- 3 (2 half)
- Living area
- 2,109 sq ft
- Home type
- House
- Lot size
- 0.6 acres
- Parking
- 4
- Property taxes
- $2,739 (2026)
- MLS® number
- A2337666
Features
- Heating
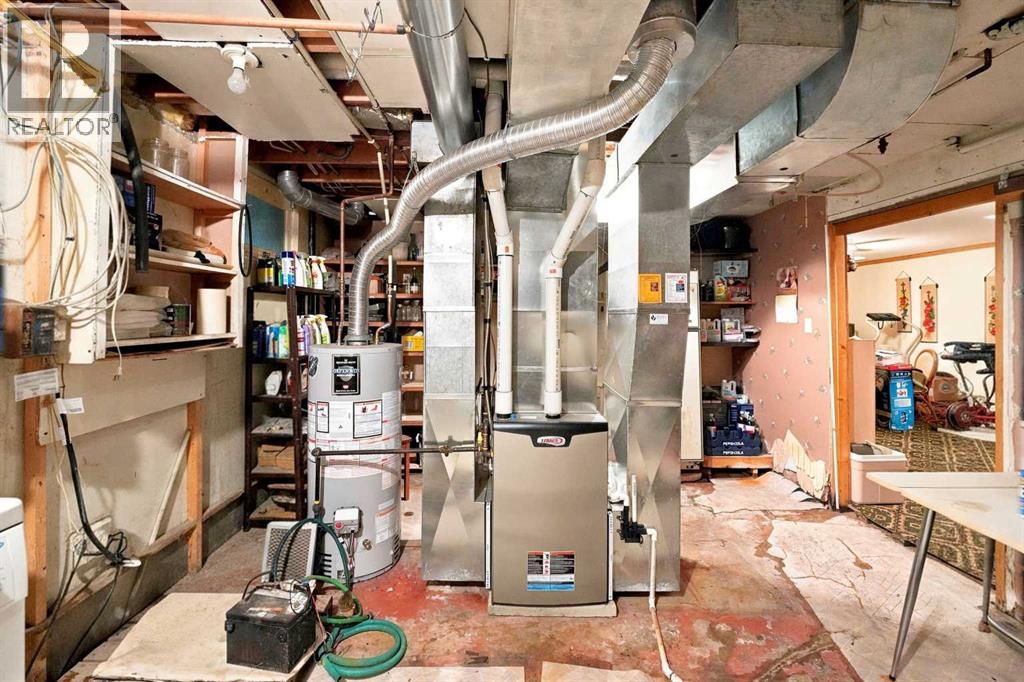
- Forced air, Natural gas
- Cooling
- None
- Basement
- Finished, Full
- Flooring
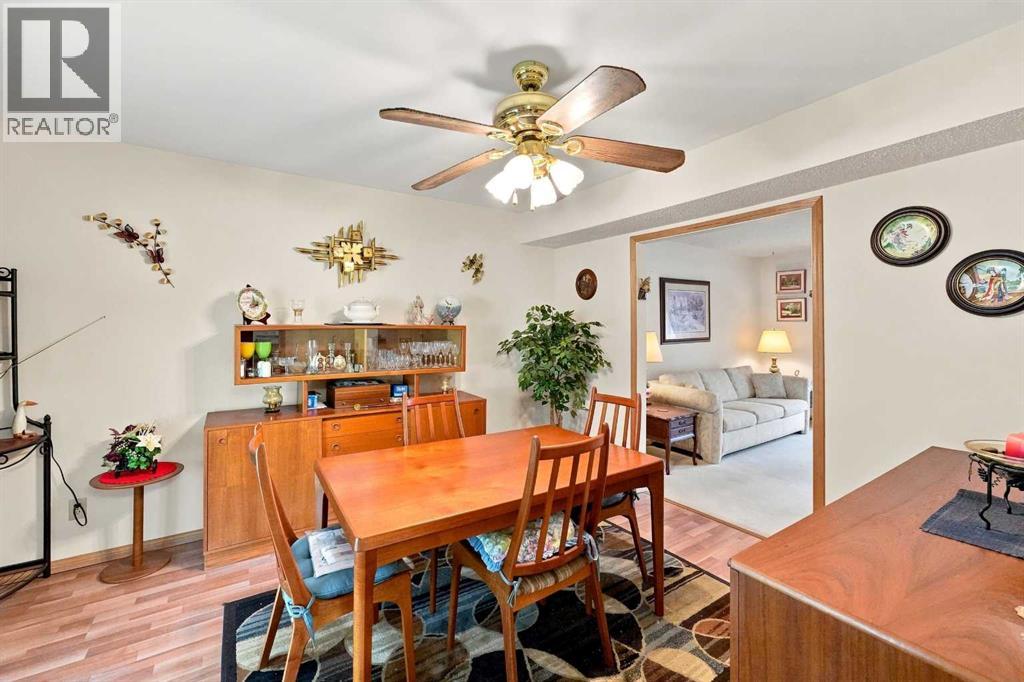
- Laminate, Carpeted, Ceramic Tile
- Appliances
- Refrigerator, Dishwasher, Stove
- Parking
- Attached Garage, Detached Garage
- Exterior Features
- Wood siding
- Community Features
- Golf Course Development, Lake Privileges, Fishing
Rooms
| Room | Level | Size |
|---|---|---|
| 2pc Bathroom | Main level | 4.50 Ft x 8.25 Ft |
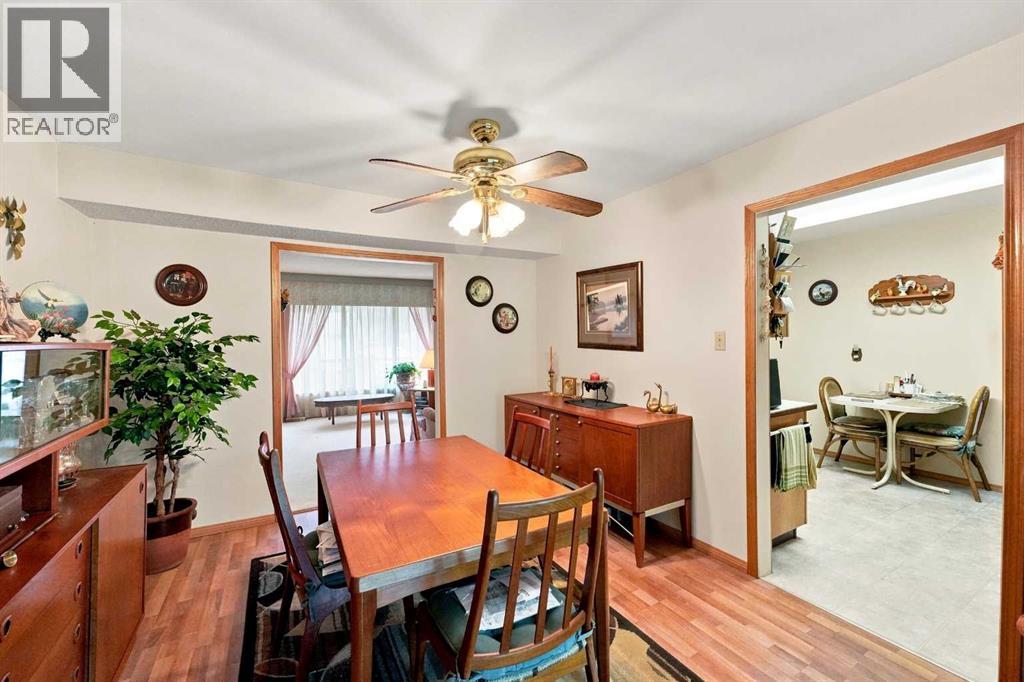
| Dining room | Main level | 10.83 Ft x 13.42 Ft |
| Foyer | Main level | 12.75 Ft x 11.92 Ft |
| Kitchen | Main level | 9.50 Ft x 13.42 Ft |
| Living room | Main level | 15.67 Ft x 19.25 Ft |
| Living room | Main level | 18.08 Ft x 13.25 Ft |
| Other | Main level | 5.08 Ft x 9.83 Ft |
| 4pc Bathroom | Second level | 7.42 Ft x 9.92 Ft |
| Bedroom | Second level | 8.75 Ft x 12.17 Ft |
| Bedroom | Second level | 9.67 Ft x 9.92 Ft |
| Bedroom | Second level | 10.92 Ft x 13.25 Ft |
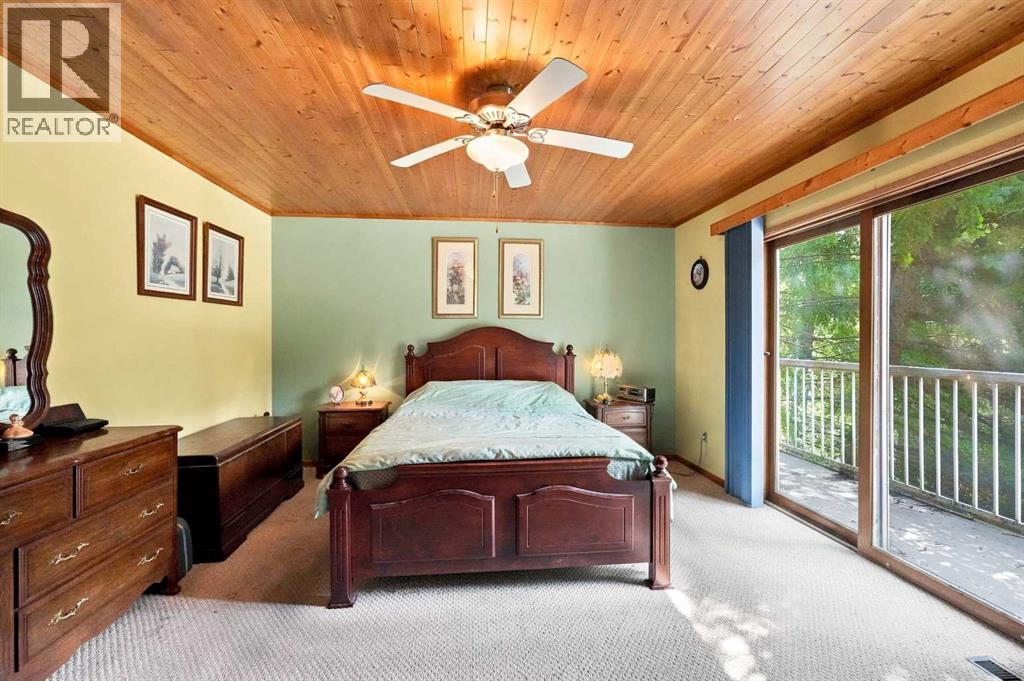
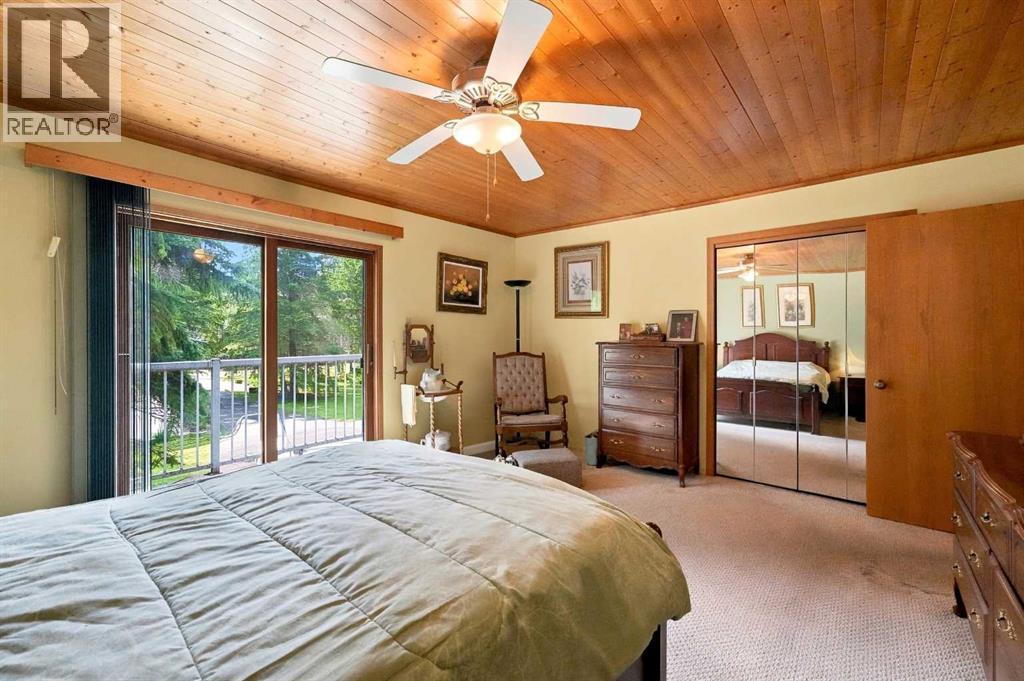
| Primary Bedroom | Second level | 15.75 Ft x 13.42 Ft |
| 1pc Bathroom | Basement | 5.17 Ft x 7.00 Ft |
| Recreational, Games room | Basement | 29.83 Ft x 12.75 Ft |
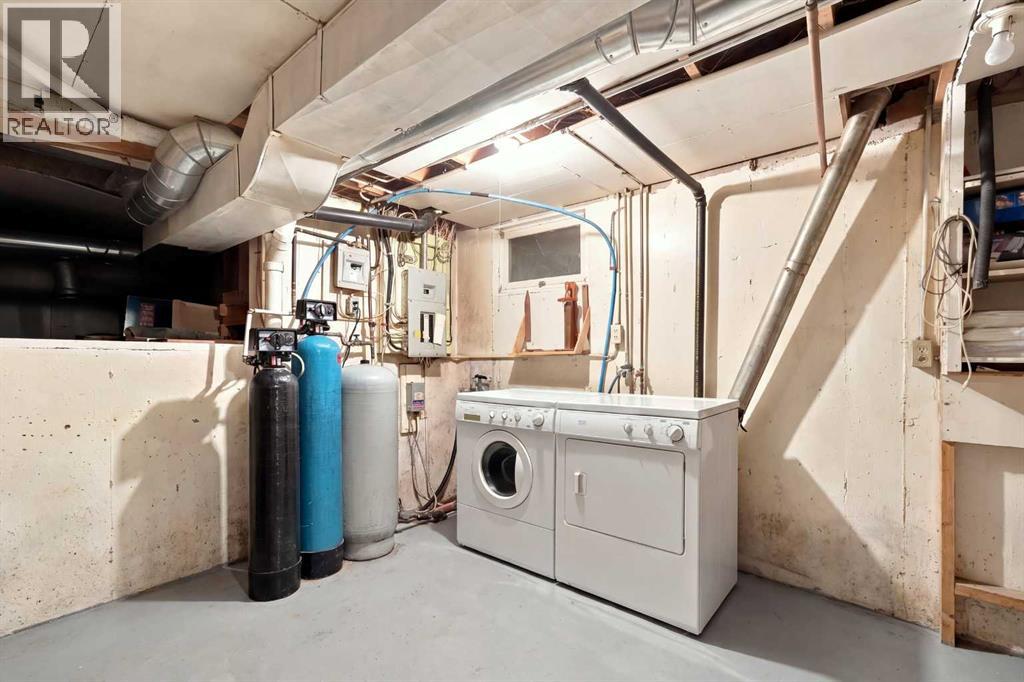
| Storage | Basement | 19.08 Ft x 12.75 Ft |
Location
Listed by CIR Realty

Listing data is supplied by the CREA Data Distribution Facility (DDF®). It is deemed reliable but not guaranteed and should be independently verified. It is provided for consumers’ personal, non-commercial use to identify properties they may be interested in purchasing.