Price on request
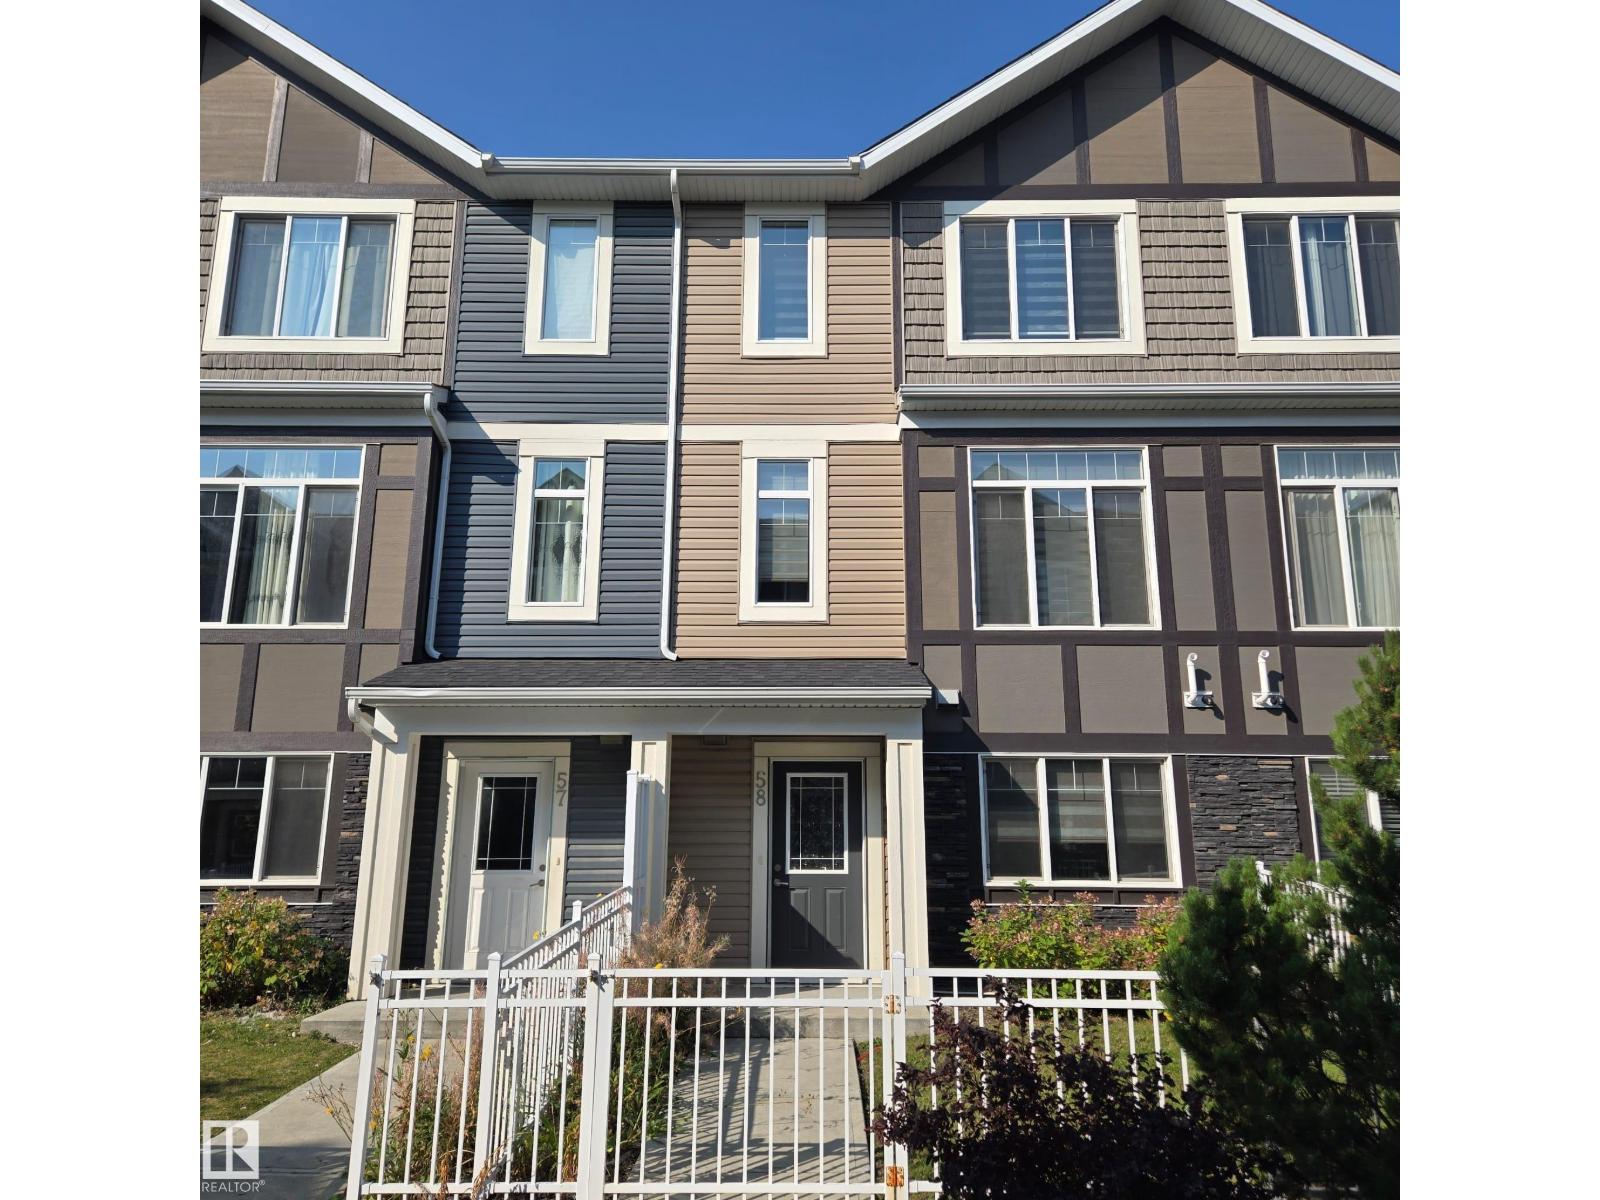
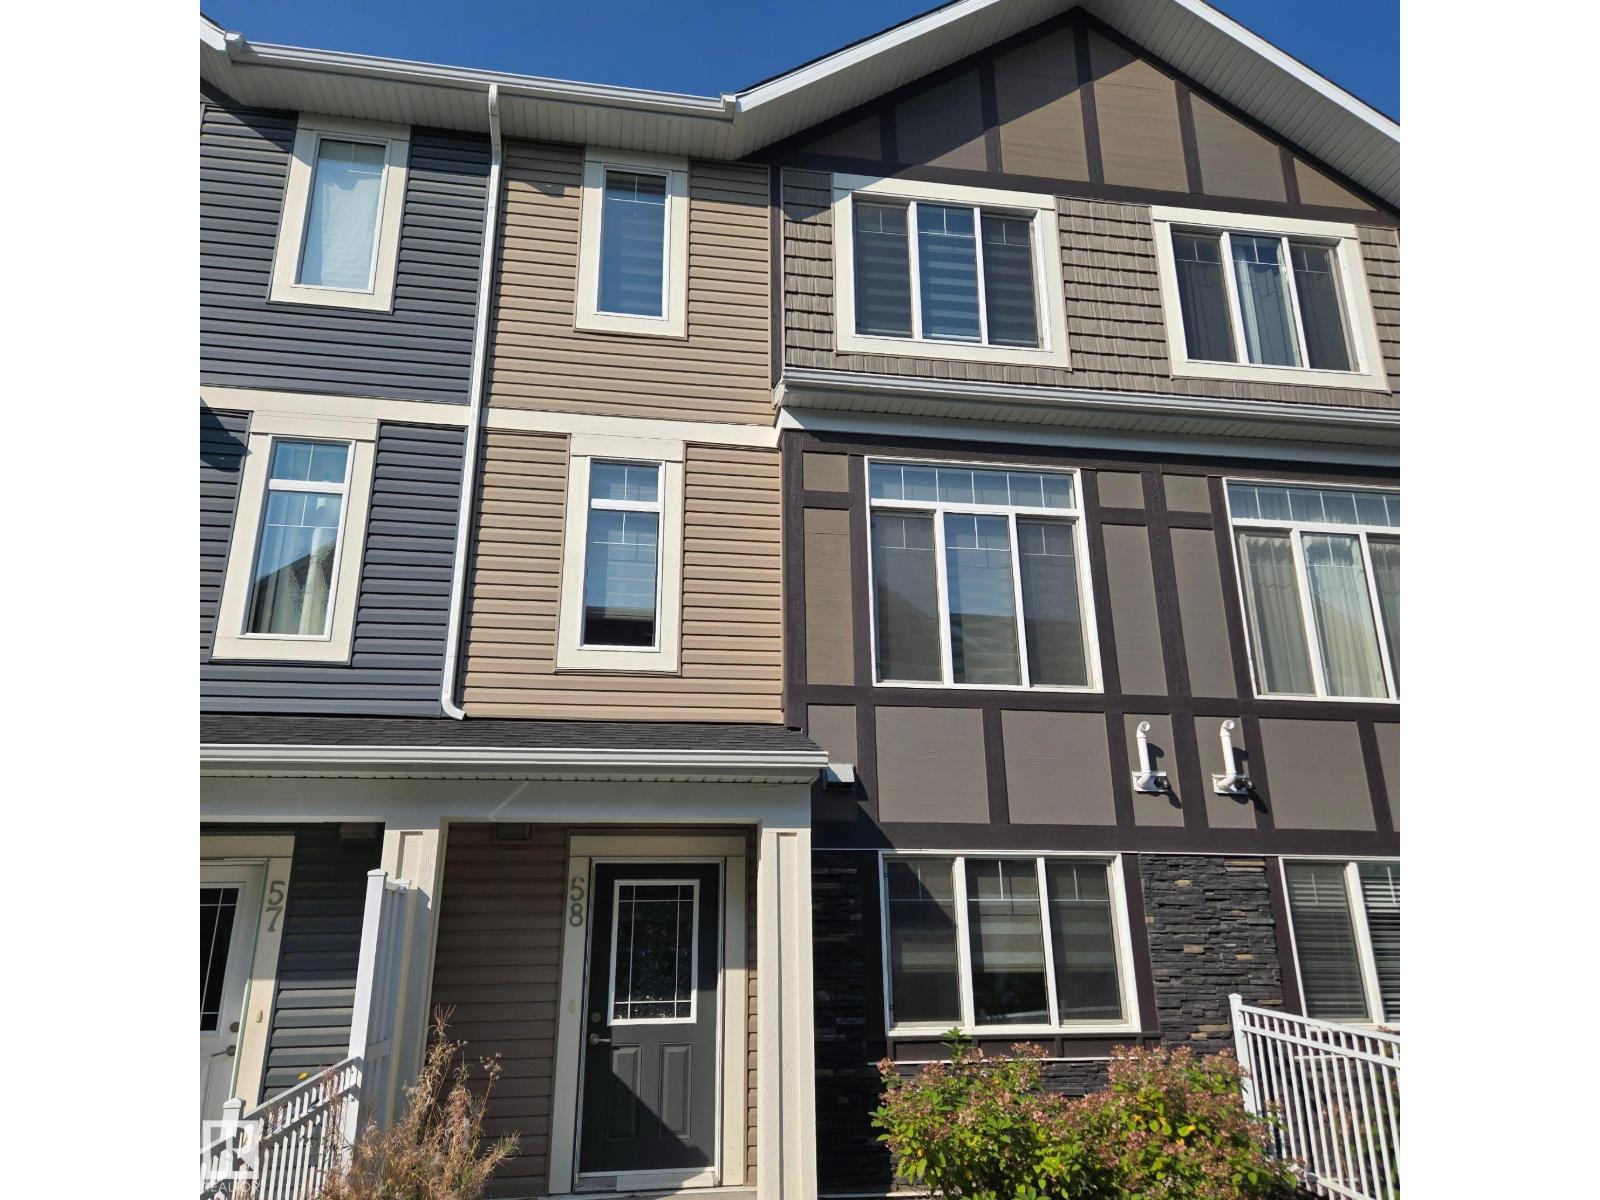
#58 2215 24 ST NW NW
Laurel, Edmonton
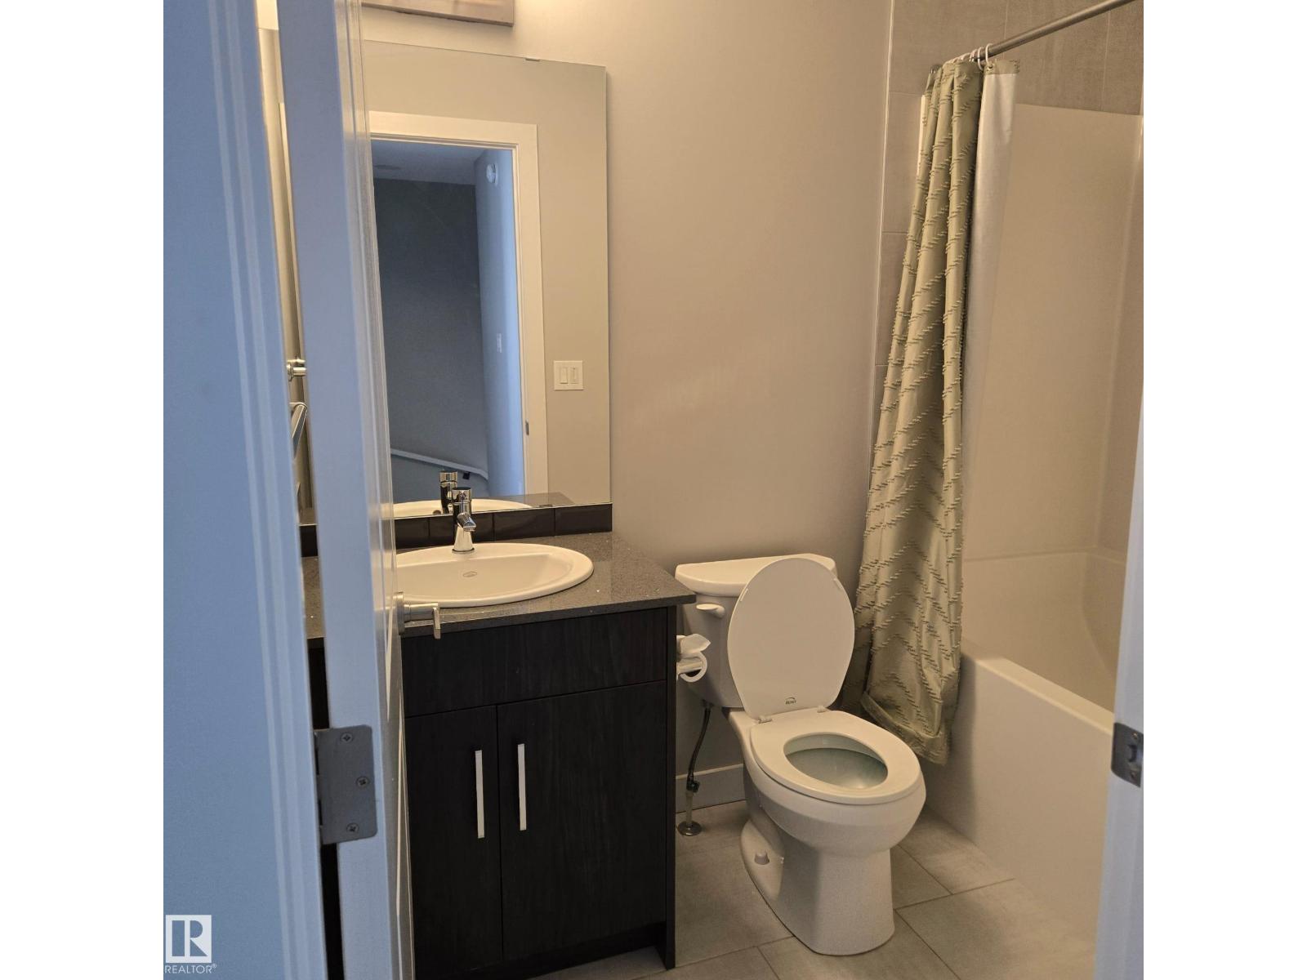
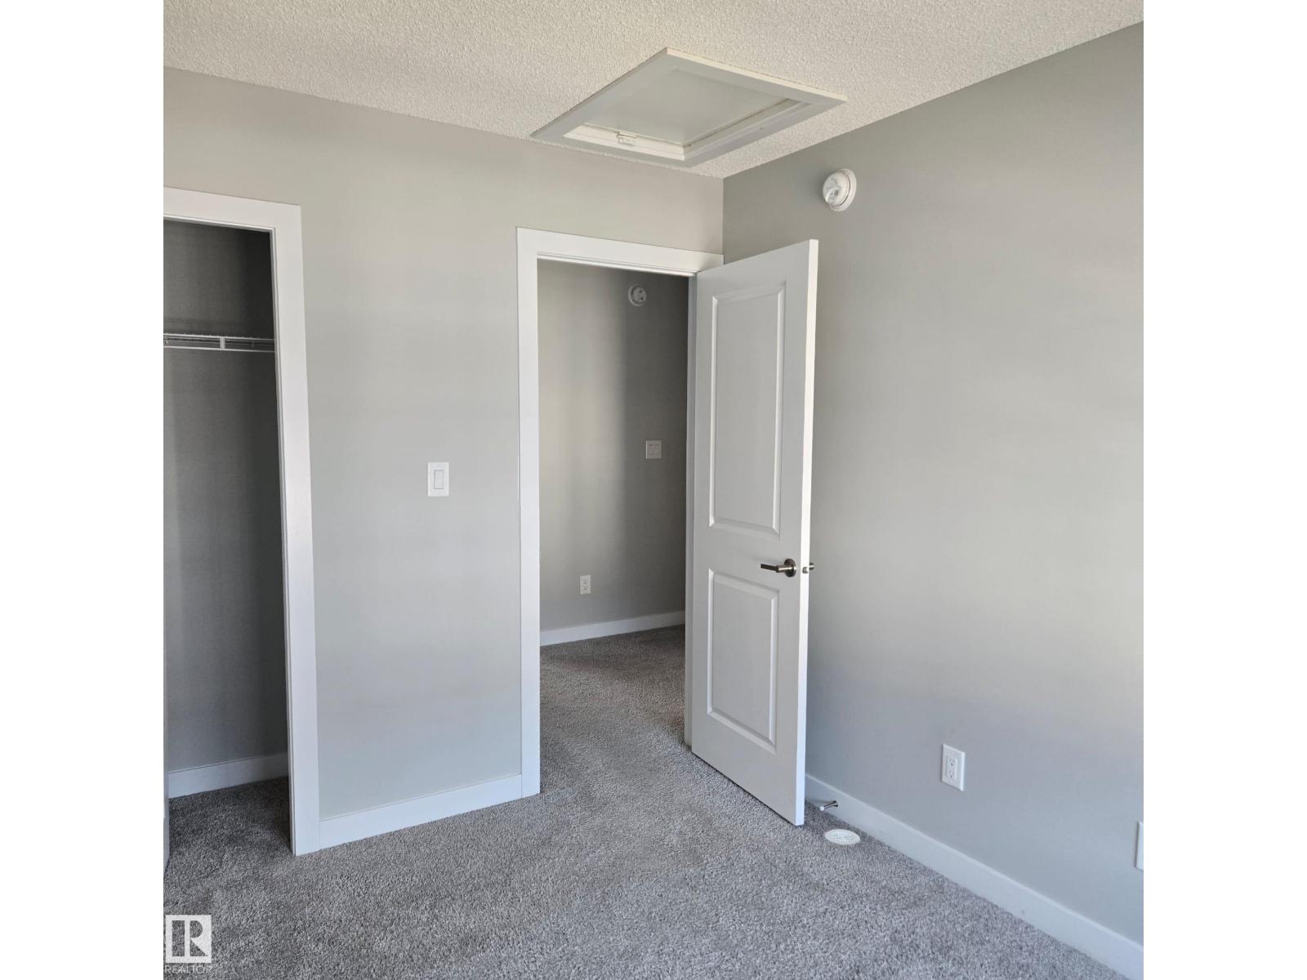
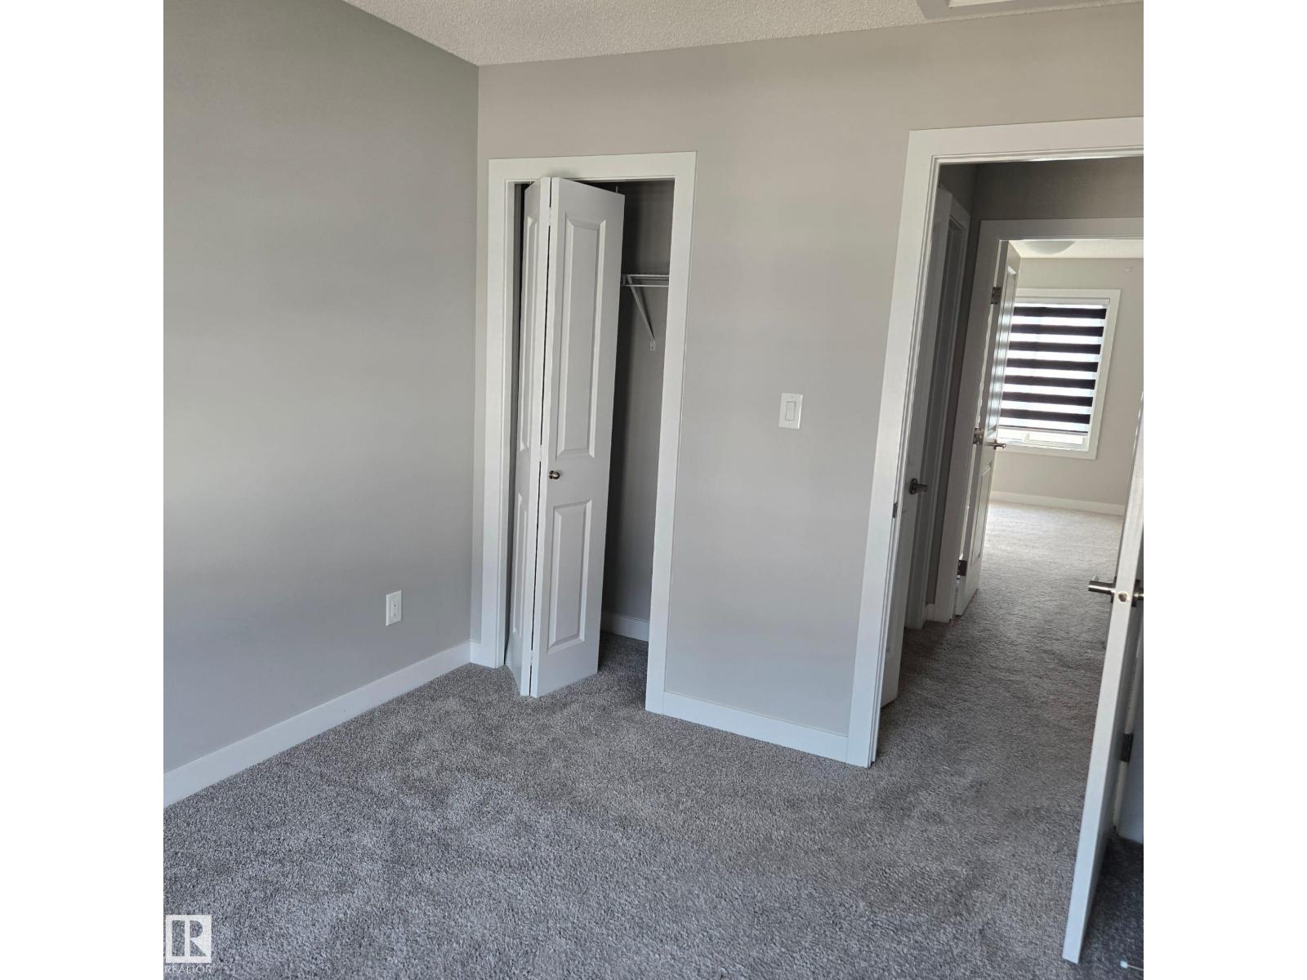
- 3 bedrooms
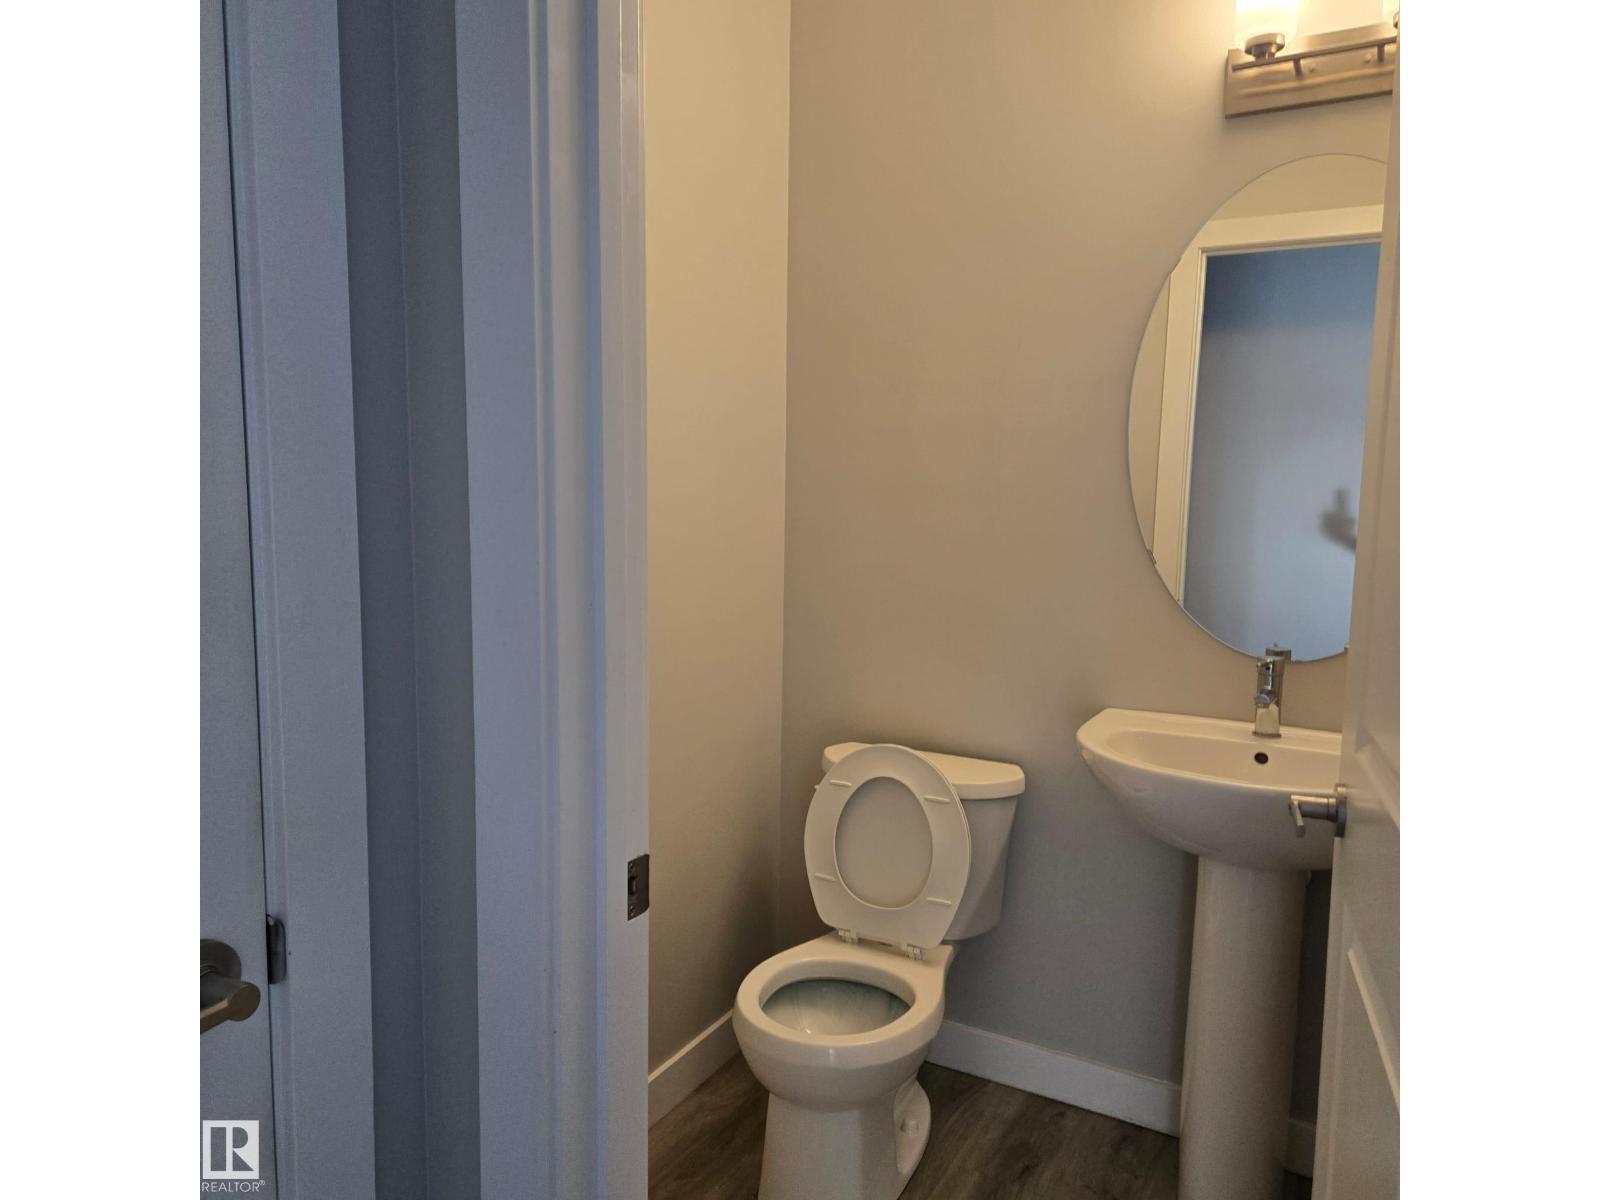
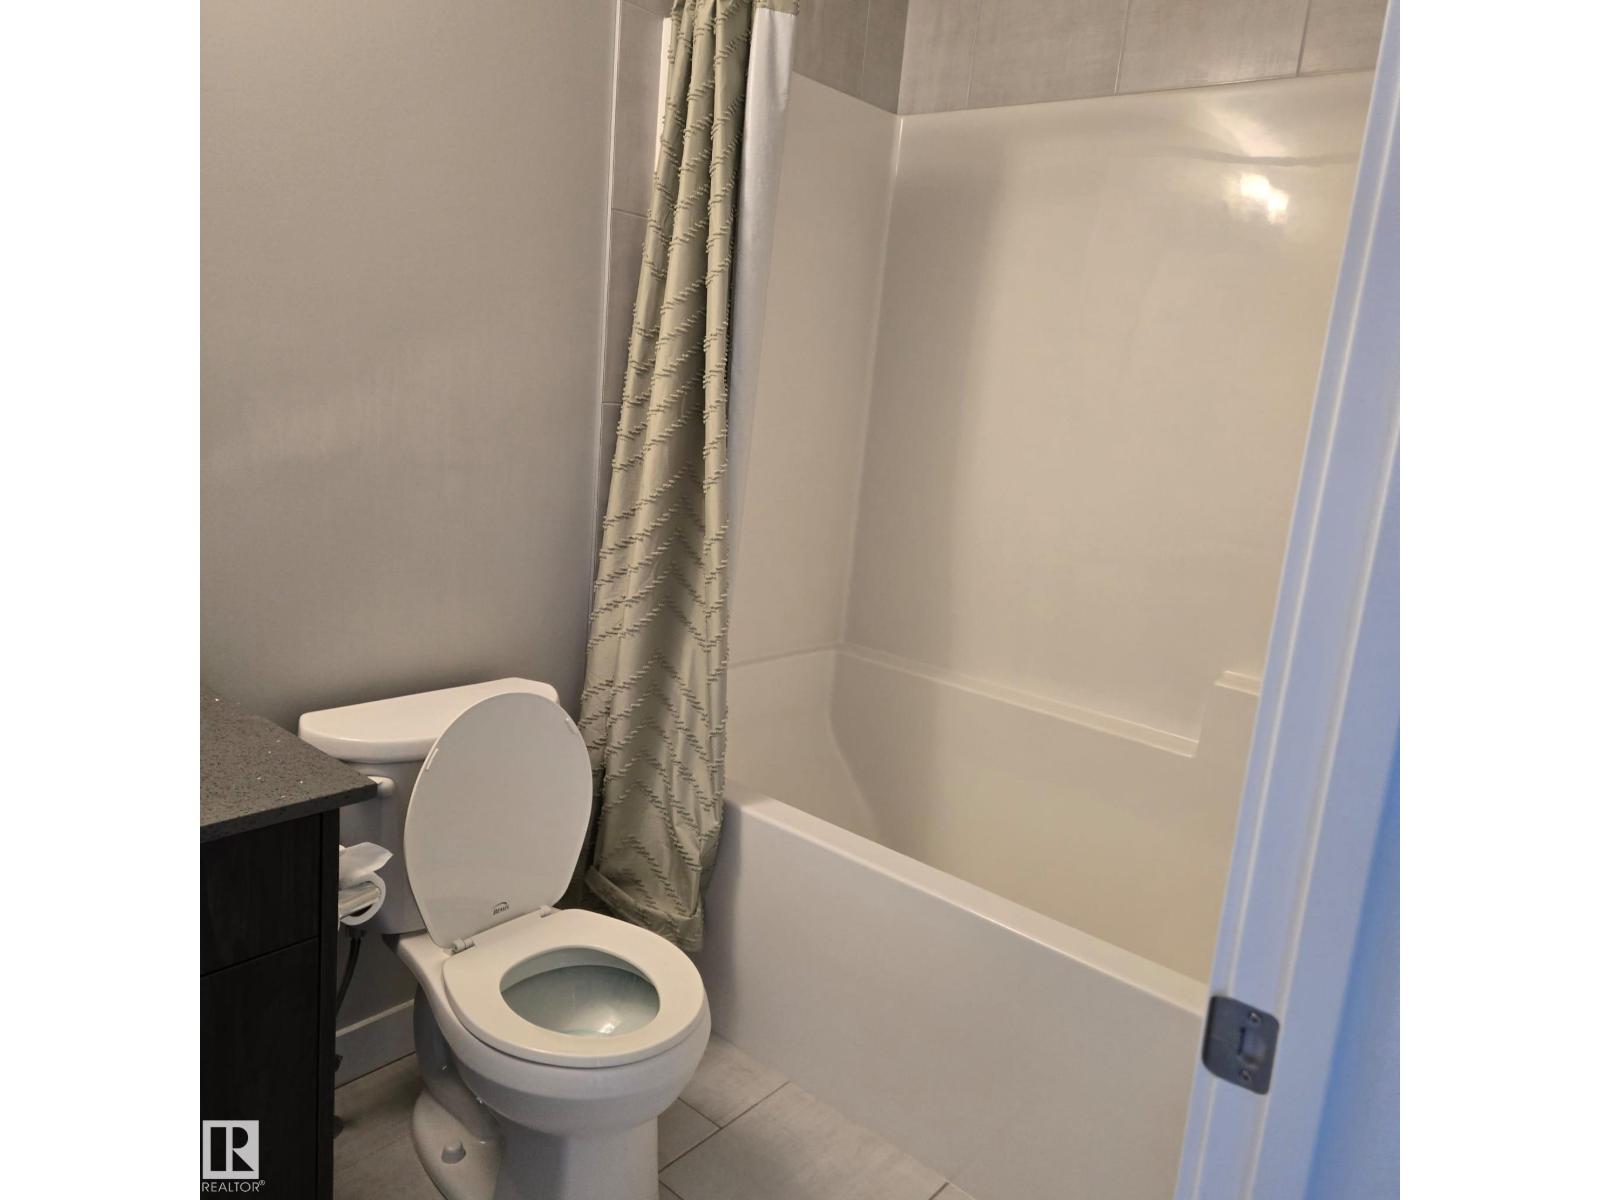
- 3 (1 half) bathrooms
- 1,463 sq ft
About this home
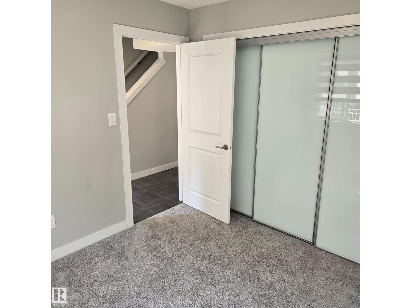
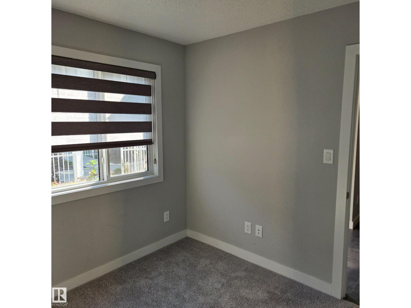
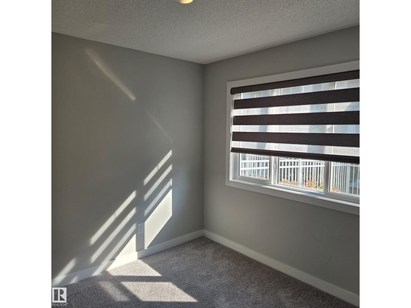
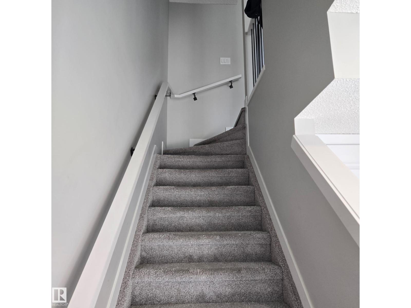
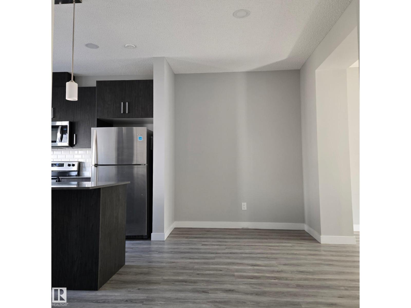
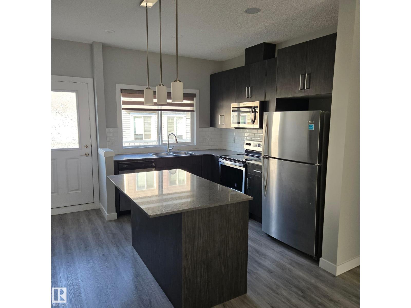
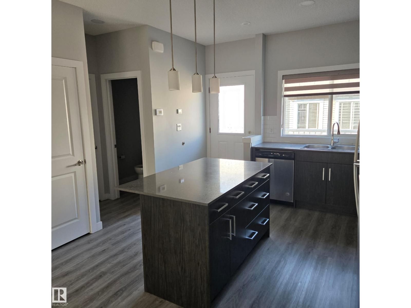
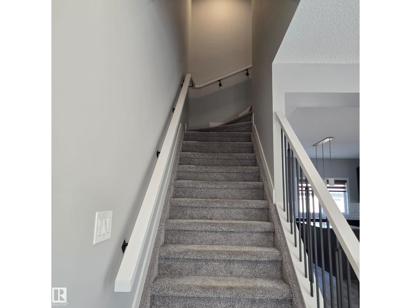
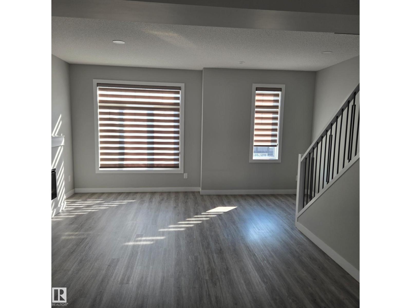
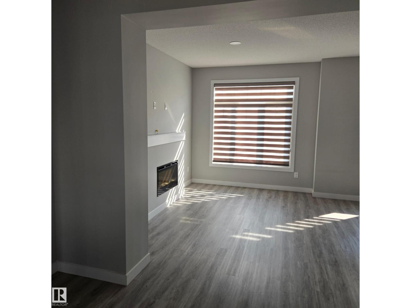
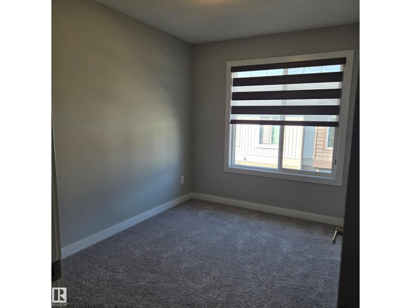
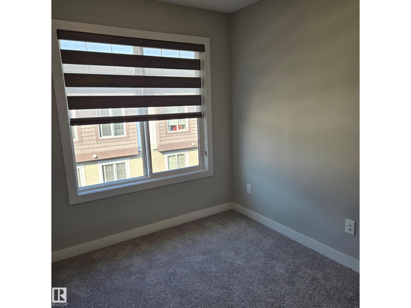
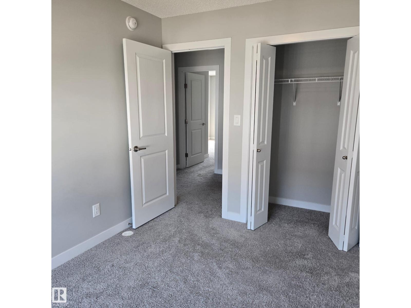
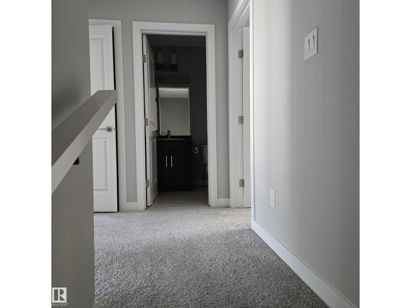
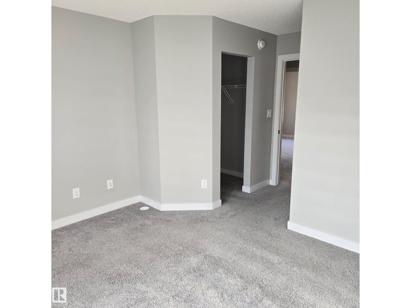
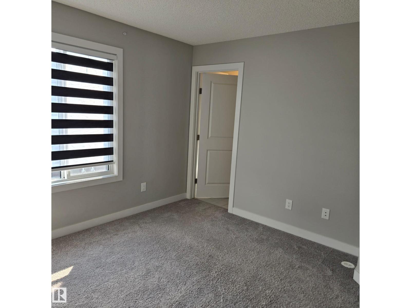
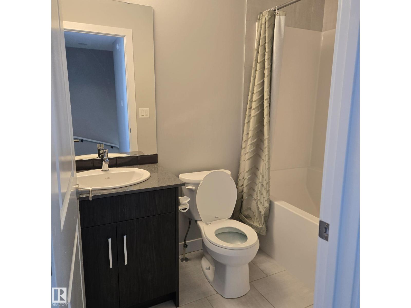
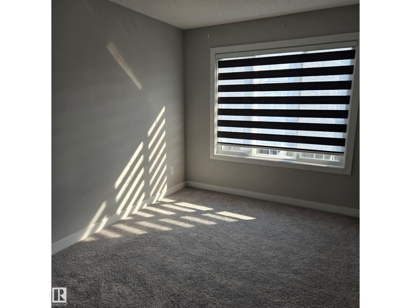
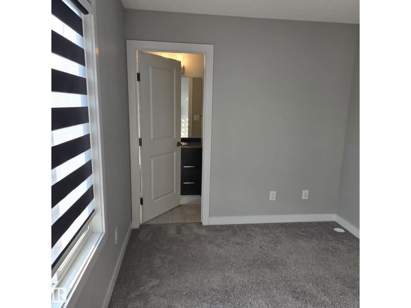
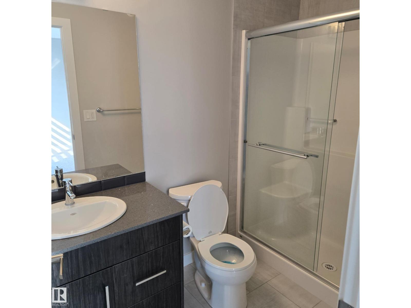
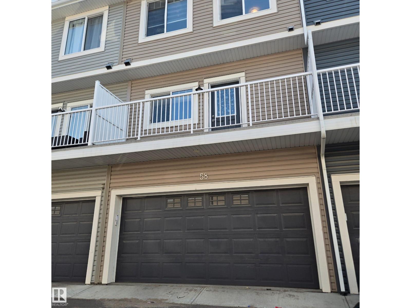
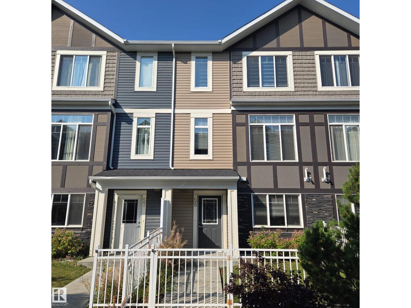
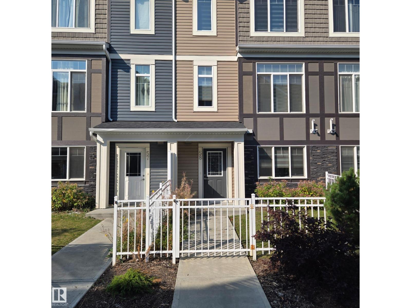
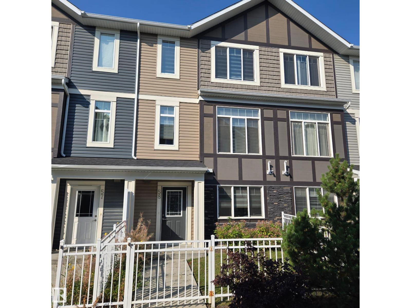
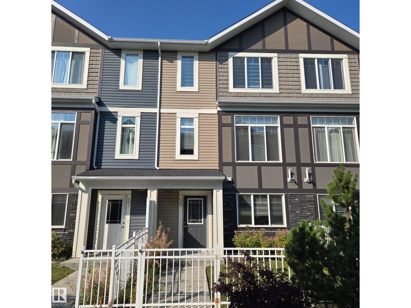
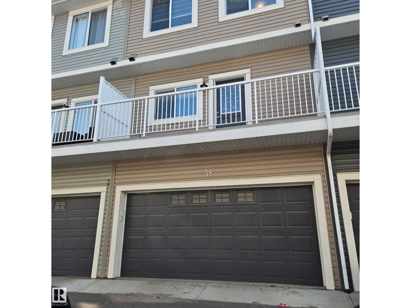
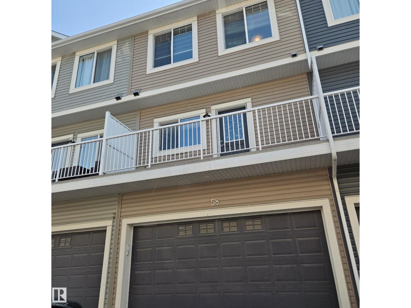
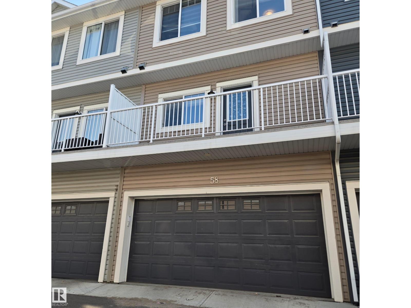
Welcome to your next home in the highly desired community of Laurel Landing in Southeast Edmonton. Built in 2019, this beautifully maintained, modern 2-storey townhouse offers over 1,460 square feet of functional and stylish living space. Designed with modern family living and working professionals in mind, this property combines spacious interior layouts, updated finishes. Featuring a Main floor Den and 3 spacious bedrooms and 2.5 bathrooms, this rental home provides maximum flexibility. Whether you need a dedicated space for a work-from-home office, a guest suite, or room for a growing family, this floor plan accommodates your everyday lifestyle with ease. Complete with an attached double garage, private balcony with natural gas hook-up, and top-tier finishes like granite countertops and stainless steel appliances, this property offers comfort and convenience in one package. (id:67770)
Facts
- Bedrooms
- 3
- Bathrooms
- 3 (1 half)
- Living area
- 1,463 sq ft
- Home type
- Row / Townhouse
- Year built
- 2019
- Lot size
- 135.96 square meters
- Parking
- 2
- MLS® number
- E4504269
Features
- Basement
- See Remarks
- Appliances
- Washer, Refrigerator, Dishwasher, Stove, Dryer, Microwave
- Parking
- Attached Garage
- Community Features
- Pets not Allowed
Location
Listed by Kairali Realty Inc.

Listing data is supplied by the CREA Data Distribution Facility (DDF®). It is deemed reliable but not guaranteed and should be independently verified. It is provided for consumers’ personal, non-commercial use to identify properties they may be interested in purchasing.