

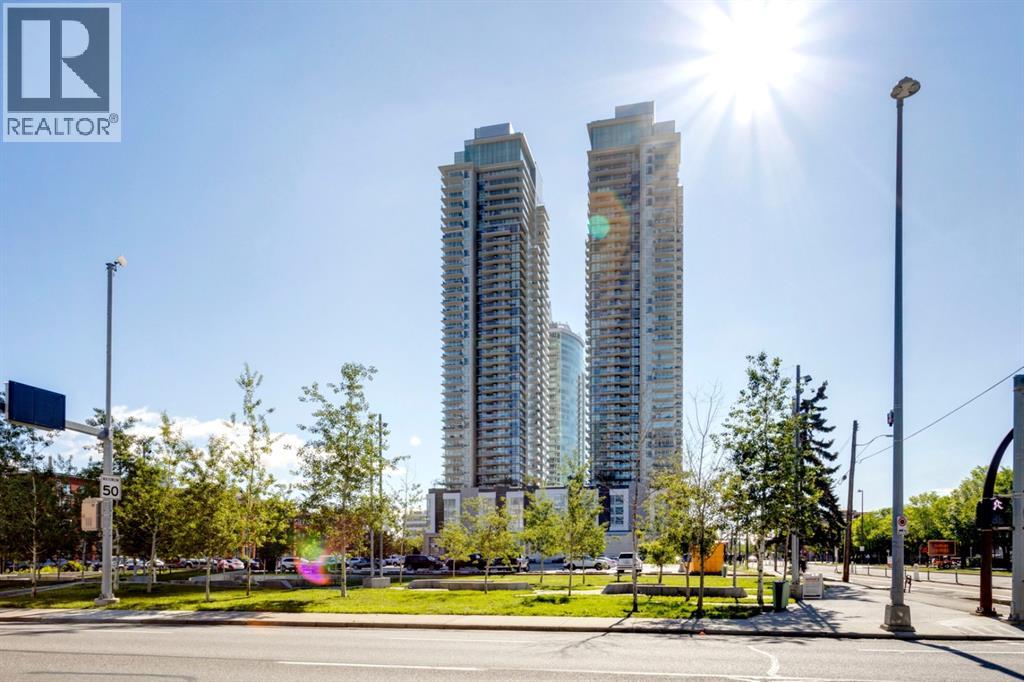
$479,900
1509, 1122 3 Street SE
Beltline, Calgary
- 2 bedrooms
- 2 bathrooms
- 934 sq ft
About this home
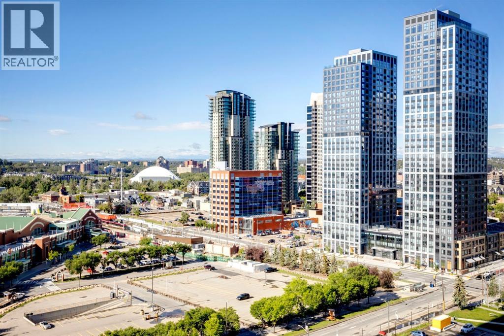
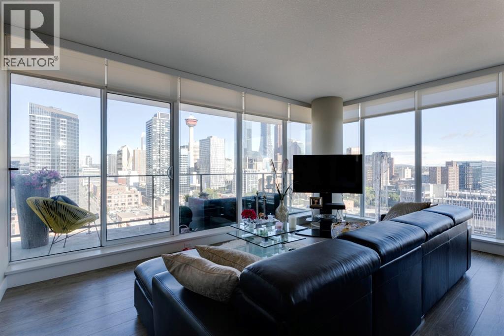
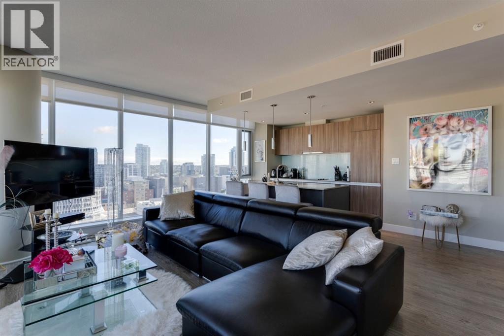
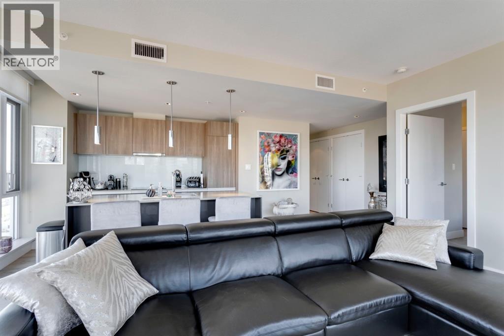
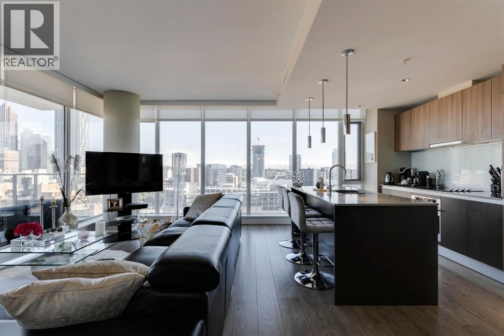
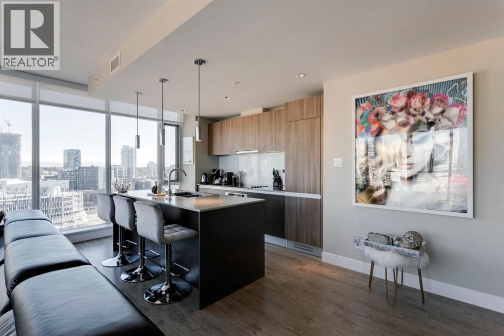
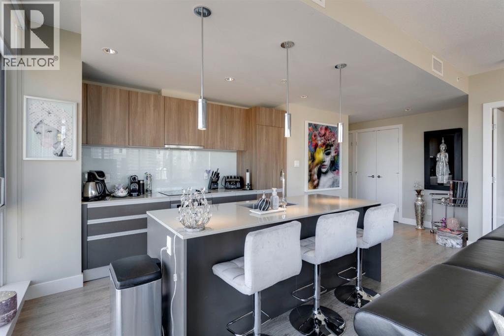
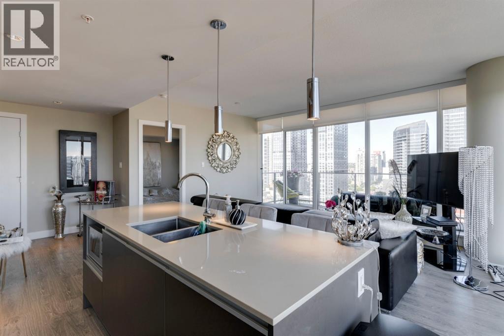
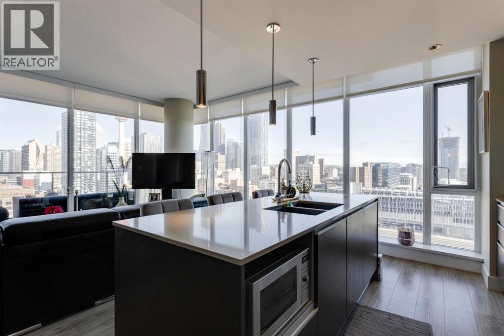
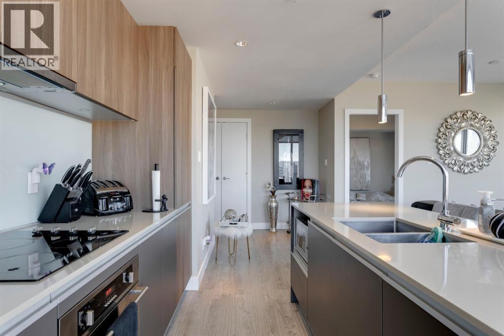
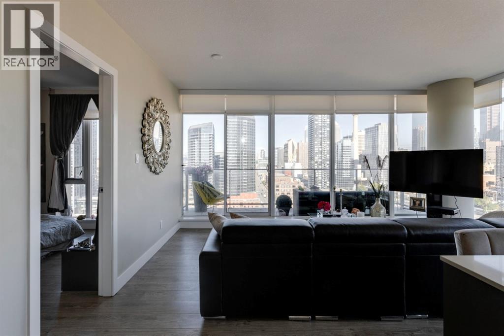
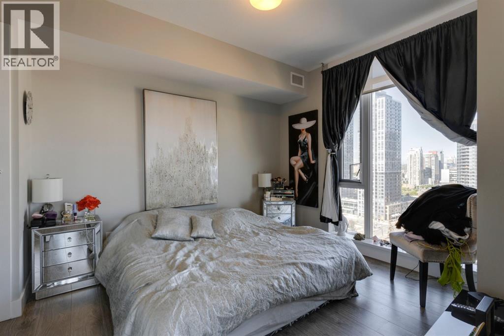
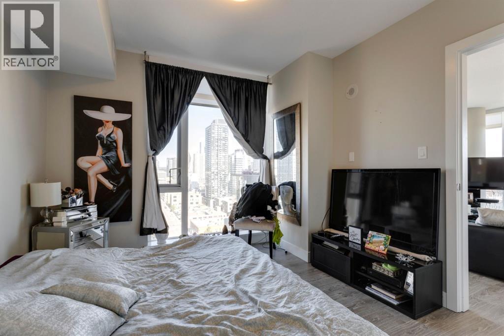
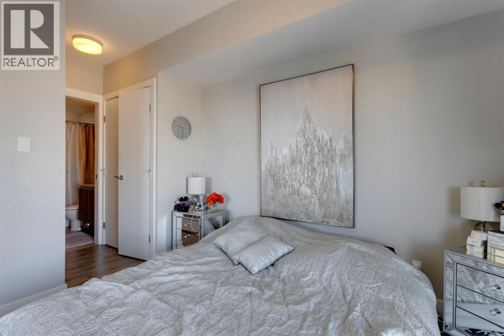
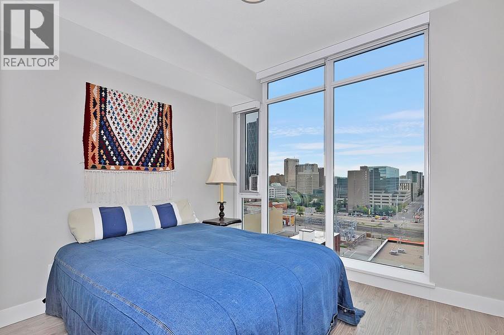
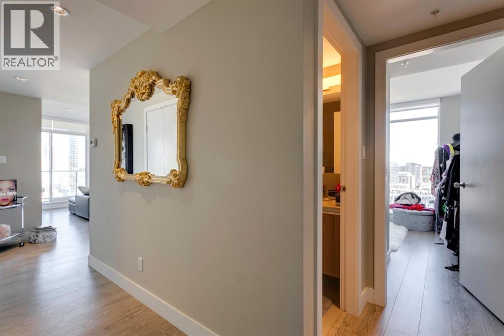
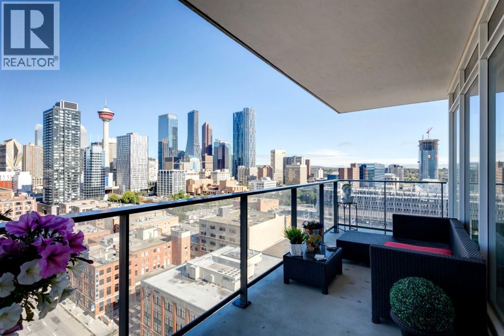
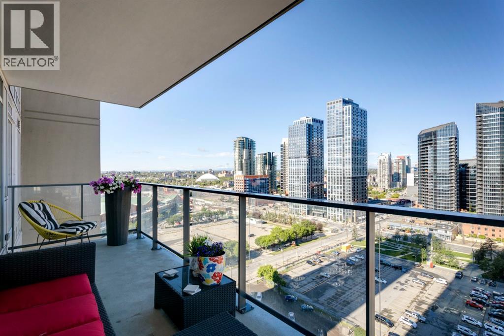
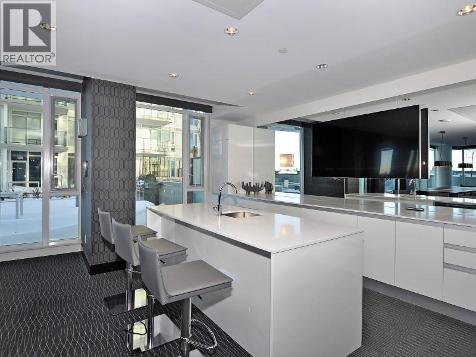
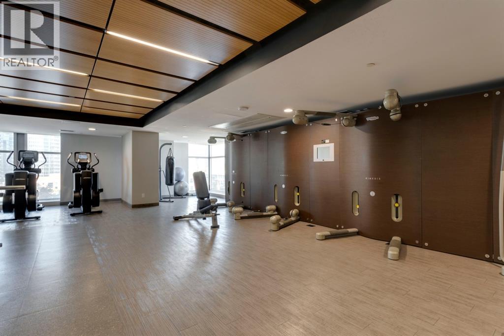
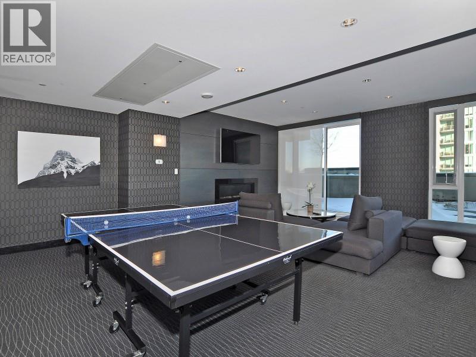
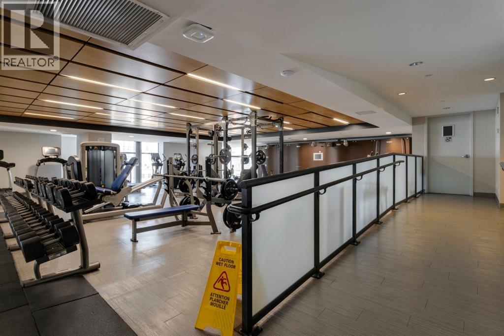
Absolutely spectacular downtown skyline views from this beautifully appointed unit. Top quality finishes and appliances. Very open floor plan with stunning views from the expansive floor to ceiling windows in every room. Gourmet kitchen includes a huge island with quartz countertops and breakfast bar. Rich wood toned flooring throughout. The huge west balcony is ideal for entertaining. Outstanding amenities include a gym with yoga studio, social club/lounge, garden terrace, workshops and concierge. Don't miss this opportunity to live in the sought after tallest residential tower in Calgary. (id:67770)
Facts
- Bedrooms
- 2
- Bathrooms
- 2
- Living area
- 934 sq ft
- Home type
- Apartment
- Year built
- 2015
- Parking
- 1
- Property taxes
- $2,979 (2026)
- Condo / HOA fee
- $852 monthly
- MLS® number
- A2338165
Features
- Heating
- Natural gas
- Cooling
- Fully air conditioned
- Flooring
- Hardwood
- Appliances
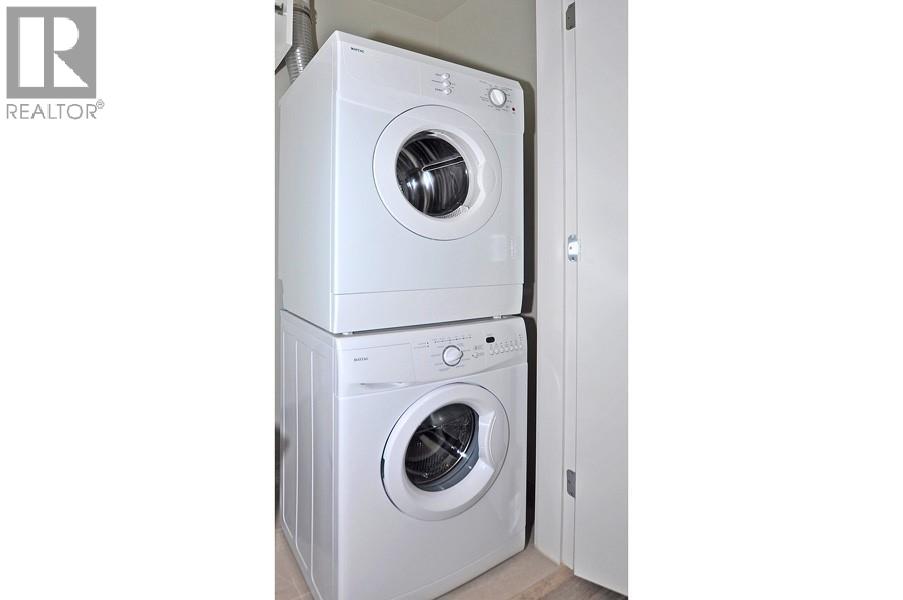
- Washer, Refrigerator, Cooktop - Electric, Dishwasher, Oven, Dryer, Microwave, Garburator, Hood Fan, Window Coverings, Garage door opener
- Parking
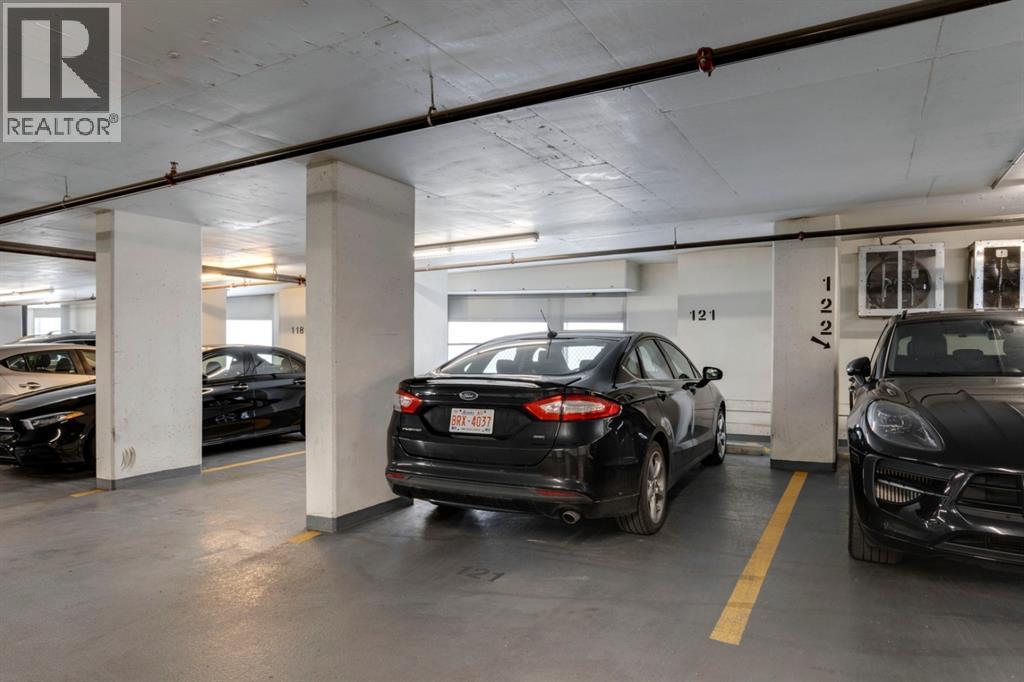
- Garage, Underground, Heated Garage
- Exterior Features
- Concrete, Brick, Stucco
- Building Features
- Exercise Centre, Party Room
- Community Features
- Pets Allowed With Restrictions
- View
- View
Rooms
| Room | Level | Size |
|---|---|---|
| Living room | Main level | 8.33 Ft x 17.68 Ft |
| Kitchen | Main level | 12.34 Ft x 18.01 Ft |
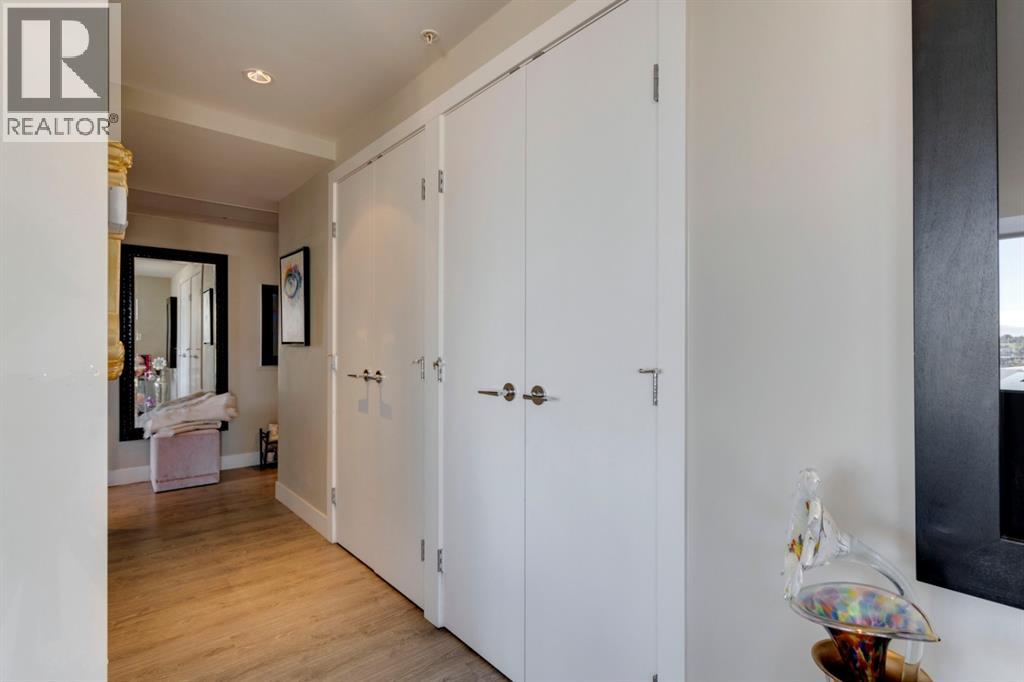
| Foyer | Main level | 4.00 Ft x 11.52 Ft |
| Laundry room | Main level | 2.49 Ft x 5.84 Ft |
| Primary Bedroom | Main level | 10.83 Ft x 11.19 Ft |
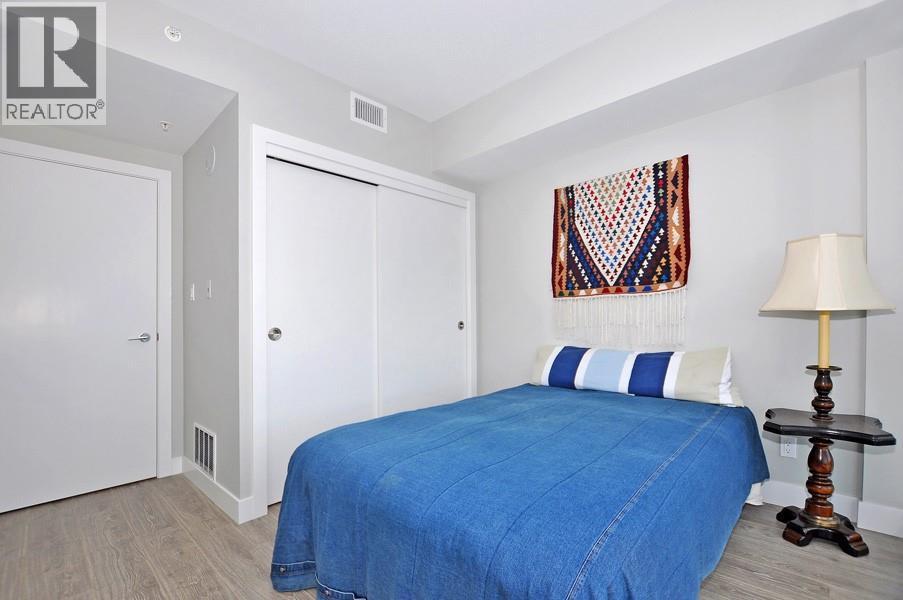
| Bedroom | Main level | 9.51 Ft x 10.34 Ft |
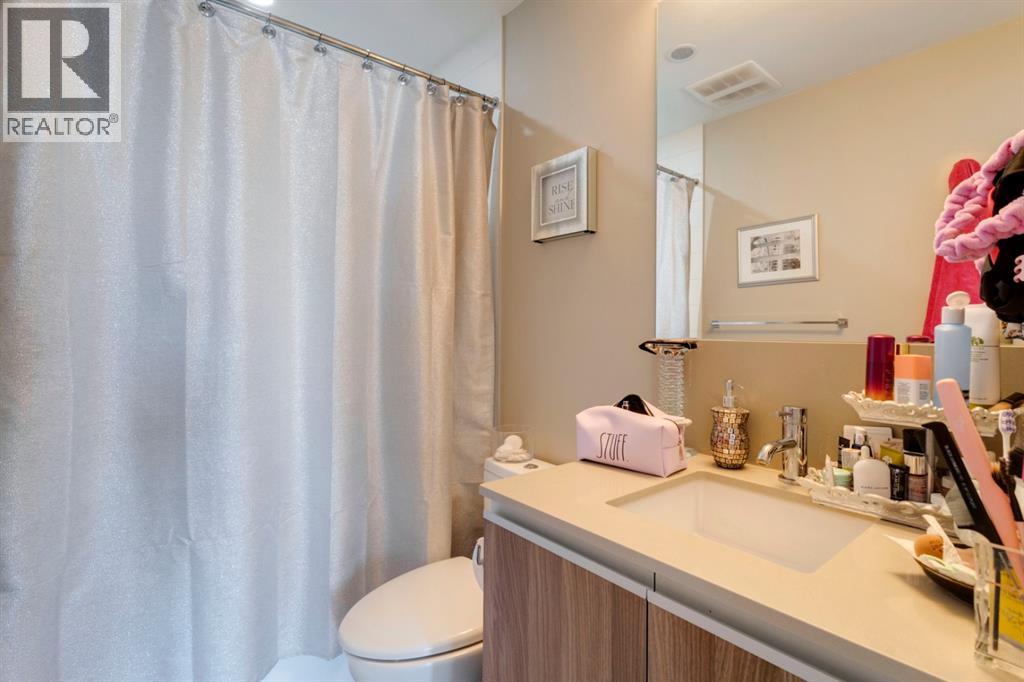
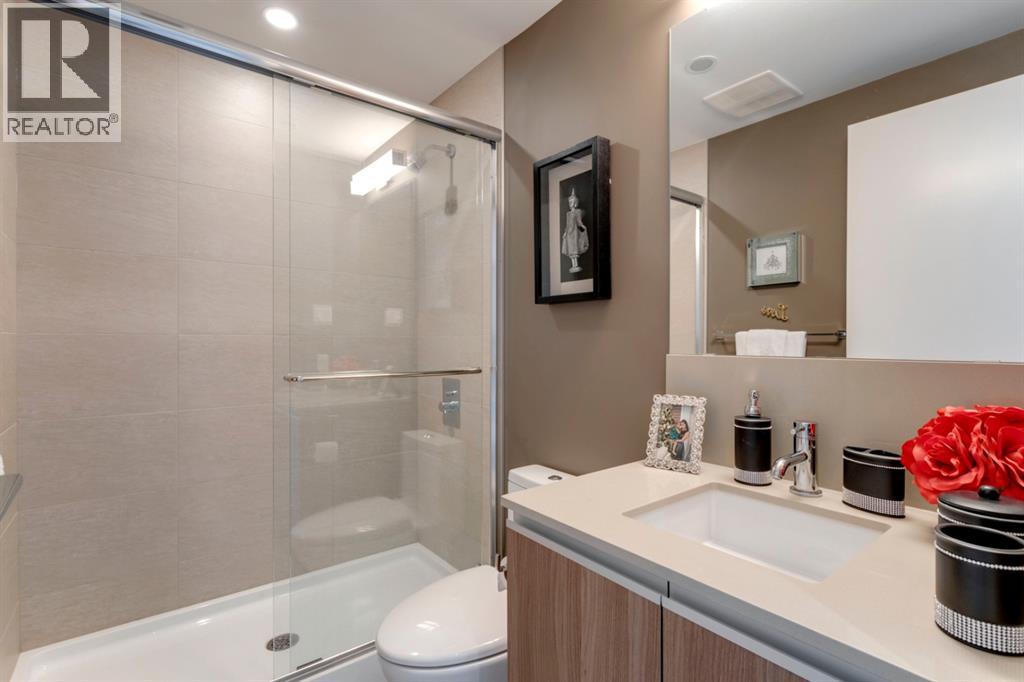
| 4pc Bathroom | Main level | |
| 3pc Bathroom | Main level |
Location
Listed by RE/MAX Landan Real Estate

Listing data is supplied by the CREA Data Distribution Facility (DDF®). It is deemed reliable but not guaranteed and should be independently verified. It is provided for consumers’ personal, non-commercial use to identify properties they may be interested in purchasing.