$309,900
#73 9535 217 ST NW
Secord, Edmonton
- 3 bedrooms
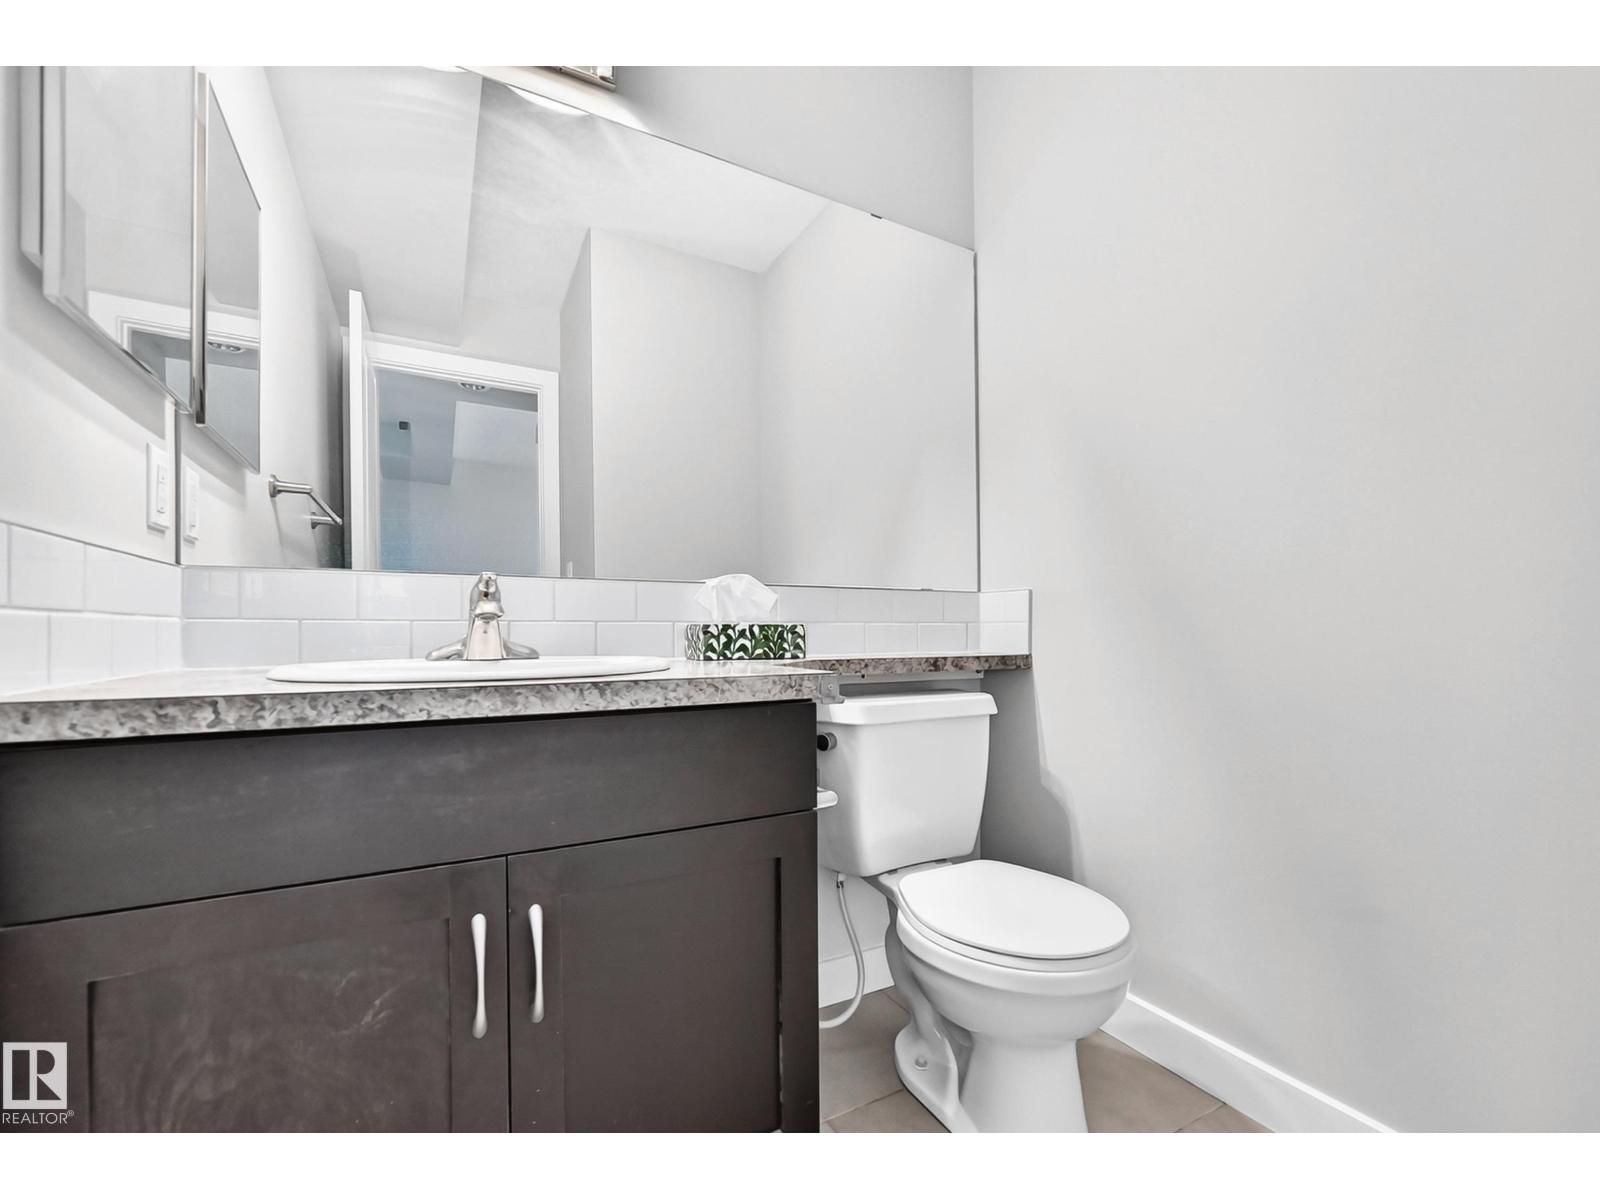
- 3 (1 half) bathrooms
- 1,276 sq ft
About this home
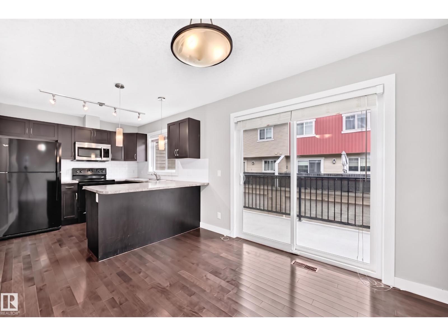
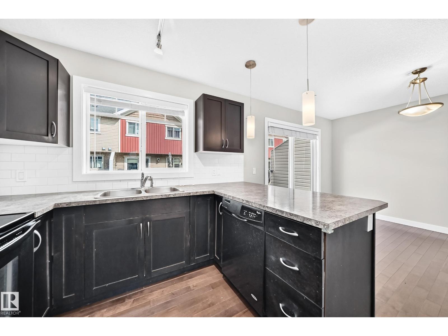
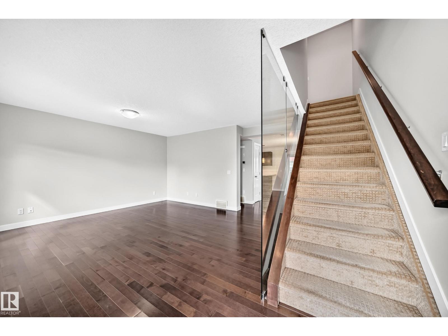
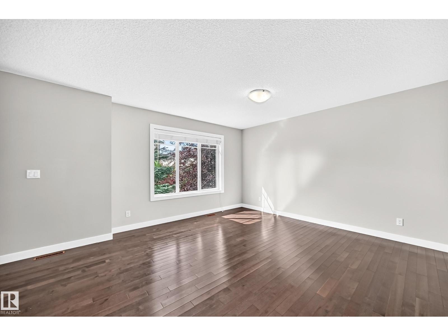
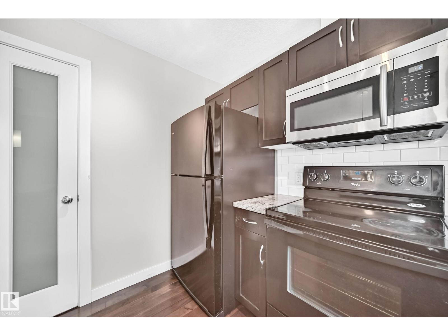
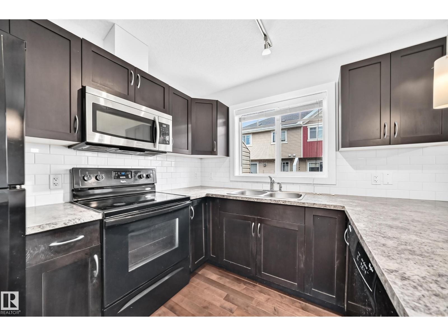
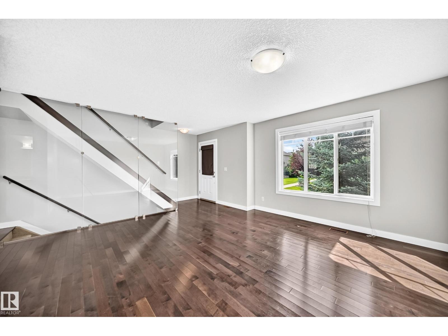
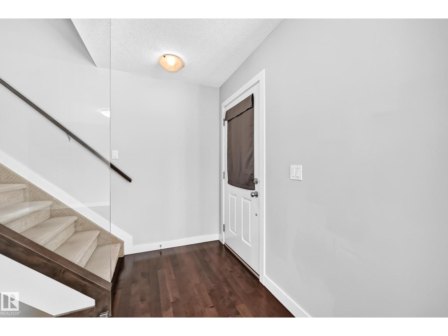
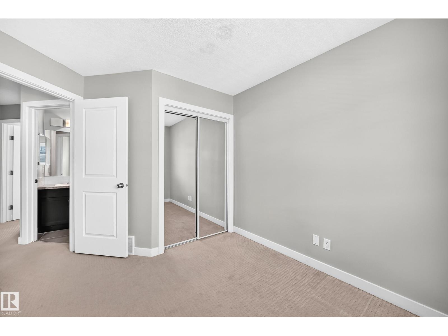
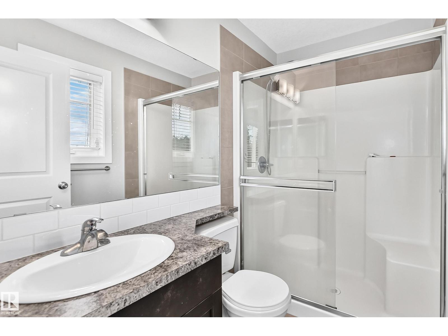
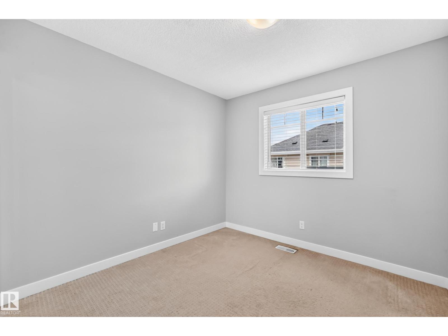
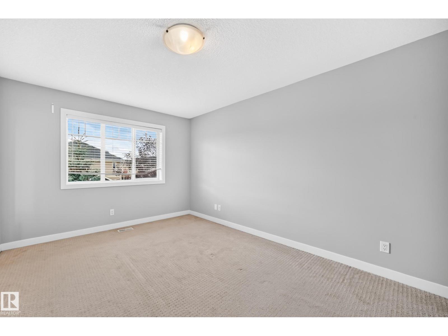
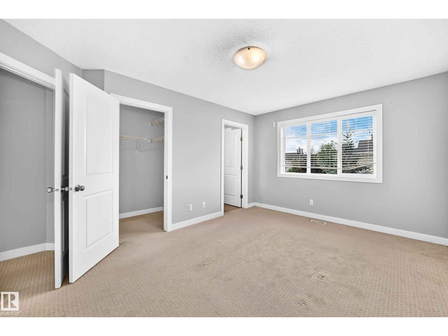
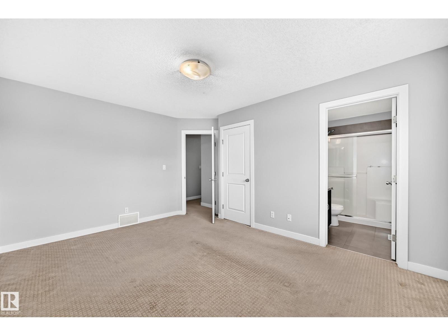
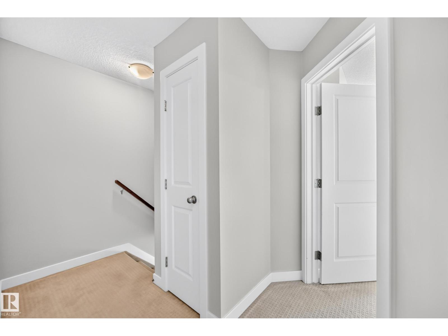
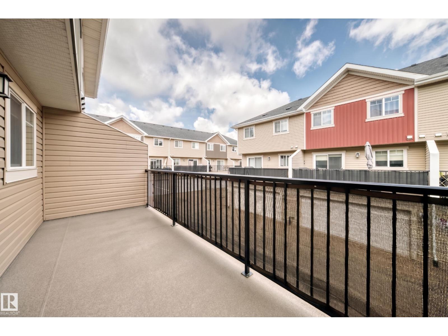
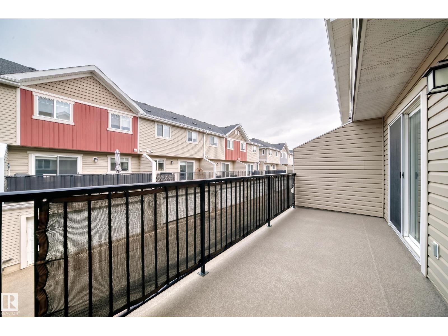
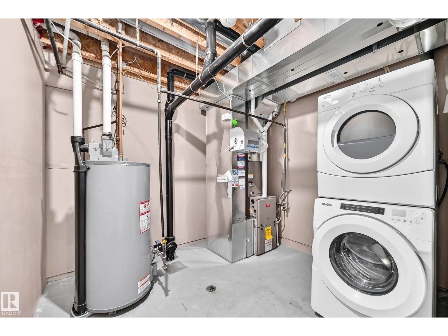
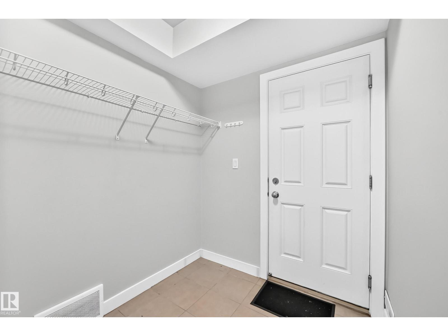
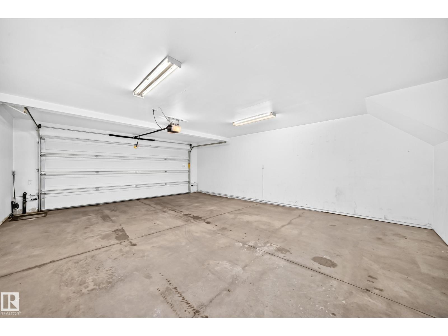
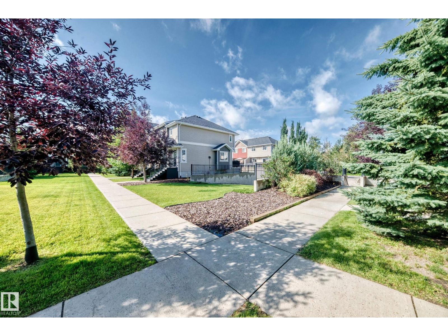
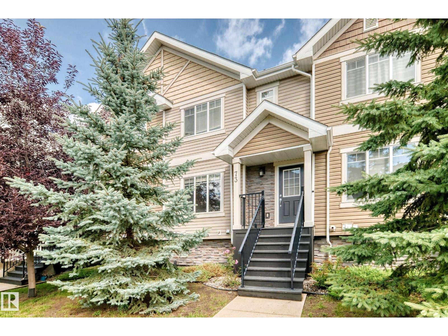
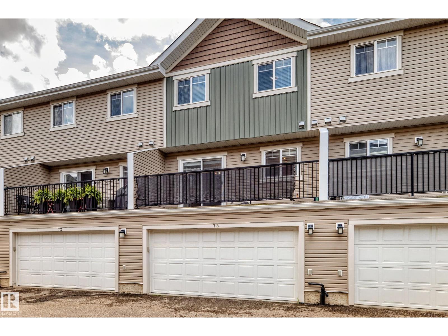
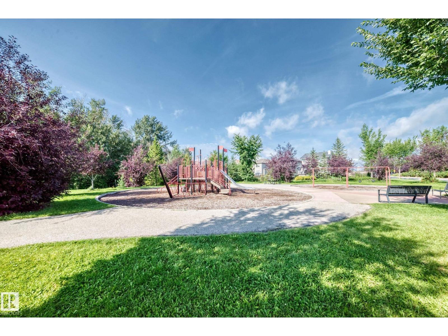
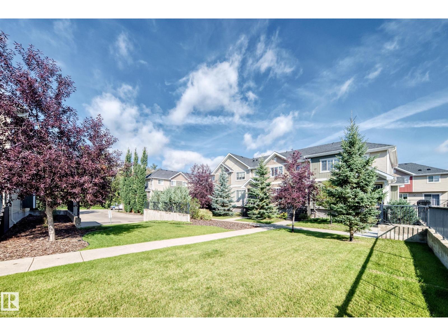
Turnkey style meets unbeatable West Edmonton value in Secord Corners! Overlooking a quiet courtyard, this 3-bedroom, 2.5-bath designer gem gives you luxury living—complete with a DOUBLE ATTACHED GARAGE—without the heavy price tag. The main level wows with warm hardwood floors, sun-filled living, and an eye-catching glass staircase wall. Cook and entertain around the kitchen breakfast bar, or step onto your huge private balcony for easy barbecues. Upstairs features three bright bedrooms, including a primary retreat with a walk-in closet and sleek 3-piece ensuite. Downstairs delivers daily convenience with a dedicated laundry room, mudroom, and direct entry from your double attached garage. Facing a park and minutes from top schools and shops, this home offers total comfort, modern flair, and real affordability! (id:67770)
Facts
- Bedrooms
- 3
- Bathrooms
- 3 (1 half)
- Living area
- 1,276 sq ft
- Home type
- Row / Townhouse
- Year built
- 2013
- Lot size
- 211.21 square meters
- Condo / HOA fee
- $394 monthly
- MLS® number
- E4504250
Features
- Heating
- Forced air
- Basement
- Finished, Partial
- Appliances
- Washer, Refrigerator, Dishwasher, Stove, Dryer, Microwave Range Hood Combo, Window Coverings, Garage door opener, Garage door opener remote(s)
- Parking
- Attached Garage
- Community Features
- Public Swimming Pool
Rooms
| Room | Level | Size |
|---|---|---|
| Living room | Main level | |
| Dining room | Main level | |
| Kitchen | Main level | |
| Primary Bedroom | Upper Level | |
| Bedroom 2 | Upper Level | |
| Bedroom 3 | Upper Level |
Location
Listed by Century 21 Quantum Realty

Listing data is supplied by the CREA Data Distribution Facility (DDF®). It is deemed reliable but not guaranteed and should be independently verified. It is provided for consumers’ personal, non-commercial use to identify properties they may be interested in purchasing.