$253,900
5, 148 Rockyledge View NW
Rocky Ridge, Calgary
- 1 bedrooms
- 1 bathrooms
- 774 sq ft
About this home
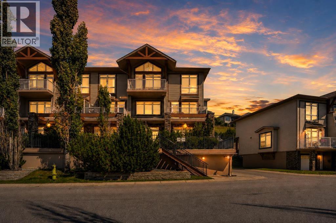
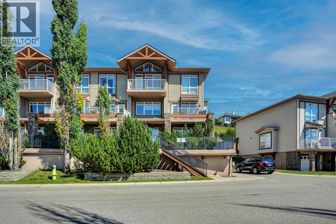
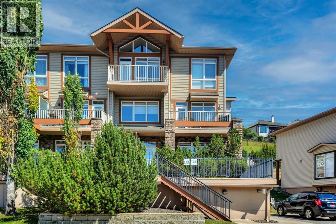
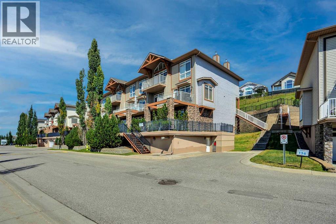
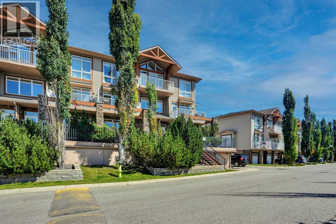
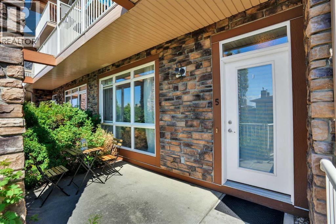
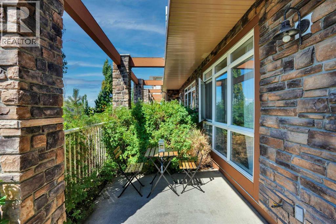
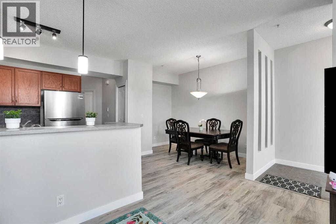
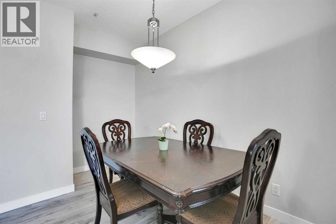
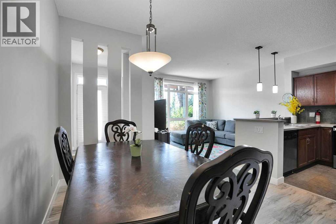
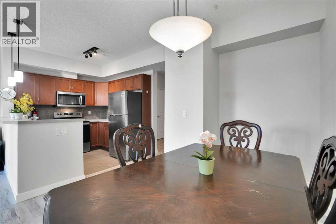
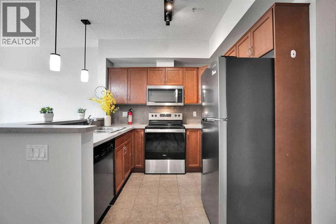
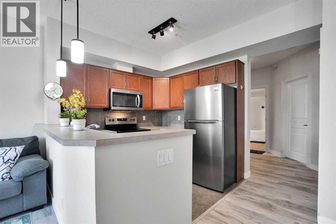
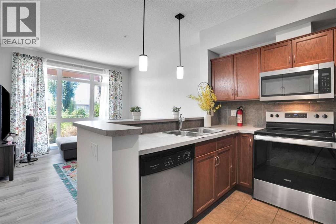
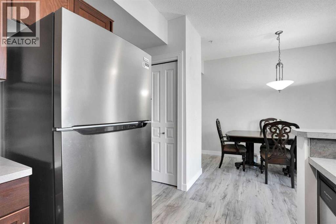
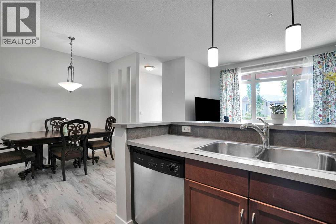
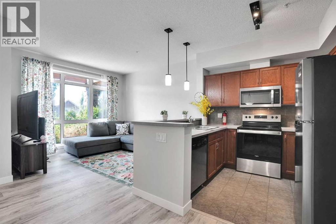
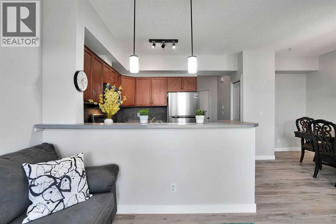
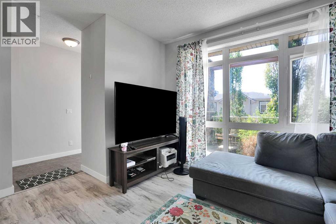
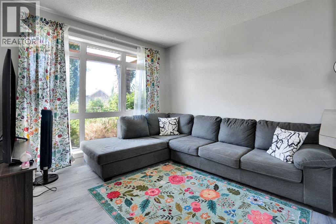
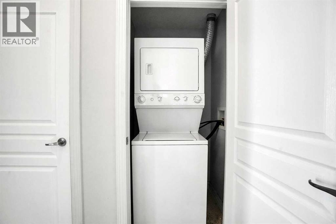
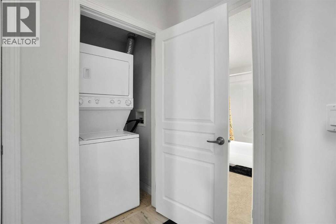
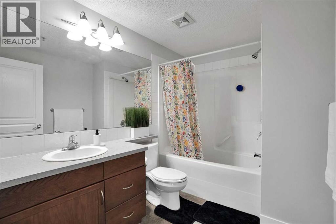
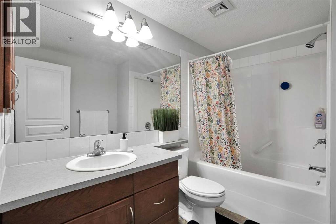
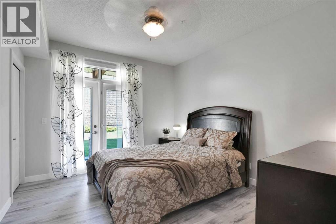
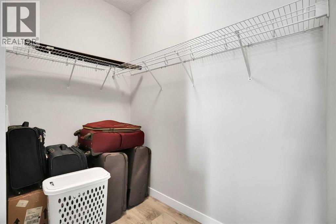
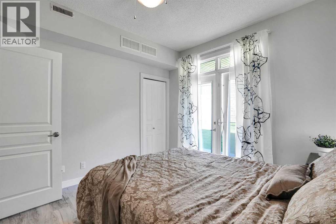
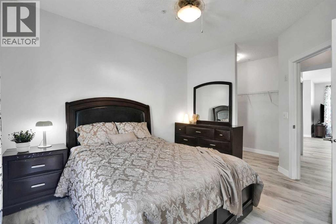
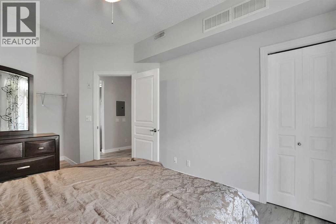
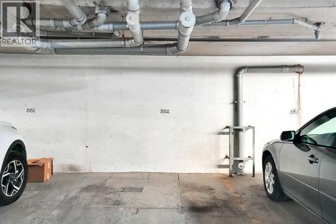
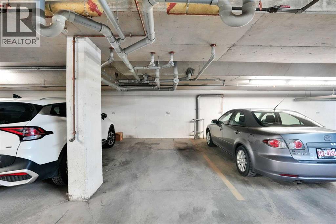
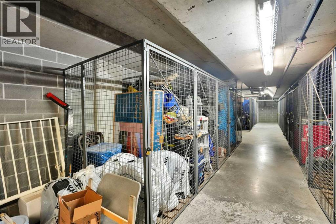
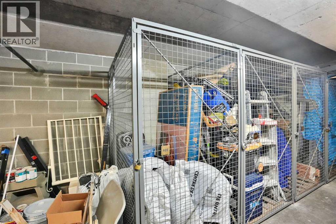
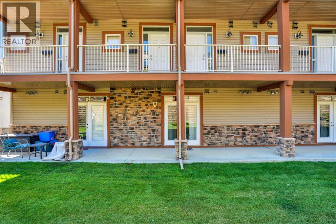
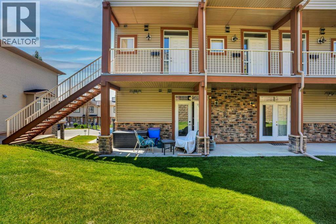
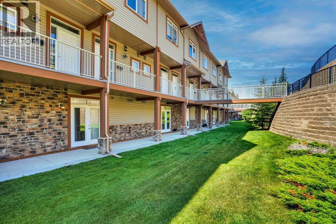
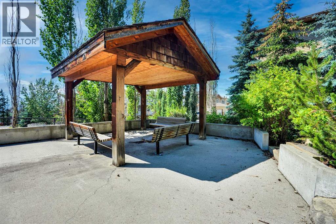
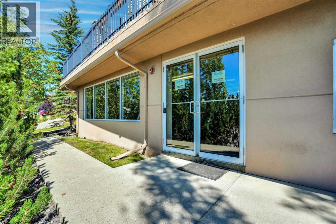
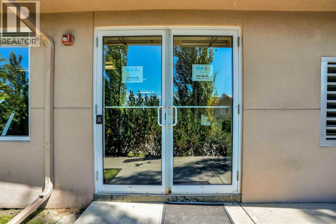
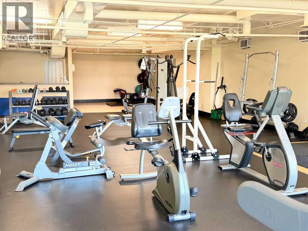
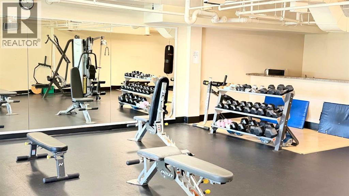
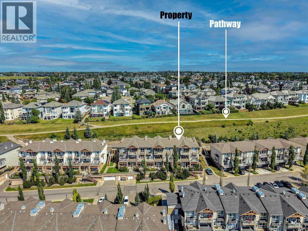
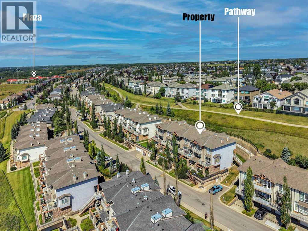
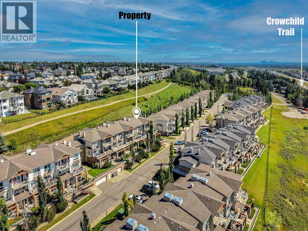
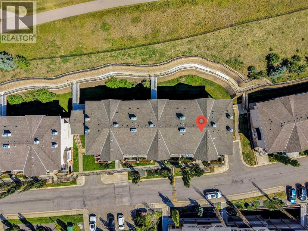
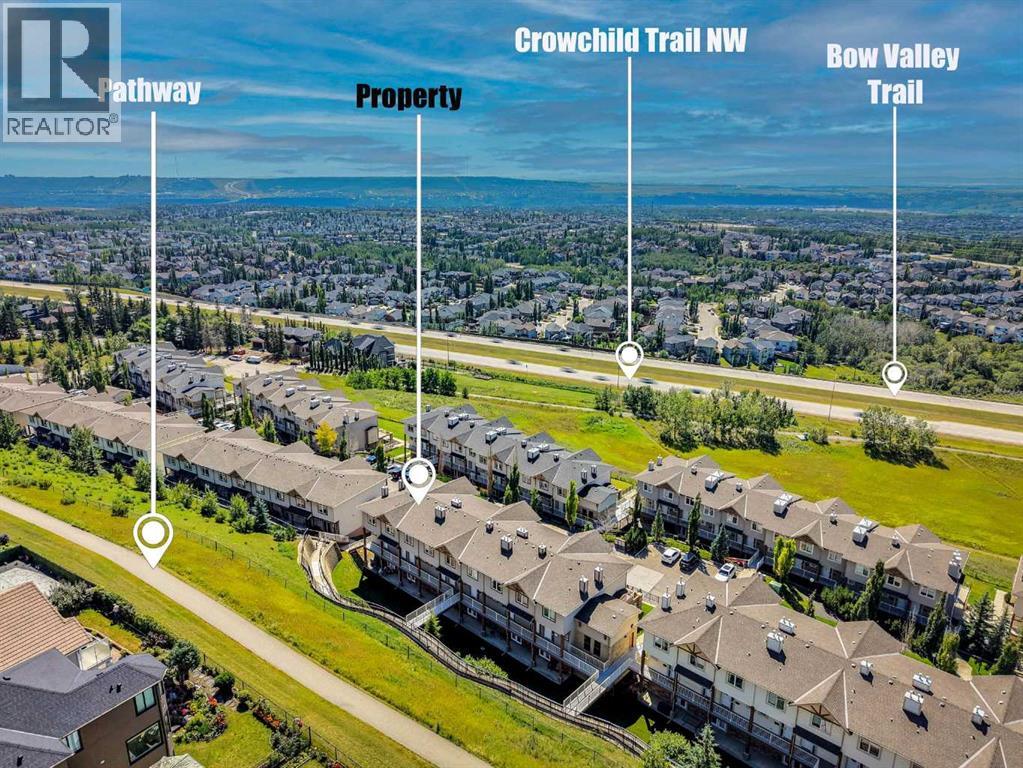
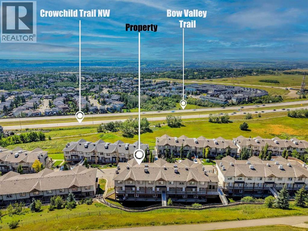
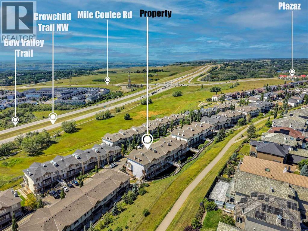
Welcome to this beautifully maintained bungalow-style townhouse in the highly sought-after community of Rocky Ridge! Offering 774 sq. ft. of thoughtfully designed, open-concept living space, this freshly painted home features brand-new luxury vinyl plank flooring and is available for immediate possession. The bright, south-facing living room boasts a large picture window and soaring 9-foot ceilings, filling the home with natural light. Step outside to the sunny front patio, complete with a BBQ gas line—perfect for relaxing or entertaining from spring through fall. The spacious dining area flows seamlessly into the modern kitchen, featuring stainless steel appliances, a brand-new refrigerator, ample cabinetry, and plenty of counter space—ideal for everyday living and entertaining. The generous primary bedroom offers a large window, a walk-in closet, and direct access to the shared green space with a private concrete patio, creating a peaceful outdoor retreat. A well-appointed 4-piece bathroom and convenient in-suite laundry add to the home’s comfort and functionality. Additional highlights include a titled heated underground parking stall and a separate titled storage locker, providing exceptional convenience and extra storage space. This pet-friendly complex (with board approval) offers outstanding amenities, including a fully equipped fitness center, a charming gazebo, beautifully landscaped green spaces, extensive walking pathways, and ample visitor parking. Residents also enjoy exclusive access to the Rocky Ridge Homeowners Association, featuring parks, playgrounds, a skating rink, recreation facilities, and year-round community programs. Ideally located close to schools, shopping, restaurants, the Tuscany LRT Station, and with quick access to the mountains, this home perfectly balances convenience and lifestyle. CONDO FEES INCLUDE HEAT AND WATER (ELECTRICITY IS EXCLUDED).This is an exceptional opportunity to own a move-in-ready home in one of Northwest Calgary’s most desirable communities. Book your private showing TODAY! (id:67770)
Facts
- Bedrooms
- 1
- Bathrooms
- 1
- Living area
- 774 sq ft
- Home type
- Row / Townhouse
- Year built
- 2005
- Parking
- 1
- Property taxes
- $1,836 (2026)
- Condo / HOA fee
- $475 monthly
- MLS® number
- A2337921
Features
- Heating
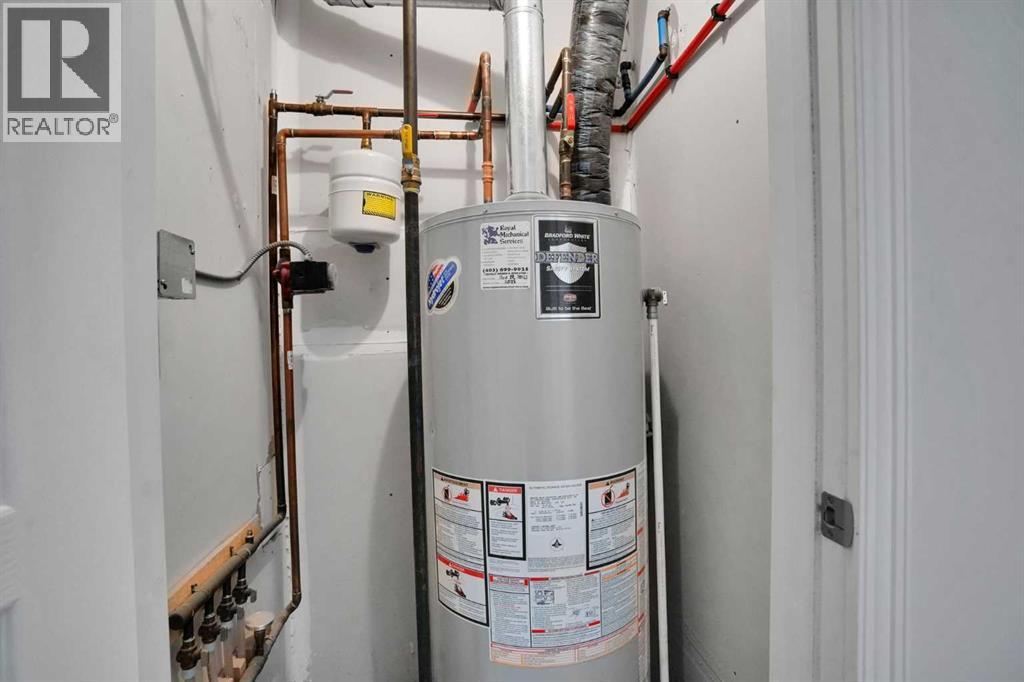
- In Floor Heating
- Cooling
- None
- Basement
- None
- Flooring
- Vinyl Plank
- Appliances
- Refrigerator, Dishwasher, Stove, Microwave, Window Coverings, Washer/Dryer Stack-Up
- Parking
- Underground
- Exterior Features
- Stone, Vinyl siding
- Building Features
- Exercise Centre, Recreation Centre
- Community Features
- Pets Allowed, Pets Allowed With Restrictions
Rooms
| Room | Level | Size |
|---|---|---|
| 4pc Bathroom | Main level | 9.00 Ft x 6.75 Ft |
| Bedroom | Main level | 13.33 Ft x 11.17 Ft |
| Dining room | Main level | 15.25 Ft x 11.00 Ft |
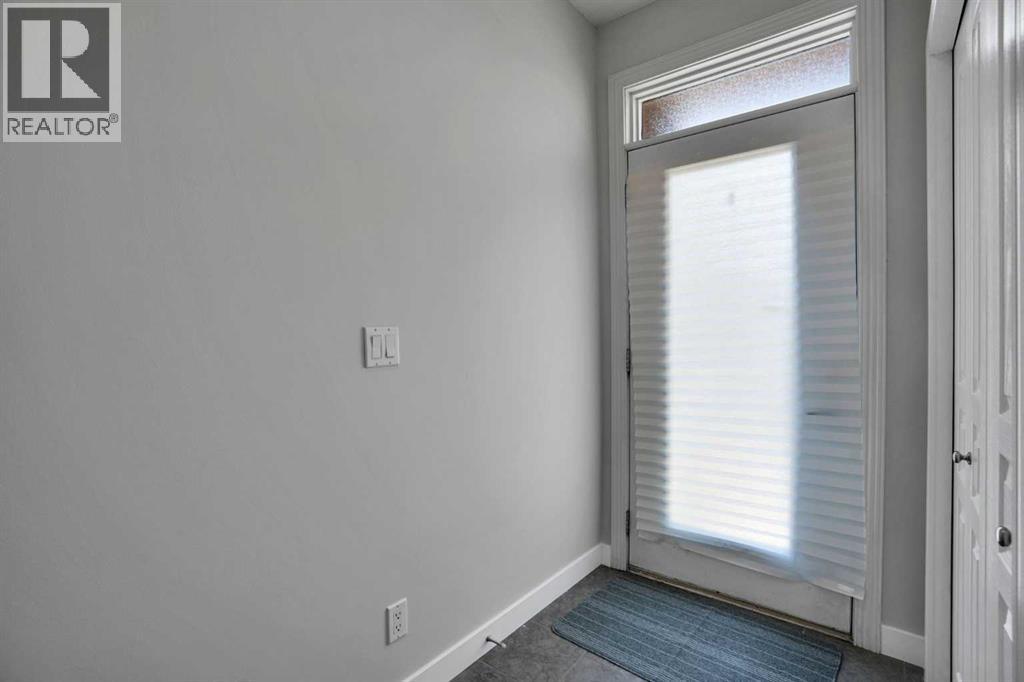
| Foyer | Main level | 8.33 Ft x 4.58 Ft |
| Kitchen | Main level | 8.50 Ft x 7.67 Ft |
| Living room | Main level | 11.17 Ft x 11.67 Ft |
| Laundry room | Main level | 3.75 Ft x 3.00 Ft |
Location
Listed by eXp Realty

Listing data is supplied by the CREA Data Distribution Facility (DDF®). It is deemed reliable but not guaranteed and should be independently verified. It is provided for consumers’ personal, non-commercial use to identify properties they may be interested in purchasing.