$1,790,000
95015 222 Range
Rural Lethbridge County
- 6 bedrooms
- 4 bathrooms
- 3,331 sq ft
About this home
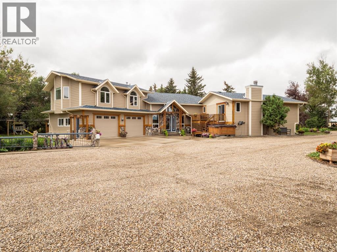
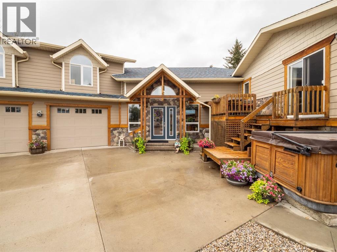
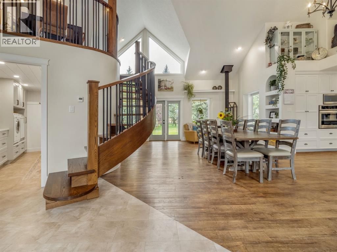
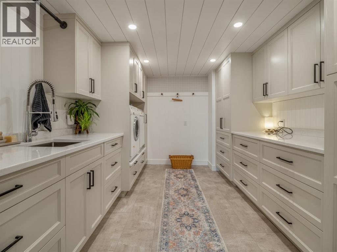
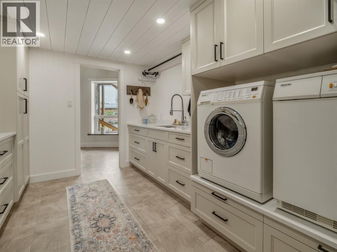
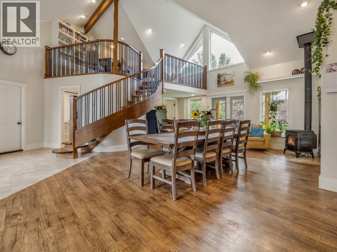
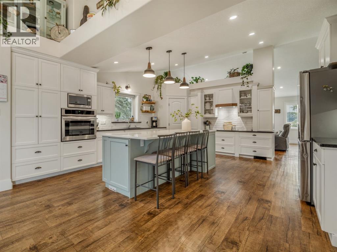
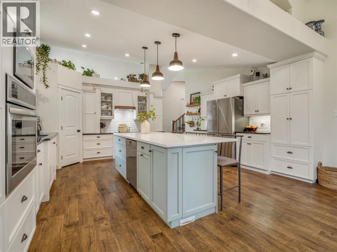
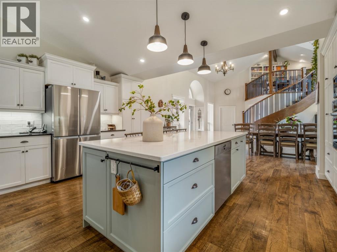
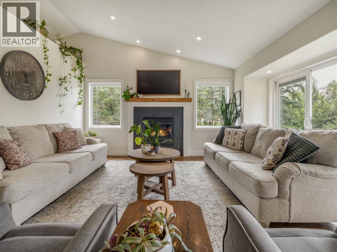
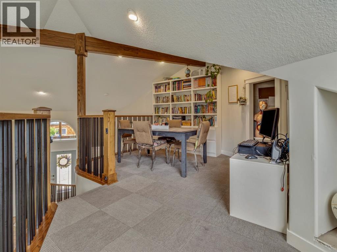
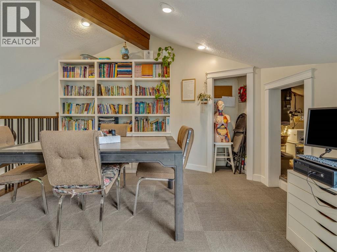
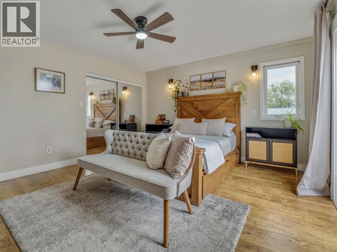
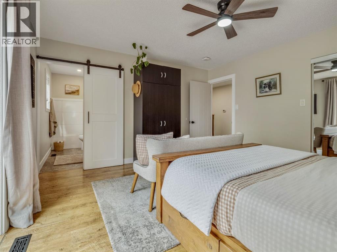
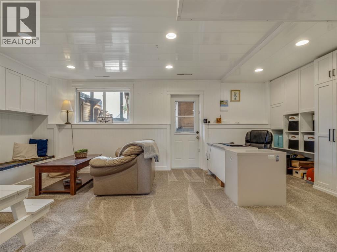
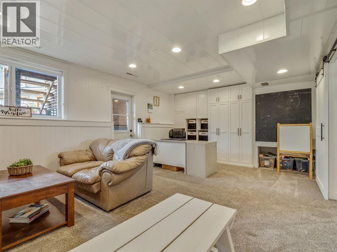
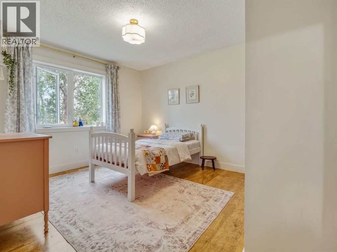
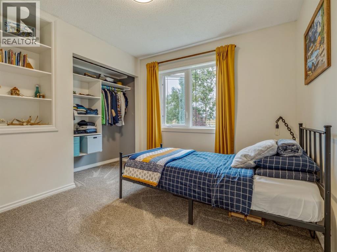
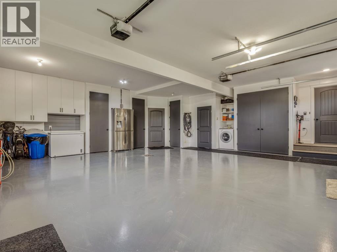
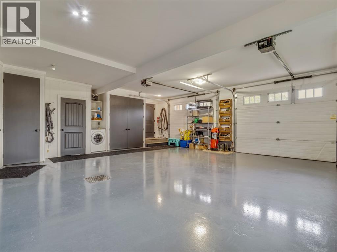
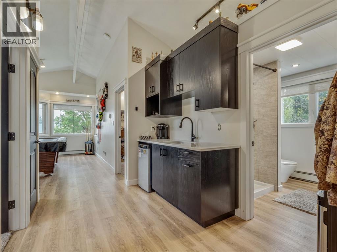
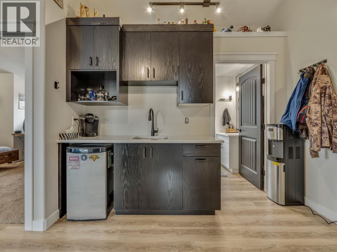
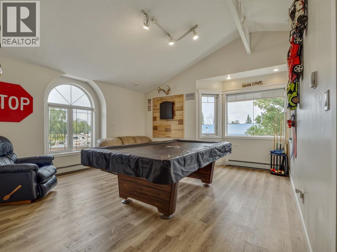
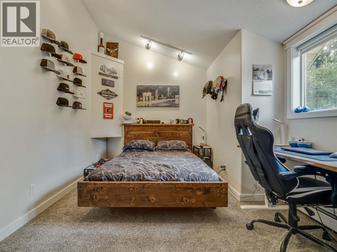
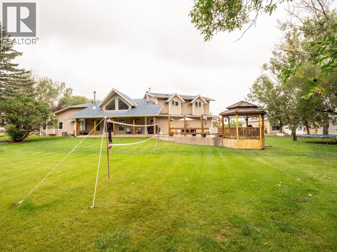
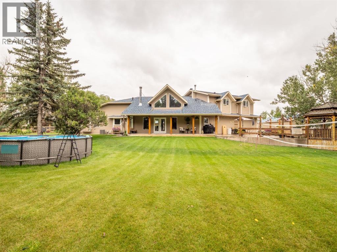
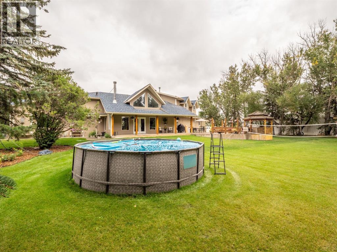
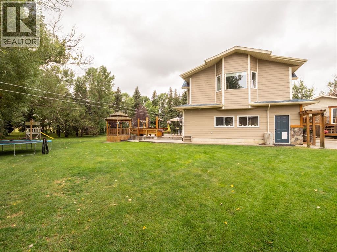
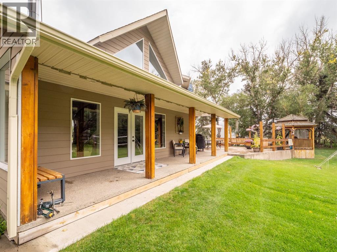
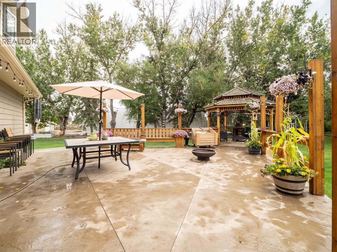
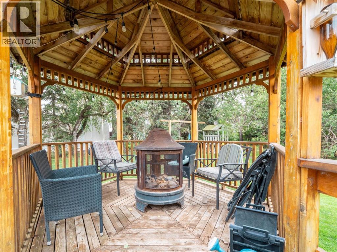
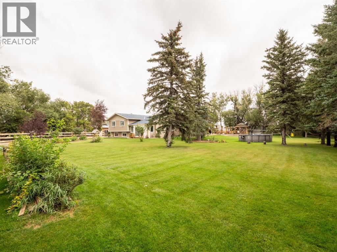
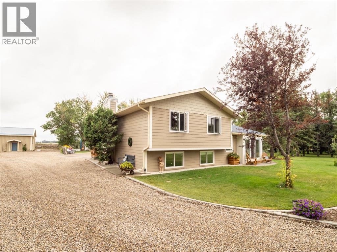
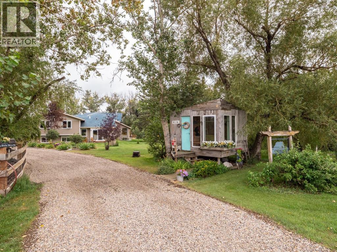
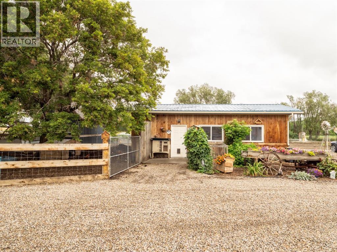
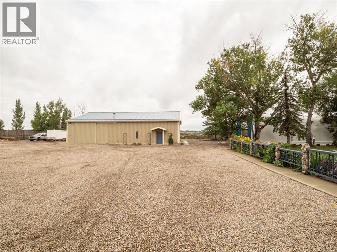
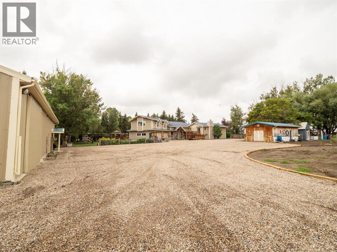
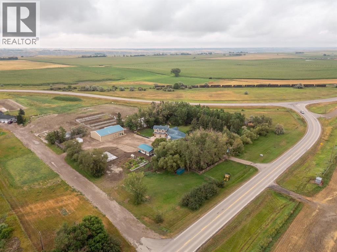
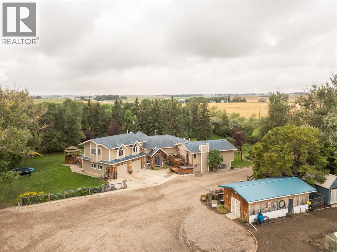
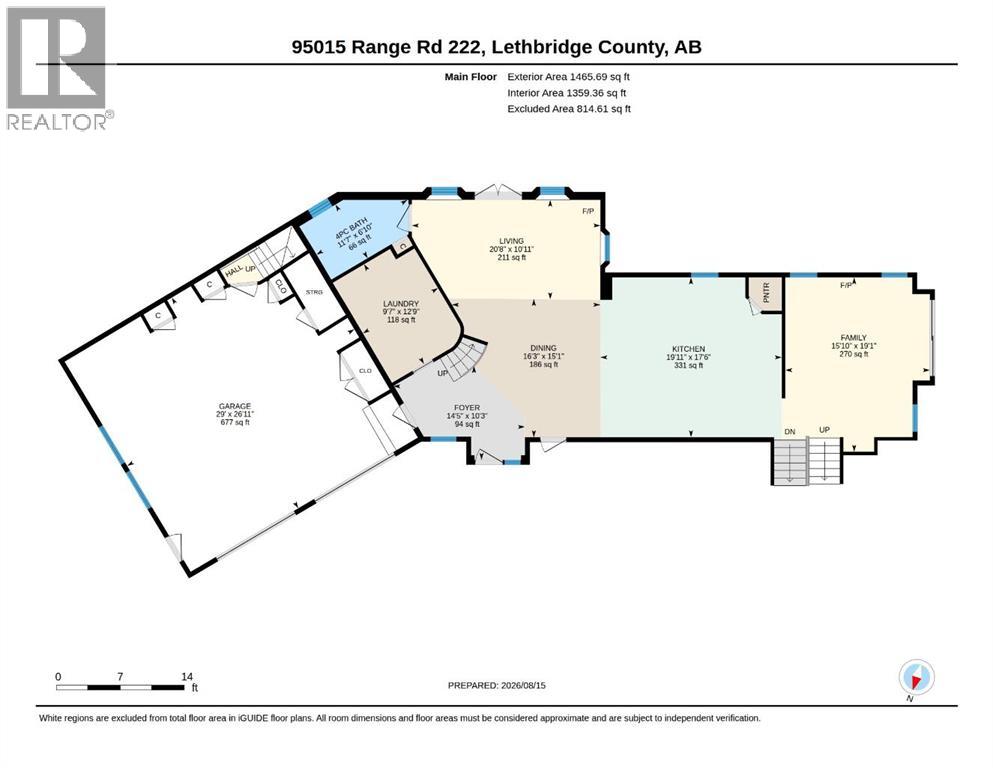
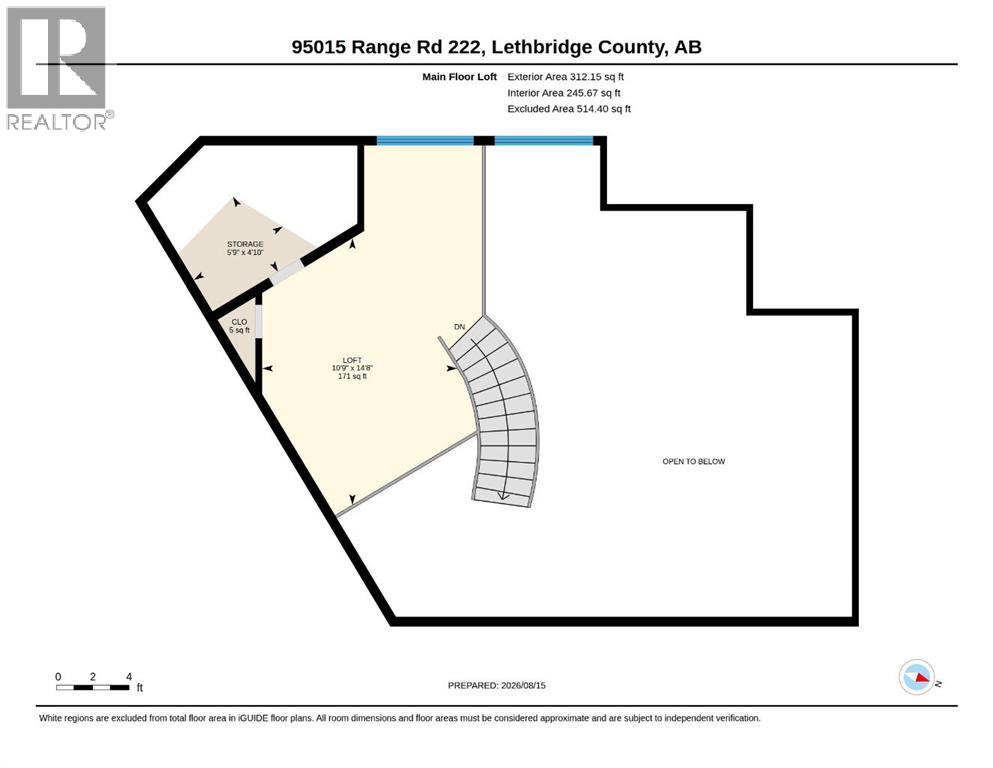
Welcome to 95015 Range Road 222, a beautiful acreage property set on 4.36 acres only a few minutes from Lethbridge. This bright and airy home features an open floor plan with vaulted ceilings, a large kitchen with high-end appliances and a spacious island, plenty of storage, and great space for entertaining. A loft/office area adds versatility, while the illegal suite above the garage provides additional living space. Step outside to enjoy the large back patio and gazebo overlooking the backyard, along with a greenhouse and garden area. The property also offers impressive outbuildings, including a shop and large coverall building, providing plenty of room for storage, hobbies, equipment, and more. With lots of space both inside and out, this acreage offers a great combination of comfortable living, entertaining space, and room to make the property your own. (id:67770)
Facts
- Bedrooms
- 6
- Bathrooms
- 4
- Living area
- 3,331 sq ft
- Home type
- House
- Year built
- 1982
- Lot size
- 4.36 acres
- Property taxes
- $6,540 (2026)
- MLS® number
- A2337952
Features
- Heating
- Forced air
- Cooling
- Central air conditioning
- Basement
- Finished, Full
- Flooring
- Tile, Carpeted, Vinyl Plank
- Appliances
- Washer, Refrigerator, Range - Electric, Dryer, Microwave, Oven - Built-In, Window Coverings
- Parking
- Attached Garage
- Exterior Features
- Stone, Composite Siding
Rooms
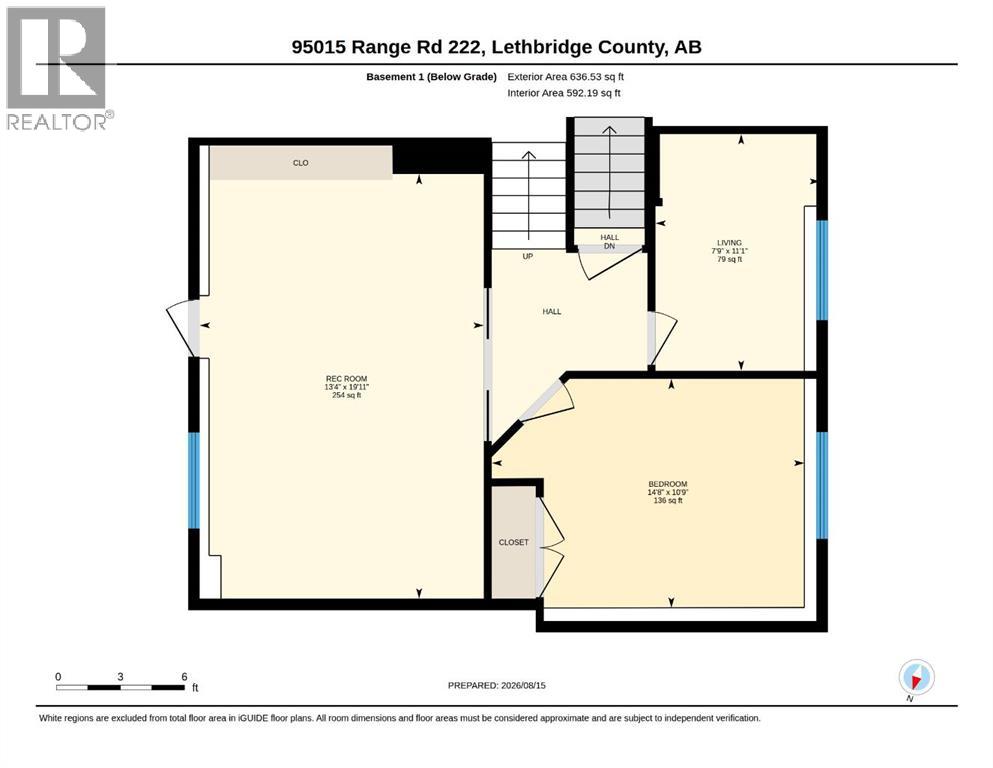
| Room | Level | Size |
|---|---|---|
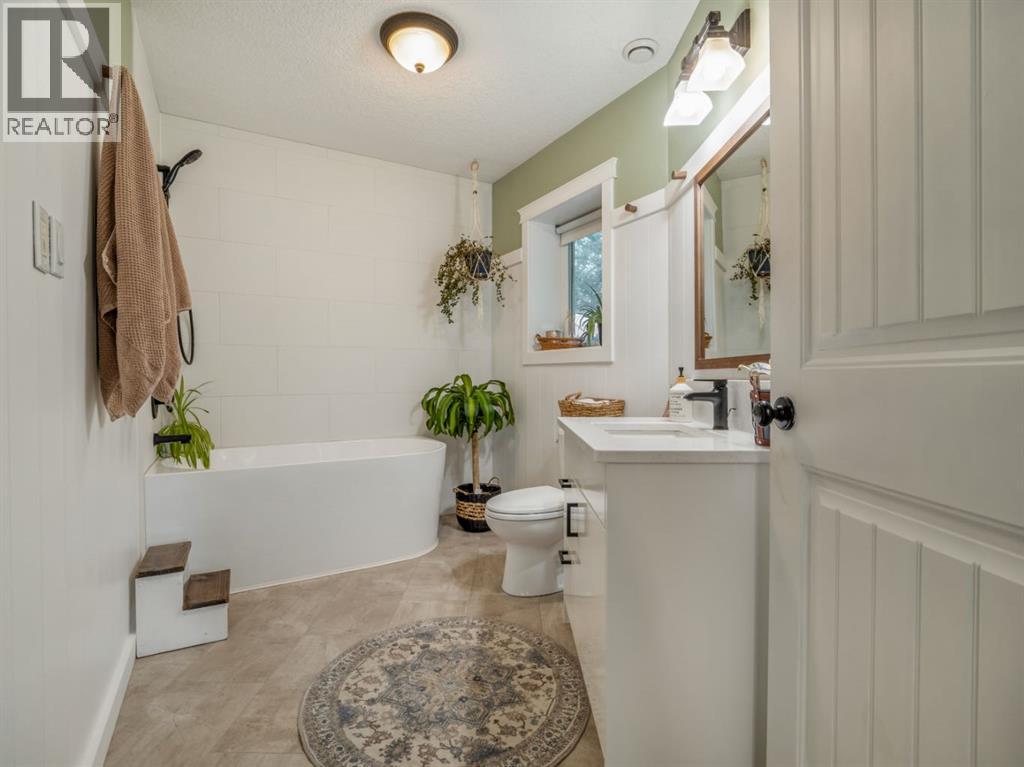
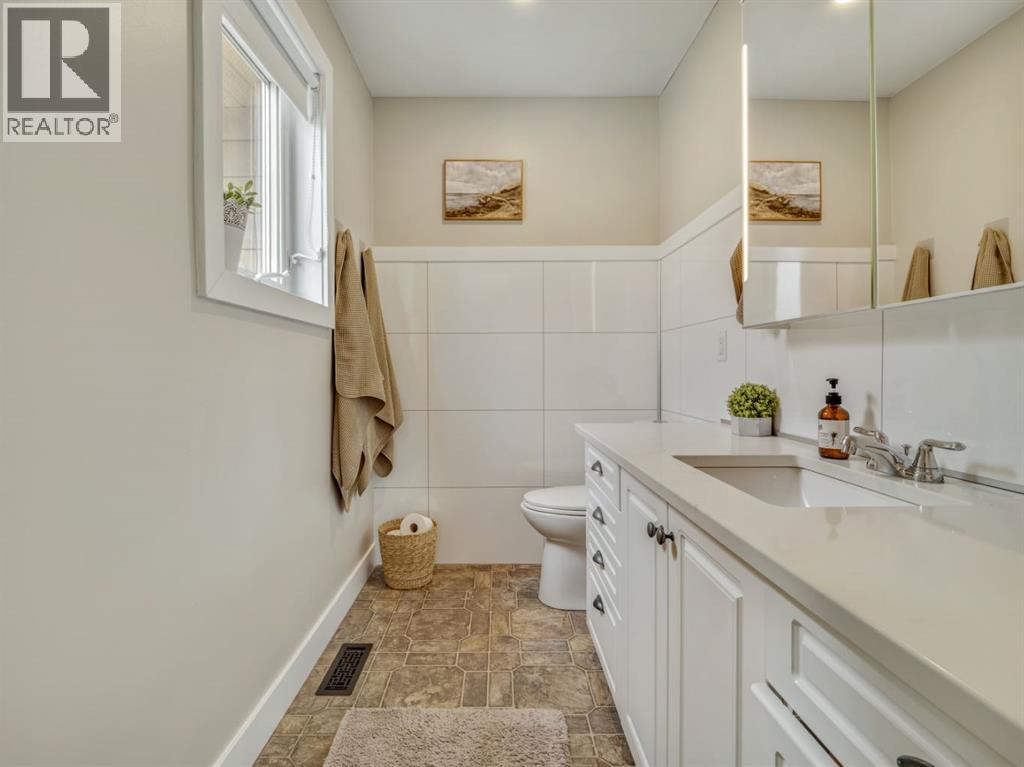
| 4pc Bathroom | Main level | 11.58 Ft x 6.83 Ft |
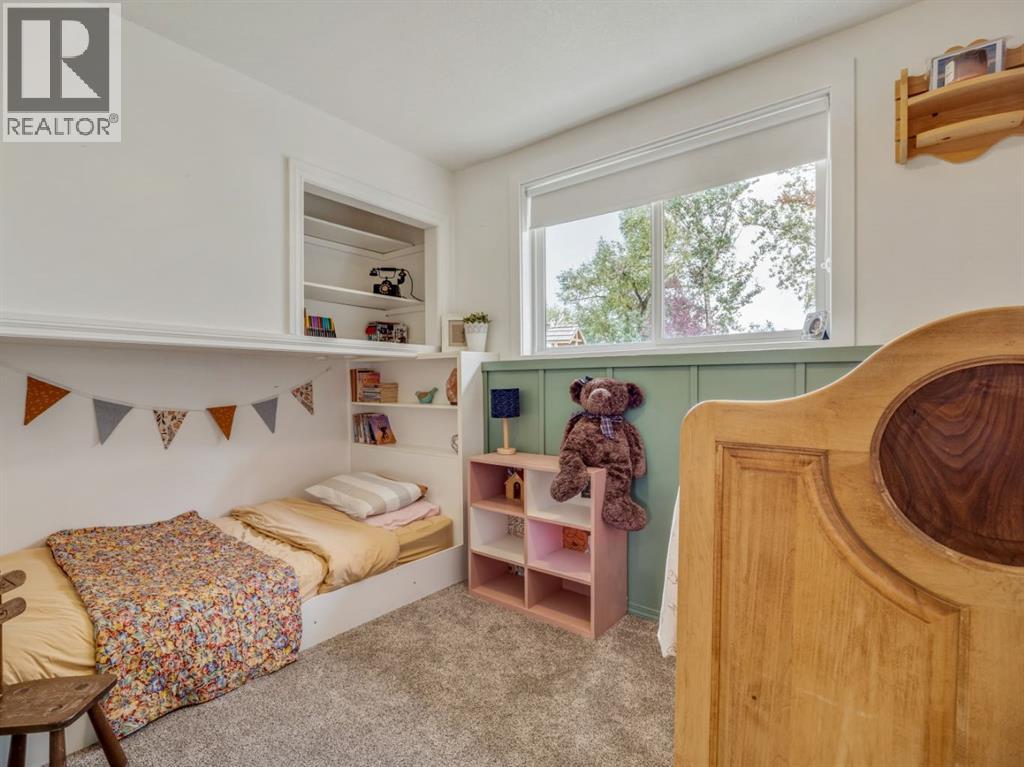
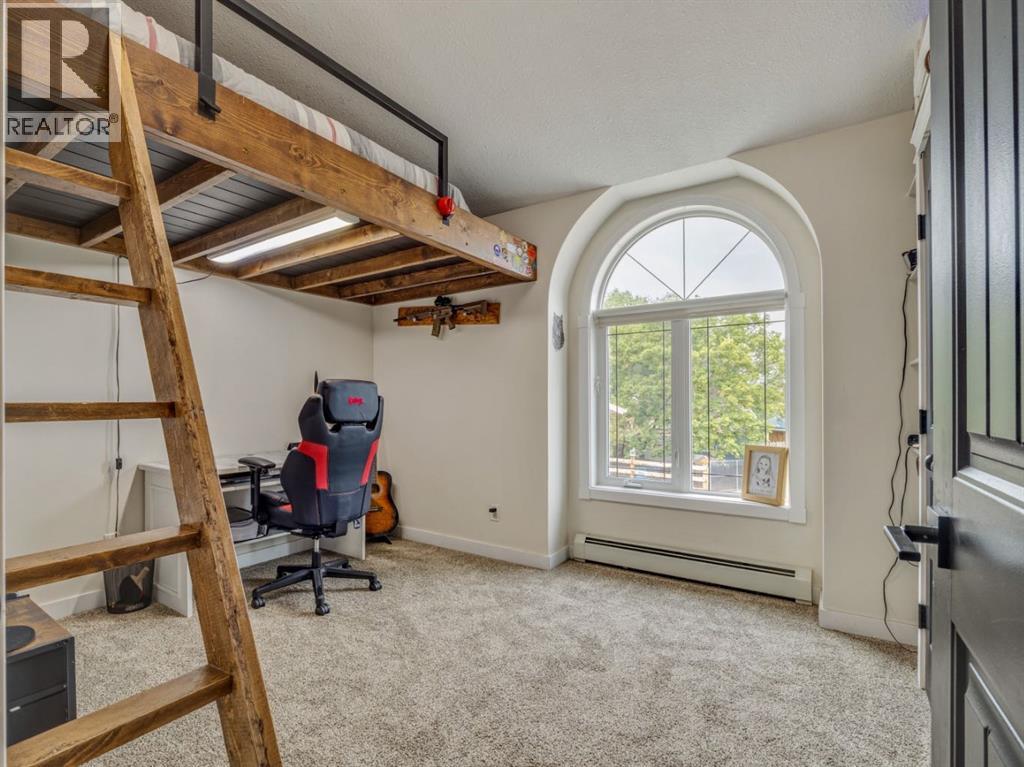
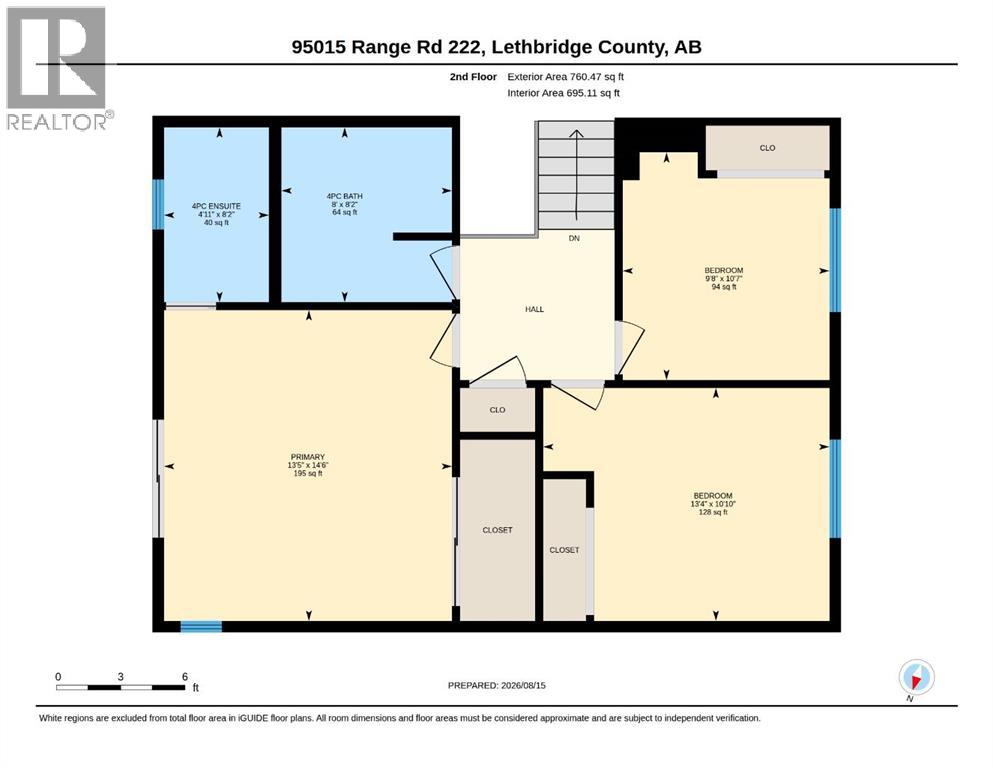
| Bedroom | Second level | 9.67 Ft x 10.58 Ft |
| Primary Bedroom | Second level | 13.42 Ft x 14.50 Ft |
| Bedroom | Second level | 13.33 Ft x 10.83 Ft |
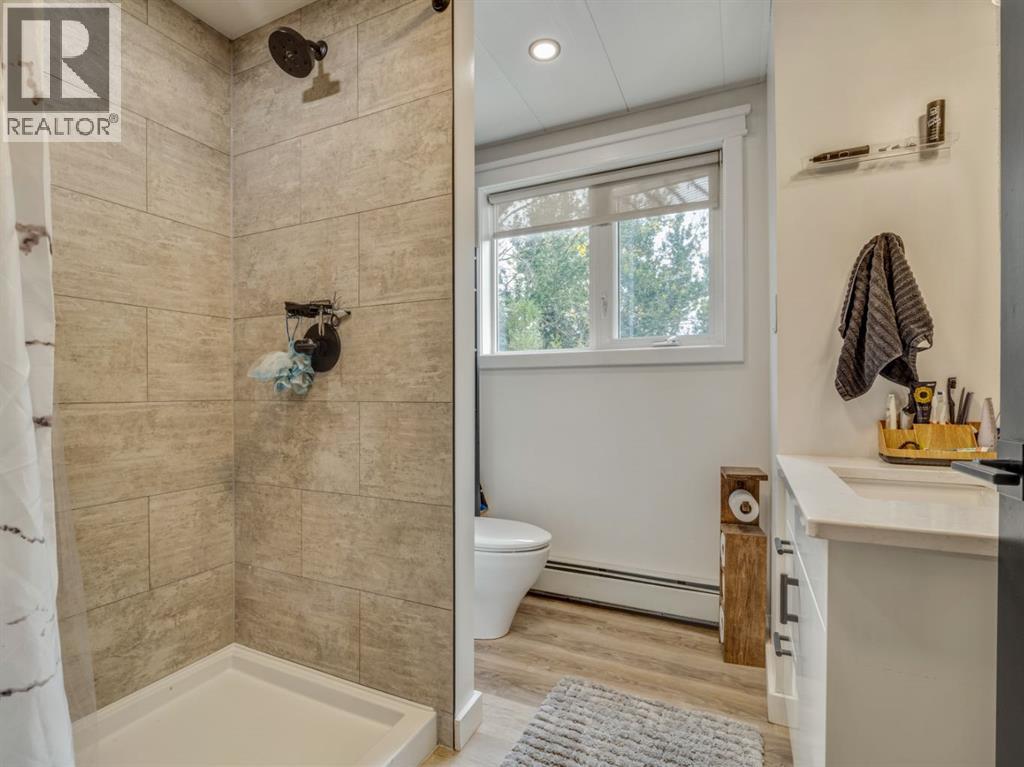
| 4pc Bathroom | Second level | 8.00 Ft x 8.17 Ft |
| 4pc Bathroom | Second level | 4.92 Ft x 8.17 Ft |
| Bedroom | Lower level | 14.67 Ft x 10.75 Ft |
| Bedroom | Unknown | 14.67 Ft x 10.33 Ft |
| Bedroom | Unknown | 11.75 Ft x 10.17 Ft |
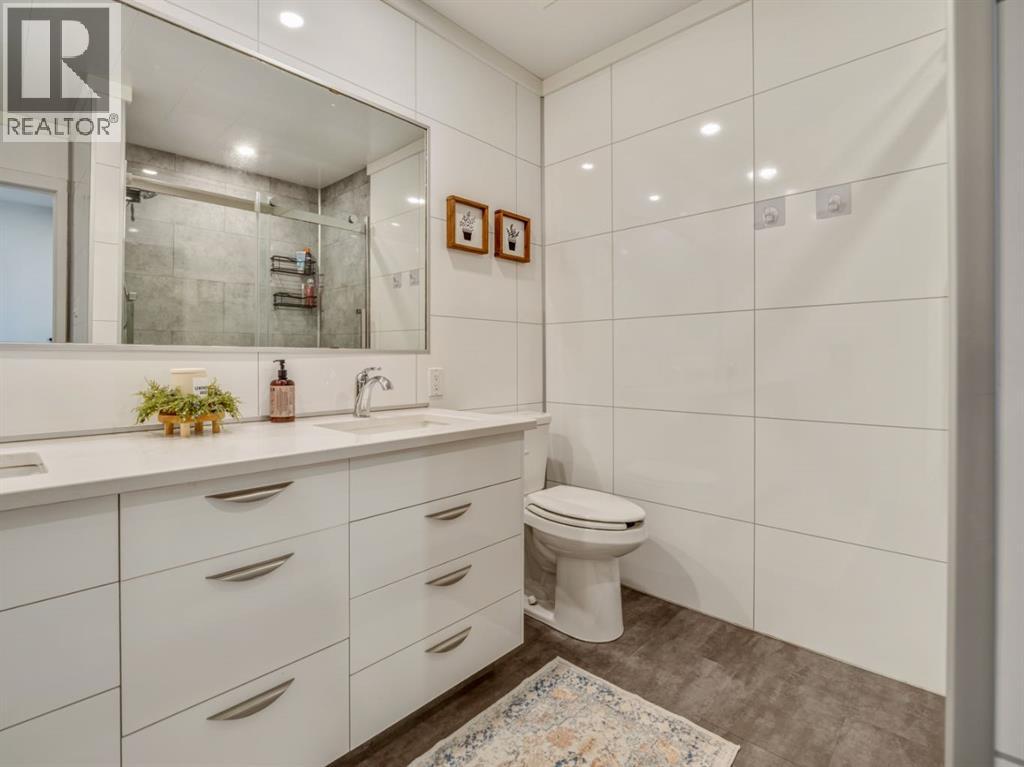
| 3pc Bathroom | Unknown | 7.67 Ft x 7.58 Ft |
Location
Listed by 2 PERCENT REALTY

Listing data is supplied by the CREA Data Distribution Facility (DDF®). It is deemed reliable but not guaranteed and should be independently verified. It is provided for consumers’ personal, non-commercial use to identify properties they may be interested in purchasing.