Skip to content
Rajesh BabunaiduREALTOR®smartPRO Realty
  • #203 10009 102 AV NW, photo 1 of 68
  • #203 10009 102 AV NW, photo 2 of 68
  • #203 10009 102 AV NW, photo 3 of 68
  • #203 10009 102 AV NW, photo 4 of 68
  • #203 10009 102 AV NW, photo 5 of 68
  • #203 10009 102 AV NW, photo 6 of 68
  • #203 10009 102 AV NW, photo 7 of 68
  • #203 10009 102 AV NW, photo 8 of 68
  • #203 10009 102 AV NW, photo 9 of 68
  • #203 10009 102 AV NW, photo 10 of 68
  • #203 10009 102 AV NW, photo 11 of 68
  • #203 10009 102 AV NW, photo 12 of 68
  • #203 10009 102 AV NW, photo 13 of 68
  • #203 10009 102 AV NW, photo 14 of 68
  • #203 10009 102 AV NW, photo 15 of 68
  • #203 10009 102 AV NW, photo 16 of 68
  • #203 10009 102 AV NW, photo 17 of 68
  • #203 10009 102 AV NW, photo 18 of 68
  • #203 10009 102 AV NW, photo 19 of 68
  • #203 10009 102 AV NW, photo 20 of 68
  • #203 10009 102 AV NW, photo 21 of 68
  • #203 10009 102 AV NW, photo 22 of 68
  • #203 10009 102 AV NW, photo 23 of 68
  • #203 10009 102 AV NW, photo 24 of 68
  • #203 10009 102 AV NW, photo 25 of 68
  • #203 10009 102 AV NW, photo 26 of 68
  • #203 10009 102 AV NW, photo 27 of 68
  • #203 10009 102 AV NW, photo 28 of 68
  • #203 10009 102 AV NW, photo 29 of 68
  • #203 10009 102 AV NW, photo 30 of 68
  • #203 10009 102 AV NW, photo 31 of 68
  • #203 10009 102 AV NW, photo 32 of 68
  • #203 10009 102 AV NW, photo 33 of 68
  • #203 10009 102 AV NW, photo 34 of 68
  • #203 10009 102 AV NW, photo 35 of 68
  • #203 10009 102 AV NW, photo 36 of 68
  • #203 10009 102 AV NW, photo 37 of 68
  • #203 10009 102 AV NW, photo 38 of 68
  • #203 10009 102 AV NW, photo 39 of 68
  • #203 10009 102 AV NW, photo 40 of 68
  • #203 10009 102 AV NW, photo 41 of 68
  • #203 10009 102 AV NW, photo 42 of 68
  • #203 10009 102 AV NW, photo 43 of 68
  • #203 10009 102 AV NW, photo 44 of 68
  • #203 10009 102 AV NW, photo 45 of 68
  • #203 10009 102 AV NW, photo 46 of 68
  • #203 10009 102 AV NW, photo 47 of 68
  • #203 10009 102 AV NW, photo 48 of 68
  • #203 10009 102 AV NW, photo 49 of 68
  • #203 10009 102 AV NW, photo 50 of 68
  • #203 10009 102 AV NW, photo 51 of 68
  • #203 10009 102 AV NW, photo 52 of 68
  • #203 10009 102 AV NW, photo 53 of 68
  • #203 10009 102 AV NW, photo 54 of 68
  • #203 10009 102 AV NW, photo 55 of 68
  • #203 10009 102 AV NW, photo 56 of 68
  • #203 10009 102 AV NW, photo 57 of 68
  • #203 10009 102 AV NW, photo 58 of 68
  • #203 10009 102 AV NW, photo 59 of 68
  • #203 10009 102 AV NW, photo 60 of 68
  • #203 10009 102 AV NW, photo 61 of 68
  • #203 10009 102 AV NW, photo 62 of 68
  • #203 10009 102 AV NW, photo 63 of 68
  • #203 10009 102 AV NW, photo 64 of 68
  • #203 10009 102 AV NW, photo 65 of 68
  • #203 10009 102 AV NW, photo 66 of 68
  • #203 10009 102 AV NW, photo 67 of 68
  • #203 10009 102 AV NW, photo 68 of 68

$459,800

#203 10009 102 AV NW

Downtown, Edmonton

  • 1 bedrooms
  • 2 (1 half) bathrooms
  • 1,147 sq ft

About this home

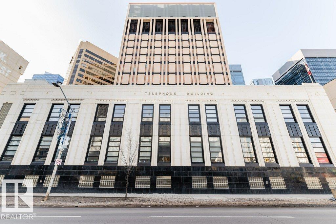
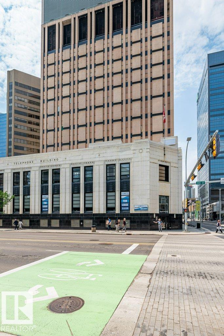
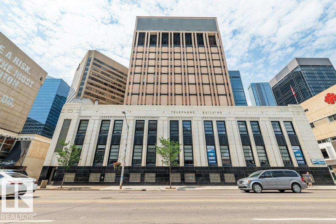
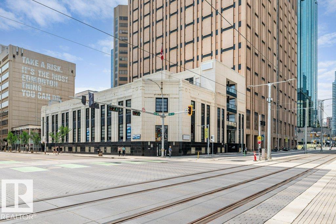
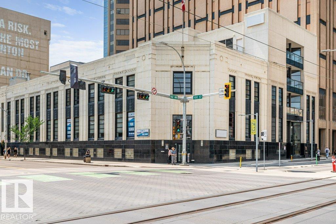
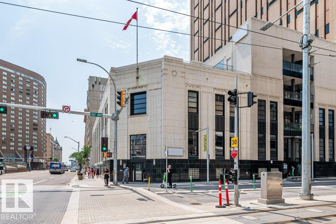
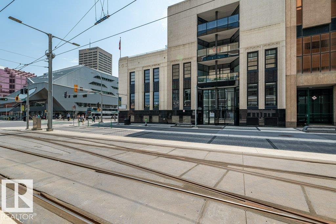
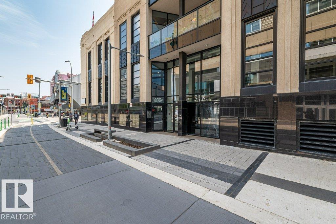
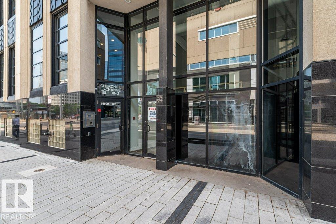
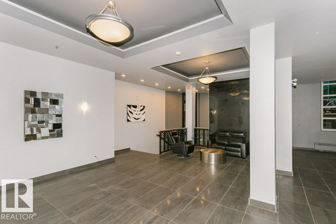
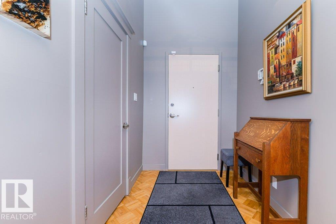
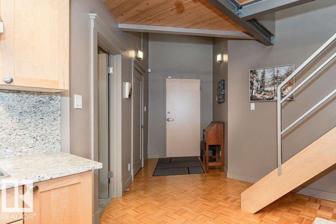
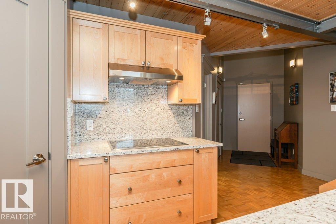
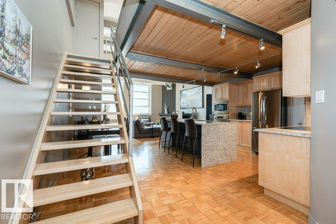
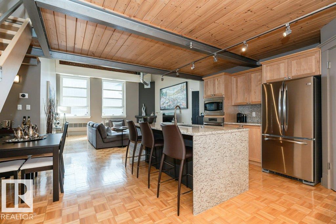
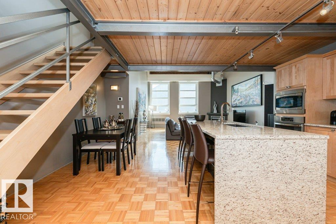
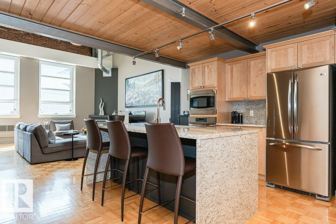
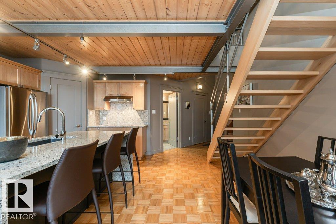
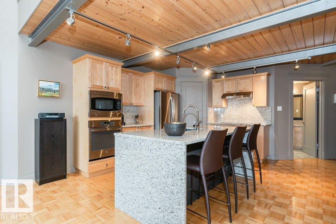
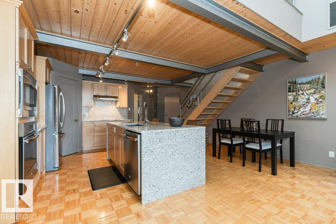
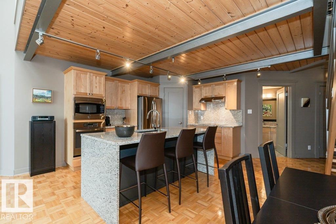
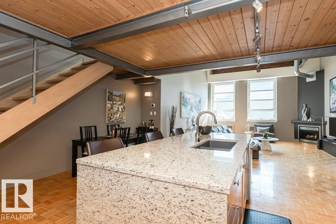
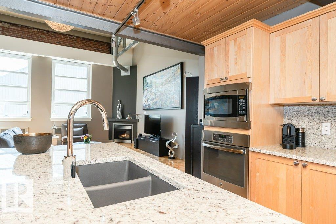
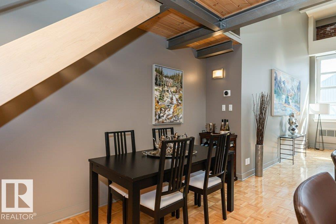
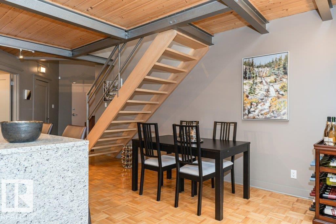
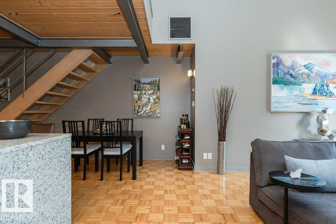
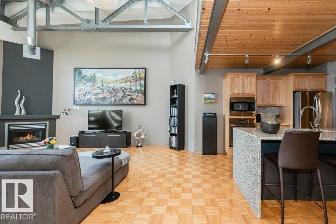
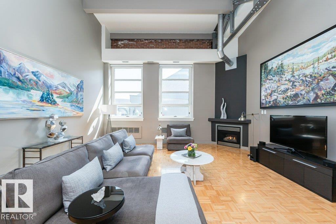
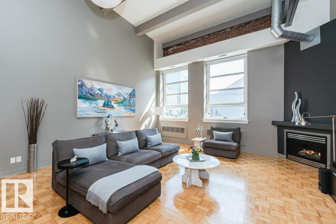
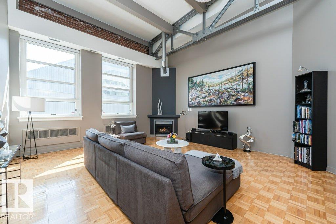
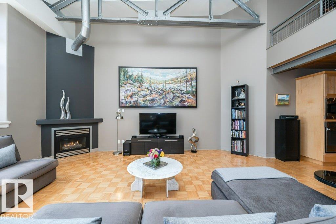
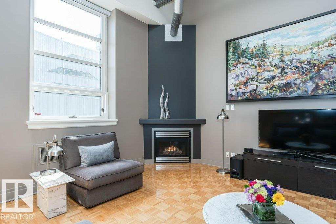
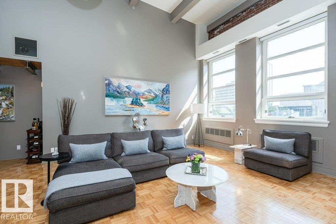
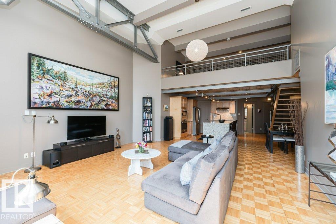
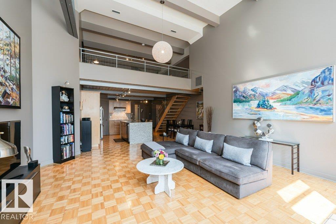
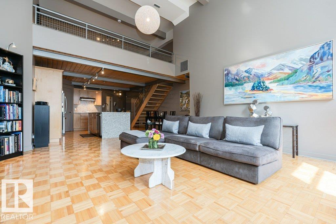
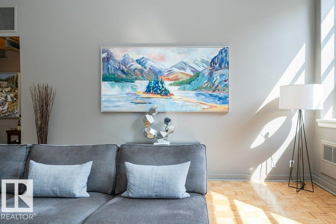
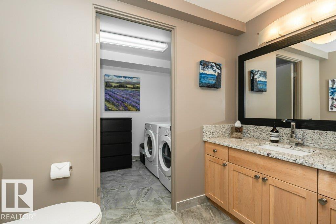
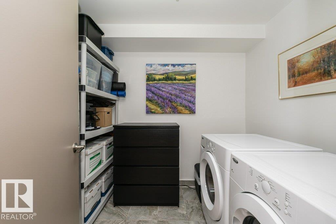
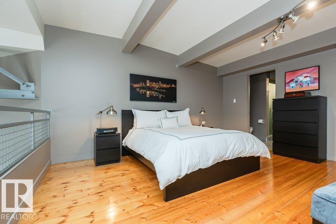
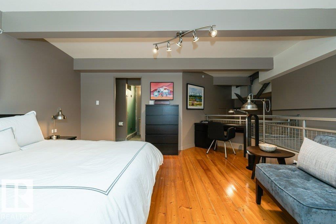
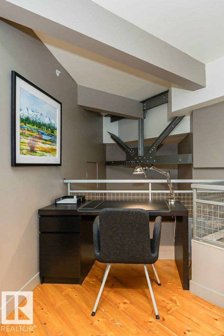
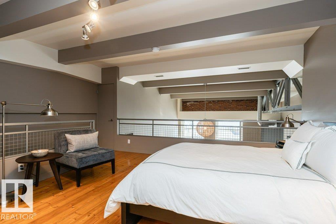
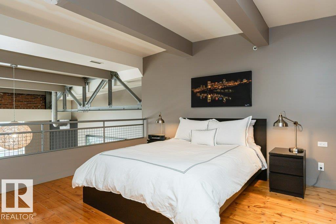
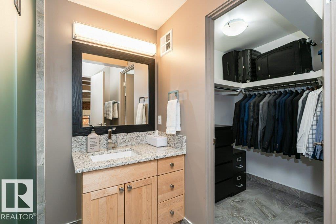
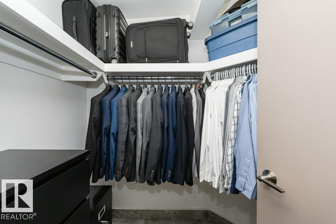
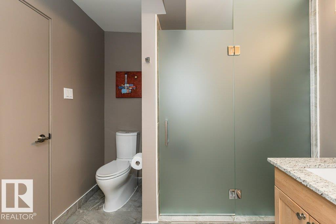
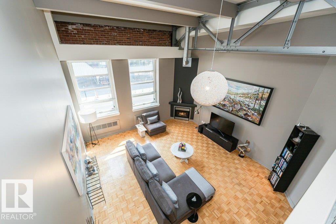
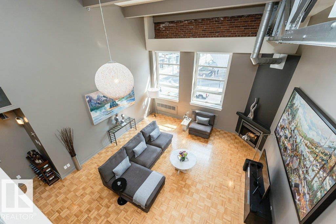
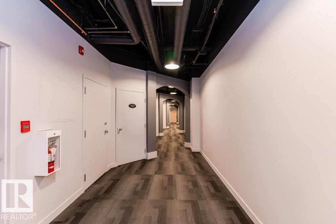
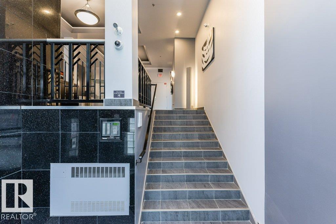
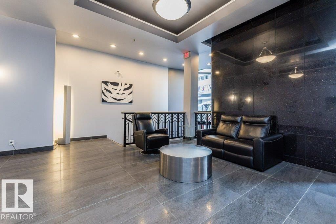
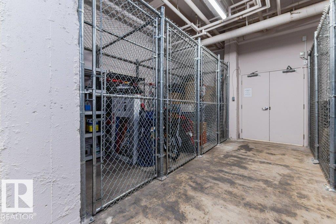
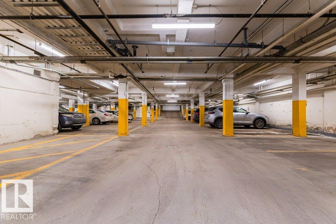
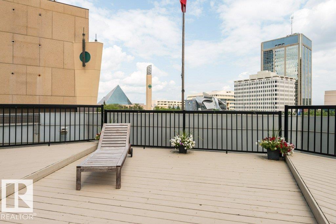
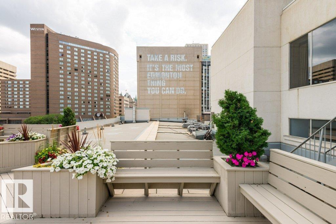
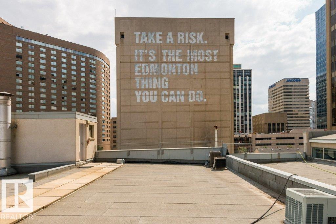
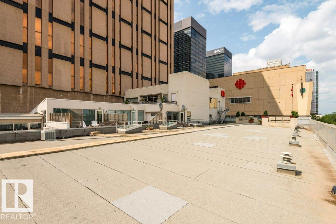
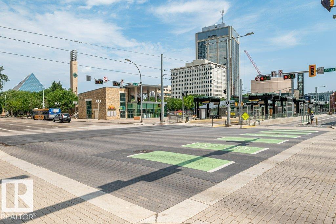
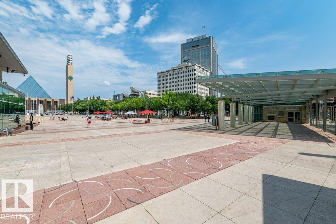
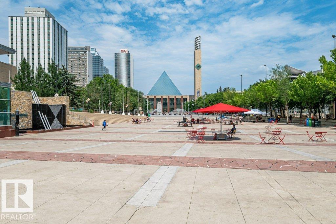
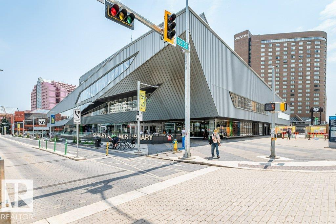
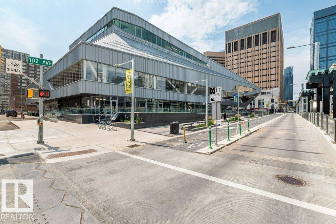
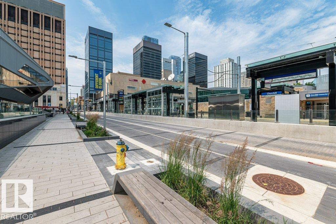
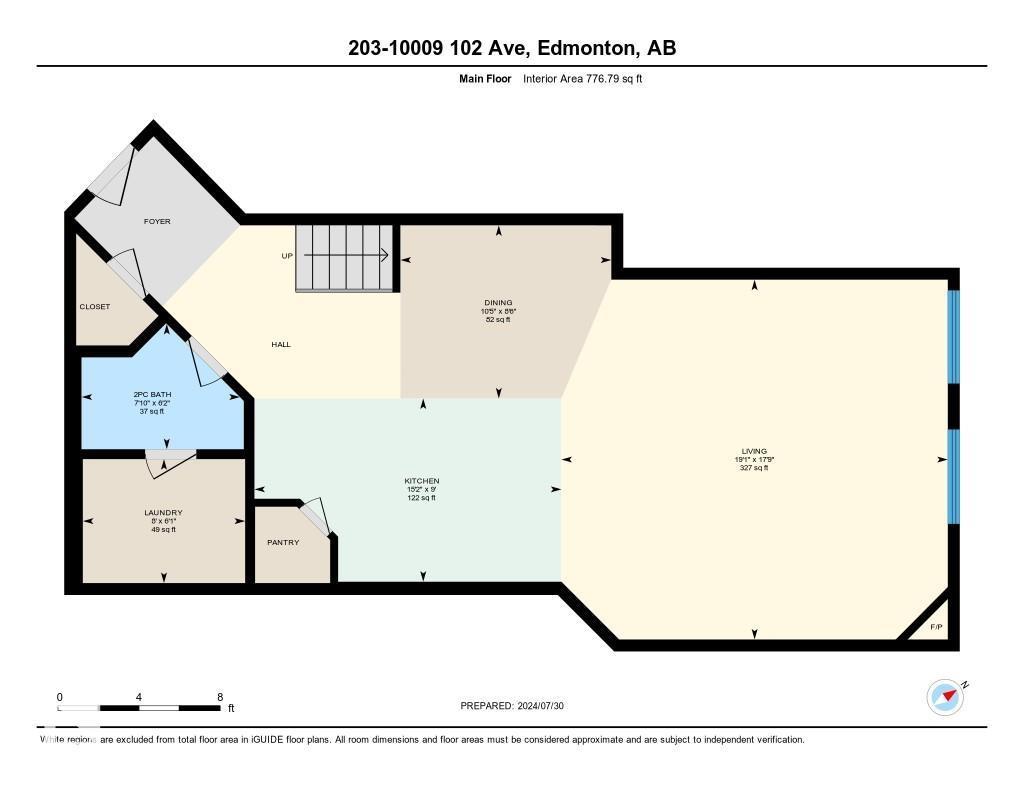
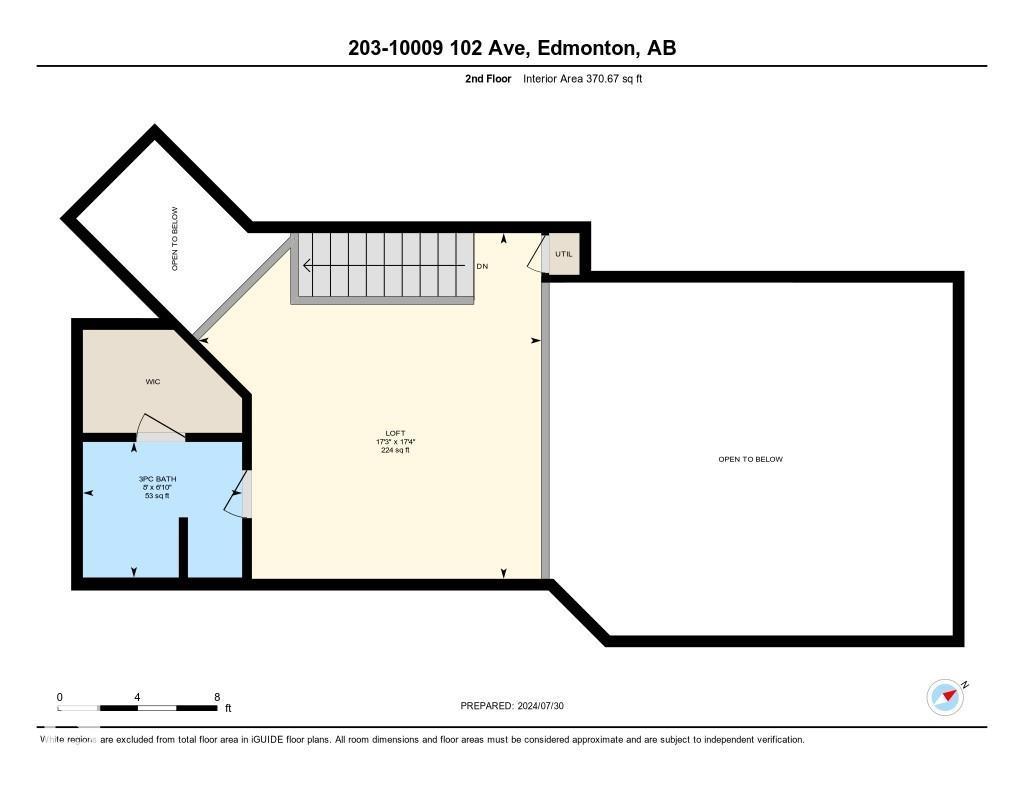
Magazine worthy! Featured in EDify magazine and on the Ballet Edmonton home tour! This home is a true hidden gem that provides peace, quiet and privacy in the epicenter of the downtown core. The Churchill Exchange. New York style loft. Stylish, contemporary and elegant. 1150 sqft 2 story loft. 1 bedroom, 1.5 baths. A wide-open space ideal for your creative genius. Soaring double-height ceilings. Large windows. Concrete & steel construction. Central A/C. Stunning walls ideal for art. Rare loft condo with lots of storage. Gorgeous island kitchen c/w stainless steel appliances and walk-in pantry. Upper loft suite features bedroom and lounge area open to below, ensuite and large walk-in closet. Large in-suite laundry. No upstairs neighbour. Heritage building with beautiful common areas. Shared rooftop deck. Titled u/g stall. Storage locker. Stroll to everything! A true urban hide-a-way, quiet, private, secluded. The ultimate downtown lifestyle. PETS ALLOWED SUBJECT TO BOARD APPROVAL! (id:67770)

Facts

Bedrooms
1
Bathrooms
2 (1 half)
Living area
1,147 sq ft
Home type
Apartment
Year built
1941
Parking
1
Condo / HOA fee
$799 monthly
MLS® number
E4504227

Features

Heating
Forced air
Basement
None
Appliances
Washer, Refrigerator, Dishwasher, Stove, Dryer, Microwave, Garburator, Window Coverings
Parking
Underground
View
City view

Rooms

RoomLevelSize
Living roomMain level
Dining roomMain level
KitchenMain level
Primary BedroomUpper Level

Location

Listed by Century 21 Masters

Powered by REALTOR.ca

Listing data is supplied by the CREA Data Distribution Facility (DDF®). It is deemed reliable but not guaranteed and should be independently verified. It is provided for consumers’ personal, non-commercial use to identify properties they may be interested in purchasing.