$499,900
4804 64 AV
Cold Lake
- 7 bedrooms
- 3 bathrooms
- 1,370 sq ft
About this home
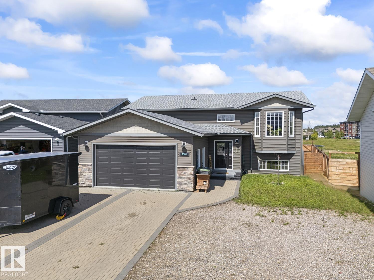
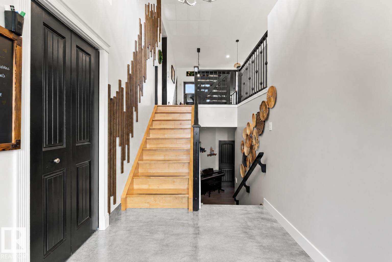
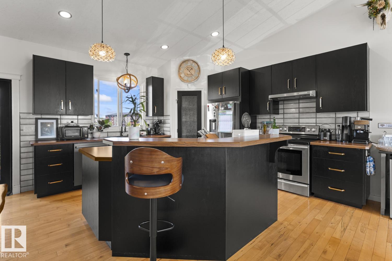
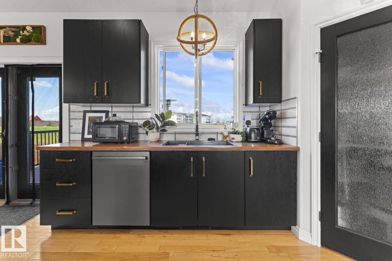
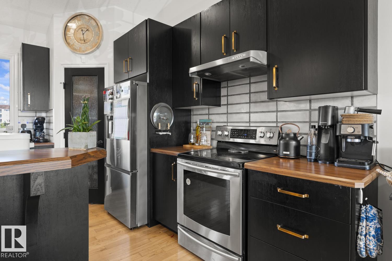
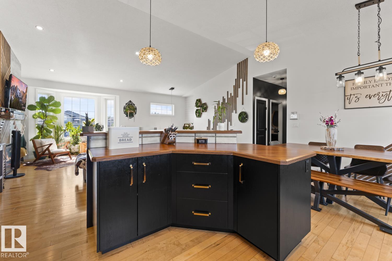
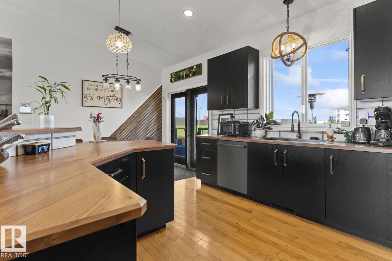
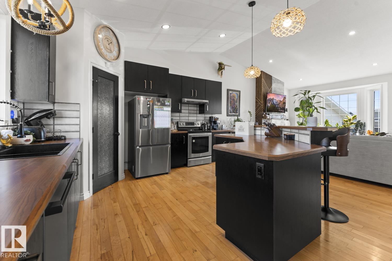
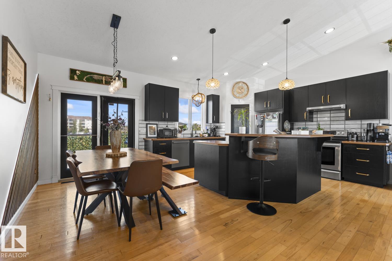
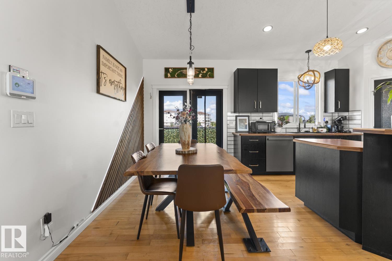
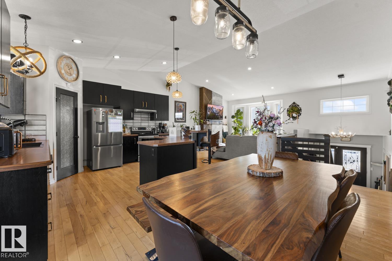
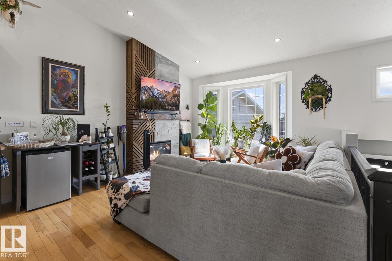
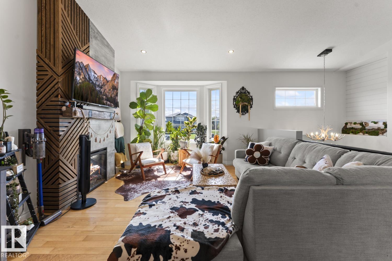
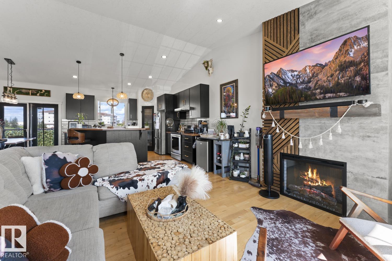
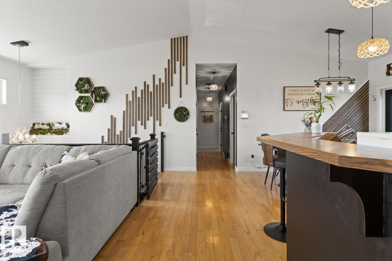
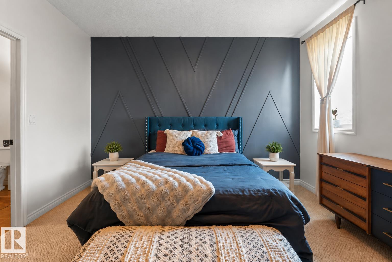
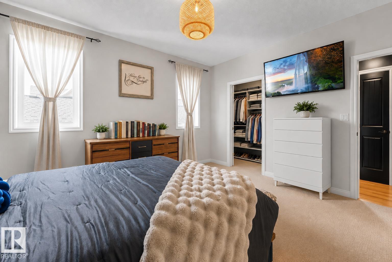
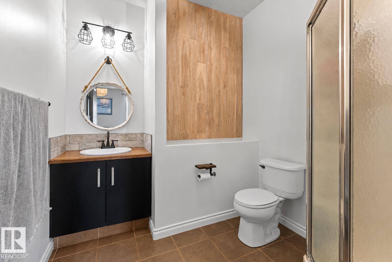
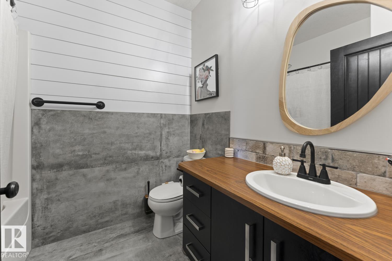
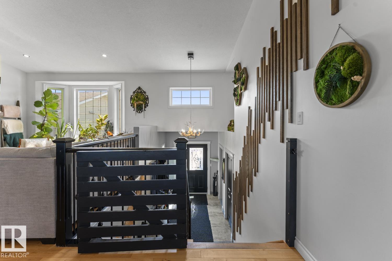
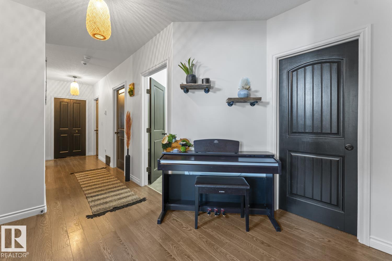
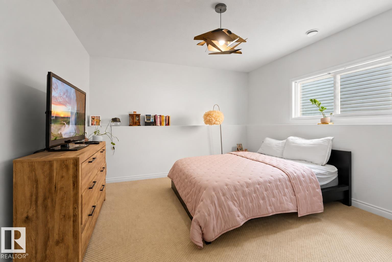
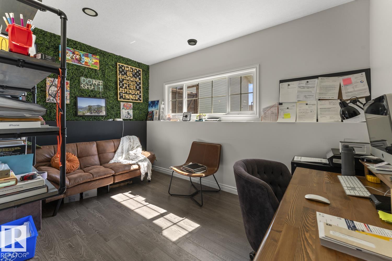
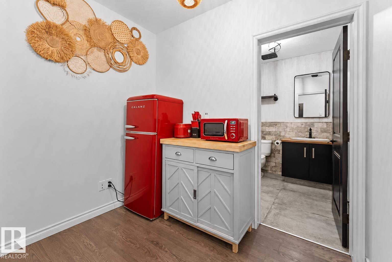
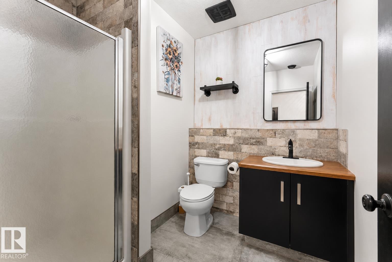
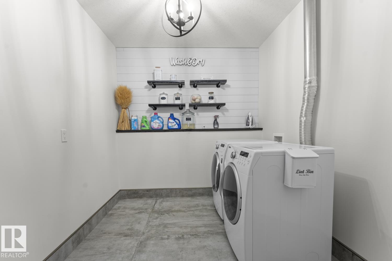
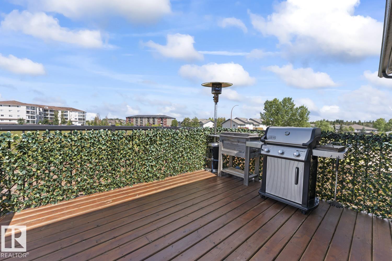
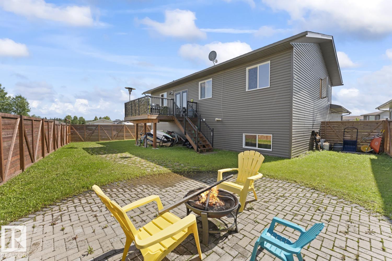
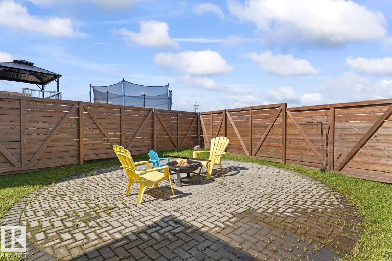
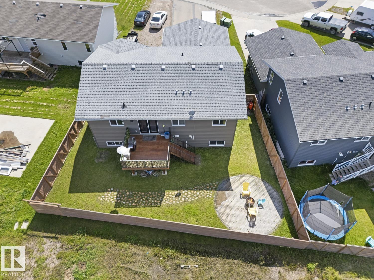
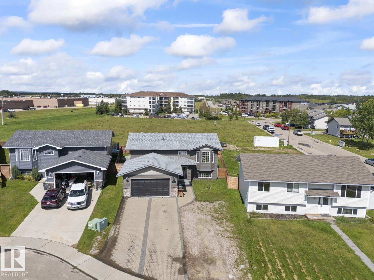
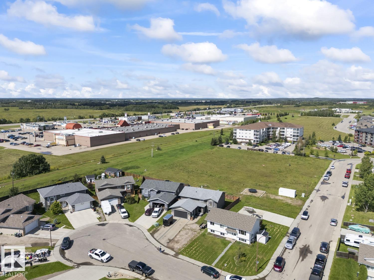
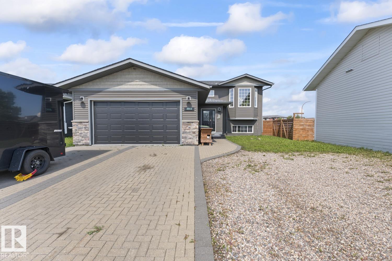
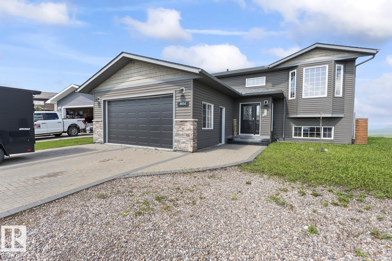
Packed with personality and modern details, this customized six bedroom home has upgraded finishes throughout. The main level offers an open concept floorplan featuring vaulted ceilings, sleek black accents, and a stunning feature fireplace. The main floor has three spacious bedrooms, including a primary suite complete with a three piece ensuite and walk-in closet. The fully finished lower level adds three additional bedrooms, a versatile den, and a large laundry and storage area. Lots of parking in the attached, heated two car garage or on the expansive brick driveway, which easily accommodates RV parking and multiple vehicles. The fully fenced backyard offers privacy with no rear neighbours, and a custom fire pit area. Enjoy the convenience of shopping, local playgrounds, and public transit all situated just a short walk away. Great as a family home or investment property to rent the bedrooms separately. (id:67770)
Facts
- Bedrooms
- 7
- Bathrooms
- 3
- Living area
- 1,370 sq ft
- Home type
- House
- Year built
- 2012
- Lot size
- 591.79 square meters
- Parking
- 6
- MLS® number
- E4504220
Features
- Heating
- Forced air, In Floor Heating
- Basement
- Finished, Full
- Appliances
- Washer, Refrigerator, Dishwasher, Stove, Dryer
- Parking
- Attached Garage, Heated Garage
- Building Features
- Vinyl Windows
Rooms
| Room | Level | Size |
|---|---|---|
| Living room | Main level | |
| Dining room | Main level | |
| Kitchen | Main level | |
| Den | Lower level | |
| Primary Bedroom | Main level | |
| Bedroom 2 | Main level | |
| Bedroom 3 | Main level | |
| Bedroom 4 | Lower level | |
| Bedroom 5 | Lower level | |
| Bedroom 6 | Lower level | |
| Additional bedroom | Lower level | |
| Office | Lower level |
Location
Listed by Royal Lepage Northern Lights Realty

Listing data is supplied by the CREA Data Distribution Facility (DDF®). It is deemed reliable but not guaranteed and should be independently verified. It is provided for consumers’ personal, non-commercial use to identify properties they may be interested in purchasing.