
$89,000
5 & 7 5 Street
Kinuso
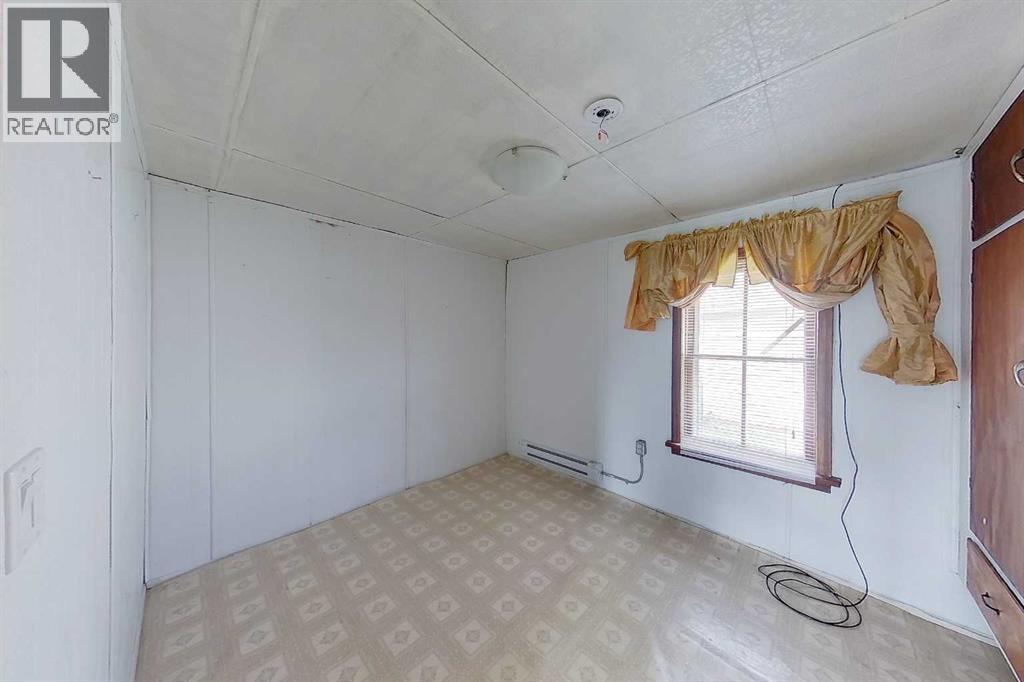
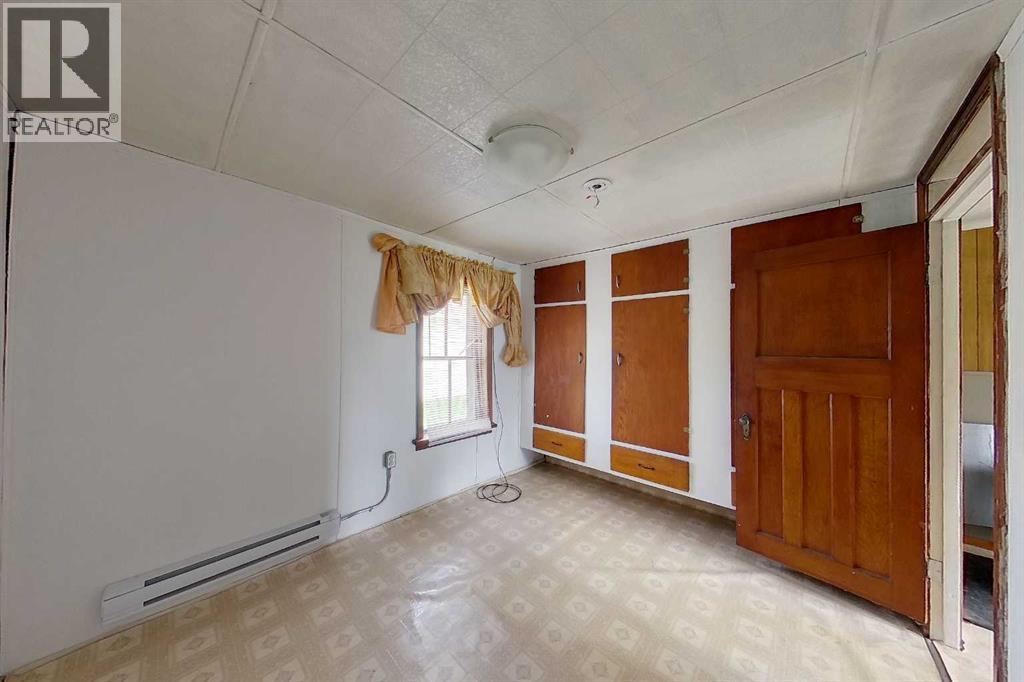
- 2 bedrooms
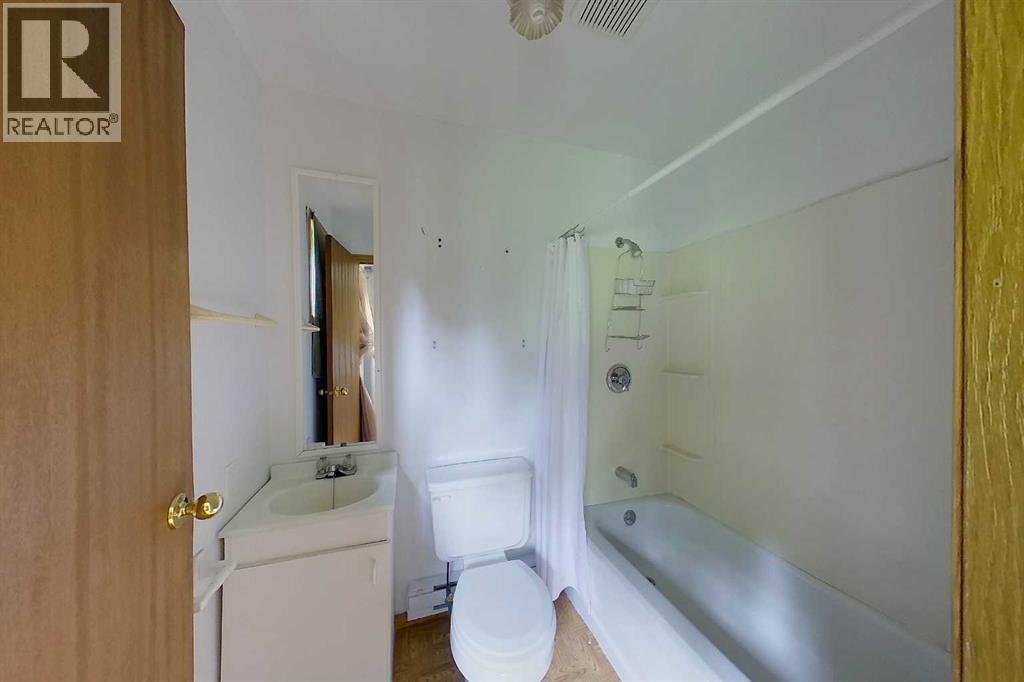
- 1 bathrooms
- 850 sq ft
About this home
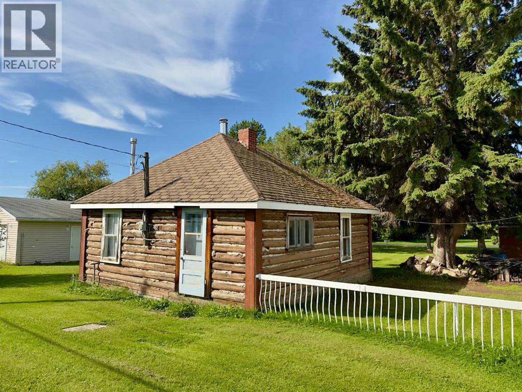
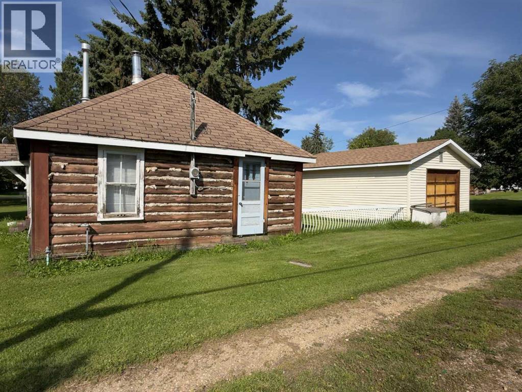
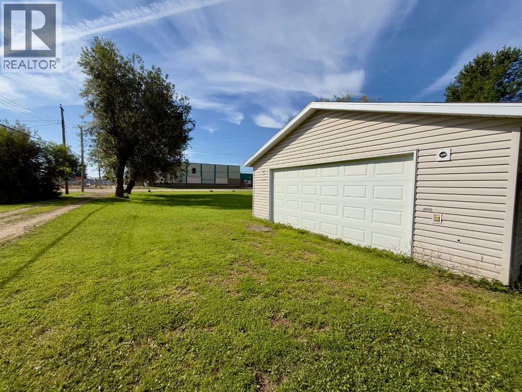
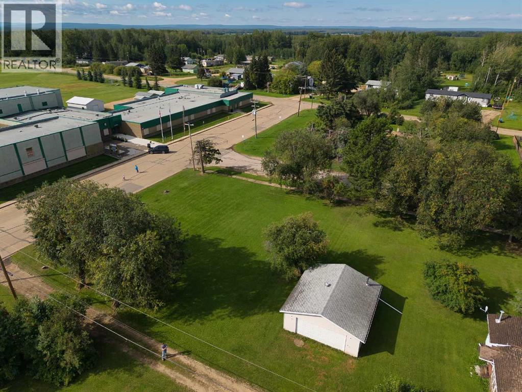
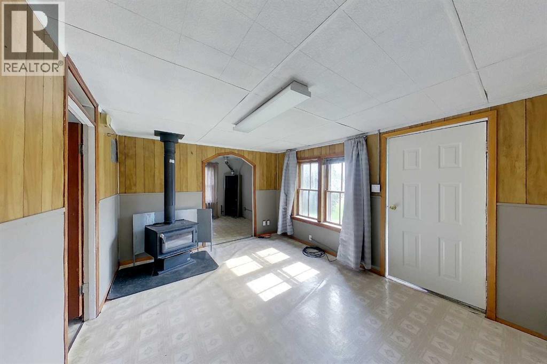
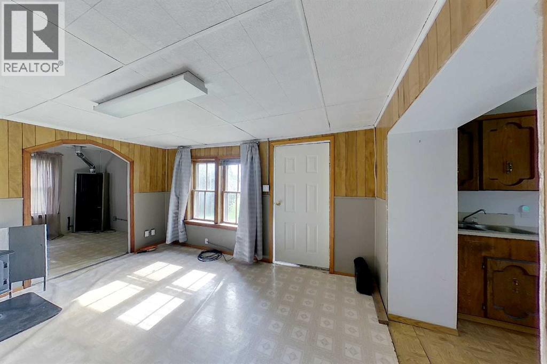
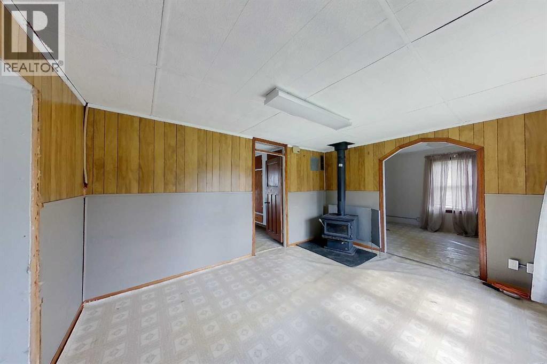
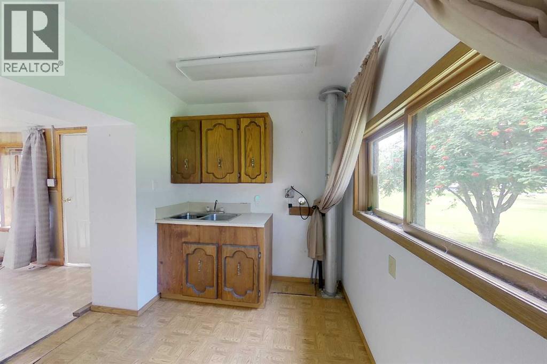
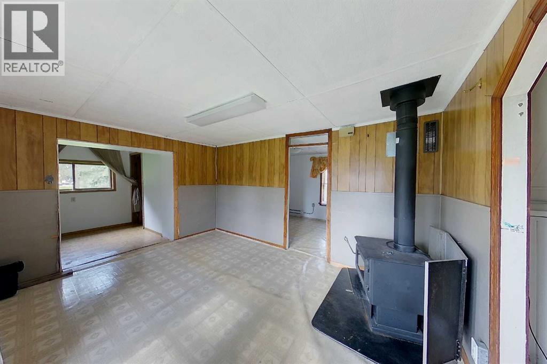
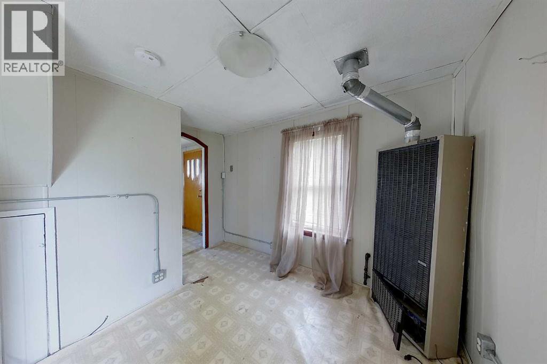
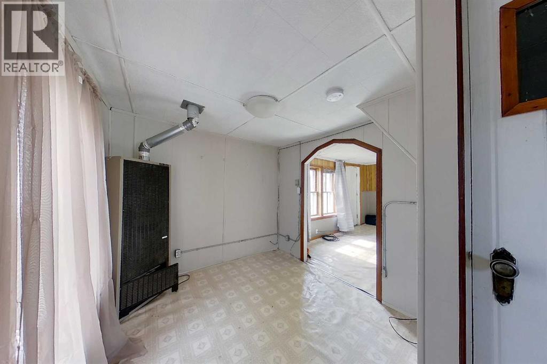
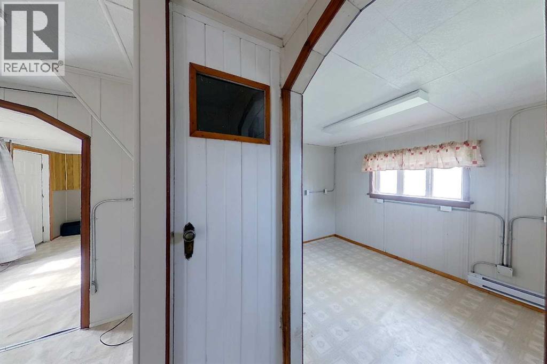
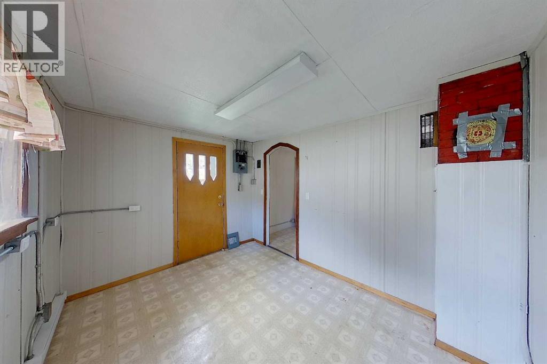
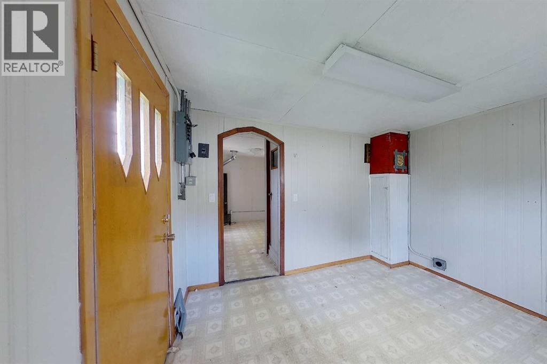
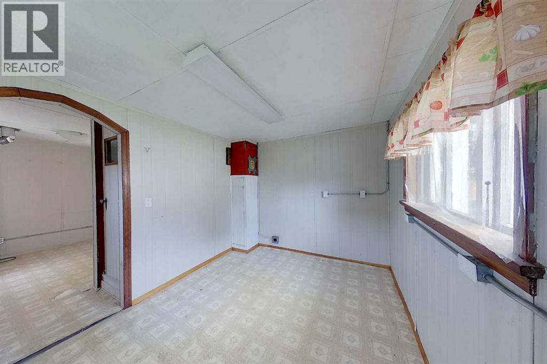
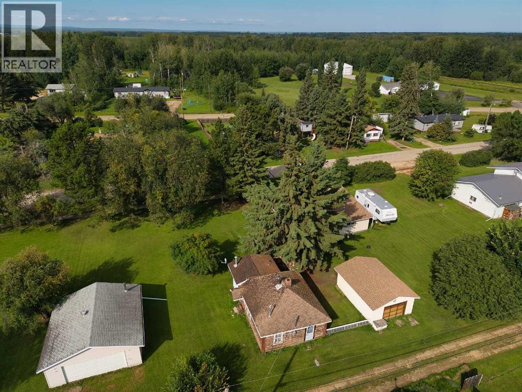
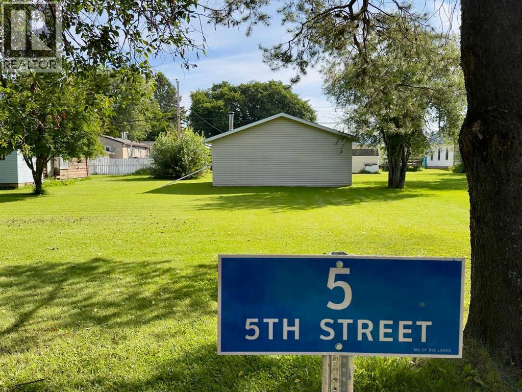
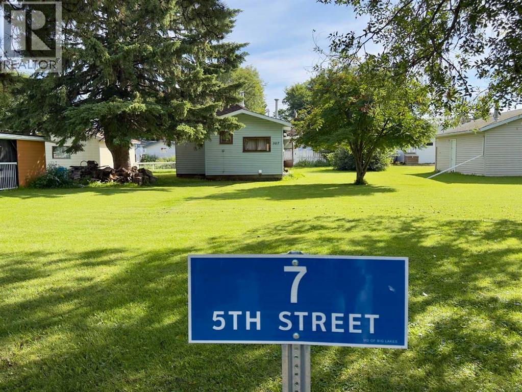
Character in the heart of Kinuso — two titles, endless possibilities! This unique offering combines a charming log cabin at 5–5 Street with the adjacent lot at 7–5 Street featuring a spacious 26' x 24' detached double garage — sold together for one great price. The cabin itself is full of rustic character, with exposed log construction, a cozy wood stove, and a functional 2-bedroom, 1-bath layout ideal as a cottage getaway, starter home, or investment property. Enjoy the peace of small-town living with public water and sewer, natural gas available, and a level, landscaped, rectangular double-lot setting shaded by mature trees. With alley access, off-street parking, and room for RVs there's space to store all your toys. Steps to schools, shopping, and the lake, this is a rare chance to own a piece of Kinuso with room to build your vision on the second title. Two titles, one incredible opportunity— don't miss this one! (id:67770)
Facts
- Bedrooms
- 2
- Bathrooms
- 1
- Living area
- 850 sq ft
- Home type
- House
- Year built
- 1935
- Lot size
- 6,150 square feet
- Parking
- 8
- Property taxes
- $573 (2026)
- MLS® number
- A2338044
Features
- Heating
- Wood, Wood Stove
- Cooling
- None
- Basement
- None
- Flooring
- Linoleum
- Appliances
- See remarks
- Parking
- Detached Garage, Other, RV
- Exterior Features
- Wood siding, Vinyl siding
- Community Features
- Lake Privileges
Rooms
| Room | Level | Size |
|---|---|---|
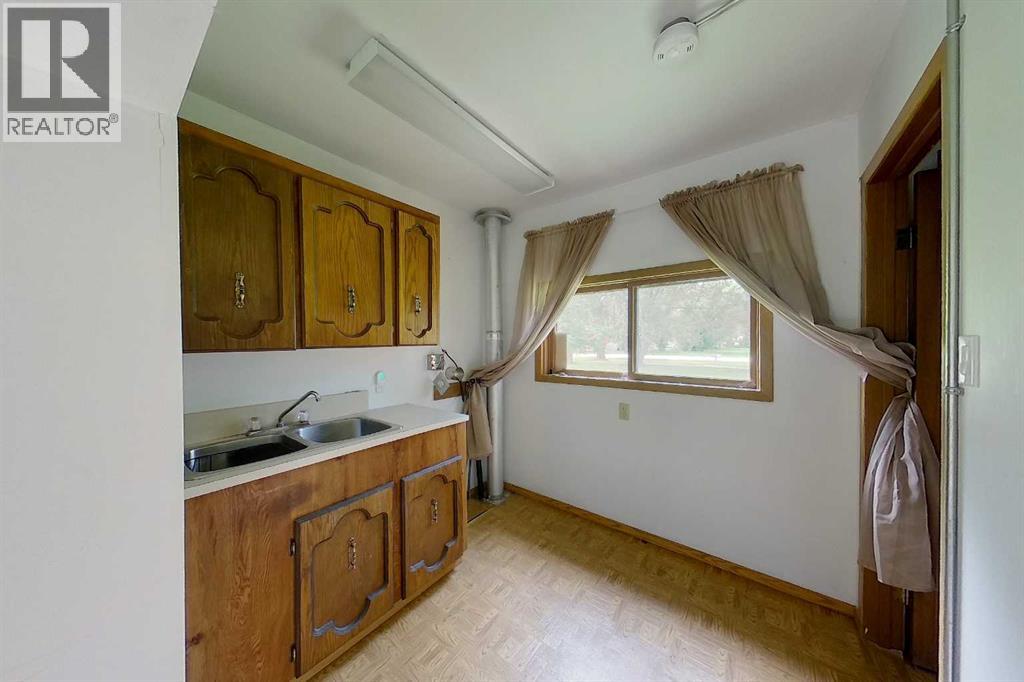
| Kitchen | Main level | 7.58 Ft x 7.67 Ft |
| 4pc Bathroom | Main level | 6.75 Ft x 4.75 Ft |
| Living room/Dining room | Main level | 11.17 Ft x 13.50 Ft |
| Living room | Main level | 8.42 Ft x 8.50 Ft |
| Bedroom | Main level | 8.67 Ft x 11.17 Ft |
| Bedroom | Main level | 10.08 Ft x 8.33 Ft |
Location
Listed by eXp Realty

Listing data is supplied by the CREA Data Distribution Facility (DDF®). It is deemed reliable but not guaranteed and should be independently verified. It is provided for consumers’ personal, non-commercial use to identify properties they may be interested in purchasing.