$399,998
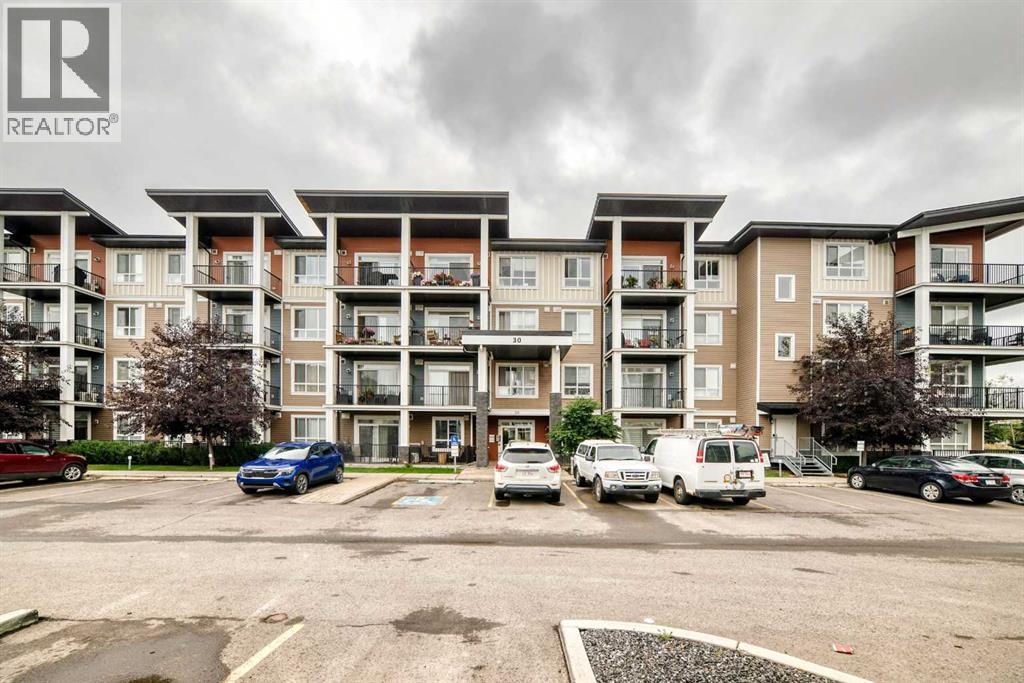
409, 30 Walgrove Walk SE
Walden, Calgary
- 2 bedrooms
- 2 bathrooms
- 954 sq ft
About this home
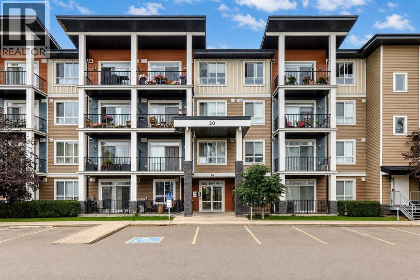
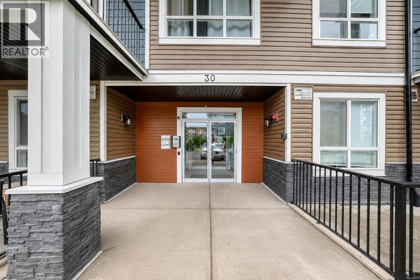
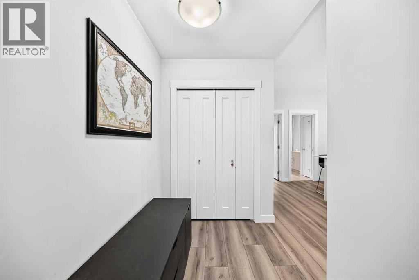
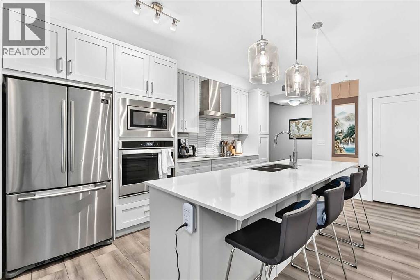
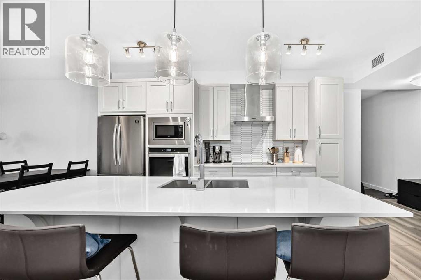
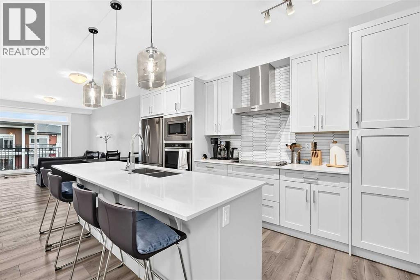
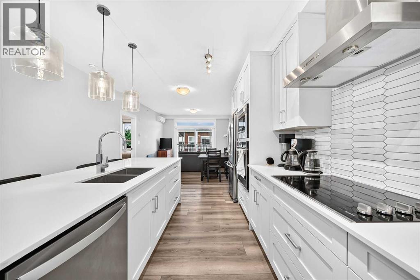
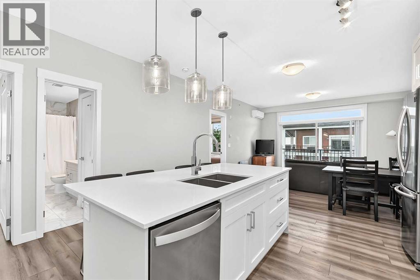
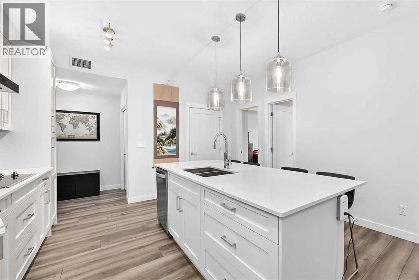
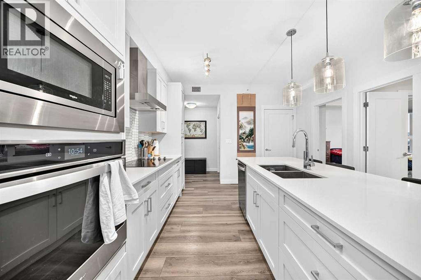
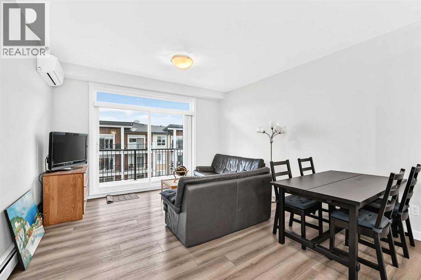
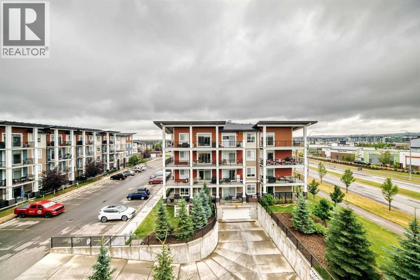
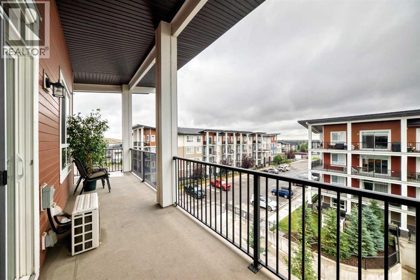
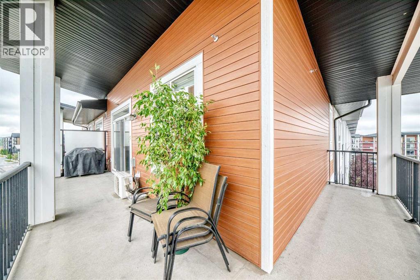
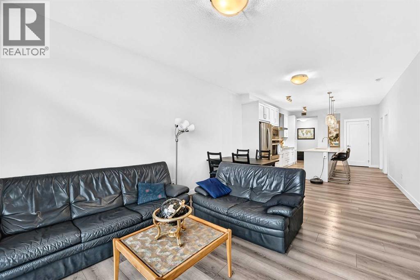
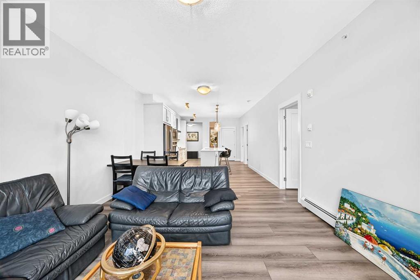
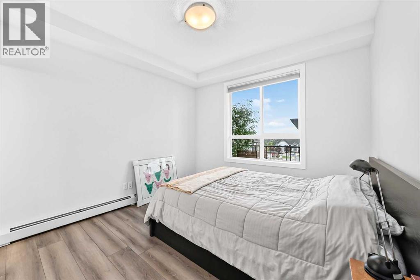
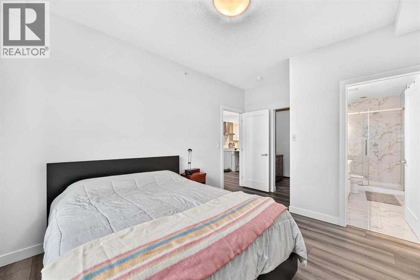
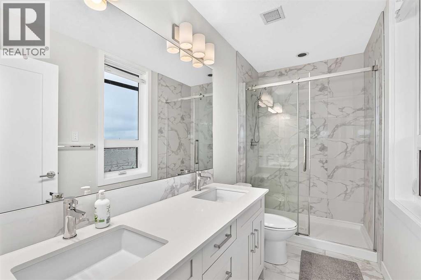
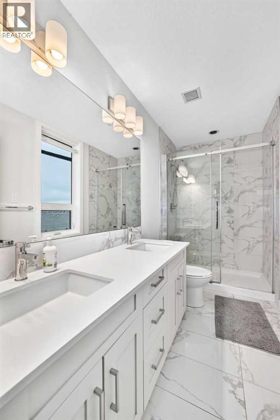
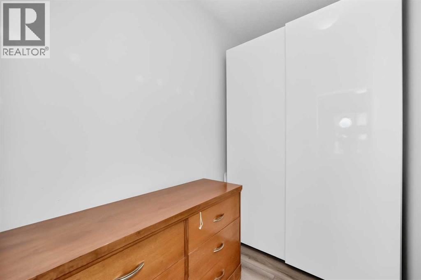
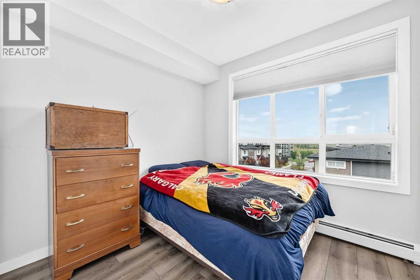
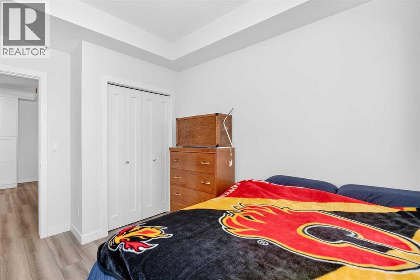
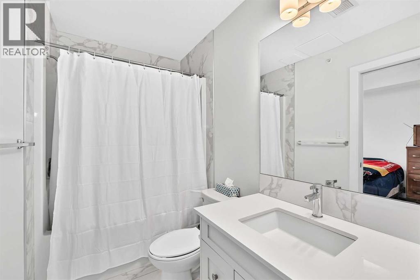
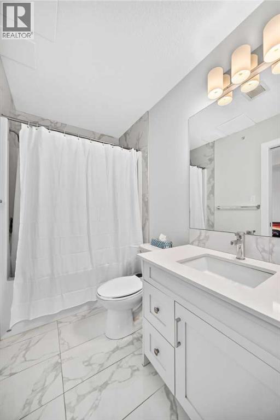
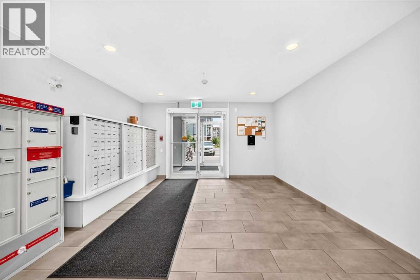
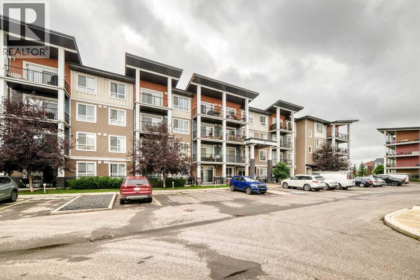
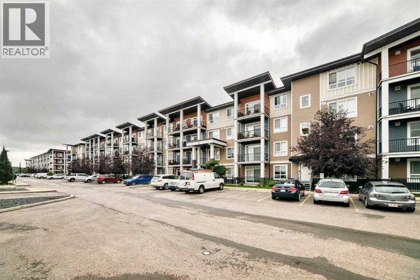
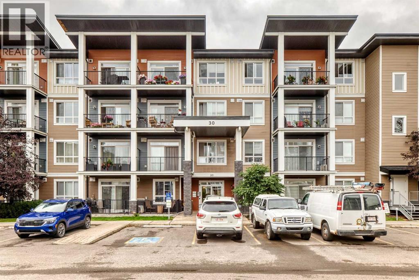
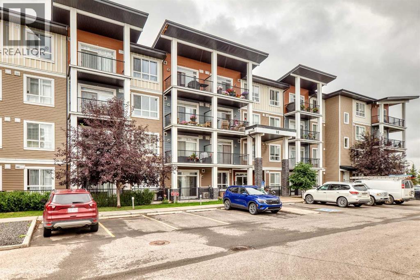
Stylish and inviting and move-in ready! This TOP FLOOR 2 bedroom, 2 bathroom condo in Walden offers 954 sq. ft. of bright living space with a trendy, modern feel.The updated kitchen features crisp white cabinetry, quartz countertops, stainless steel appliances, a subway tile backsplash and a large island with plenty of seating. The open-concept living and dining area is spacious and filled with natural light, with easy access to the huge wraparound balcony—an amazing spot for morning coffee, summer BBQs or simply enjoying the views.The primary bedroom offers a walk-in closet and 4-piece ensuite, while the second bedroom is a great size and is conveniently located near the main 4-piece bathroom. You'll also appreciate the in-suite laundry and durable luxury vinyl plank flooring throughout.Being on the top floor means no one above you, and the large balcony gives you an impressive amount of outdoor space rarely found in a condo. Located close to shopping, restaurants. Being built by Logel homes this building also features a skim coat of thinset concrete on every floor making the building extremely quiet! (id:67770)
Facts
- Bedrooms
- 2
- Bathrooms
- 2
- Living area
- 954 sq ft
- Home type
- Apartment
- Year built
- 2019
- Parking
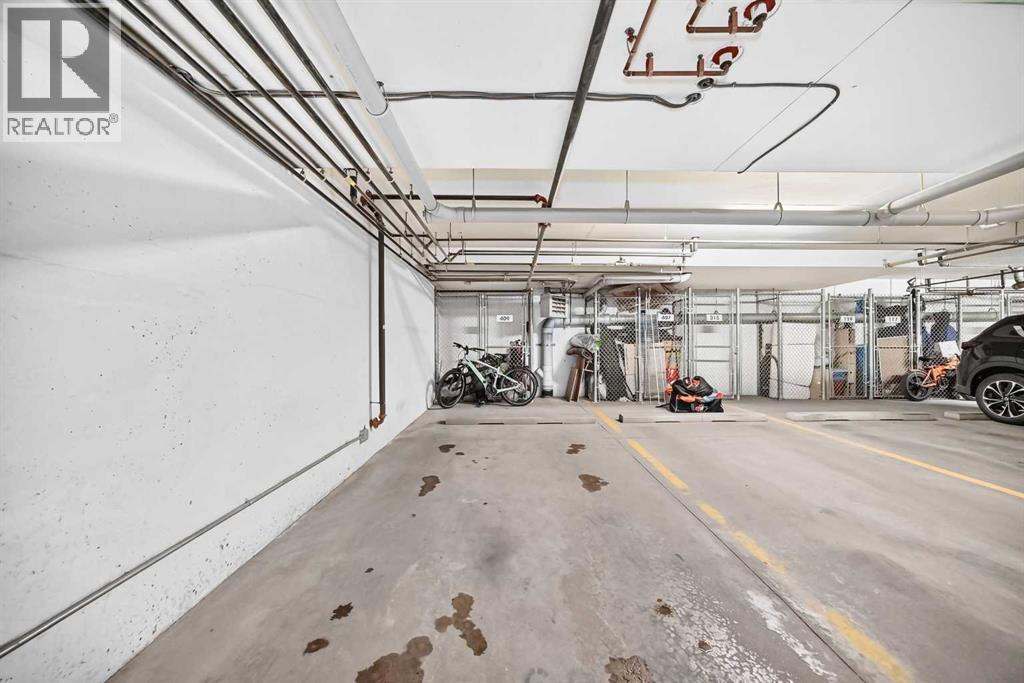
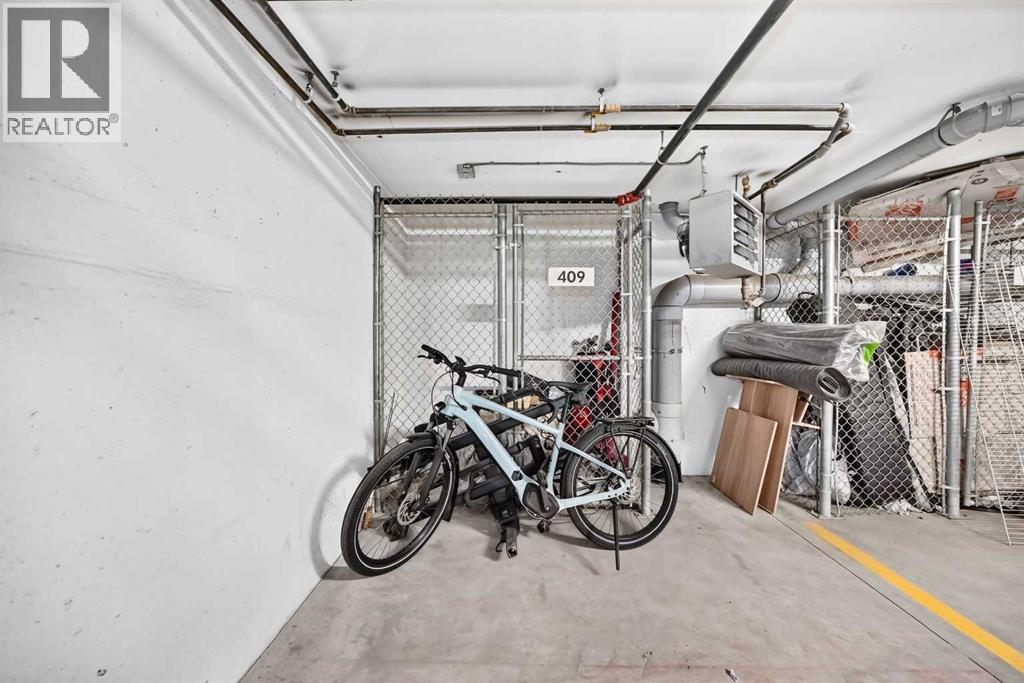
- 1
- Property taxes
- $2,792 (2026)
- Condo / HOA fee
- $432 monthly
- MLS® number
- A2337382
Features
- Heating
- Baseboard heaters
- Cooling
- None
- Flooring
- Other, Ceramic Tile
- Appliances
- Refrigerator, Dishwasher, Stove, Oven, Microwave, Washer/Dryer Stack-Up
- Parking
- Underground
- Exterior Features
- Vinyl siding
- Building Features
- Other
- Community Features
- Pets Allowed With Restrictions
Rooms
| Room | Level | Size |
|---|---|---|
| Living room/Dining room | Main level | 12.92 Ft x 19.92 Ft |
| Kitchen | Main level | 8.83 Ft x 15.00 Ft |
| Other | Main level | 4.42 Ft x 13.08 Ft |
| Laundry room | Main level | 4.25 Ft x 5.25 Ft |
| Bedroom | Main level | 9.83 Ft x 11.00 Ft |
| 4pc Bathroom | Main level | 4.92 Ft x 10.75 Ft |
| Primary Bedroom | Main level | 10.83 Ft x 13.83 Ft |
| 4pc Bathroom | Main level | 4.92 Ft x 10.67 Ft |
| Other | Main level | 5.25 Ft x 7.92 Ft |
Location
Listed by eXp Realty

Listing data is supplied by the CREA Data Distribution Facility (DDF®). It is deemed reliable but not guaranteed and should be independently verified. It is provided for consumers’ personal, non-commercial use to identify properties they may be interested in purchasing.