$570,000
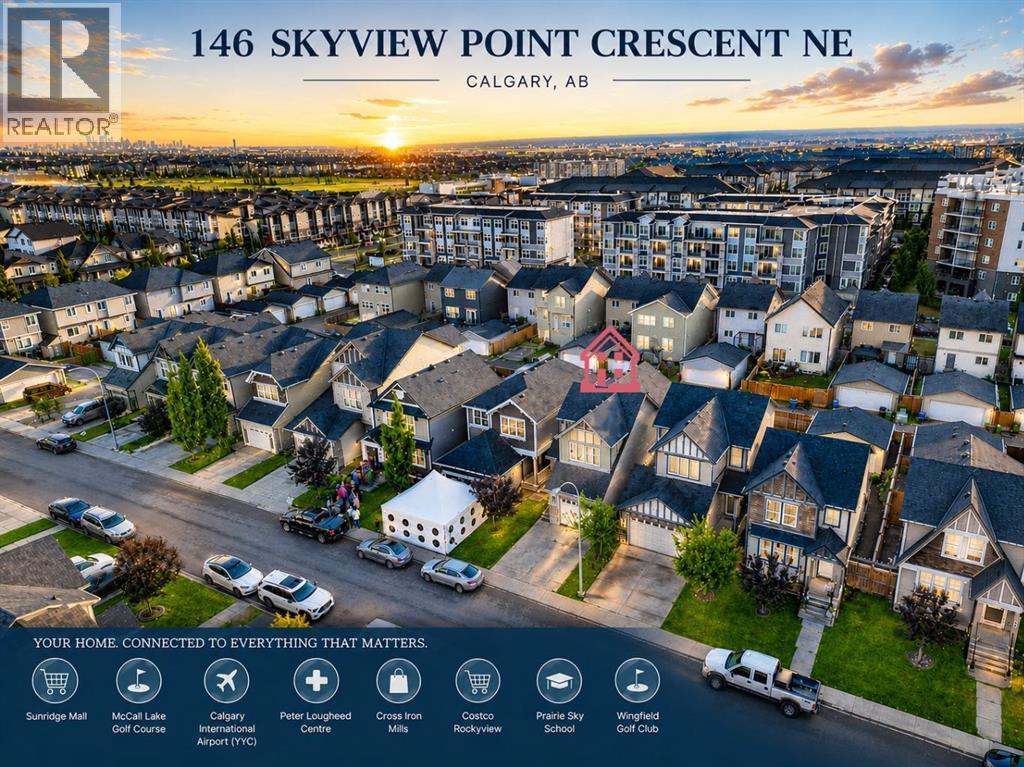
146 Skyview Point Crescent NE
Skyview Ranch, Calgary
- 3 bedrooms
- 3 (1 half) bathrooms
- 1,623 sq ft
About this home
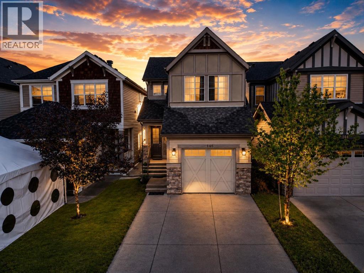
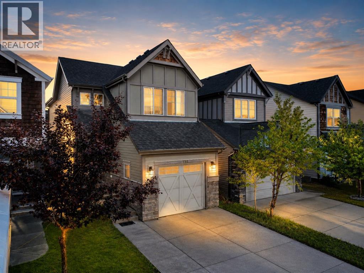
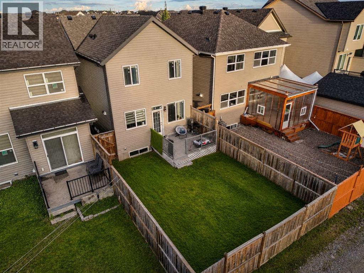
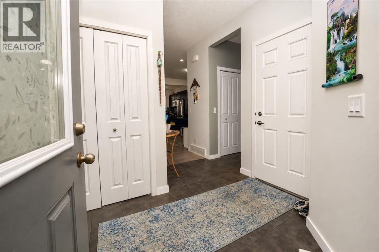
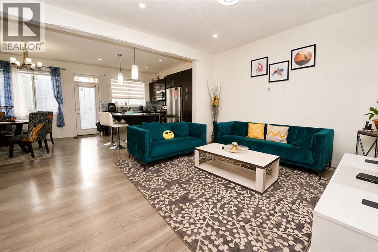
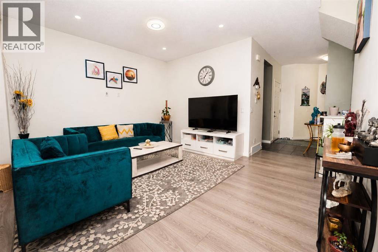
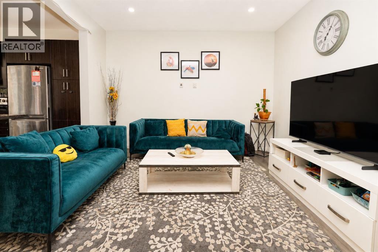
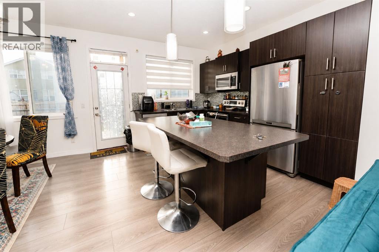
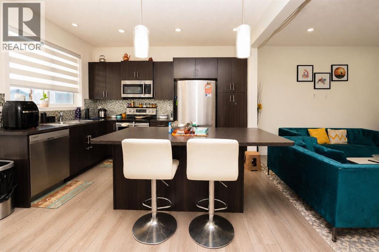
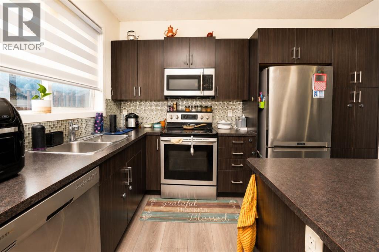
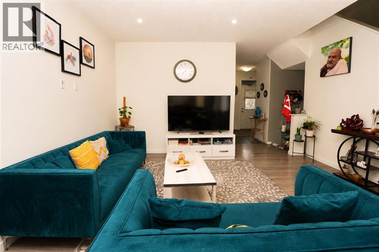
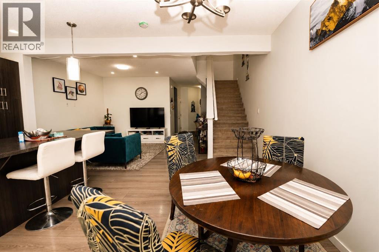
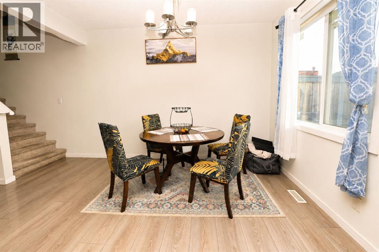
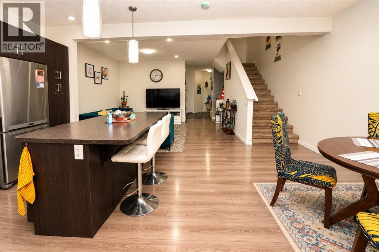
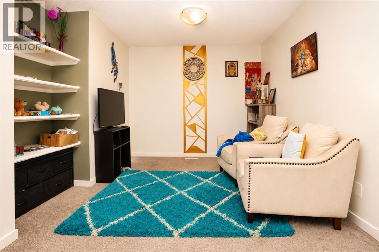
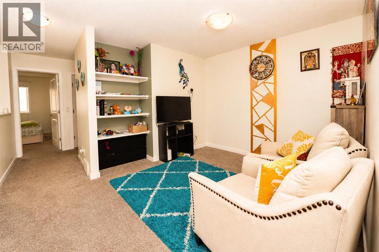
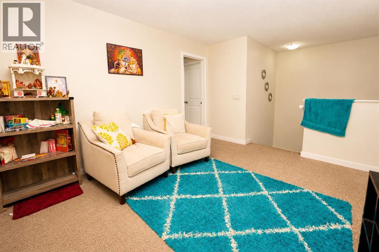
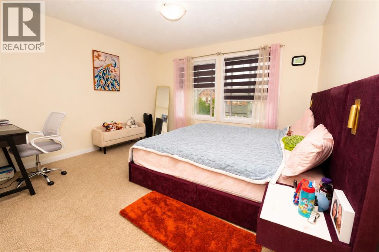
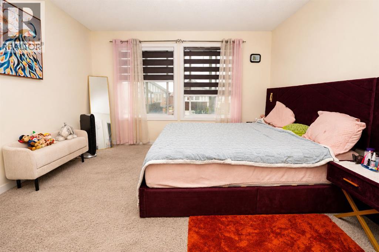
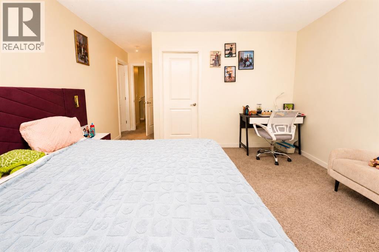
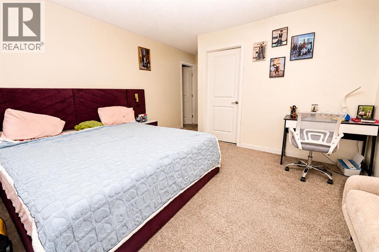
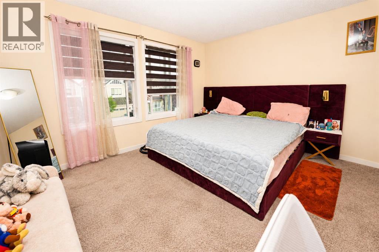
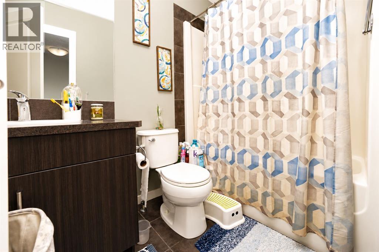
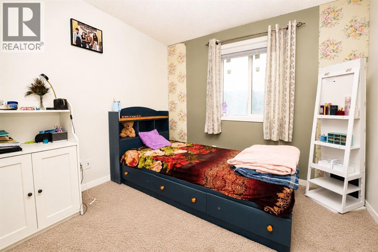
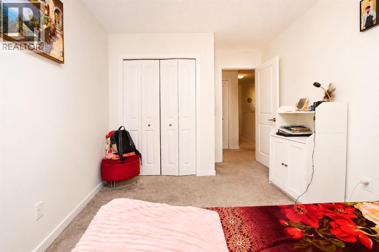
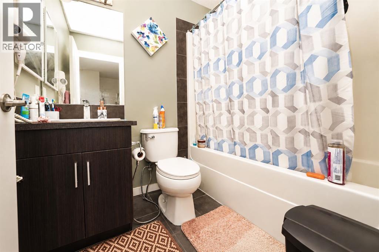
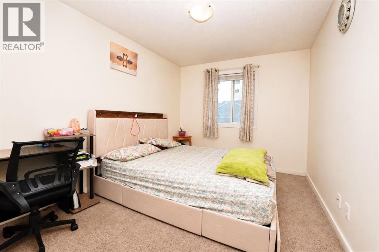
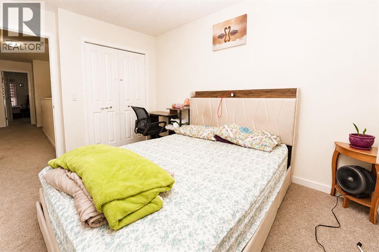
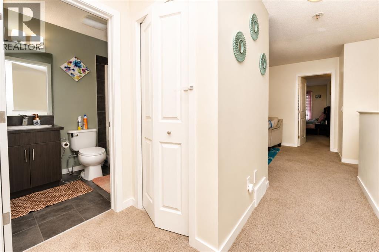
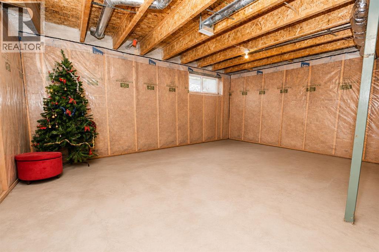
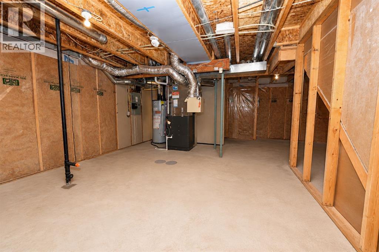
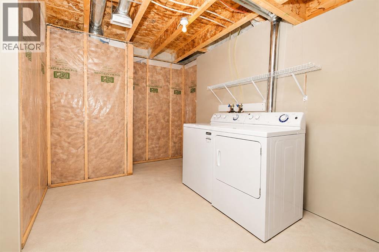
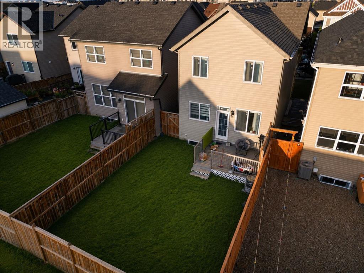
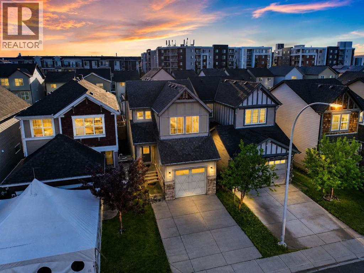
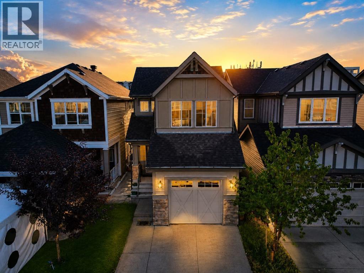
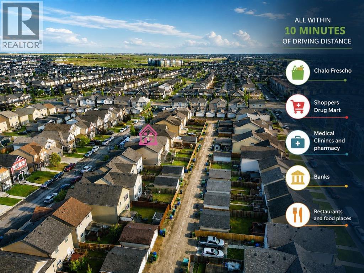
Move-In Ready | 1,622 SqFt | 3 Bedrooms + Bonus Room | 2.5 Bathrooms | Attached Garage | Skyview RanchWelcome to 146 Skyview Point Crescent NE, a beautifully maintained two-storey home in desirable Skyview Ranch. Offering 1,622 SqFt of comfortable living space, this home features a bright open-concept main floor with a spacious living room, dining area, and modern kitchen with a large island, laminate countertops, stylish cabinetry, and stainless steel appliances. Upstairs, the primary bedroom includes a walk-in closet and four-piece ensuite, along with two additional bedrooms, a full bathroom, and versatile bonus room. The unfinished basement offers future development potential. Enjoy a fenced backyard with deck and lane access, plus an attached garage and main-floor laundry. Close to parks, schools, shopping, and transit. (id:67770)
Facts
- Bedrooms
- 3
- Bathrooms
- 3 (1 half)
- Living area
- 1,623 sq ft
- Home type
- House
- Year built
- 2013
- Lot size
- 2,820 square feet
- Parking
- 2
- Property taxes
- $4,179 (2026)
- MLS® number
- A2338069
Features
- Heating
- Forced air
- Cooling
- None
- Basement
- Unfinished, Full
- Flooring
- Tile, Carpeted, Vinyl
- Appliances
- Washer, Refrigerator, Dishwasher, Stove, Dryer, Microwave Range Hood Combo, Window Coverings
- Parking
- Attached Garage
- Exterior Features
- Concrete
Rooms
| Room | Level | Size |
|---|---|---|
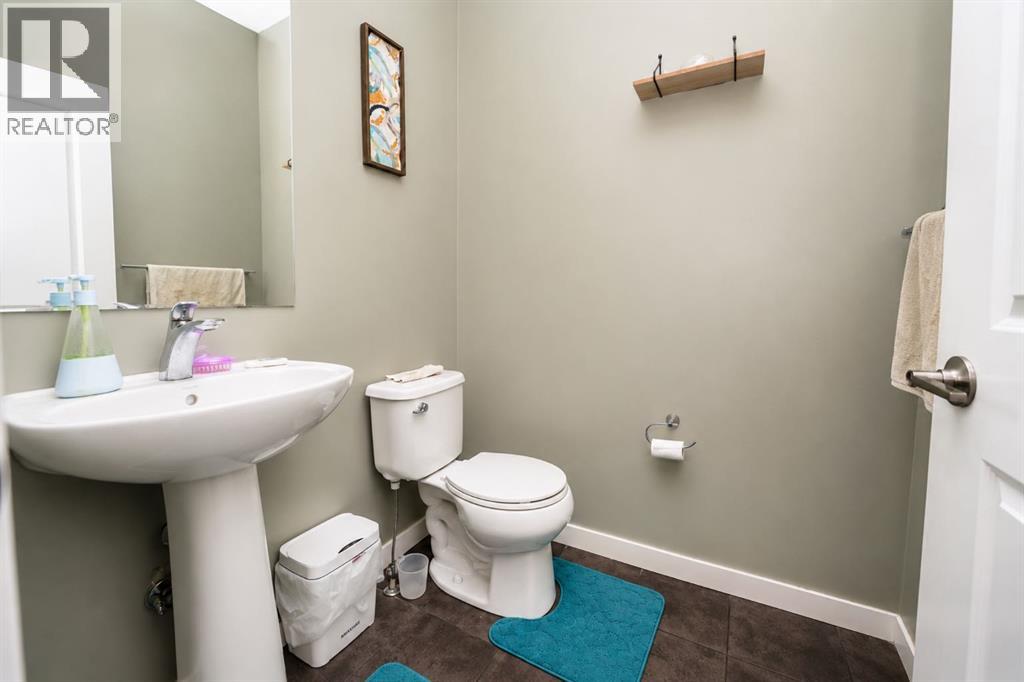
| 2pc Bathroom | Main level | 5.33 Ft x 5.00 Ft |
| Other | Main level | 14.08 Ft x 10.75 Ft |
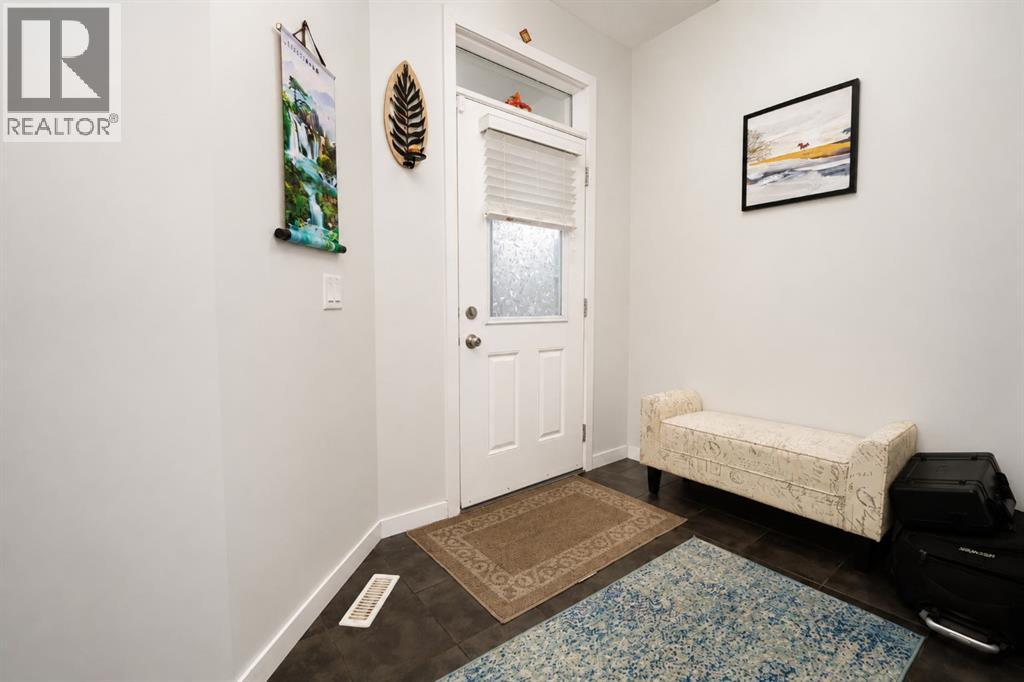
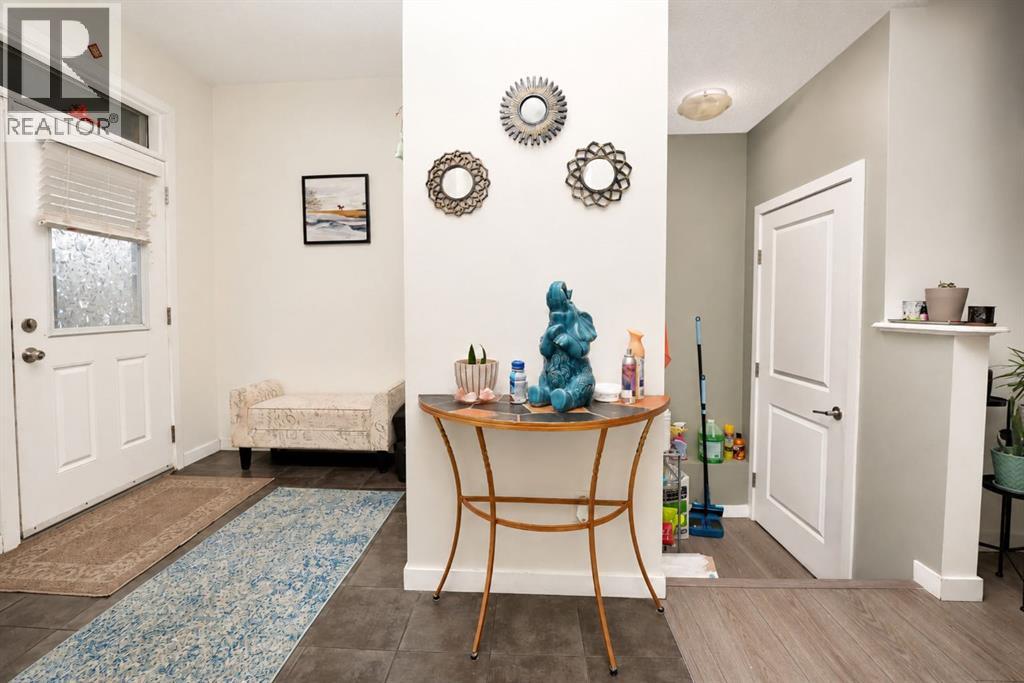
| Foyer | Main level | 9.50 Ft x 9.42 Ft |
| Kitchen | Main level | 12.75 Ft x 8.25 Ft |
| Living room | Main level | 15.00 Ft x 15.00 Ft |
| 4pc Bathroom | Second level | 7.67 Ft x 5.17 Ft |
| 4pc Bathroom | Second level | 4.92 Ft x 9.00 Ft |
| Bedroom | Second level | 12.42 Ft x 9.50 Ft |
| Bedroom | Second level | 12.42 Ft x 9.00 Ft |
| Family room | Second level | 11.92 Ft x 13.50 Ft |
| Primary Bedroom | Second level | 17.92 Ft x 12.83 Ft |
| Other | Second level | 9.08 Ft x 5.75 Ft |
| Storage | Basement | 35.92 Ft x 17.92 Ft |
Location
Listed by Royal LePage Blue Sky

Listing data is supplied by the CREA Data Distribution Facility (DDF®). It is deemed reliable but not guaranteed and should be independently verified. It is provided for consumers’ personal, non-commercial use to identify properties they may be interested in purchasing.