$635,000
20893 Main Street SE
Seton, Calgary
- 4 bedrooms
- 4 (1 half) bathrooms
- 1,682 sq ft
About this home
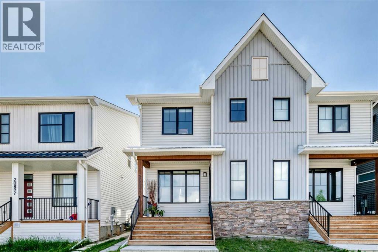
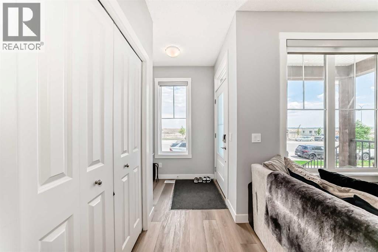
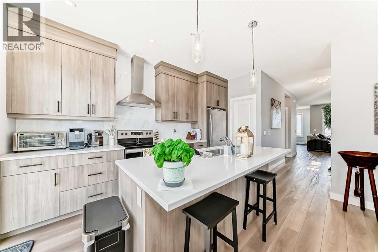
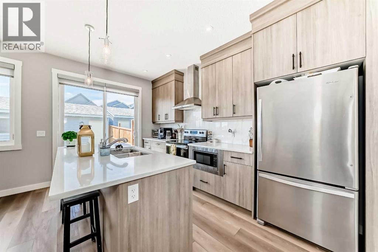
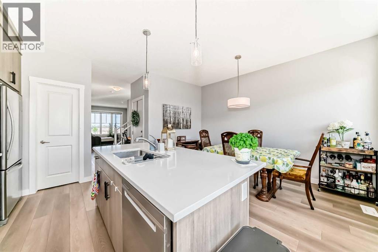
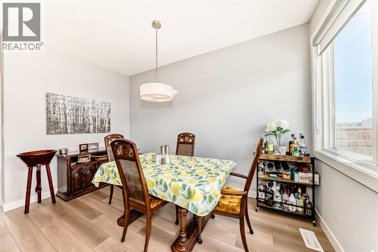
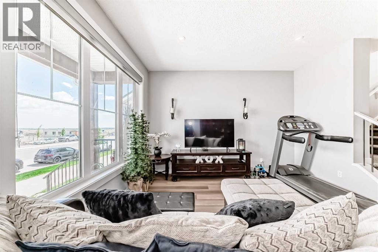
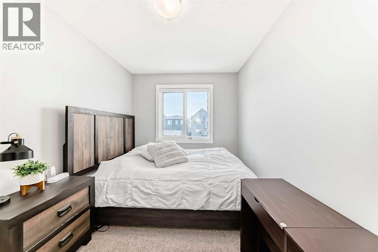
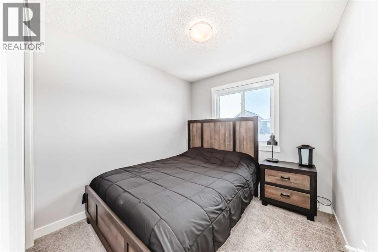
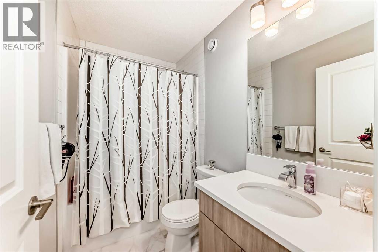
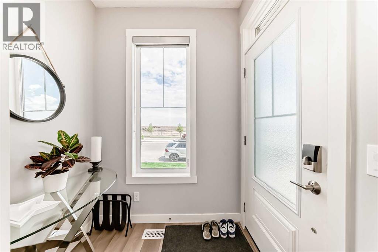
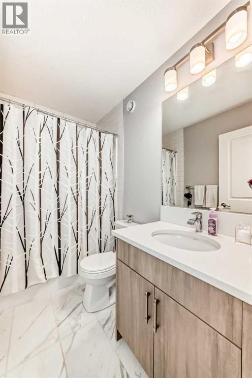
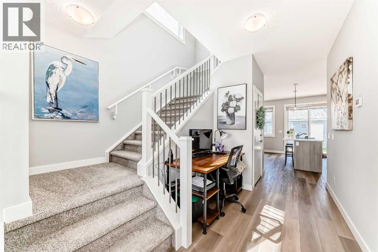
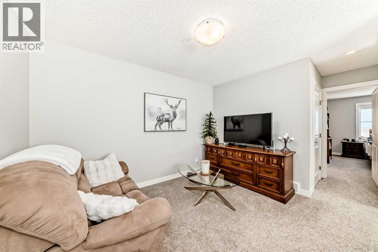
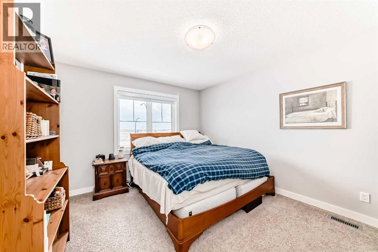
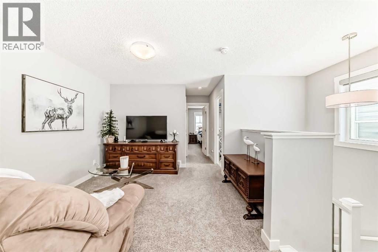
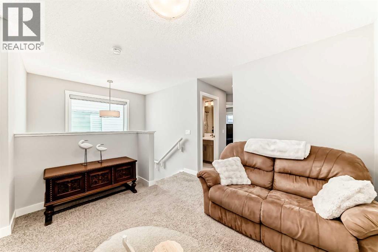
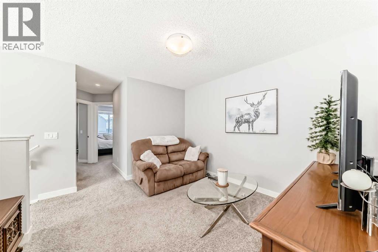
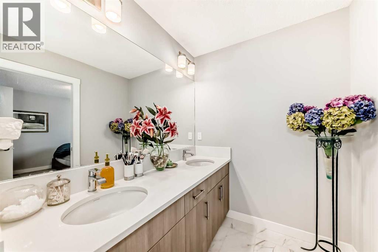
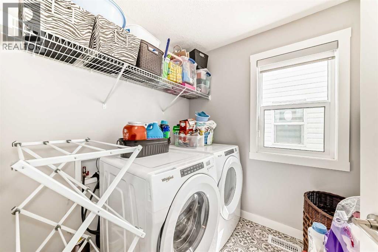
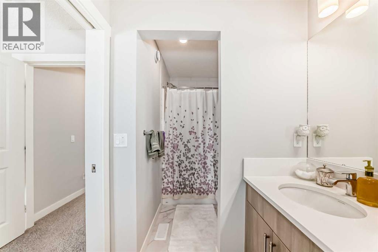
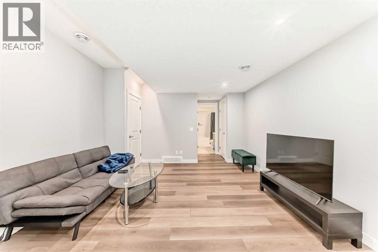
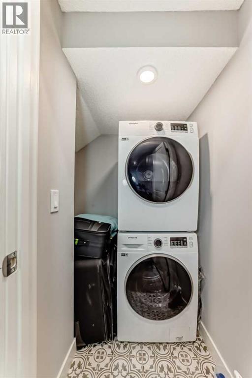
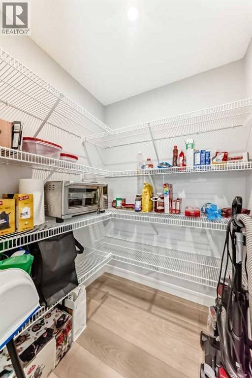
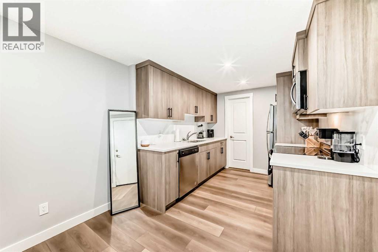
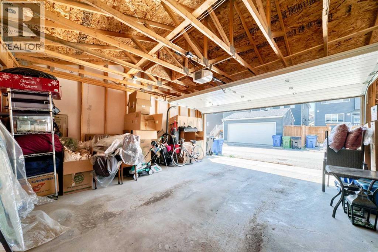
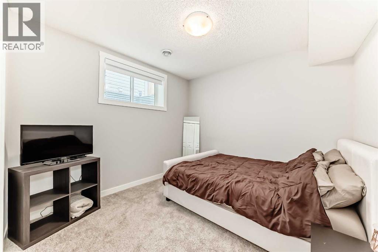
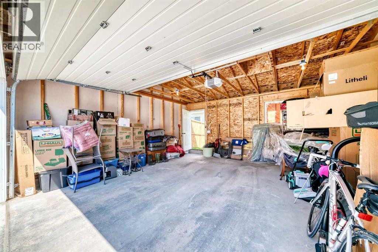
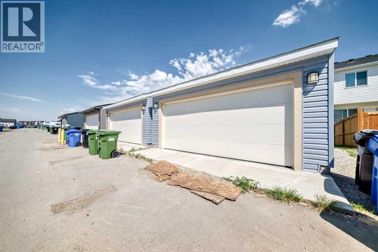
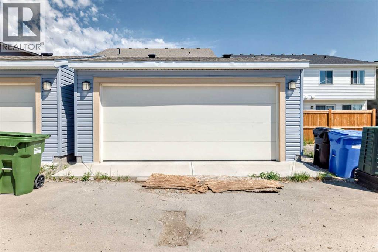
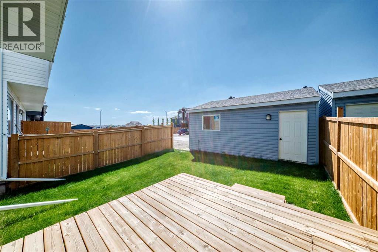
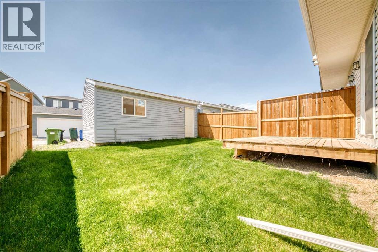
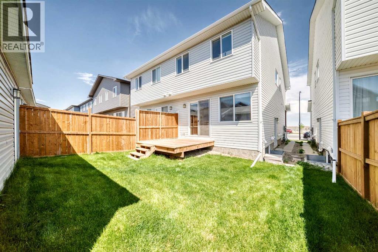
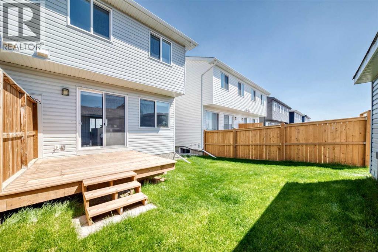
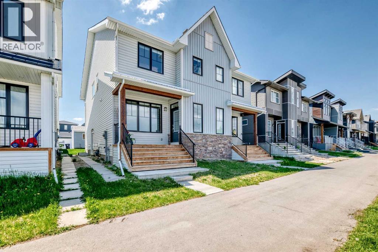
Welcome to this impeccably maintained semi-detached home featuring 2 complete living areas. The main level features a bright and inviting open-concept layout with a beautiful kitchen, dining room and a spacious living room. Upper floor holds 3 bedrooms, 2.5 bathrooms, laundry room, and a bonus room.What truly sets this property apart is the fully legal basement suite, complete with a private entrance, 4th bedroom, full kitchen, laundry, and full bathroom — an excellent mortgage helper or ideal setup for extended family living.Outside, enjoy the convenience of a double garage and low-maintenance living. Located just minutes from shopping, restaurants, schools, parks, the South Health Campus Hospital, easy access to Deerfoot and Stoney Trail, Seton offers everything you need right at your doorstep. (id:67770)
Facts
- Bedrooms
- 4
- Bathrooms
- 4 (1 half)
- Living area
- 1,682 sq ft
- Home type
- Duplex
- Year built
- 2023
- Lot size
- 223 square meters
- Parking
- 2
- Property taxes
- $4,395 (2025)
- MLS® number
- A2333444
Features
- Heating
- Forced air, Other
- Cooling
- None
- Basement
- Finished, Full, Separate entrance, Suite
- Flooring
- Carpeted, Vinyl Plank
- Appliances
- Refrigerator, Dishwasher, Stove, Oven, Microwave, Washer & Dryer
- Parking
- Detached Garage
- Exterior Features
- Vinyl siding
Rooms
| Room | Level | Size |
|---|---|---|
| Kitchen | Main level | 8.25 Ft x 14.00 Ft |
| Dining room | Main level | 8.33 Ft x 13.25 Ft |
| Primary Bedroom | Upper Level | 10.92 Ft x 12.92 Ft |
| Bedroom | Upper Level | 8.50 Ft x 8.92 Ft |
| Bedroom | Upper Level | 8.08 Ft x 12.00 Ft |
| Bedroom | Basement | 10.58 Ft x 10.67 Ft |
| Other | Basement | 8.42 Ft x 8.83 Ft |
| 5pc Bathroom | Upper Level | 5.75 Ft x 12.25 Ft |
| 4pc Bathroom | Upper Level | 4.92 Ft x 7.83 Ft |
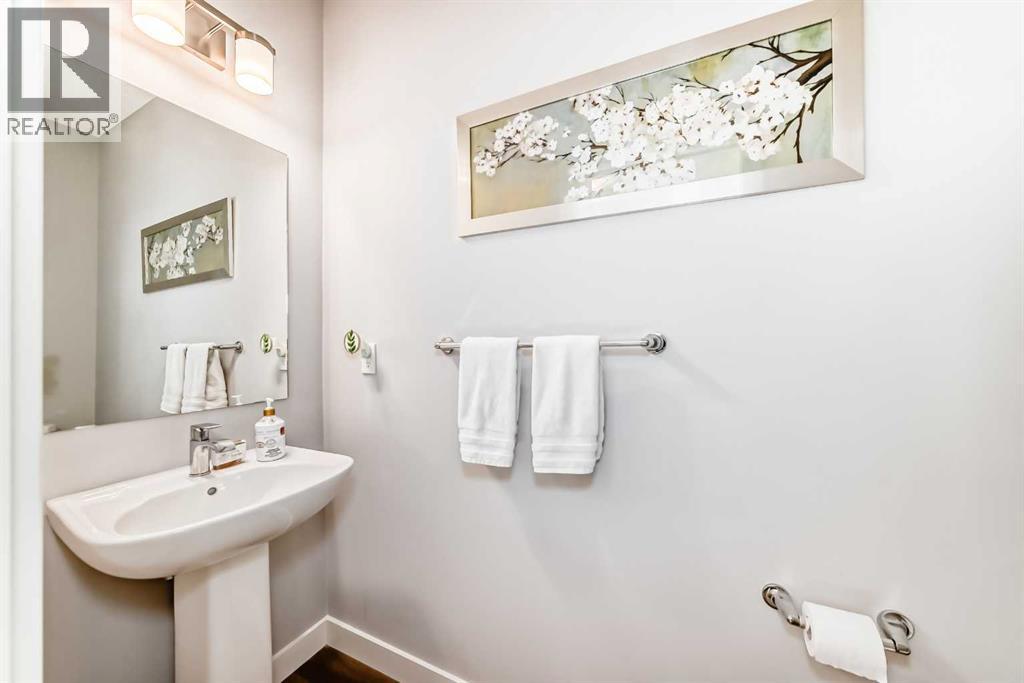
| 2pc Bathroom | Main level | 3.00 Ft x 8.17 Ft |
| 4pc Bathroom | Basement | 4.92 Ft x 8.75 Ft |
Location
Listed by CIR Realty

Listing data is supplied by the CREA Data Distribution Facility (DDF®). It is deemed reliable but not guaranteed and should be independently verified. It is provided for consumers’ personal, non-commercial use to identify properties they may be interested in purchasing.