$224,900
1411, 240 Skyview Ranch Road NE
Skyview Ranch, Calgary
- 2 bedrooms
- 2 bathrooms
- 847 sq ft
About this home
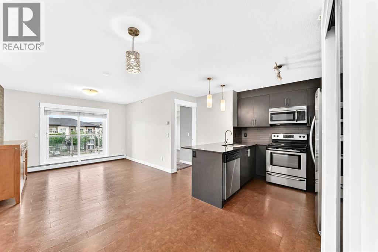
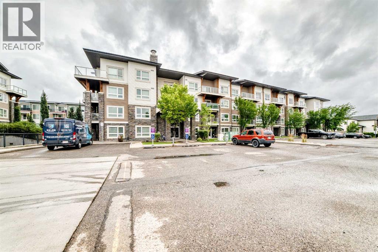
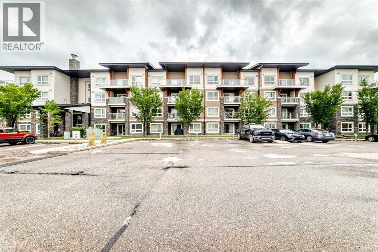
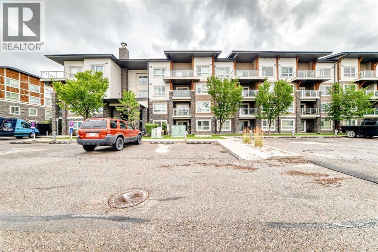
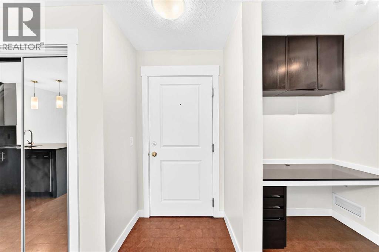
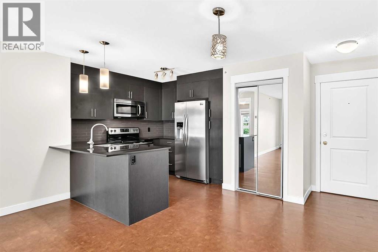
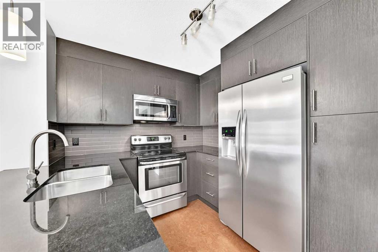
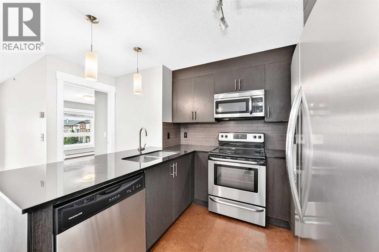
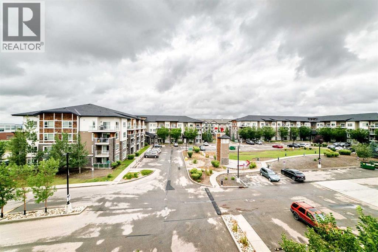
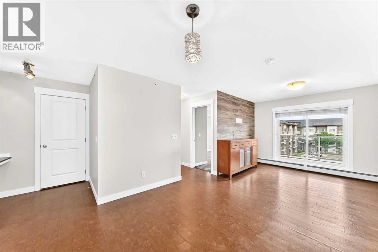
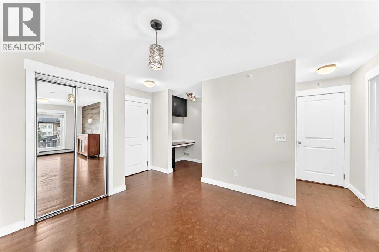
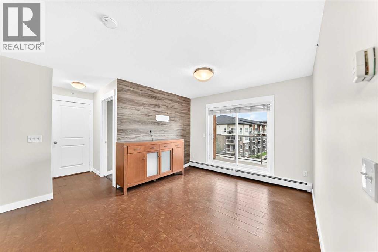
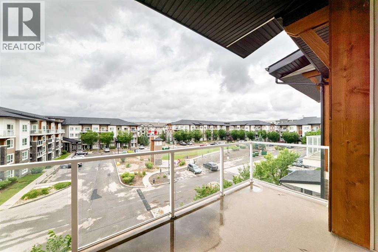
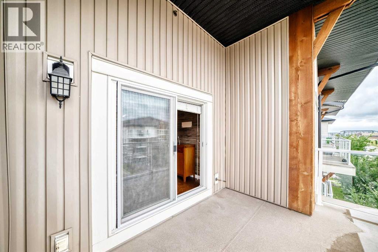
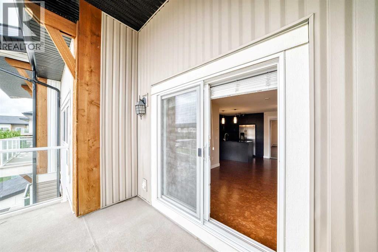
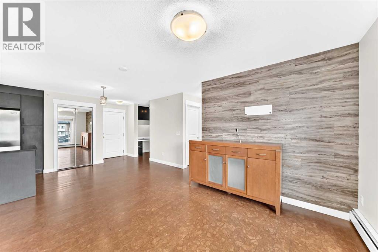
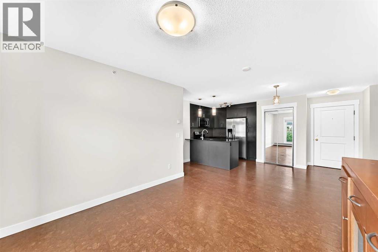
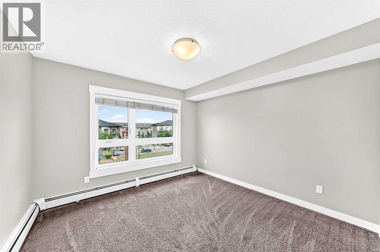
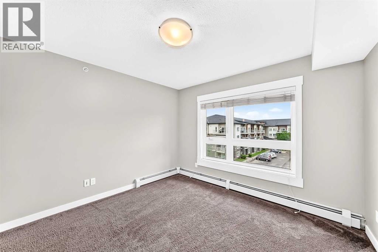
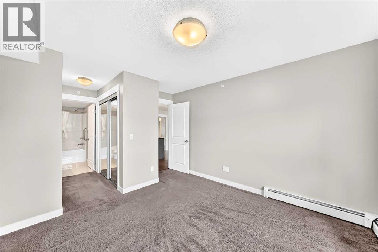
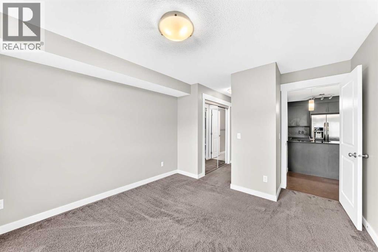
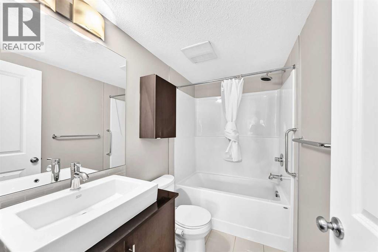
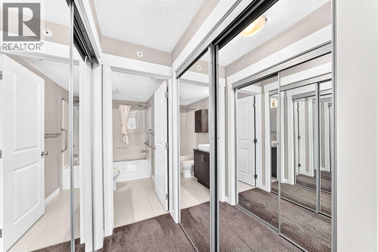
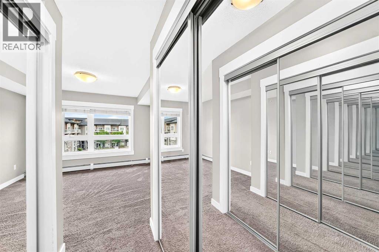
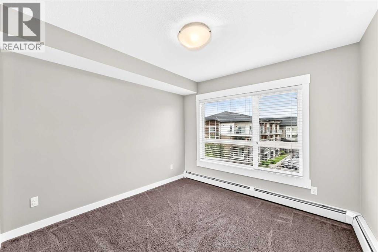
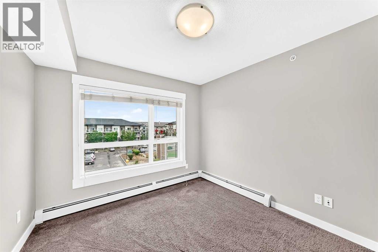
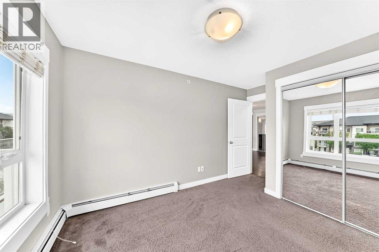
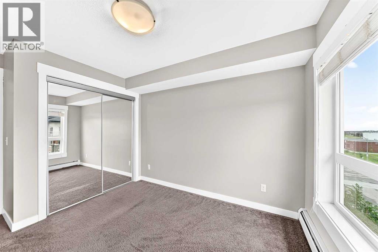
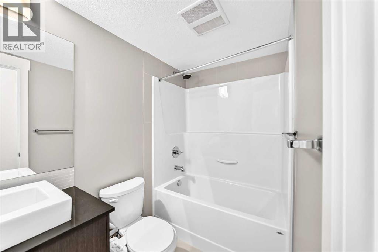
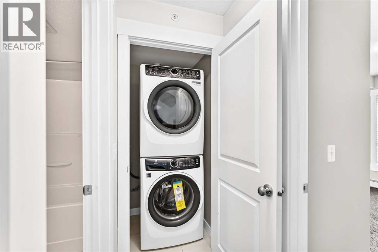
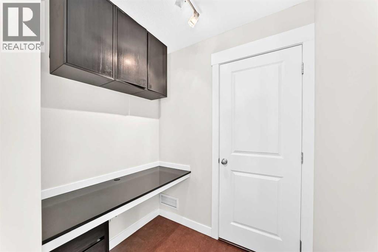
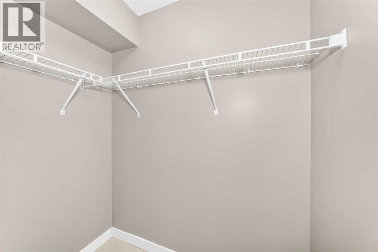
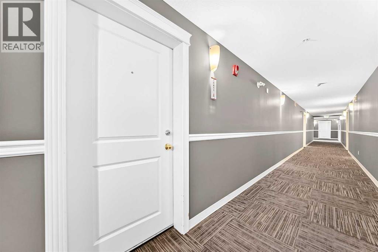
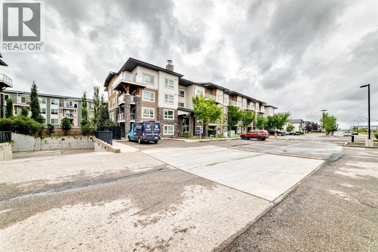
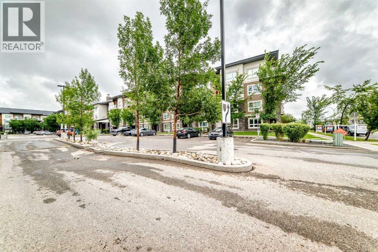
Welcome to this top-floor 2-bedroom, 2-bathroom condo in the desirable community of Skyview Ranch, offering exceptional privacy, abundant natural light and an impressive combination of space, comfort and convenience. With 847.4 sq. ft. of RMS living area, this well-designed home features a bright open-concept floor plan with generous living and dining areas, an additional office/flex space and oversized windows that create an inviting atmosphere throughout. Underground secured parking 103 also availble. The modern kitchen is finished with granite countertops, stainless steel appliances and ample cabinetry, flowing seamlessly into the main living area—perfect for everyday living and entertaining. The spacious primary bedroom features a walk-in closet and private 4-piece ensuite, while the second generously sized bedroom is complemented by another full 4-piece bathroom, making the layout ideal for couples, families, guests or those working from home. In-suite laundry adds everyday convenience. The professional RMS measurement report confirms the primary bedroom at approximately 11'0" × 11'2", along with a substantial 7'5" × 6'1" walk-in closet.Step outside onto the private top-floor balcony, complete with a gas line for your BBQ and downtown views—an excellent outdoor extension of the living space for morning coffee, summer evenings or entertaining. The home also includes titled underground heated parking with an associated storage locker, providing valuable year-round comfort and additional storage.Location is another major advantage. Enjoy convenient access to parks, playgrounds, walking paths, public and Catholic schools, shopping, restaurants, coffee shops and transit, with a bus stop just a short walk away. Calgary International Airport and major roadways are also within easy reach, making commuting and travel exceptionally convenient.Whether you are a first-time buyer, downsizer or investor, this clean and well-maintained top-floor Skyview Ranch home del ivers the features buyers are looking for: 2 bedrooms, 2 full bathrooms, underground heated parking, storage, in-suite laundry, a private balcony with gas line, downtown views and an outstanding NE Calgary location. Book your private showing today and discover everything this exceptional home has to offer! (id:67770)
Facts
- Bedrooms
- 2
- Bathrooms
- 2
- Living area
- 847 sq ft
- Home type
- Apartment
- Year built
- 2014
- Parking
- 1
- Property taxes
- $1,881 (2026)
- Condo / HOA fee
- $594 monthly
- MLS® number
- A2337905
Features
- Heating
- Baseboard heaters
- Cooling
- None
- Flooring
- Carpeted, Wood
- Appliances
- Washer, Oven - Electric, Cooktop - Electric, Dryer, Microwave
- Parking
- Parking Pad, See Remarks
- Exterior Features
- Concrete, Vinyl siding
- Community Features
- Pets not Allowed
Rooms
| Room | Level | Size |
|---|---|---|
| Primary Bedroom | Fourth level | 11.17 Ft x 11.00 Ft |
| Bedroom | Fourth level | 10.58 Ft x 9.75 Ft |
| 4pc Bathroom | Fourth level | 8.42 Ft x 4.92 Ft |
| 4pc Bathroom | Fourth level | 4.92 Ft x 8.33 Ft |
| Other | Fourth level | 6.92 Ft x 7.42 Ft |
| Laundry room | Fourth level | 3.25 Ft x 3.42 Ft |
Location
Listed by LPT Realty

Listing data is supplied by the CREA Data Distribution Facility (DDF®). It is deemed reliable but not guaranteed and should be independently verified. It is provided for consumers’ personal, non-commercial use to identify properties they may be interested in purchasing.