Price on request
#1004 10136 104 ST NW
Downtown, Edmonton
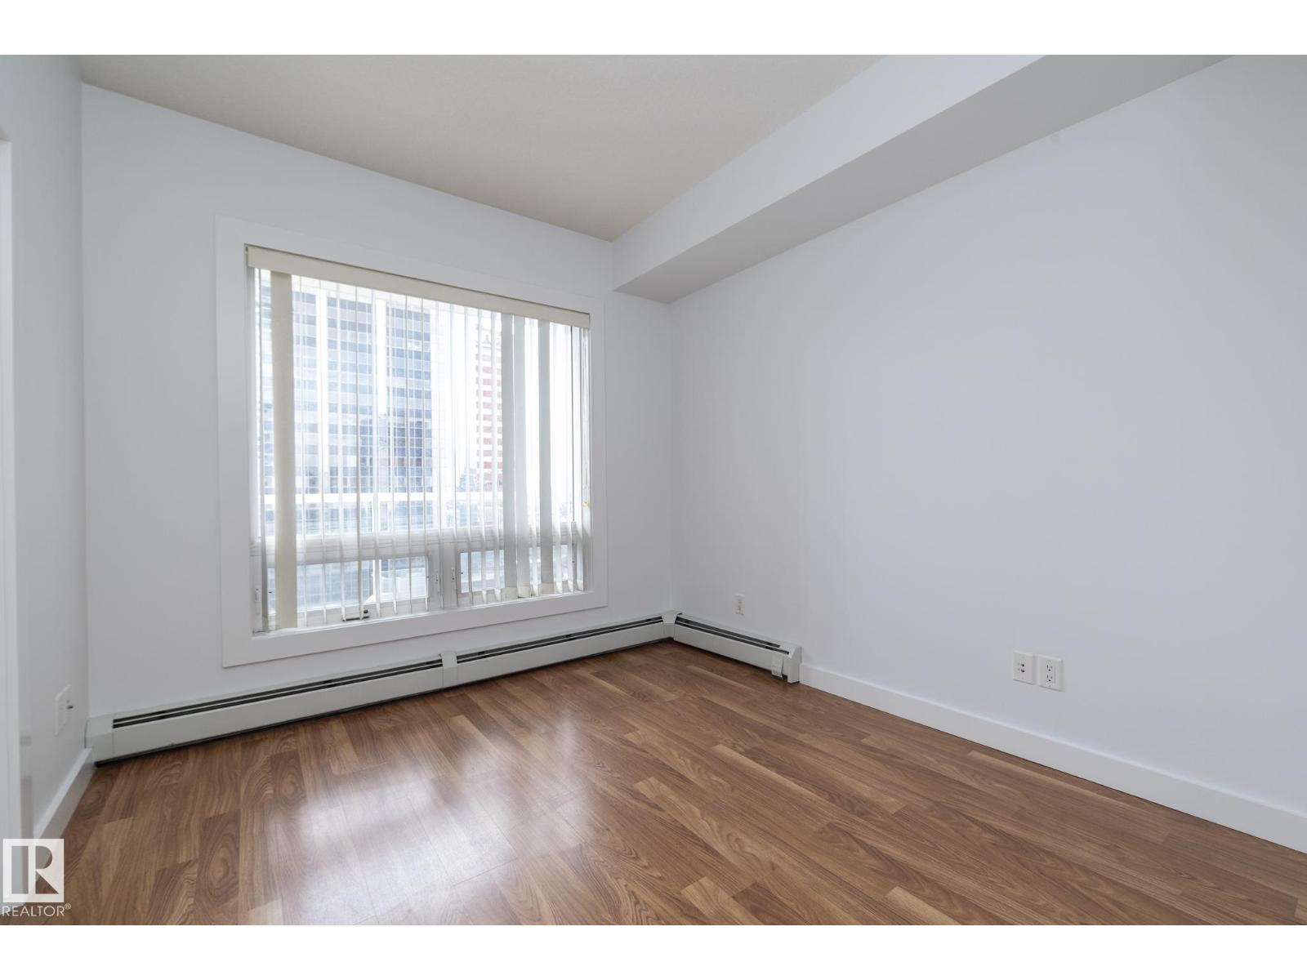
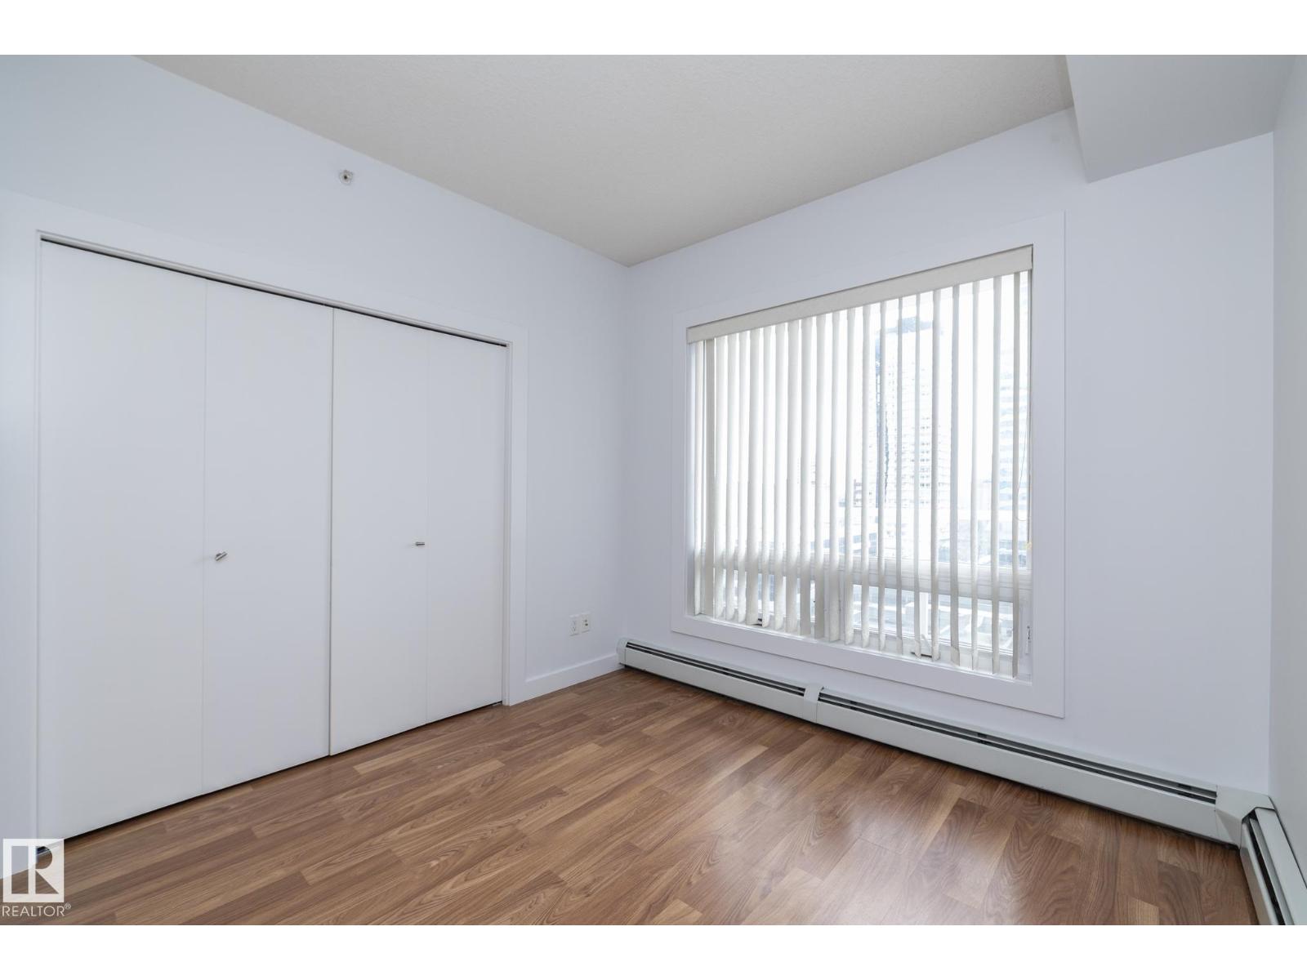
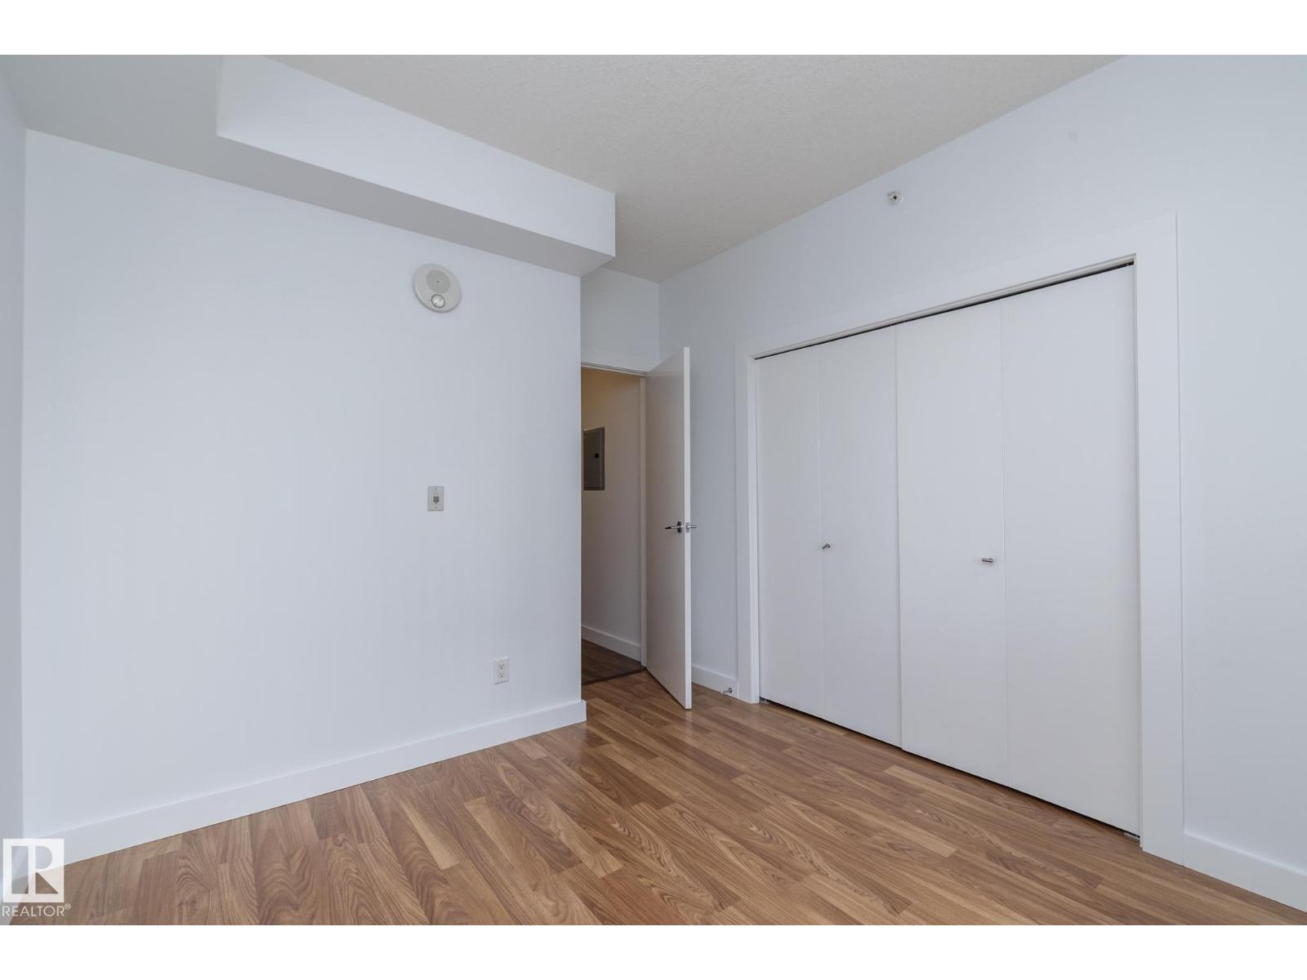
- 2 bedrooms
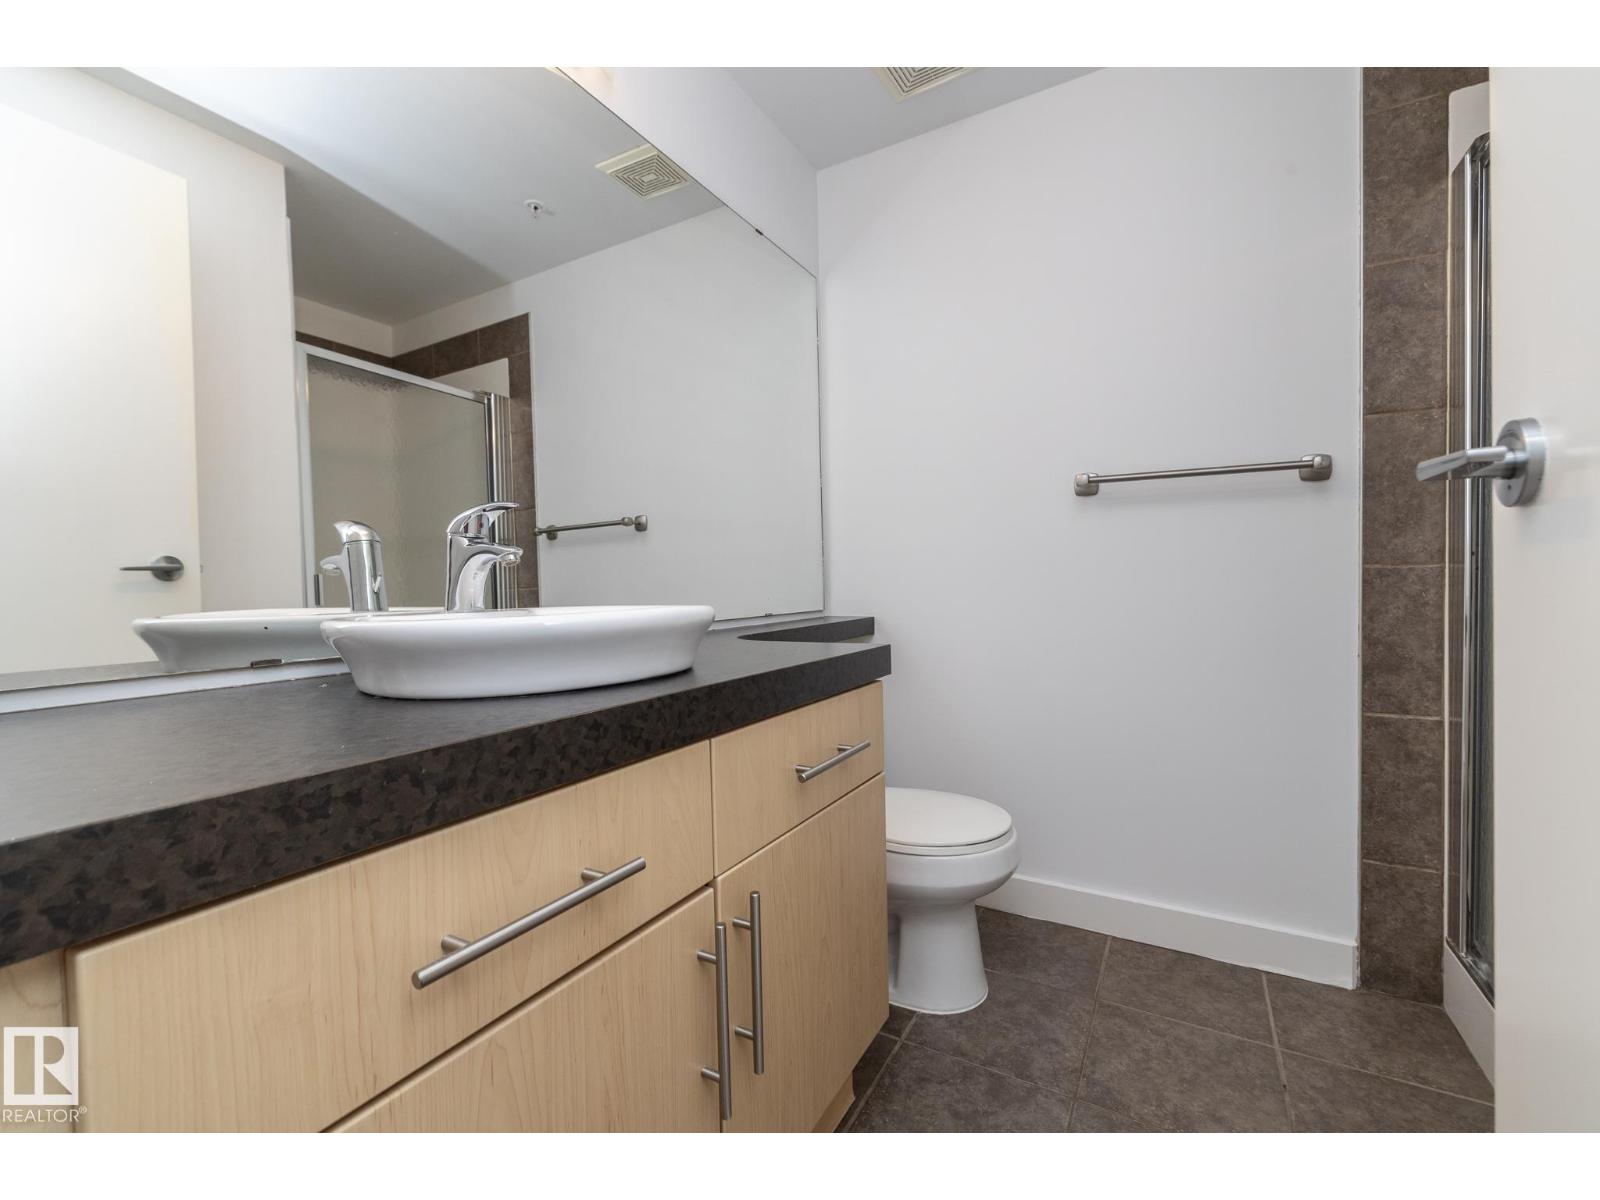
- 2 bathrooms
- 833 sq ft
About this home
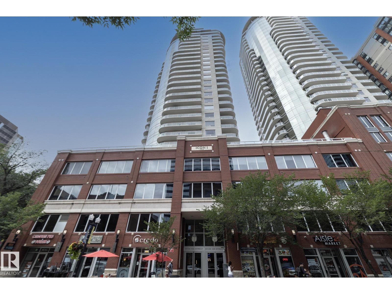
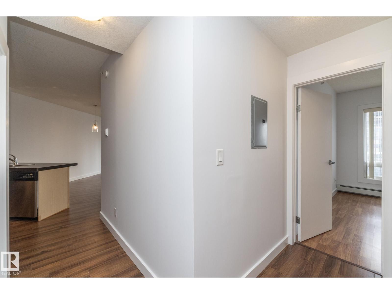
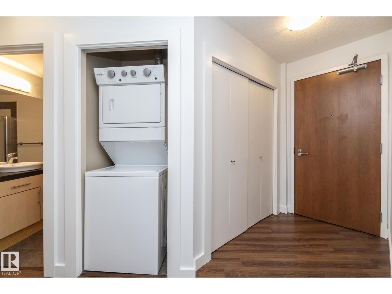
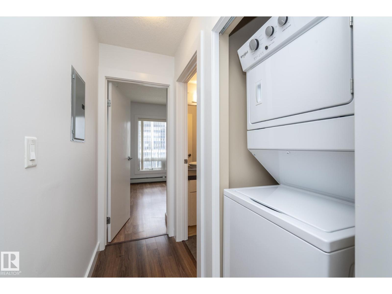
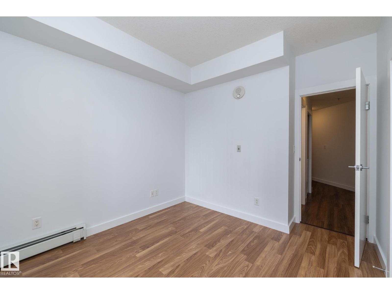
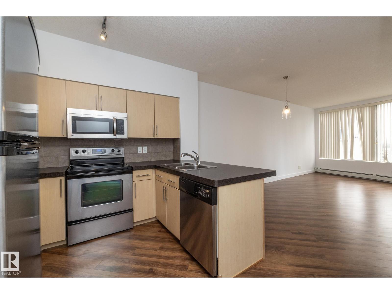
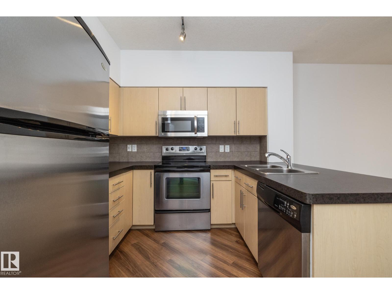
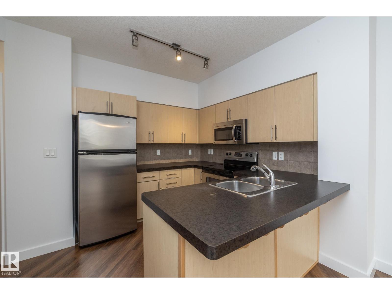
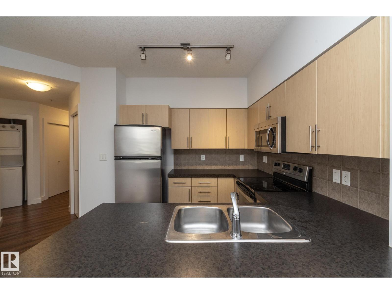
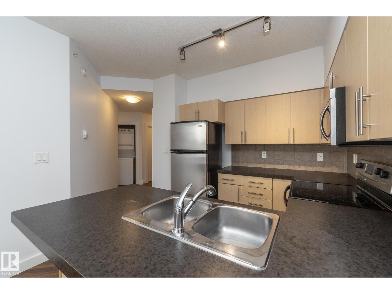
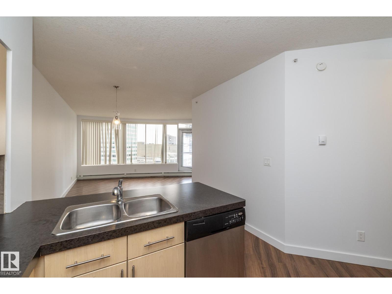
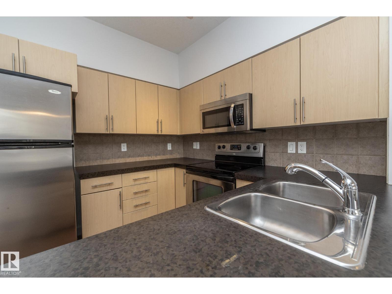
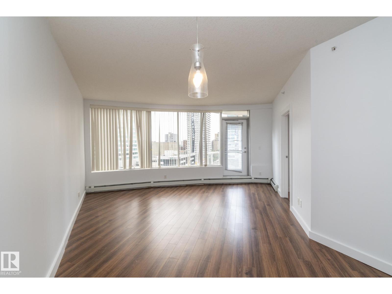
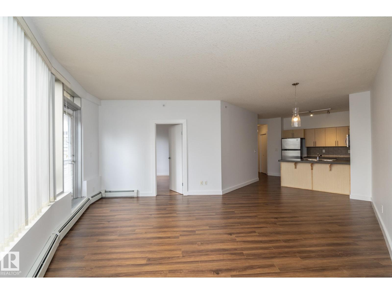
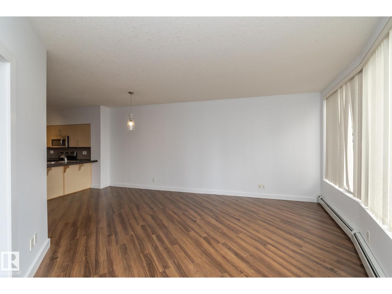
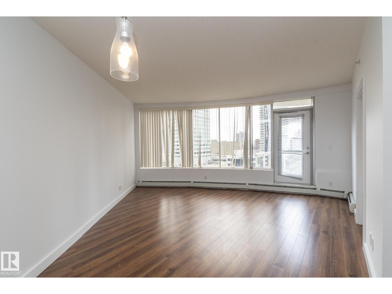
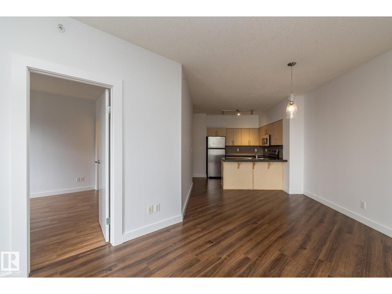
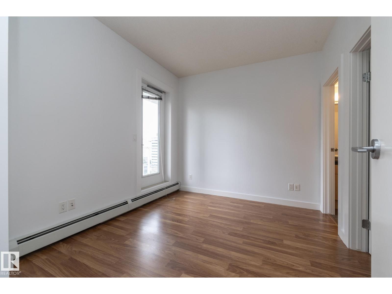
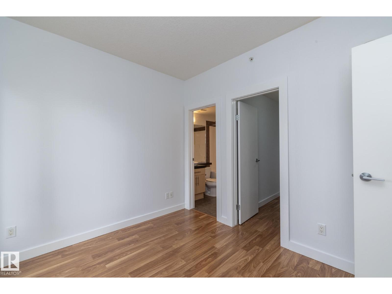
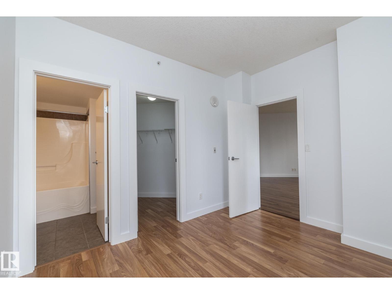
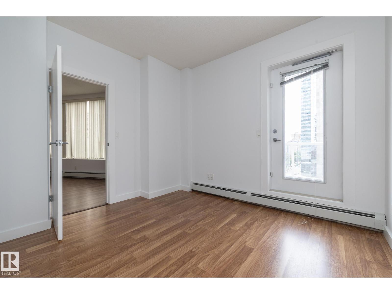
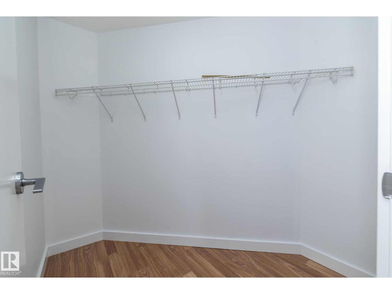
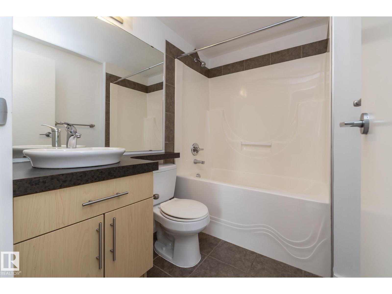
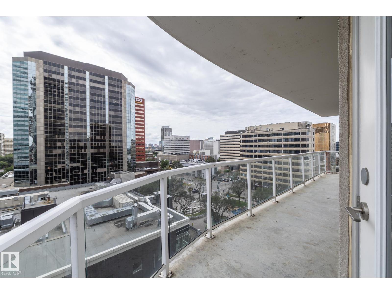
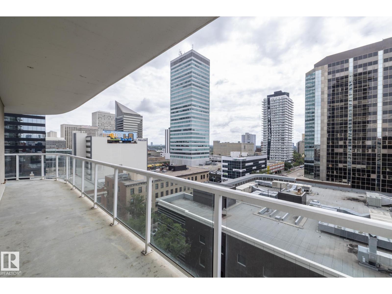
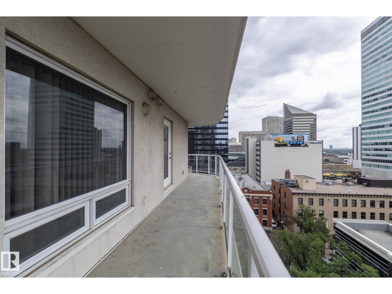
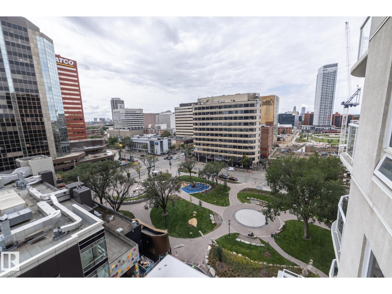
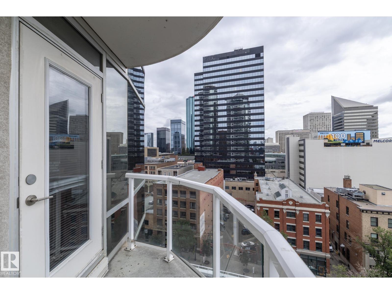
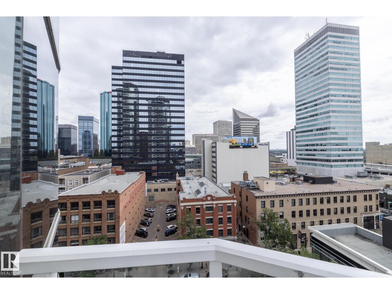
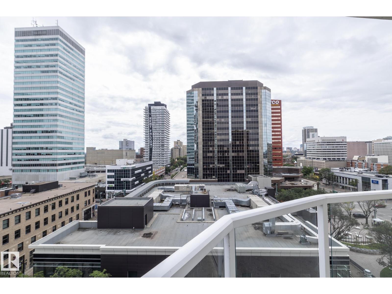
Welcome to ICON 1 in Edmonton’s vibrant ICE District. This well-designed condo offers 2 bedrooms, 2 bathrooms, and 1 underground parking stall. The open-concept floor plan is filled with natural light and features durable laminate flooring throughout, light contemporary cabinetry, and sleek stainless steel appliances. Enjoy the convenience of in-suite laundry and a large balcony—perfect for taking in the city atmosphere. Living at ICON 1 is all about location. You’re just steps from some of the city’s best restaurants, cafés, shopping, grocery options, the farmers’ market, and Rogers Place. With easy access to LRT stations and major bus routes, commuting around the city is effortless. Experience downtown living at its finest—this is one you don’t want to miss. (id:67770)
Facts
- Bedrooms
- 2
- Bathrooms
- 2
- Living area
- 833 sq ft
- Home type
- Apartment
- Year built
- 2006
- Parking
- 1
- MLS® number
- E4504188
Features
- Appliances
- Washer, Refrigerator, Dishwasher, Stove, Dryer, Microwave Range Hood Combo
- Parking
- Underground, Stall, Heated Garage
- Community Features
- Pets Allowed With Restrictions
Location
Listed by Professional Realty Group

Listing data is supplied by the CREA Data Distribution Facility (DDF®). It is deemed reliable but not guaranteed and should be independently verified. It is provided for consumers’ personal, non-commercial use to identify properties they may be interested in purchasing.