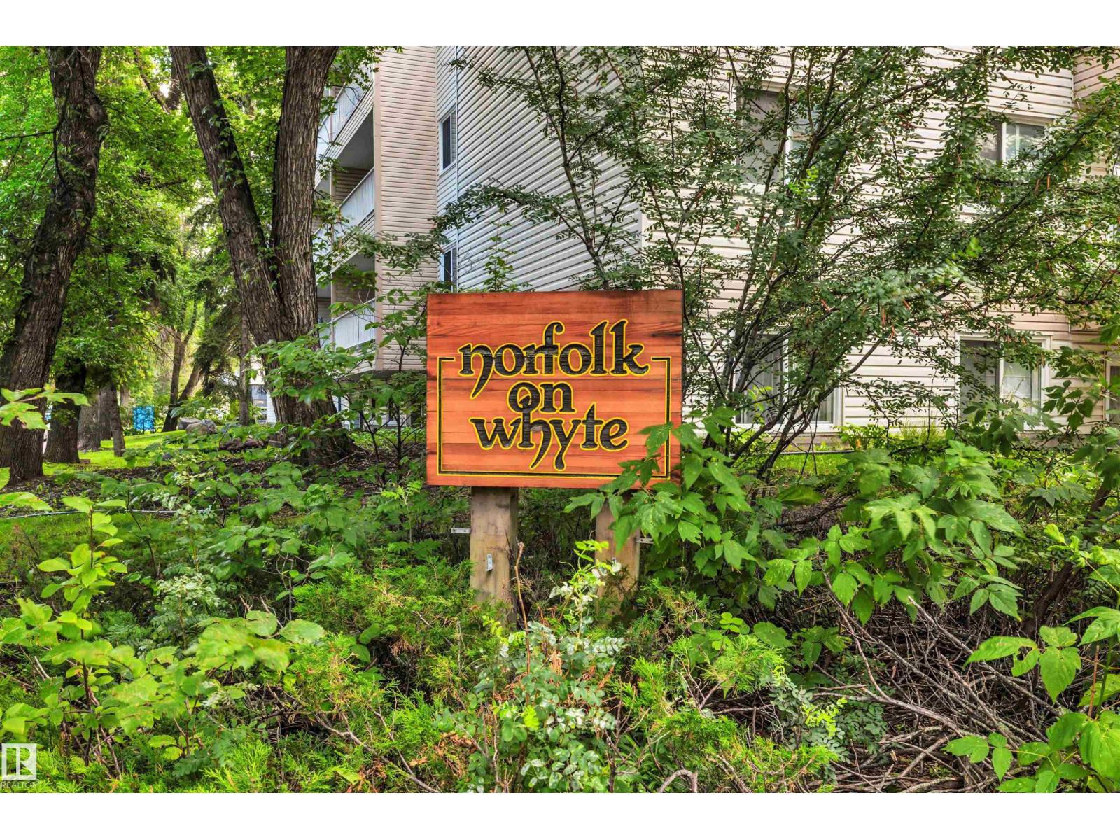
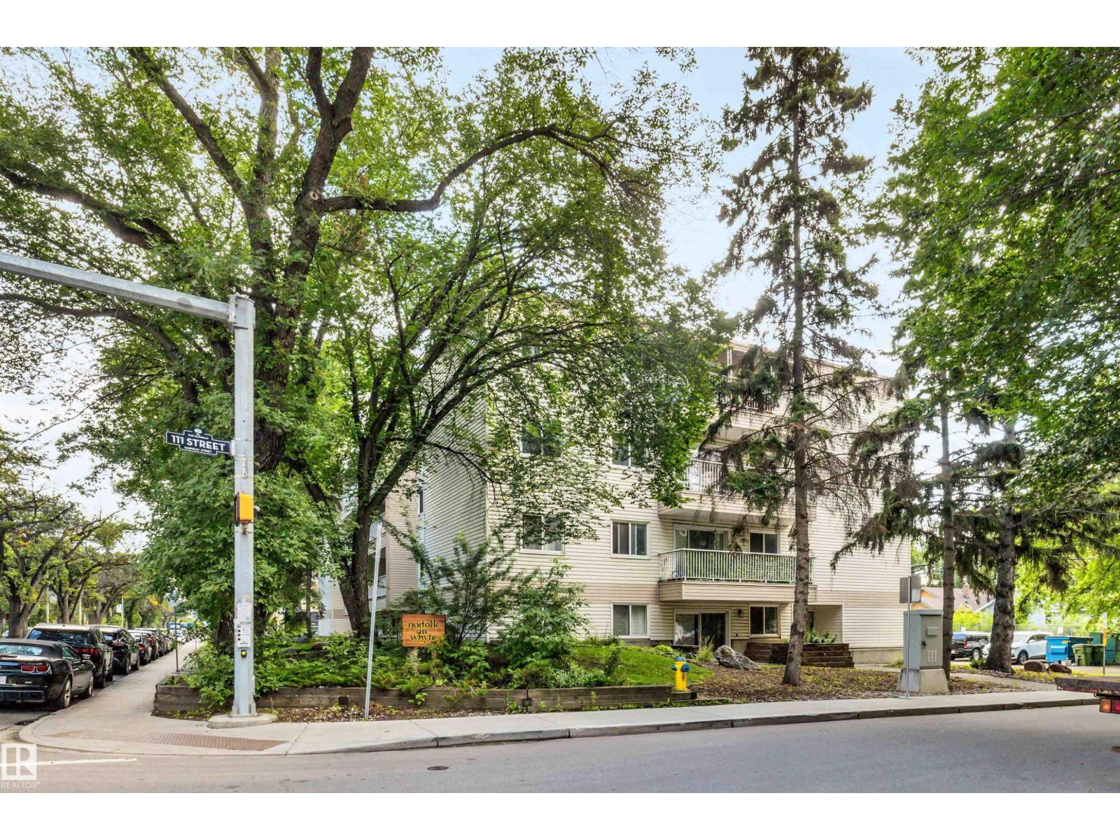
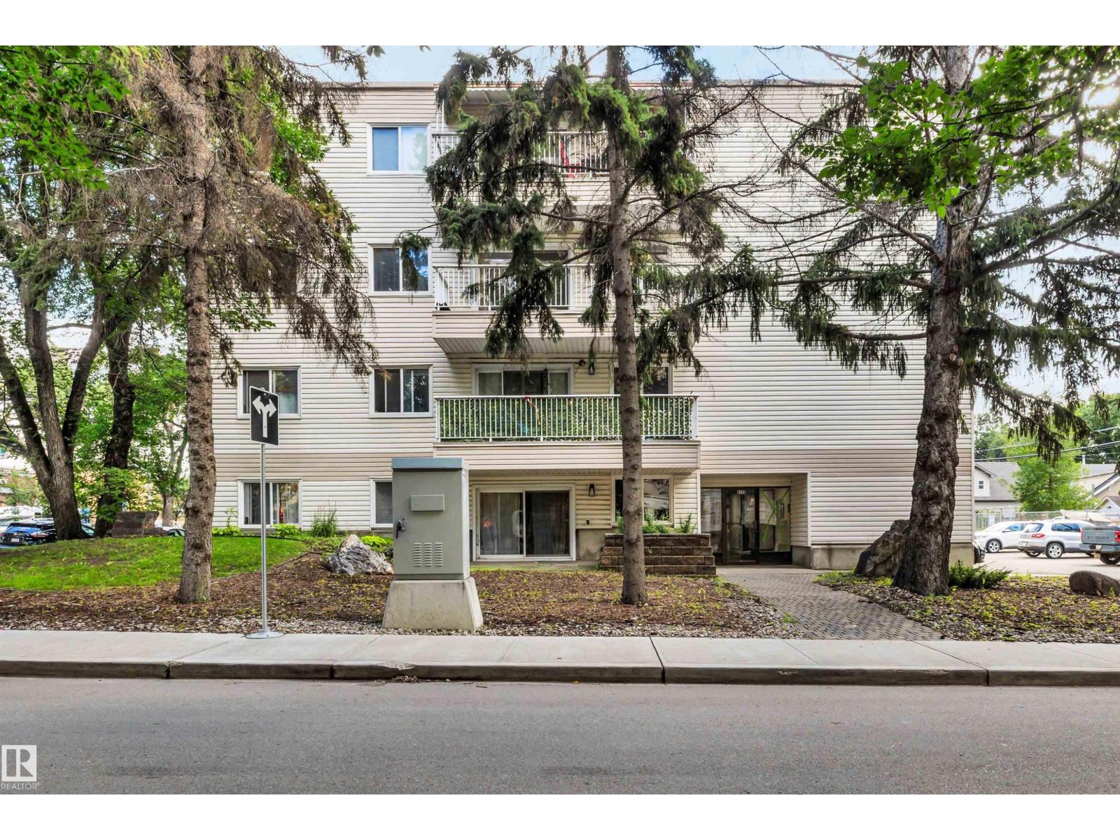
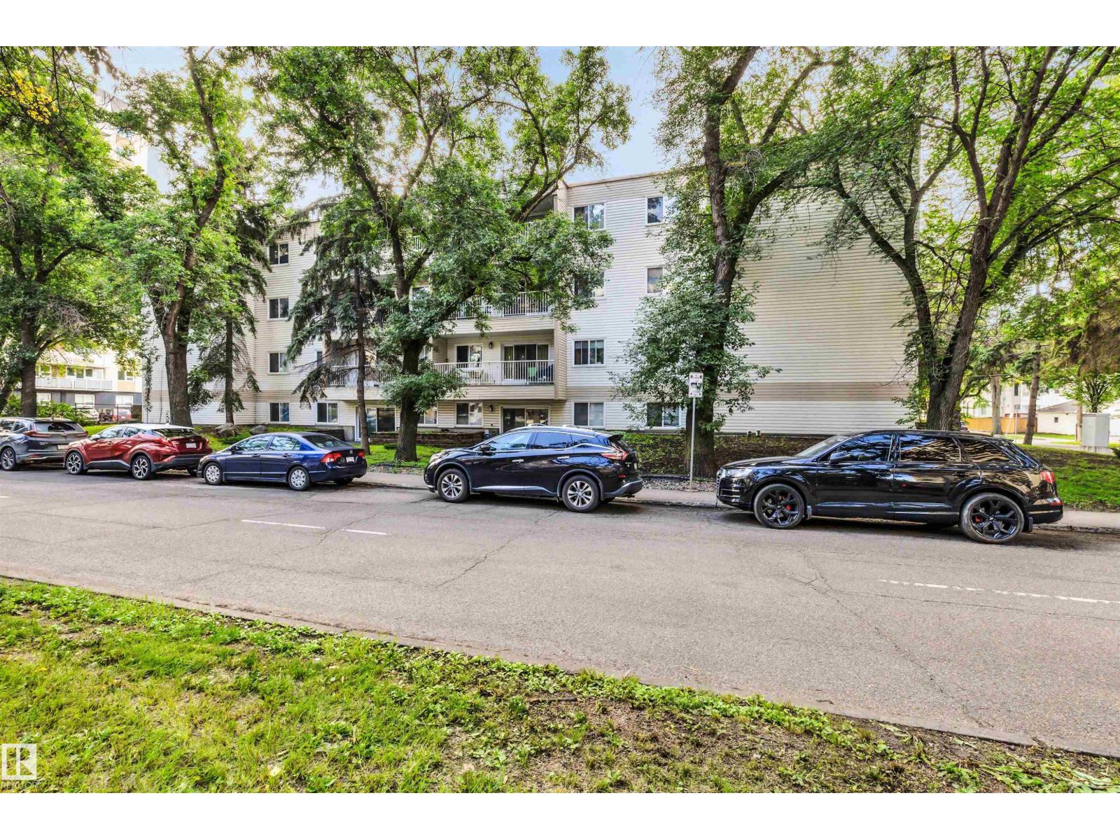
$179,400
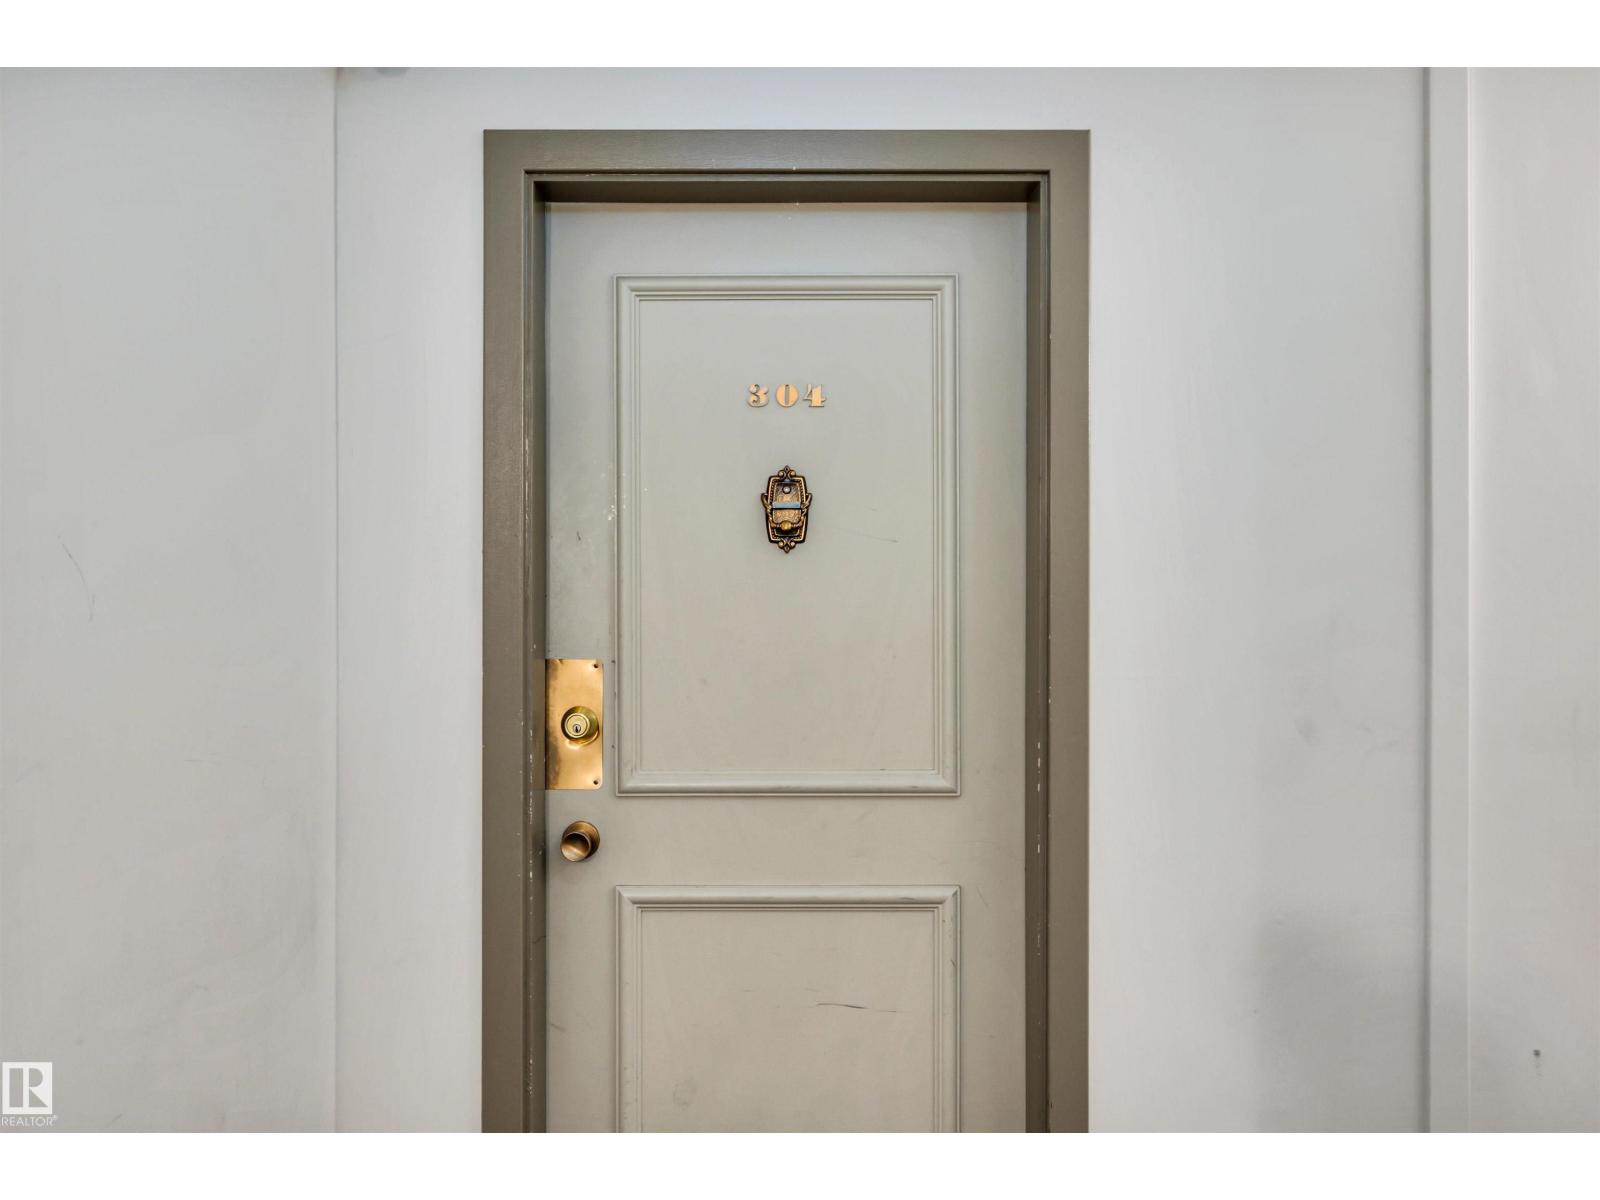
#304 8149 111 ST NW
Garneau, Edmonton
- 2 bedrooms
- 2 (1 half) bathrooms
- 897 sq ft
About this home
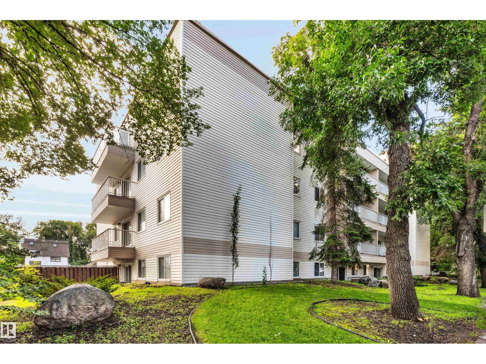
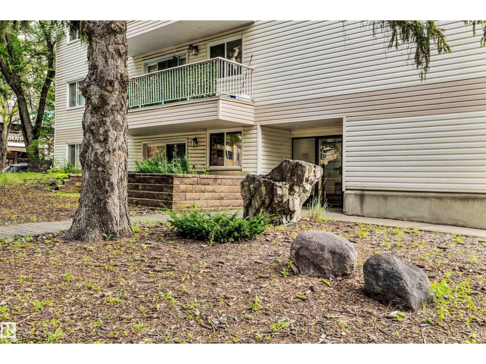
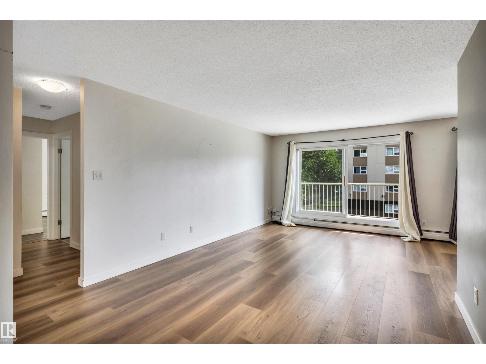
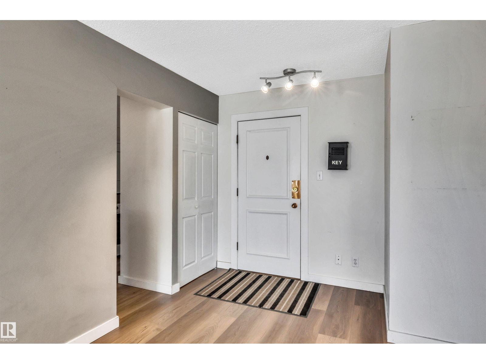
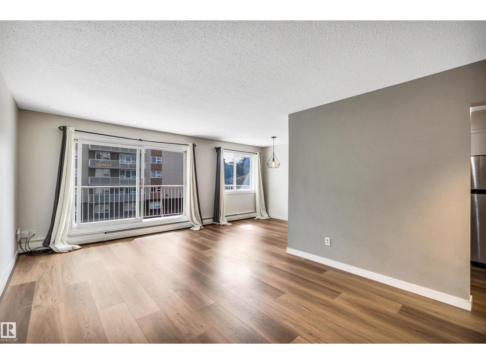
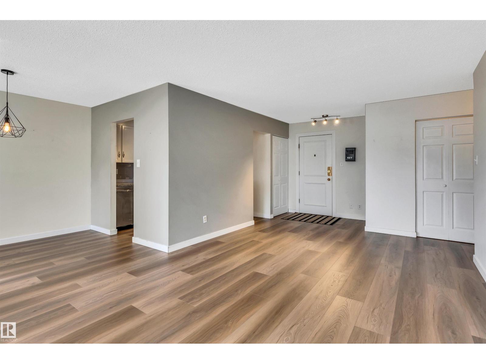
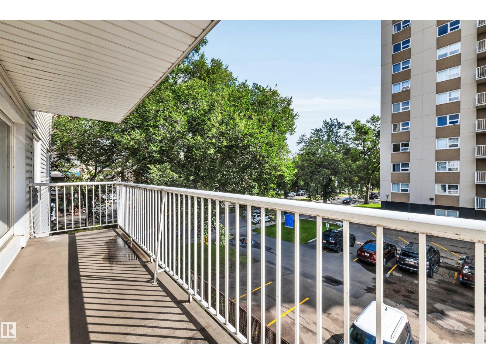
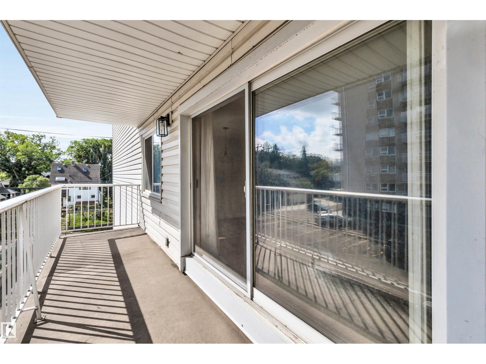
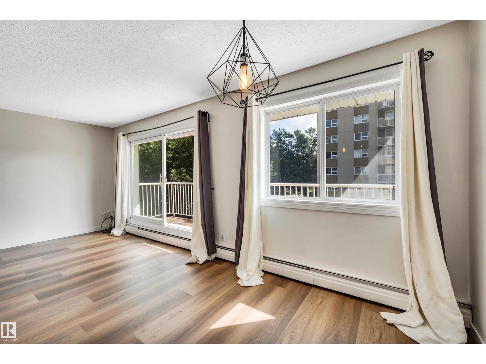
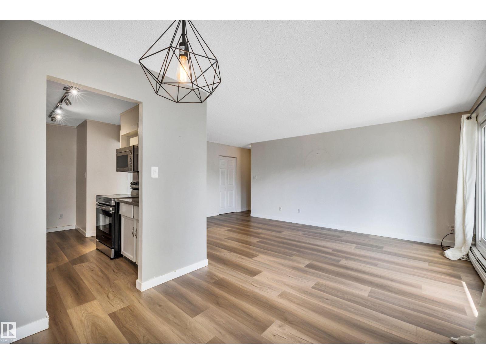
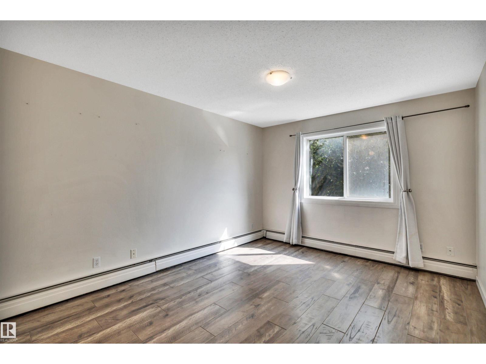
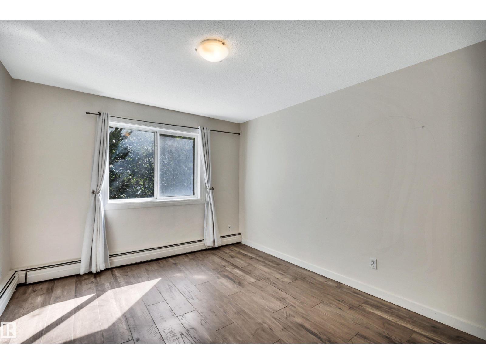
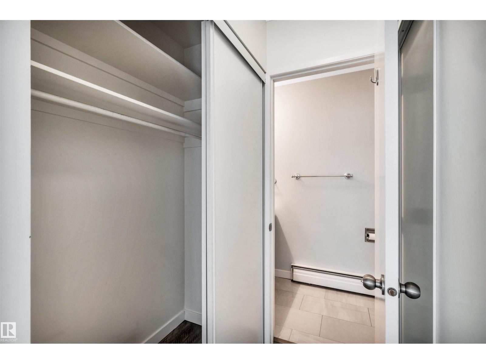
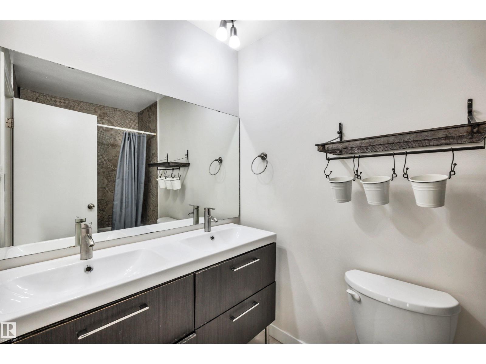
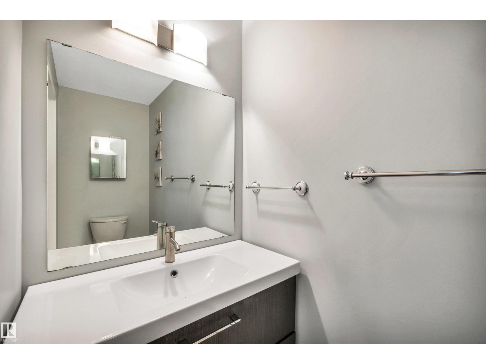
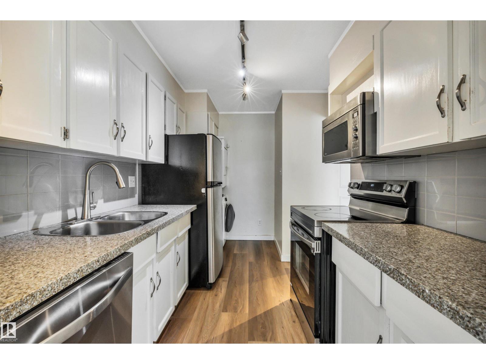
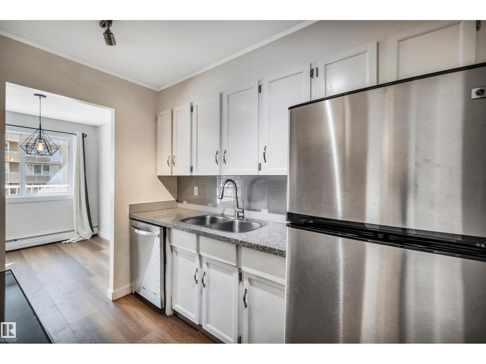
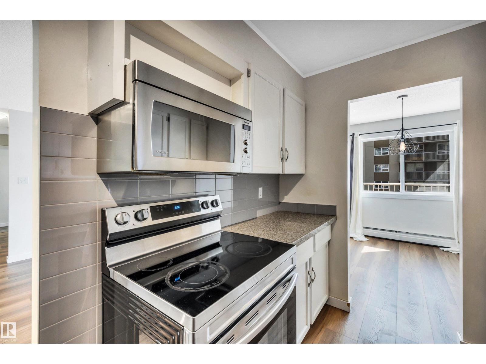
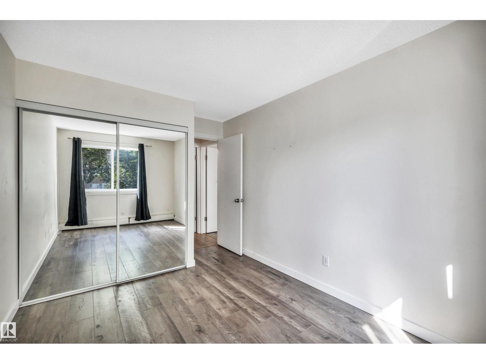
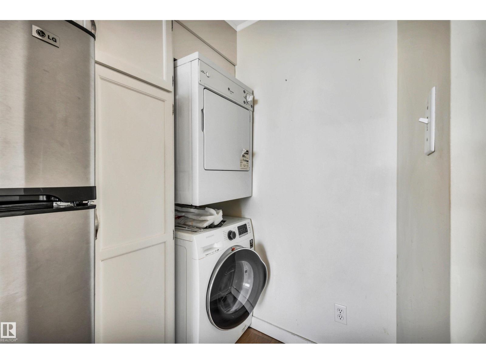
Freshly painted throughout, this spacious corner unit offers a generous living and dining area, an oak kitchen, and newer LG stainless steel appliances. The primary bedroom features a walk-through closet leading to a convenient 2-piece ensuite, while the second bedroom includes a large closet with an organizer. Both bathrooms have been renovated, adding a fresh, modern touch. Enjoy the convenience of in-suite laundry and ample in-suite storage. Step onto the balcony for a private, peaceful setting to savour your morning coffee in the sunshine. Ideally located within walking distance of the U of A Hospital and campus, as well as the shops, restaurants, and amenities along Whyte Avenue. (id:67770)
Facts
- Bedrooms
- 2
- Bathrooms
- 2 (1 half)
- Living area
- 897 sq ft
- Home type
- Apartment
- Year built
- 1978
- Condo / HOA fee
- $684 monthly
- MLS® number
- E4504180
Features
- Heating
- Hot water radiator heat
- Basement
- None
- Appliances
- Washer, Refrigerator, Dishwasher, Stove, Dryer, Microwave, Window Coverings
- Parking
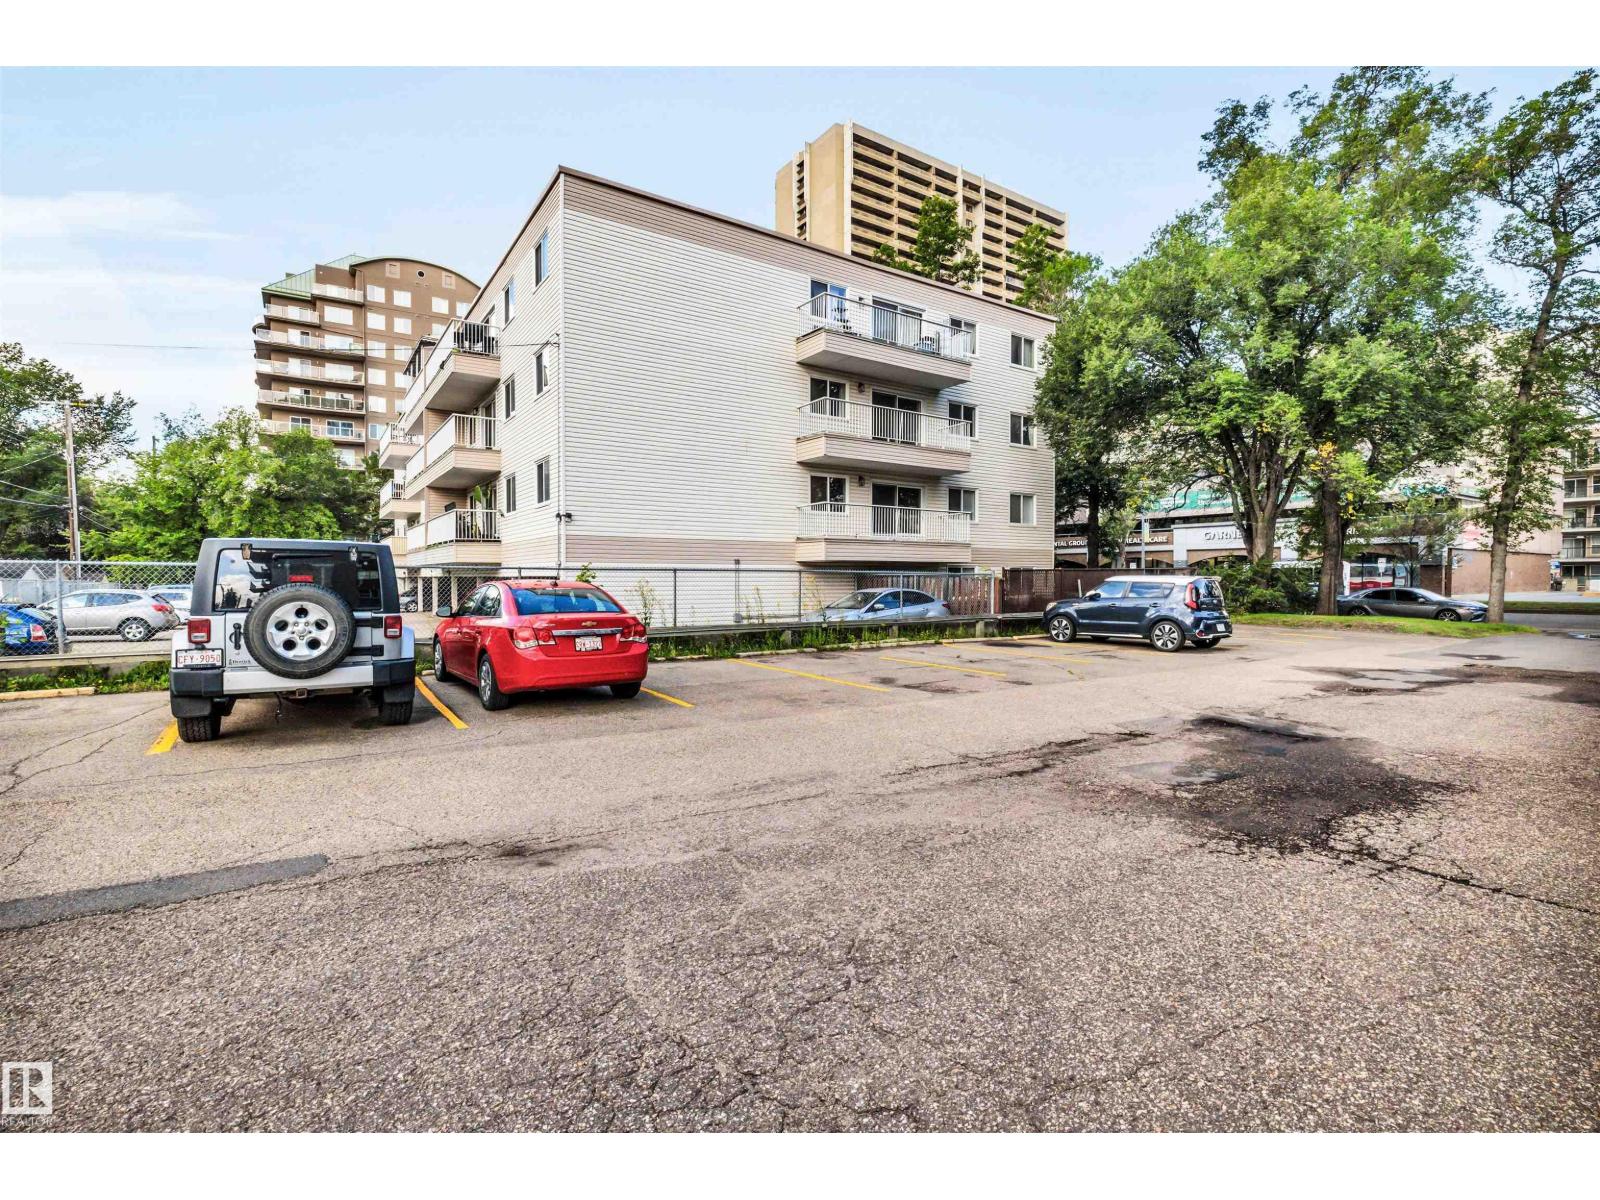
- Stall
- Community Features
- Public Swimming Pool
Rooms
| Room | Level | Size |
|---|---|---|
| Living room | Main level | |
| Dining room | Main level | |
| Kitchen | Main level | |
| Primary Bedroom | Main level | |
| Bedroom 2 | Main level |
Location
Listed by RE/MAX Professionals

Listing data is supplied by the CREA Data Distribution Facility (DDF®). It is deemed reliable but not guaranteed and should be independently verified. It is provided for consumers’ personal, non-commercial use to identify properties they may be interested in purchasing.