$499,999
2305 17 Avenue
Didsbury
- 5 bedrooms
- 2 bathrooms
- 1,252 sq ft
About this home
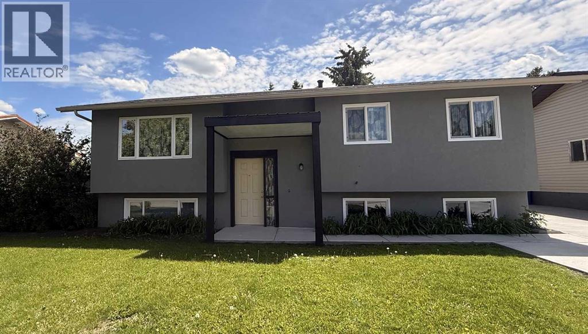
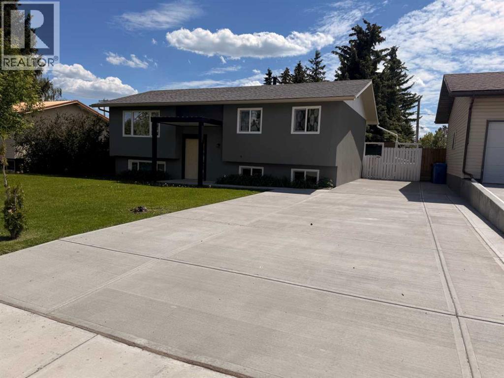
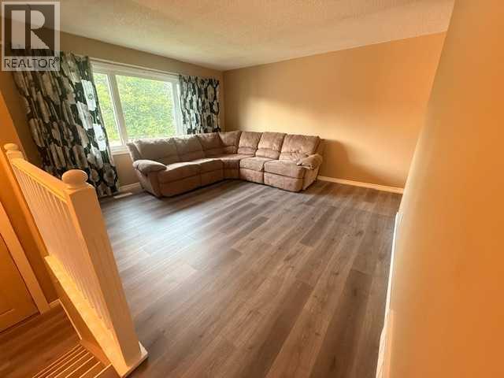
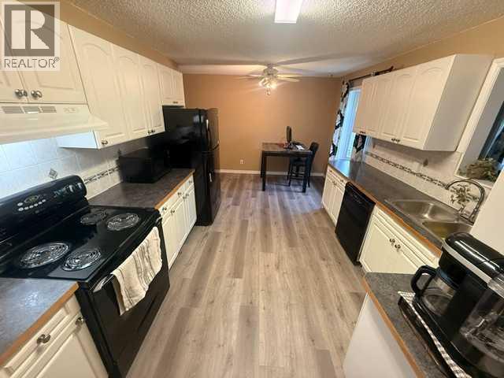
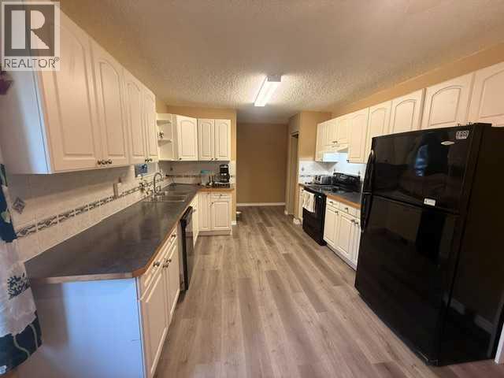
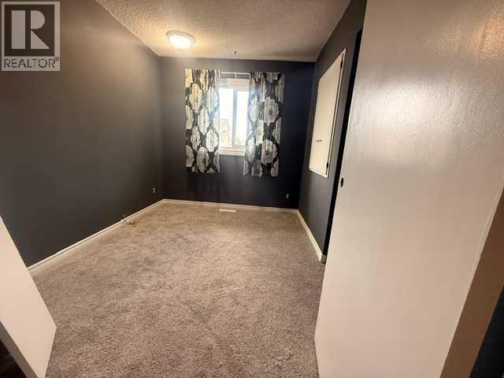
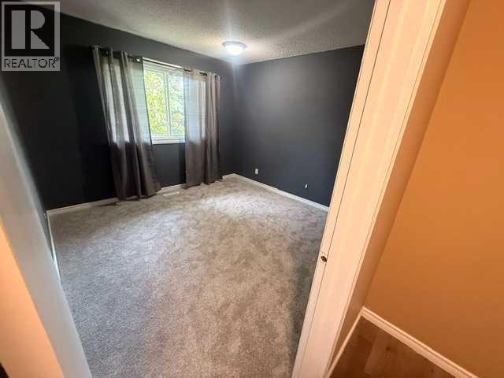
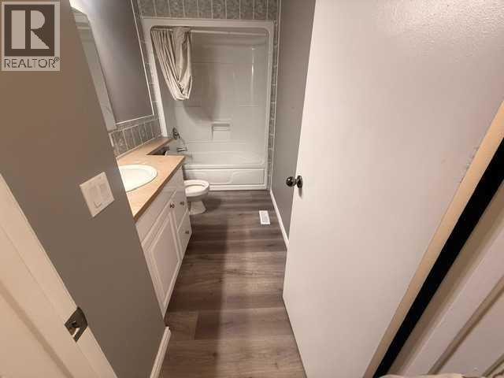
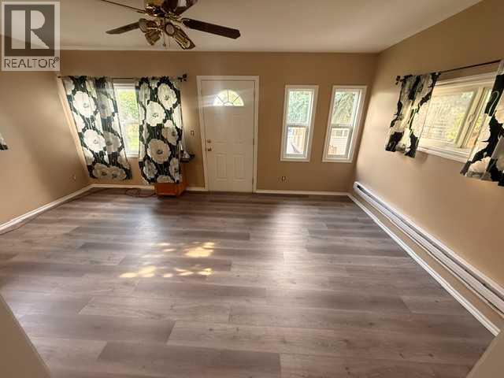
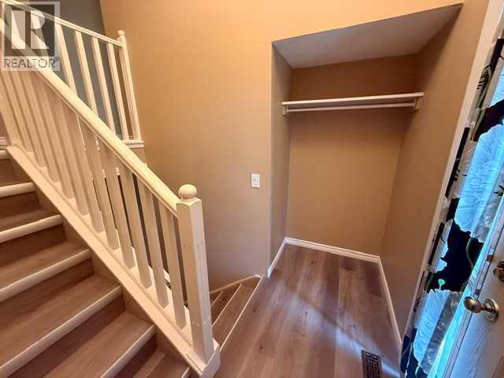
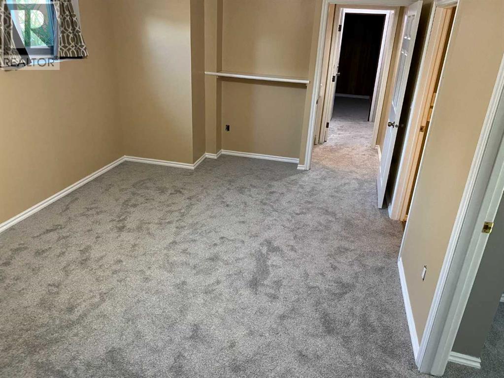
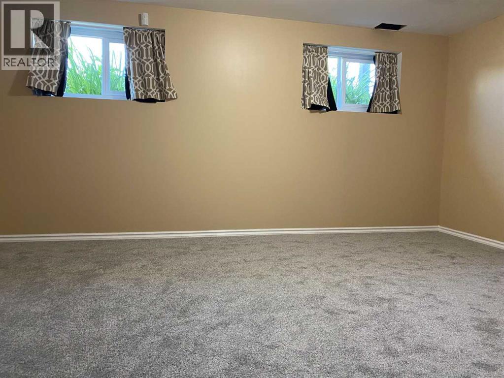
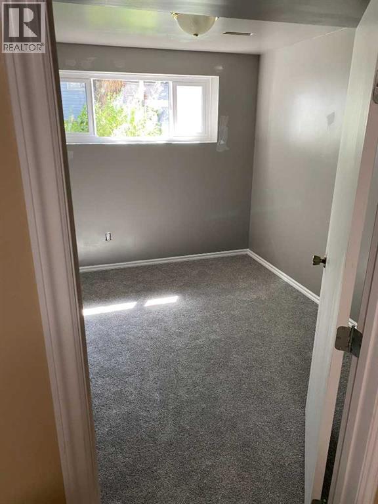
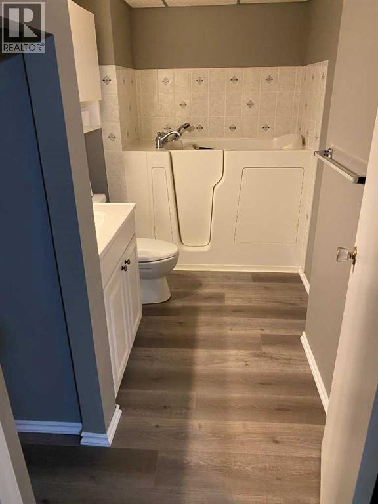
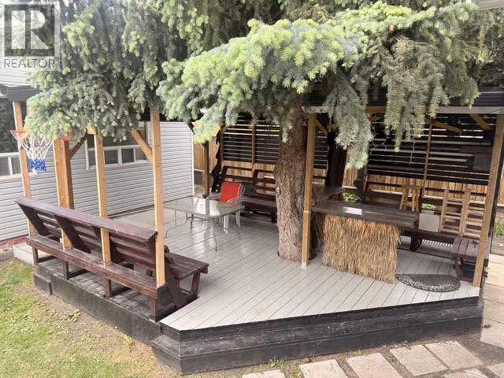
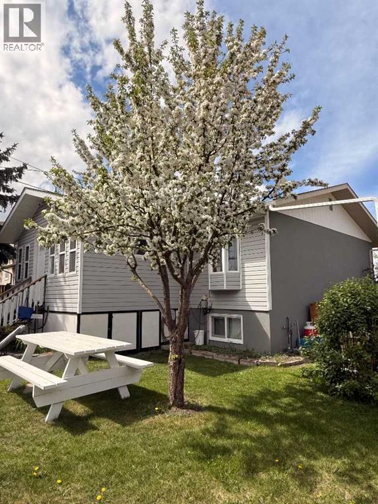
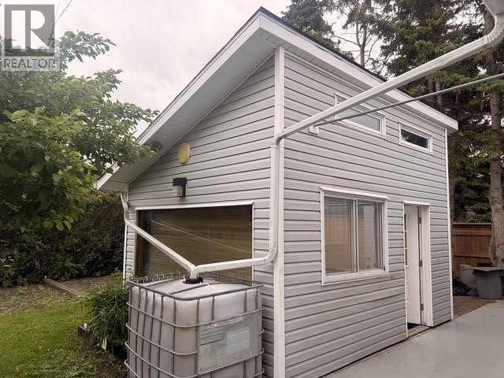
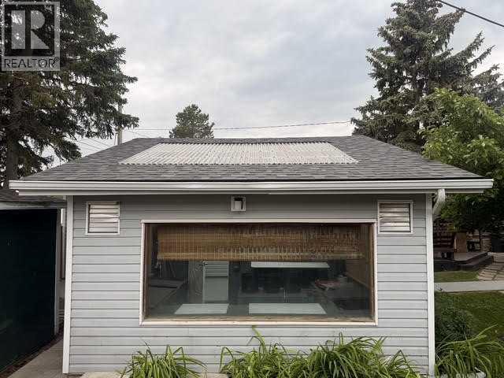
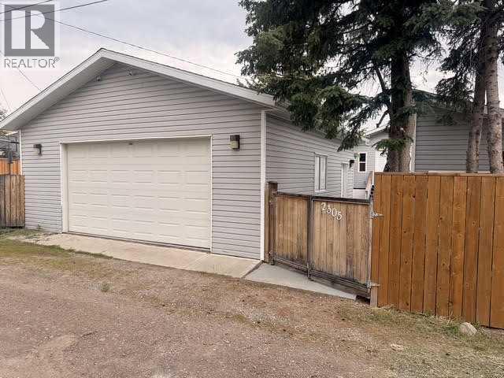
Welcome to this beautifully renovated family home in Didsbury, offering 5 bedrooms, 2 full bathrooms, and plenty of space for everyone with both a comfortable family room and a separate living room. The spacious kitchen features a pantry and opens to a bright sunroom, while the basement includes a large utility room ideal for crafts, hobbies, or a workshop. Recent upgrades include new stucco, windows, carpet, and vinyl flooring, along with an oversized front driveway providing ample parking. Outside, enjoy a large lot with fruit trees, flower beds, a greenhouse, oversized garage, and RV parking with convenient access from the back lane. The impressive outdoor entertaining area features built-in seating, a bar, and a fire pit, creating the perfect space to gather with family and friends. Located in a quiet neighbourhood close to parks, schools, shopping, and within walking distance of the arena, this home also offers easy access to Didsbury’s many amenities, including shops, restaurants, services, and the local hospital. (id:67770)
Facts
- Bedrooms
- 5
- Bathrooms
- 2
- Living area
- 1,252 sq ft
- Home type
- House
- Year built
- 1974
- Lot size
- 7,688 square feet
- Parking
- 7
- Property taxes
- $2,717 (2026)
- MLS® number
- A2336254
Features
- Heating
- Forced air
- Cooling
- None
- Basement
- Finished, Full
- Flooring
- Carpeted, Vinyl
- Appliances
- Refrigerator, Dishwasher, Stove, Window Coverings, Garage door opener, Washer & Dryer
- Parking
- Detached Garage, RV
Rooms
| Room | Level | Size |
|---|---|---|
| 3pc Bathroom | Basement | |
| Dining room | Main level | 11.00 Ft x 6.33 Ft |
| Kitchen | Main level | 11.00 Ft x 13.17 Ft |
| Family room | Main level | 11.75 Ft x 17.33 Ft |
| Primary Bedroom | Main level | 11.00 Ft x 11.00 Ft |
| 4pc Bathroom | Main level | 10.92 Ft x 4.92 Ft |
| Bedroom | Main level | 9.83 Ft x 8.08 Ft |
| Bedroom | Main level | 10.50 Ft x 8.00 Ft |
| Living room | Main level | 13.92 Ft x 13.42 Ft |
| Bedroom | Basement | 11.33 Ft x 12.75 Ft |
| Bedroom | Basement | 10.92 Ft x 9.33 Ft |
| Recreational, Games room | Basement | 11.17 Ft x 17.17 Ft |
| Workshop | Main level | 14.00 Ft x 11.08 Ft |
Location
Listed by ComFree

Listing data is supplied by the CREA Data Distribution Facility (DDF®). It is deemed reliable but not guaranteed and should be independently verified. It is provided for consumers’ personal, non-commercial use to identify properties they may be interested in purchasing.