
$130,000
2C, 515 17 Avenue SW
Cliff Bungalow, Calgary
- 1 bedrooms
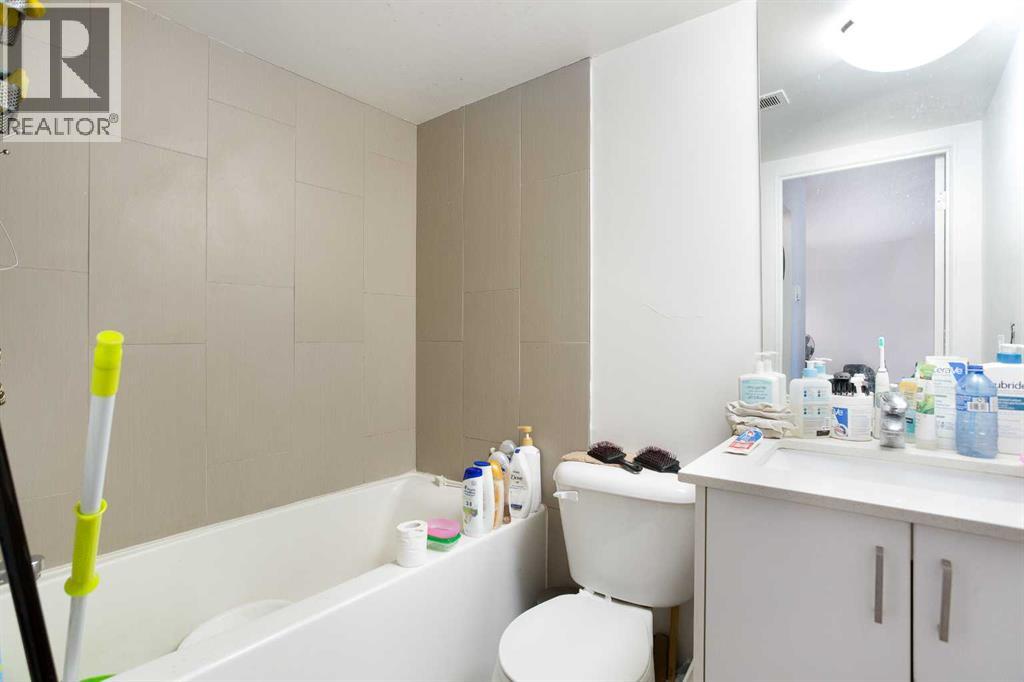
- 1 bathrooms
- 540 sq ft
About this home
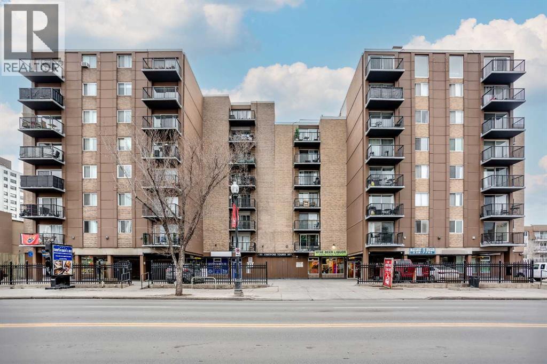
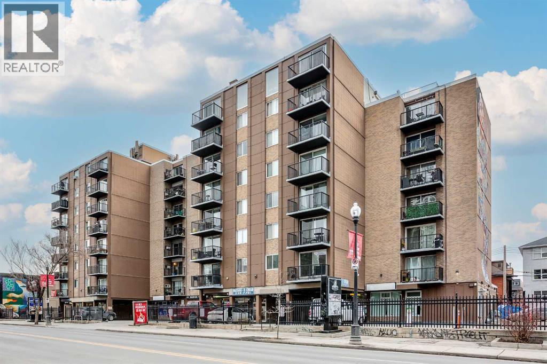
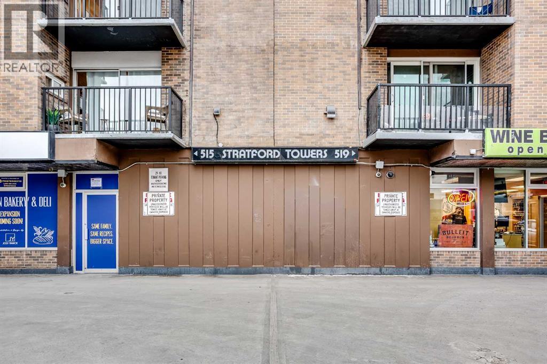
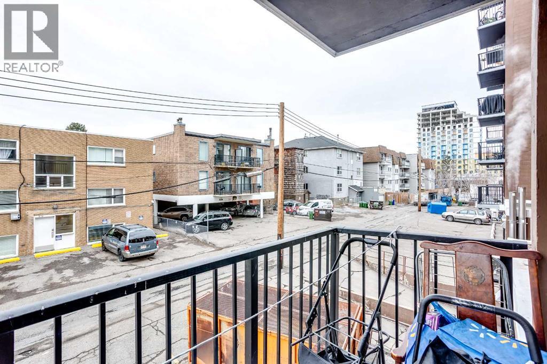
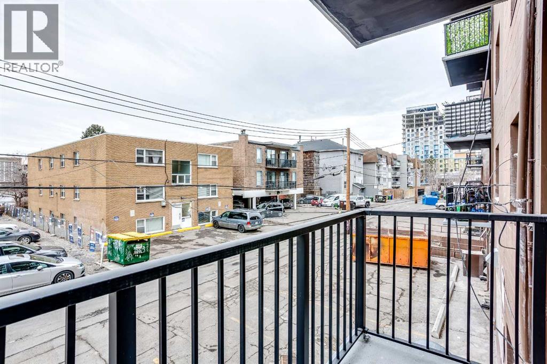
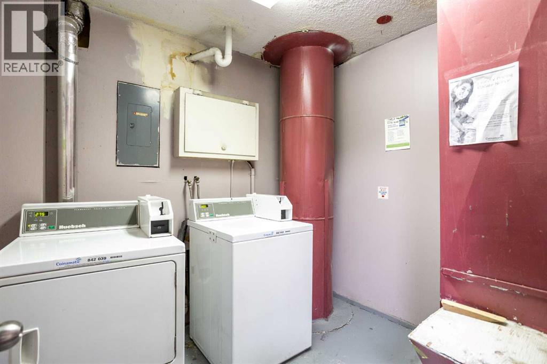
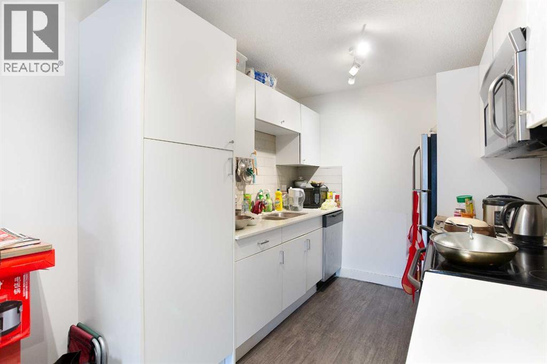
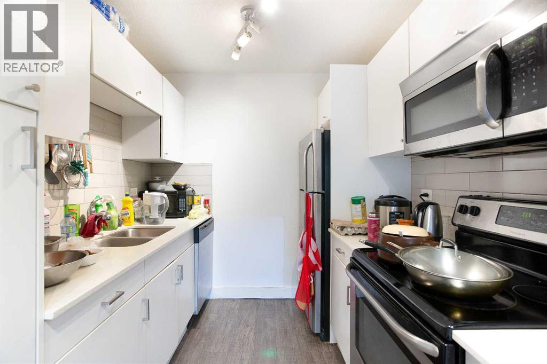
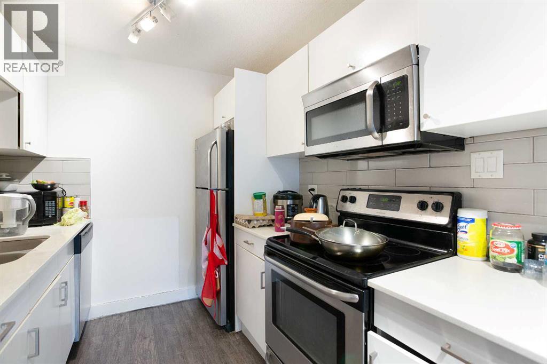
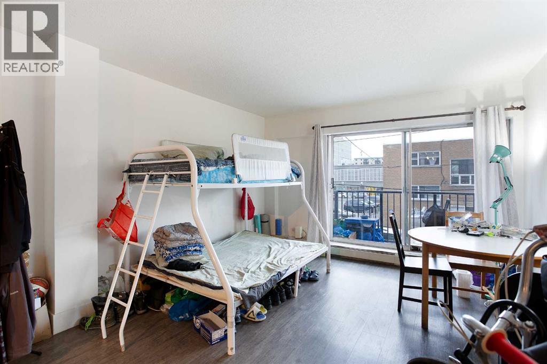
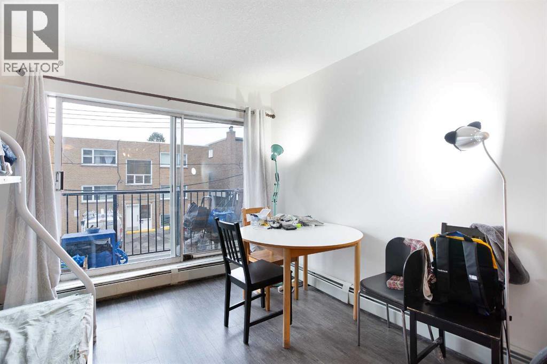
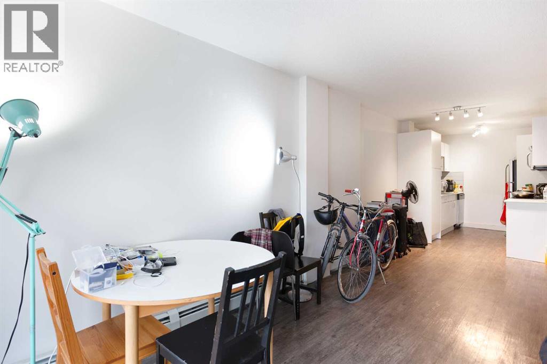
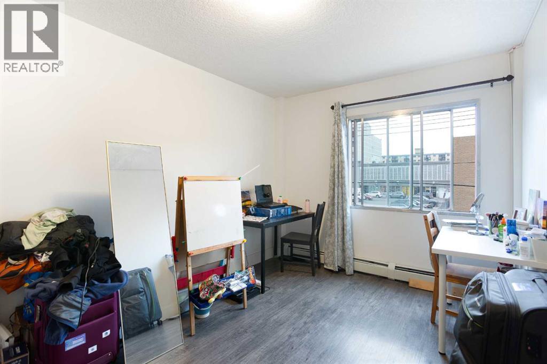
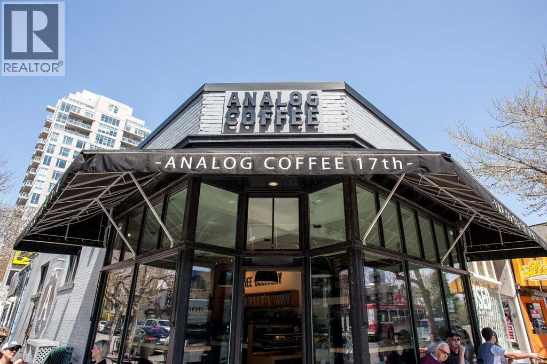
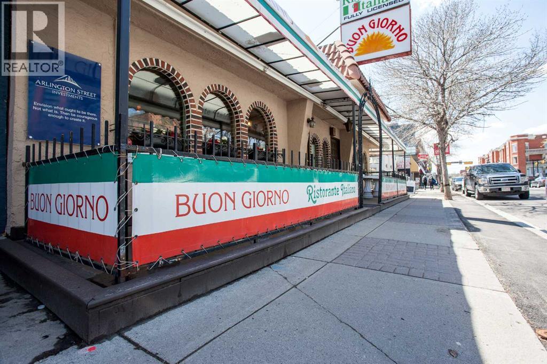
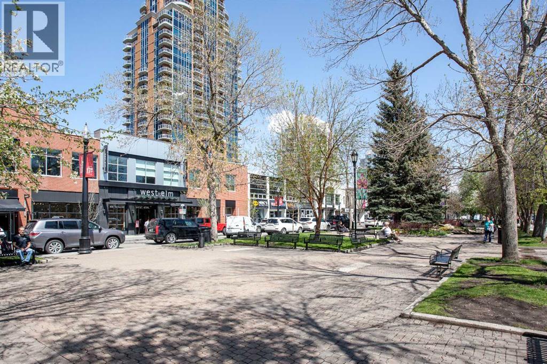
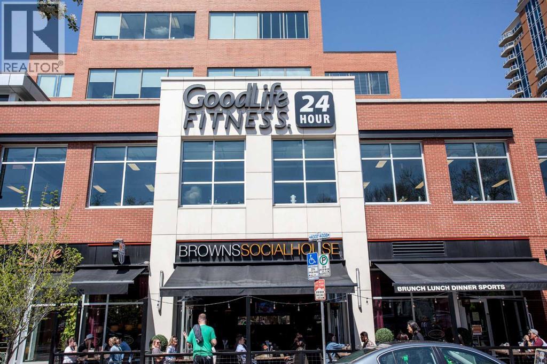
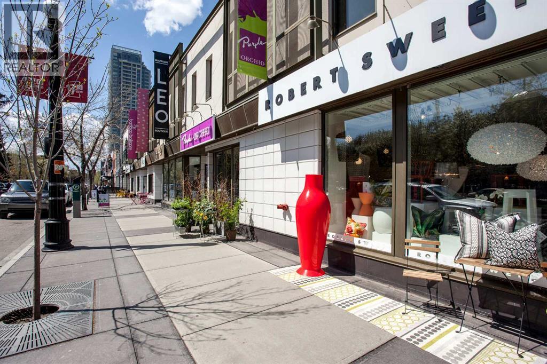
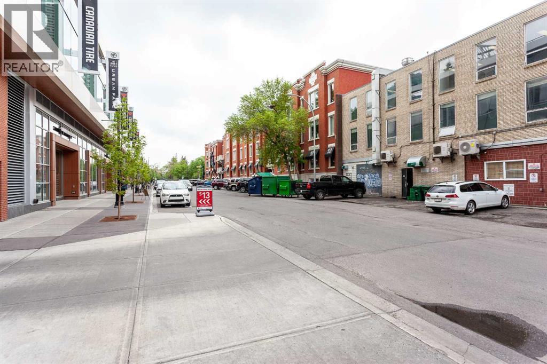
One-bedroom, one-bathroom condo located on 17th Avenue SW in Calgary. This unit features a functional layout with a south-facing balcony and in-unit storage. Shared laundry is conveniently located on the same floor.The building offers main-floor retail including a bakery, pizzeria, and liquor store, and is situated in a highly walkable area close to shops, restaurants, transit, and downtown amenities. (id:67770)
Facts
- Bedrooms
- 1
- Bathrooms
- 1
- Living area
- 540 sq ft
- Home type
- Apartment
- Year built
- 1968
- Property taxes
- $1,147 (2026)
- Condo / HOA fee
- $385 monthly
- MLS® number
- A2337935
Features
- Heating
- Baseboard heaters
- Cooling
- None
- Flooring
- Vinyl
- Appliances
- None
- Parking
- None
- Exterior Features
- Concrete, Brick
- Community Features
- Pets Allowed With Restrictions
Rooms
| Room | Level | Size |
|---|---|---|
| Kitchen | Main level | 7.67 Ft x 9.00 Ft |
| Dining room | Main level | 9.00 Ft x 12.33 Ft |
| Living room | Main level | 11.08 Ft x 12.08 Ft |
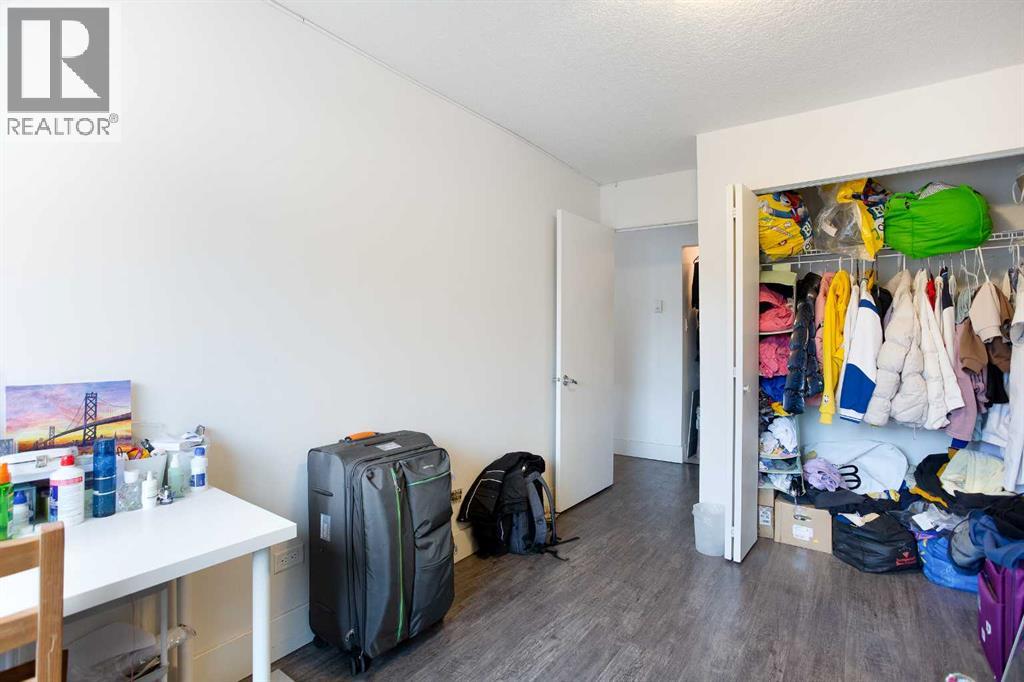
| Primary Bedroom | Main level | 9.08 Ft x 12.00 Ft |
| 4pc Bathroom | Main level |
Location
Listed by MaxWell Canyon Creek

Listing data is supplied by the CREA Data Distribution Facility (DDF®). It is deemed reliable but not guaranteed and should be independently verified. It is provided for consumers’ personal, non-commercial use to identify properties they may be interested in purchasing.