$145,000
206, 1829 11 Avenue SW
Sunalta, Calgary
- 1 bedrooms
- 1 bathrooms
- 454 sq ft
About this home
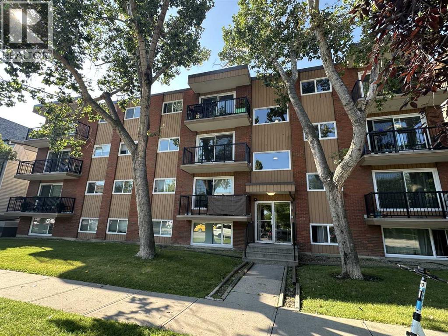
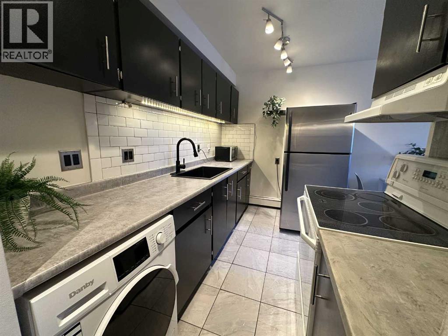
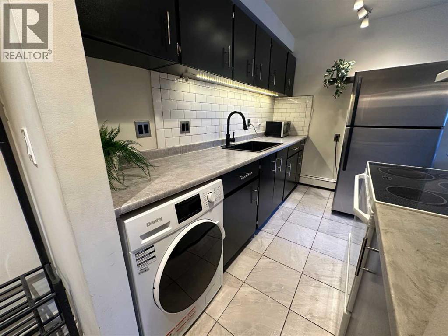
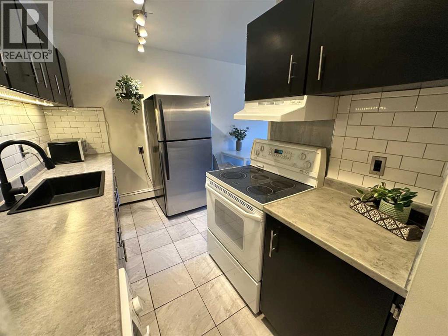
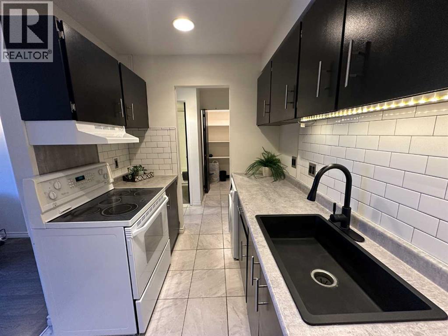
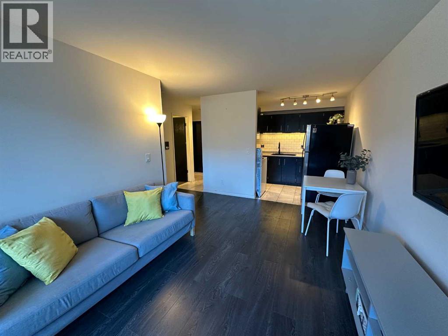
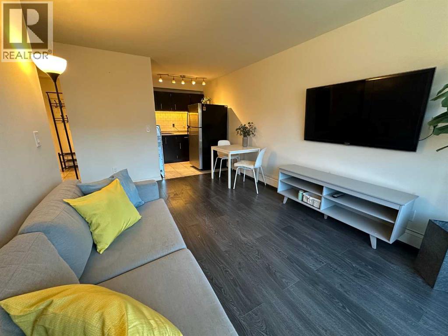
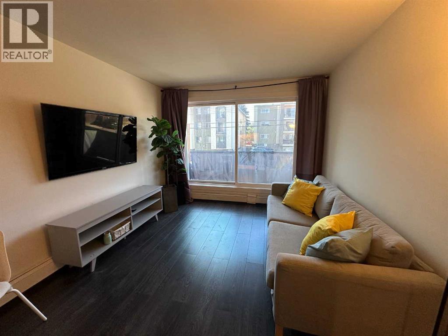
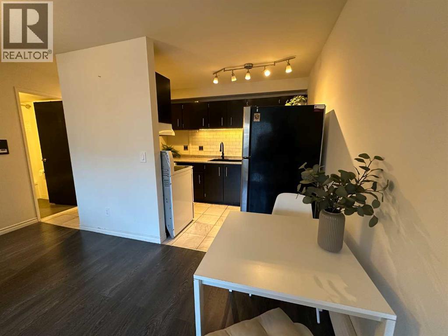
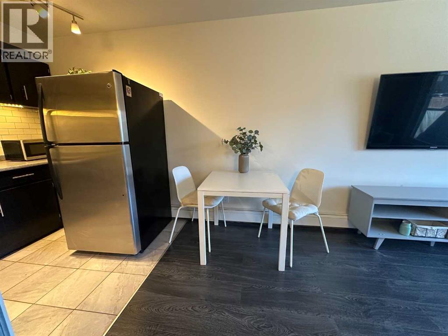
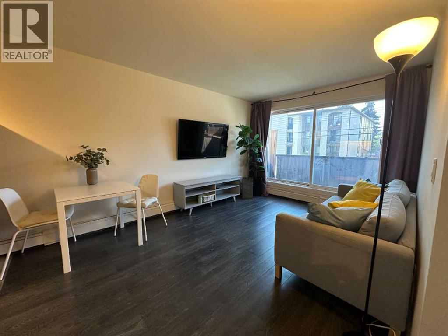
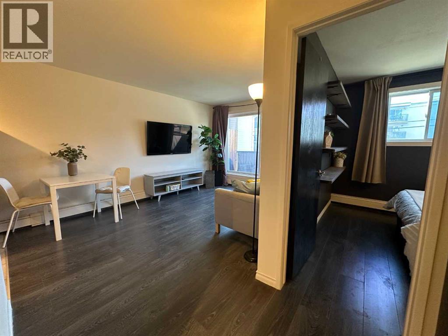
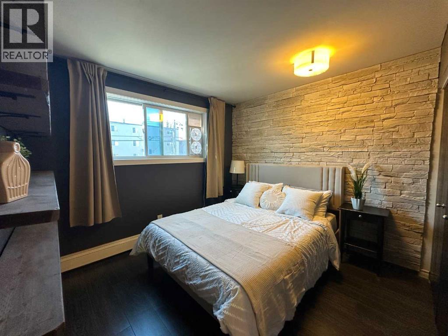
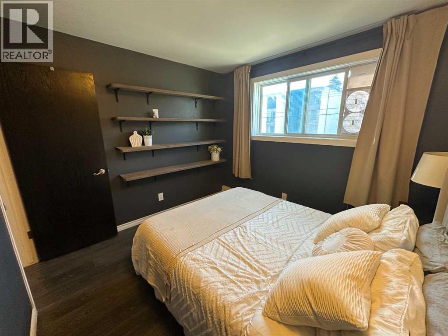
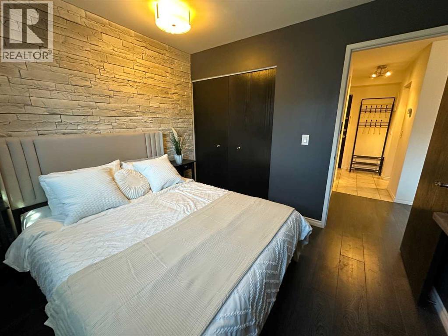
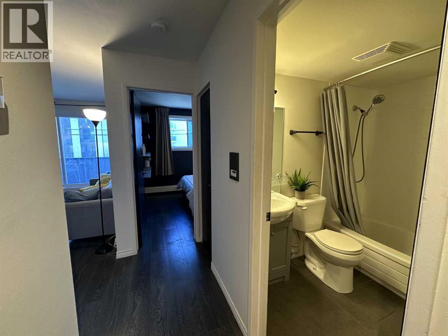
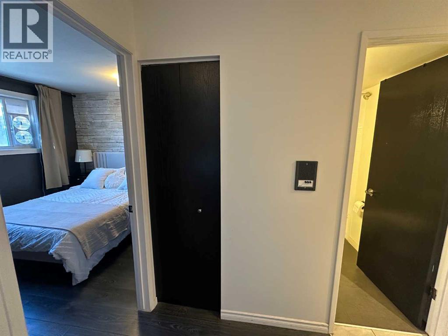
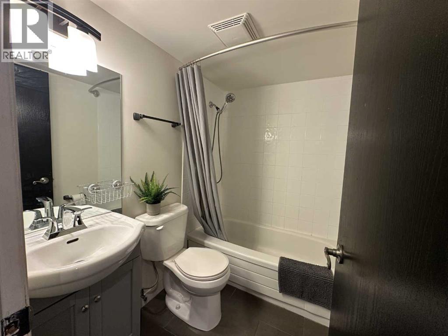
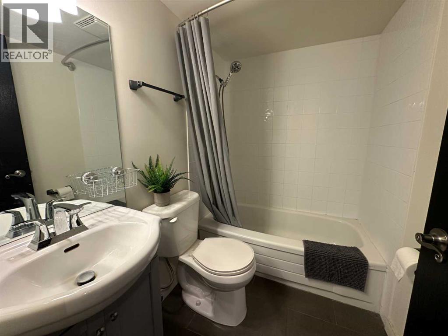
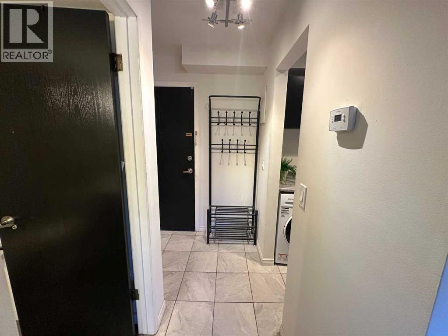
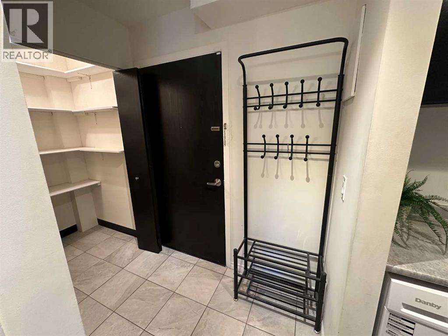
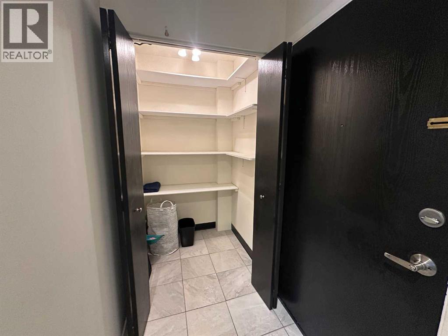
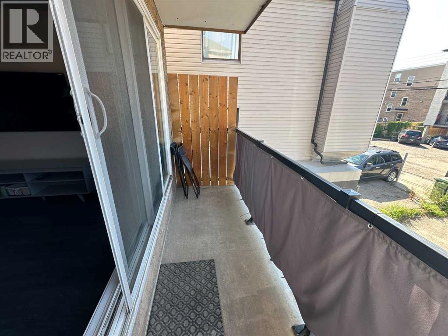
Inner-city living feels easy here, with a bright, well maintained home that makes smart use of every inch while keeping you close to everything that makes Sunalta such a convenient place to live. Step inside and the clean, modern palette immediately sets the tone. Dark wide-plank flooring runs through the main living spaces, contrasting beautifully with crisp white walls and giving the home a warm, contemporary feel.The living room is comfortable and inviting, with a large window bringing in natural light and a layout that leaves room for both relaxing and dining. From here, step outside onto your private covered balcony—a welcome extension of the living space for morning coffee, fresh air or simply unwinding at the end of the day.The kitchen has been given a modern edge with dark cabinetry, subway-tile backsplash, under-cabinet lighting, generous counter space and a dramatic black sink and faucet. A stainless-steel refrigerator adds a polished touch, while the efficient galley layout keeps everything within easy reach. In-suite laundry adds everyday convenience, and the tiled entry includes an exceptionally useful walk-in storage/pantry area with built-in shelving—an uncommon amount of storage for an inner-city condo.The bedroom has plenty of personality, with dark accent walls, floating display shelves and a full stone-look feature wall that creates a stylish focal point. The nearby 4-piece bathroom offers a tub/shower combination and a clean, functional design.Set in an established low-rise building along a tree-lined street, this home offers the kind of location that makes leaving the car behind an easy choice. Sunalta puts you close to downtown, 17th Avenue, shopping, restaurants, cafés, transit and Calgary's pathway network, with the Sunalta LRT station nearby for an easy connection across the city.Whether you're looking for an affordable first home, a convenient inner-city base or an investment property in an established central neighbourhood, this move-in ready condo delivers a great combination of style, function and location. With its updated interior, private balcony, excellent storage and easy access to the best of Calgary's inner city, this is a home that makes simple city living feel very comfortable. (id:67770)
Facts
- Bedrooms
- 1
- Bathrooms
- 1
- Living area
- 454 sq ft
- Home type
- Apartment
- Year built
- 1977
- Parking
- 1
- Property taxes
- $1,087 (2026)
- Condo / HOA fee
- $444 monthly
- MLS® number
- A2337943
Features
- Heating
- Baseboard heaters
- Cooling
- None
- Flooring
- Laminate, Ceramic Tile
- Appliances
- Refrigerator, Stove, Microwave, Garburator, Hood Fan, Washer & Dryer
- Exterior Features
- Brick, Wood siding
- Building Features
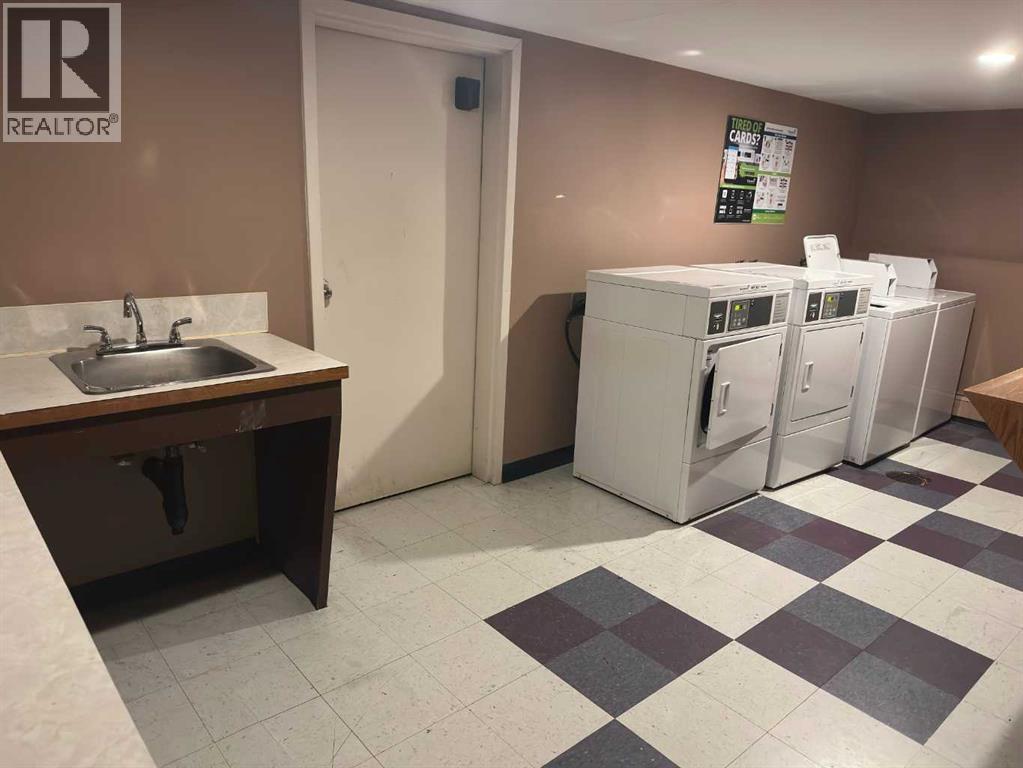
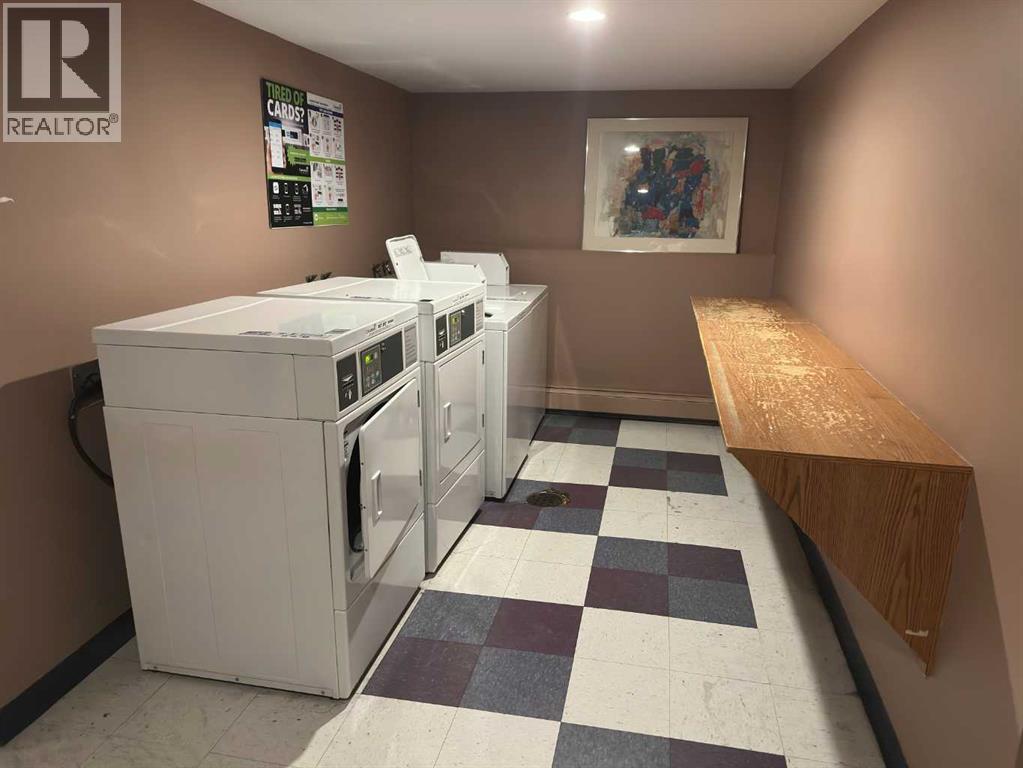
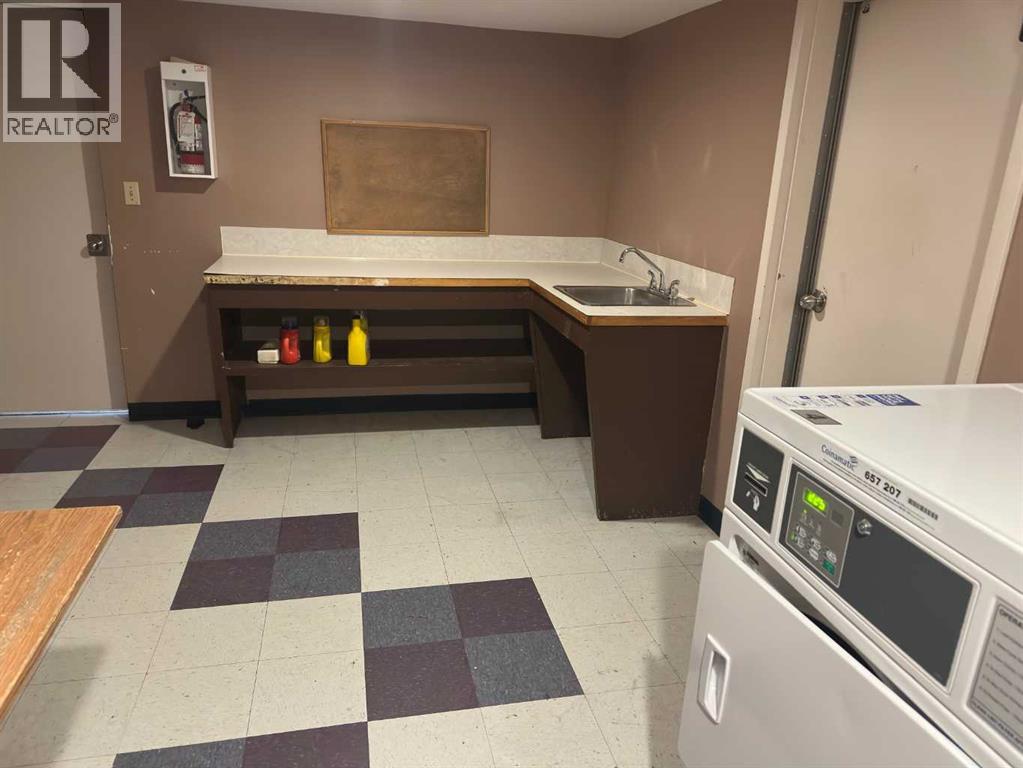
- Laundry Facility
- Community Features
- Pets Allowed With Restrictions
Rooms
| Room | Level | Size |
|---|---|---|
| 4pc Bathroom | Main level | 5.08 Ft x 7.08 Ft |
| Primary Bedroom | Main level | 9.42 Ft x 10.33 Ft |
| Kitchen | Main level | 7.08 Ft x 10.33 Ft |
| Dining room | Main level | 4.67 Ft x 13.67 Ft |
| Living room | Main level | 9.75 Ft x 10.42 Ft |
| Foyer | Main level | 7.17 Ft x 6.17 Ft |
Location
Listed by Real Broker

Listing data is supplied by the CREA Data Distribution Facility (DDF®). It is deemed reliable but not guaranteed and should be independently verified. It is provided for consumers’ personal, non-commercial use to identify properties they may be interested in purchasing.