$449,900
5115 48 Avenue
Downtown, Sylvan Lake
- 4 bedrooms
- 2 bathrooms
- 1,053 sq ft
About this home
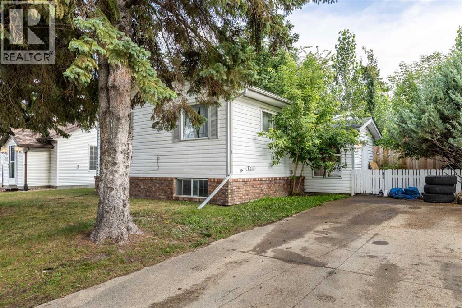
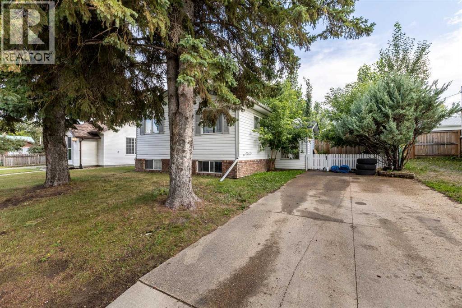
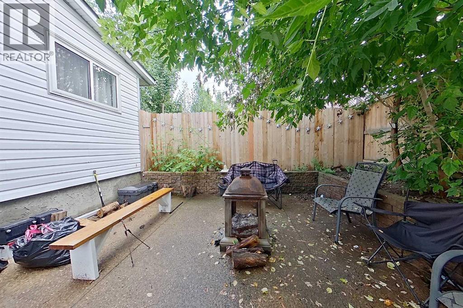
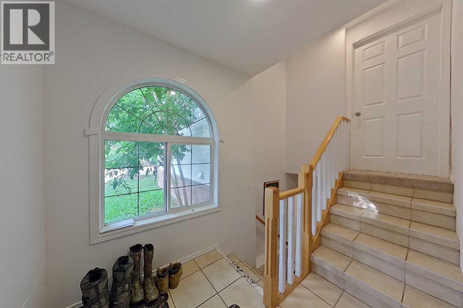
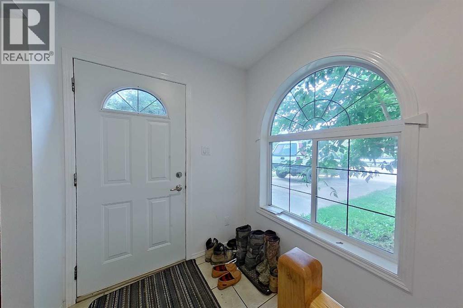
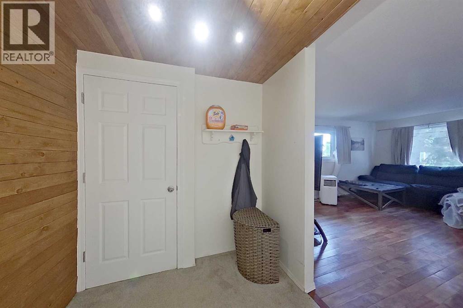
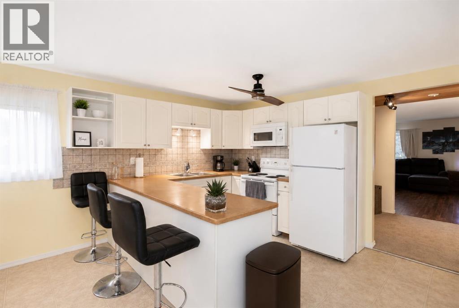
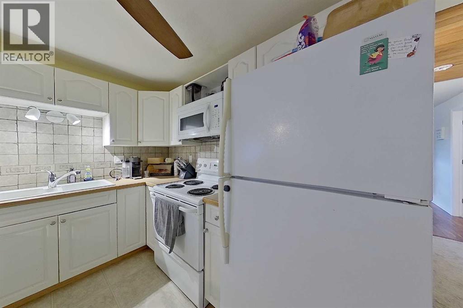
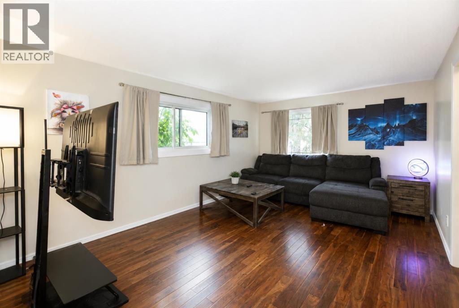
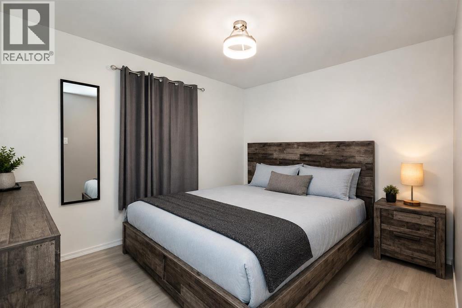
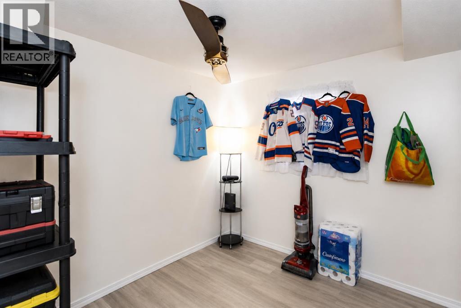
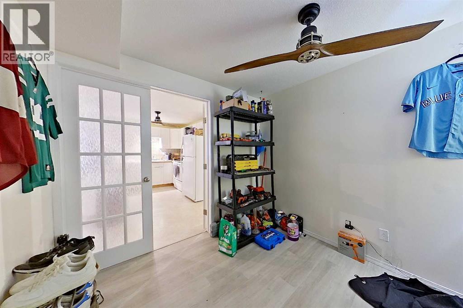
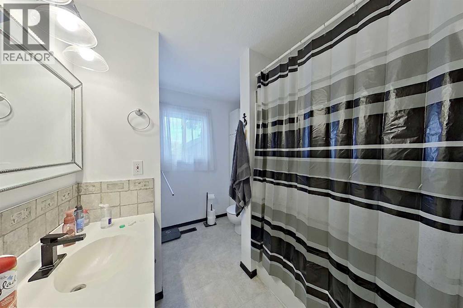
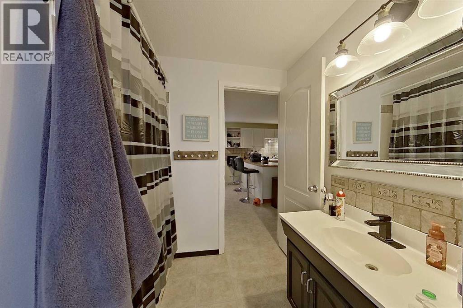
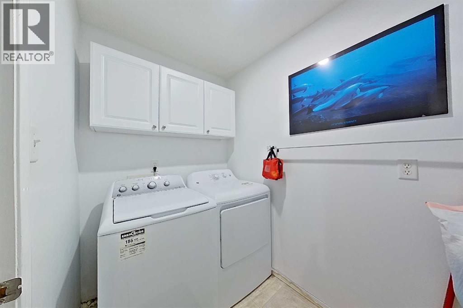
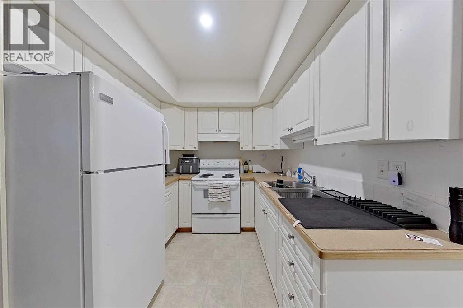
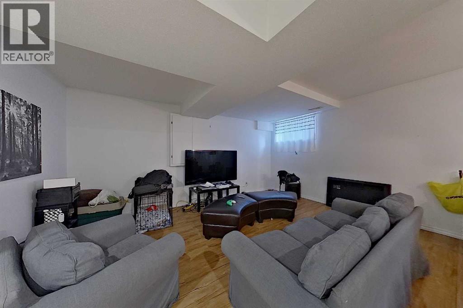
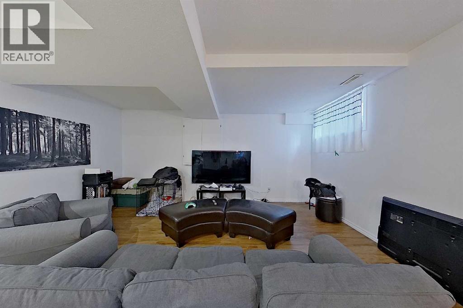
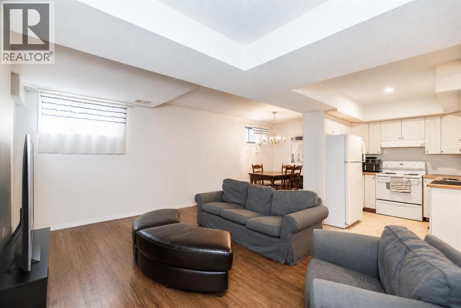
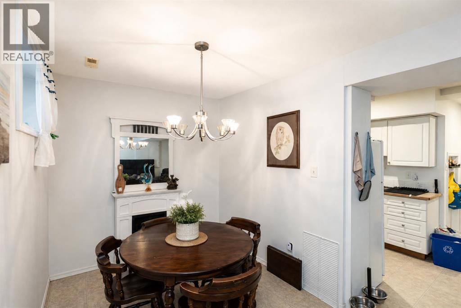
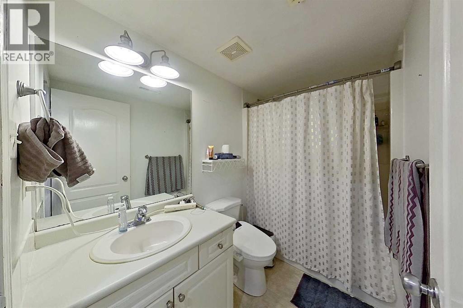
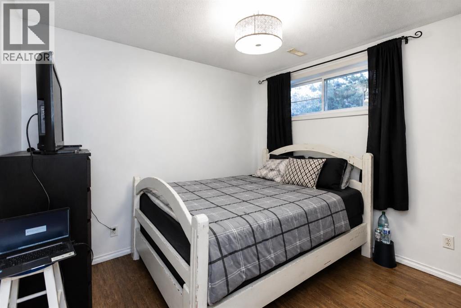
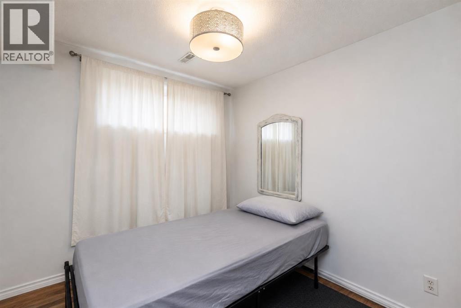
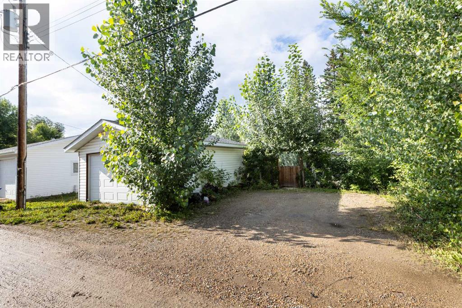
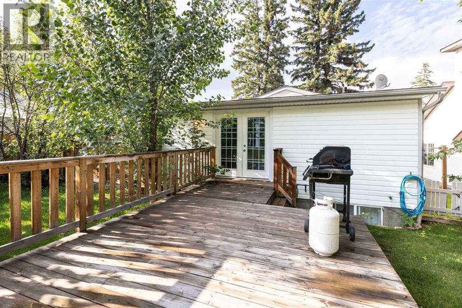
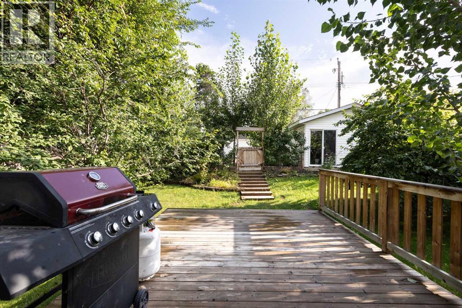
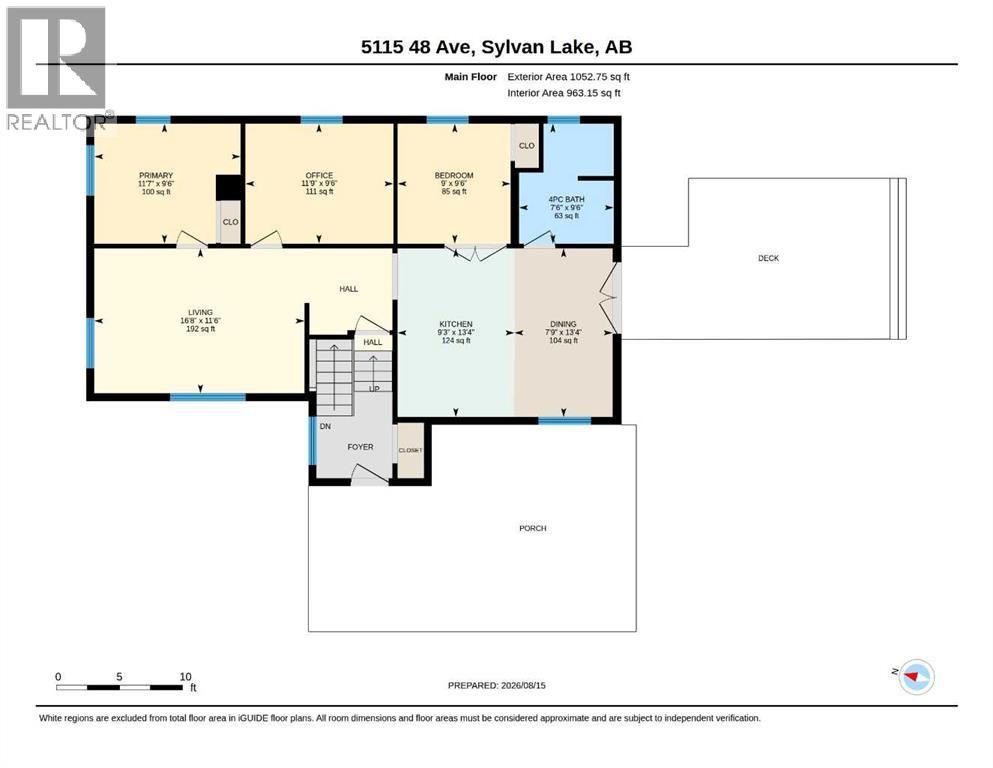
Welcome to this well-maintained property in one of Sylvan Lake’s most convenient locations! Situated on a quiet street just minutes from downtown and the popular Sylvan Lake boardwalk, you’ll be close to restaurants, shopping, the lake and all the amenities this vibrant community has to offer. The home offers a versatile layout with generous living space throughout. The main level features a functional kitchen and dining area overlooking the large backyard, a spacious living room, two bedrooms, a full bathroom and a versatile office/flex room. The lower level provides additional living space with a full kitchen, living room, two bedrooms and a full bathroom, along with a separate laundry room conveniently located off the shared entrance. Outside, you’ll appreciate two separately fenced yard areas, offering privacy and flexibility for a variety of needs. The rear yard also features a 16' x 24' powered garage, providing excellent space for parking, storage, hobbies or a workshop. With a flexible layout, generous living space, two fenced yard areas, a powered garage and an excellent location close to the lake and downtown, this property offers a great opportunity for buyers seeking a versatile home with plenty of space and functionality. (id:67770)
Facts
- Bedrooms
- 4
- Bathrooms
- 2
- Living area
- 1,053 sq ft
- Home type
- House
- Year built
- 1990
- Lot size
- 6,500 square feet
- Parking
- 4
- Property taxes
- $3,969 (2026)
- MLS® number
- A2336822
Features
- Heating
- Forced air, Natural gas
- Cooling
- None
- Basement
- Finished, Full, Separate entrance, Suite
- Flooring
- Laminate, Ceramic Tile, Linoleum
- Appliances
- Washer, Refrigerator, Dishwasher, Stove, Dryer, Microwave, Hood Fan, Garage door opener
- Parking
- Detached Garage, Parking Pad, Other
- Exterior Features
- Vinyl siding
- Community Features
- Golf Course Development, Lake Privileges
Rooms
| Room | Level | Size |
|---|---|---|
| 4pc Bathroom | Main level | 7.50 Ft x 9.50 Ft |
| Bedroom | Main level | 9.00 Ft x 9.50 Ft |
| Dining room | Main level | 7.75 Ft x 13.33 Ft |
| Kitchen | Main level | 9.25 Ft x 13.33 Ft |
| Living room | Main level | 16.67 Ft x 11.50 Ft |
| Office | Main level | 11.75 Ft x 9.50 Ft |
| Primary Bedroom | Main level | 11.58 Ft x 9.50 Ft |
| 4pc Bathroom | Basement | 5.00 Ft x 8.58 Ft |
| Bedroom | Basement | 10.42 Ft x 8.58 Ft |
| Bedroom | Basement | 10.33 Ft x 10.50 Ft |
| Dining room | Basement | 7.83 Ft x 9.92 Ft |
| Kitchen | Basement | 8.25 Ft x 12.58 Ft |
| Laundry room | Basement | 5.08 Ft x 7.25 Ft |
| Recreational, Games room | Basement | 16.33 Ft x 11.83 Ft |
| Furnace | Basement | 6.50 Ft x 5.92 Ft |
Location
Listed by RE/MAX real estate central alberta

Listing data is supplied by the CREA Data Distribution Facility (DDF®). It is deemed reliable but not guaranteed and should be independently verified. It is provided for consumers’ personal, non-commercial use to identify properties they may be interested in purchasing.