$699,000
118 Belmont Crescent SW
Belmont, Calgary
- 3 bedrooms
- 3 (1 half) bathrooms
- 2,051 sq ft
About this home
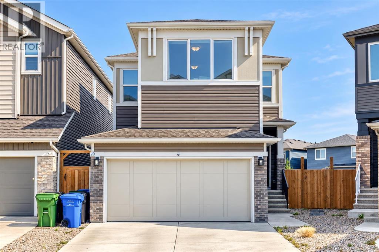
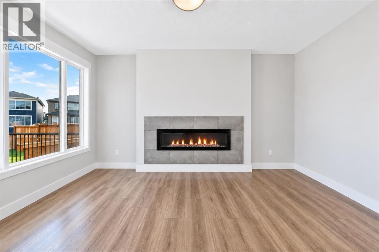
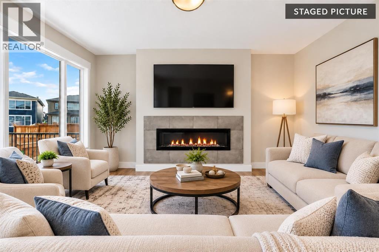
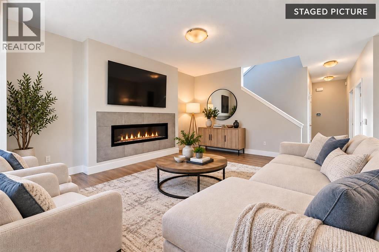
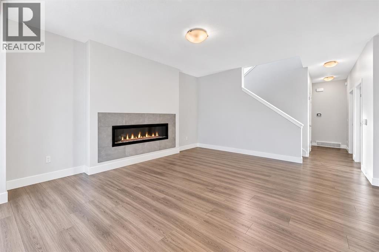
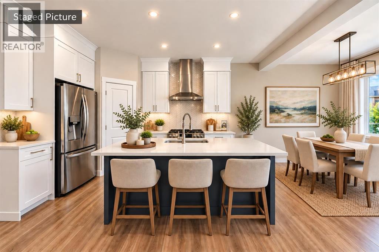
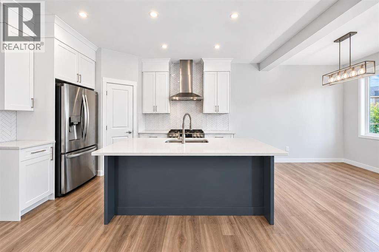
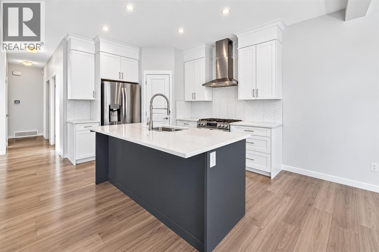
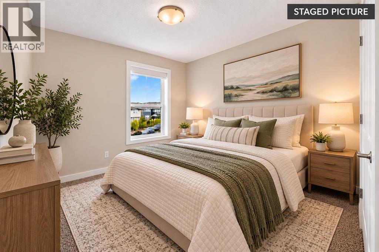
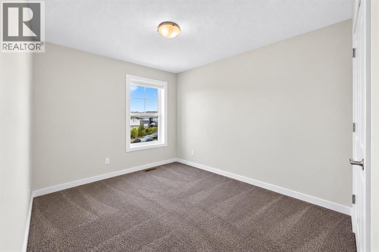
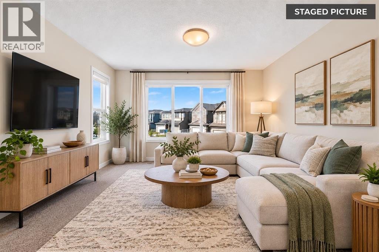
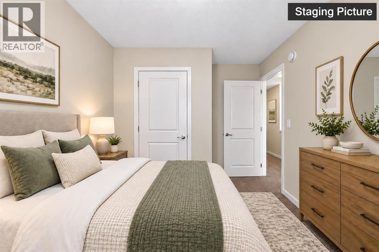
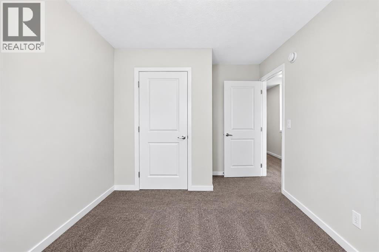
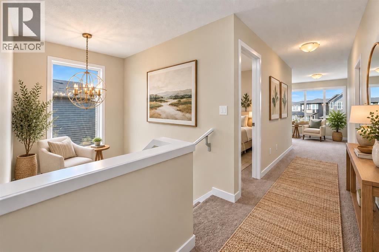
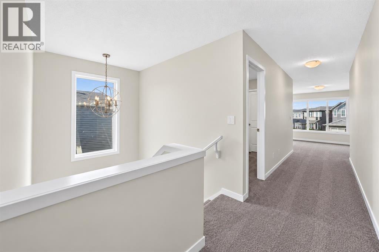
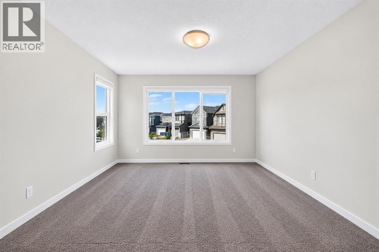
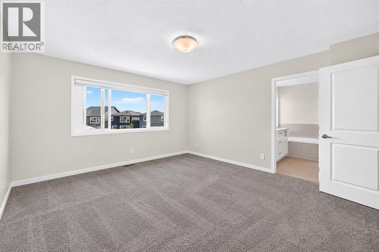
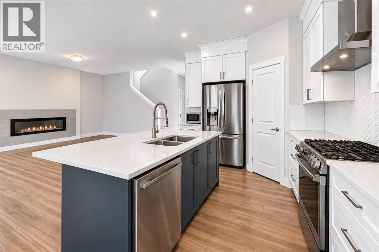
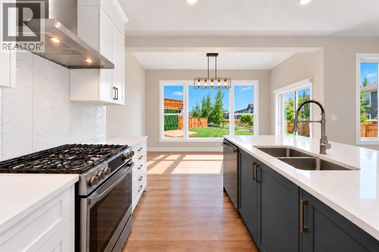
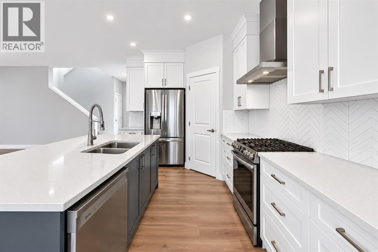
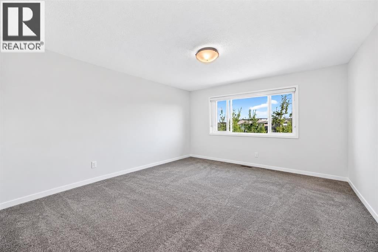
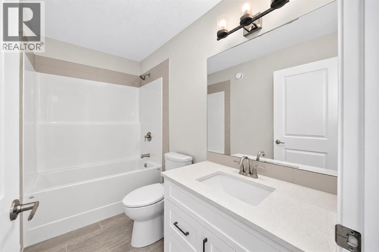
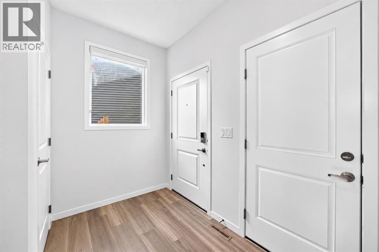
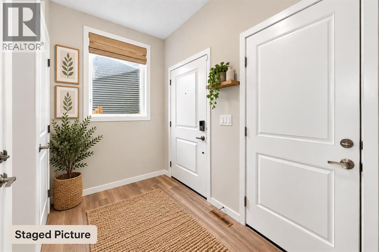
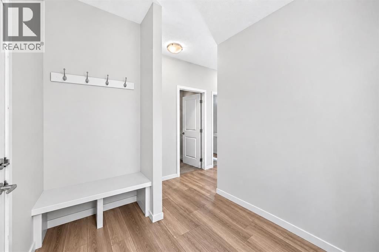
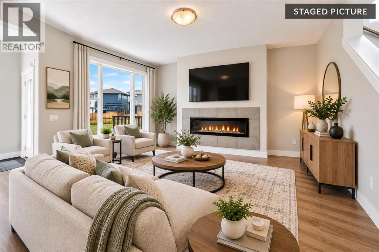
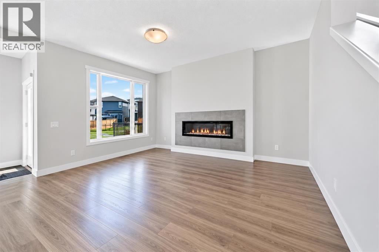
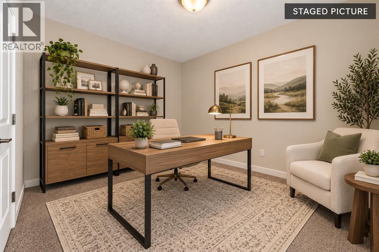
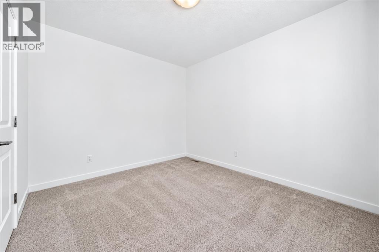
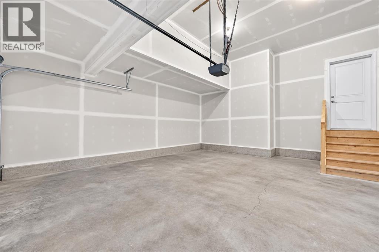
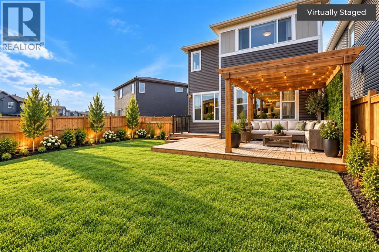
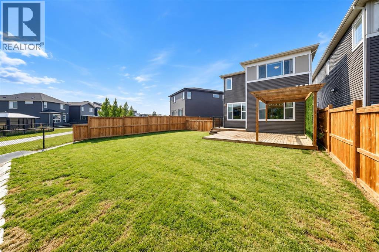
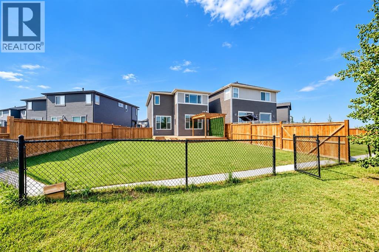
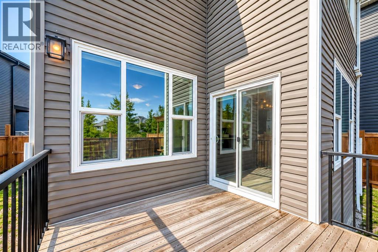
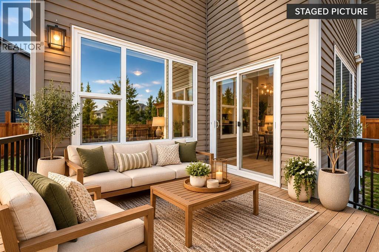
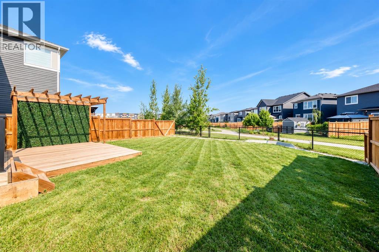
Welcome to this beautiful family home in the desirable community of Belmont, offering a spacious and thoughtfully designed layout with 3 bedrooms, a main-floor den, an upper-level bonus room, 2.5 bathrooms and a double attached garage.The main floor features an inviting open-concept layout with a well-appointed kitchen showcasing upgraded appliances and full-height cabinetry extending to the ceiling, offering excellent storage and a stylish finish. The main-floor den provides the perfect space for a home office, study or flexible workspace.Upstairs, you'll find three spacious bedrooms along with a generous bonus room, ideal for a family room, movie nights, play area or additional entertaining space. The primary bedroom offers a comfortable retreat with plenty of room and natural light.Step outside to enjoy the huge backyard backing directly onto green space, offering privacy, beautiful views and plenty of room for outdoor entertaining, children and pets. The unfinished basement provides excellent potential for future development and allows you to create additional living space tailored to your needs.Complete with a double attached garage and situated in the growing community of Belmont, this home offers an excellent combination of space, functionality and an exceptional backyard setting. (id:67770)
Facts
- Bedrooms
- 3
- Bathrooms
- 3 (1 half)
- Living area
- 2,051 sq ft
- Home type
- House
- Year built
- 2022
- Lot size
- 426 square meters
- Parking
- 4
- Property taxes
- $5,180 (2026)
- MLS® number
- A2337902
Features
- Heating
- Central heating
- Cooling
- None
- Basement
- Unfinished, Full
- Flooring
- Carpeted, Ceramic Tile, Vinyl Plank
- Appliances
- Washer, Refrigerator, Cooktop - Gas, Dishwasher, Dryer, Microwave, Hood Fan, Window Coverings
- Parking
- Attached Garage
Rooms
| Room | Level | Size |
|---|---|---|
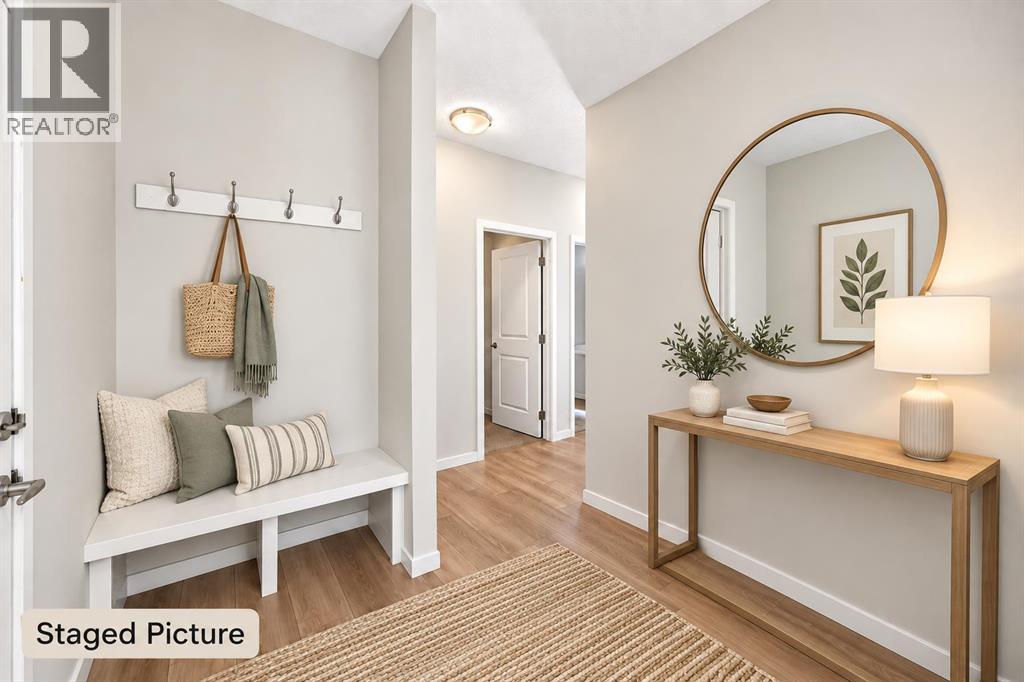
| Other | Main level | 7.92 Ft x 11.08 Ft |
| Den | Main level | 9.08 Ft x 12.08 Ft |
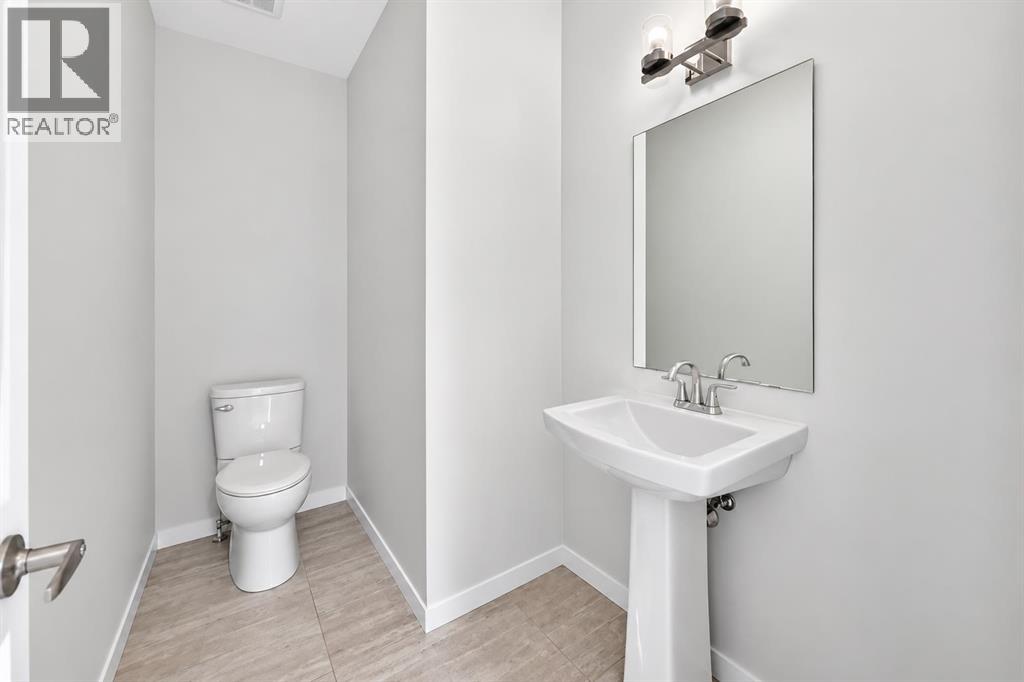
| 2pc Bathroom | Main level | 4.92 Ft x 9.08 Ft |
| Living room | Main level | 13.50 Ft x 14.92 Ft |
| Other | Main level | 11.75 Ft x 9.33 Ft |
| Dining room | Main level | 9.83 Ft x 13.42 Ft |
| Other | Main level | 9.25 Ft x 3.33 Ft |
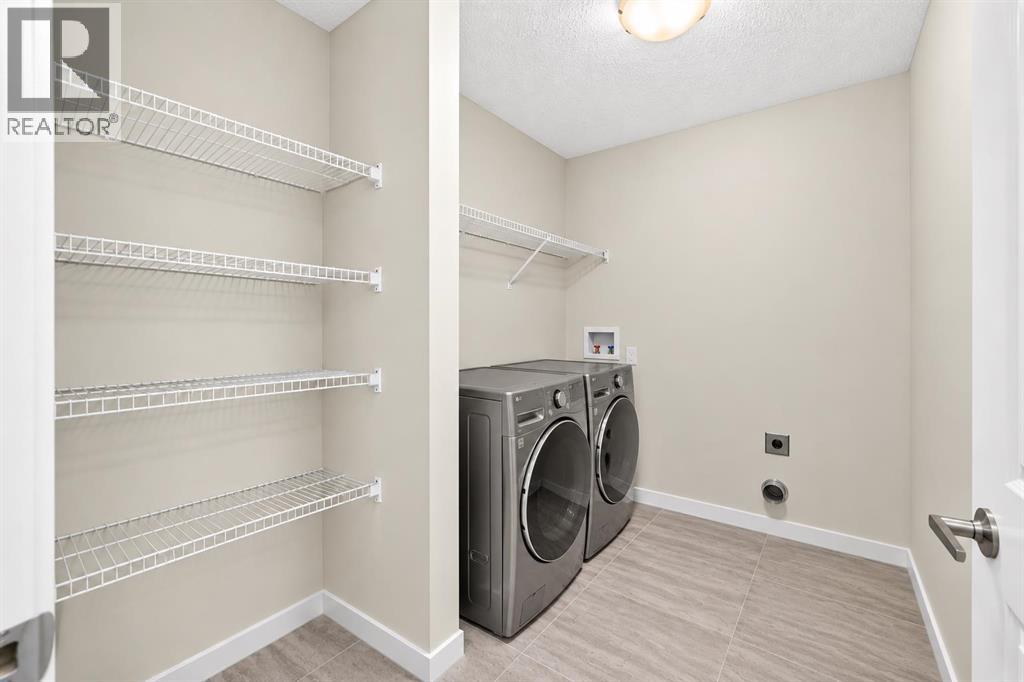
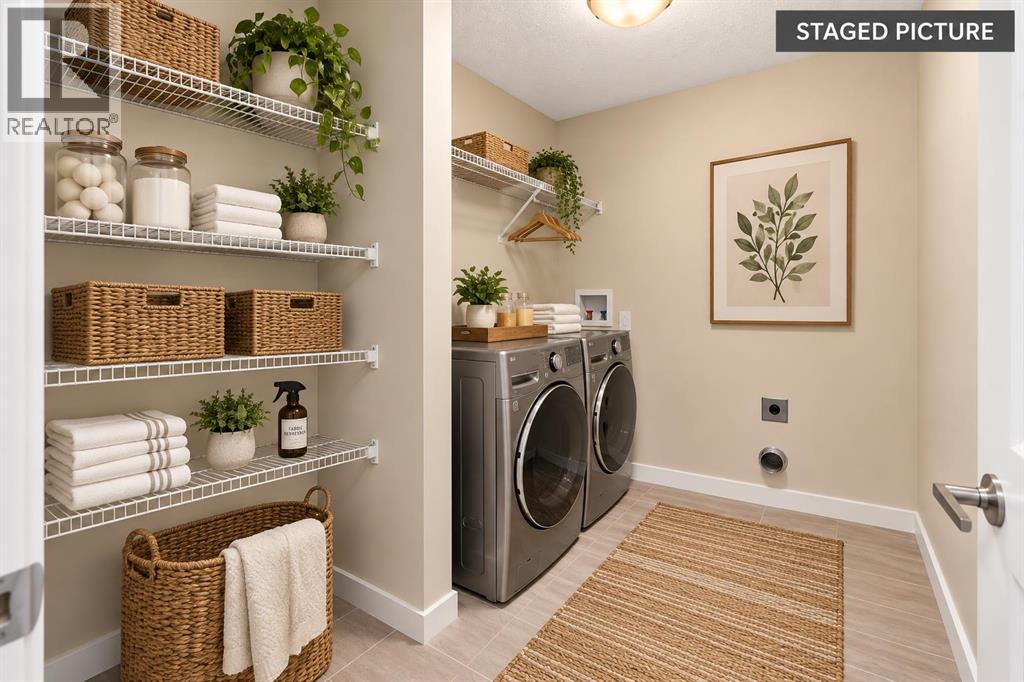
| Laundry room | Upper Level | 6.50 Ft x 8.50 Ft |
| Primary Bedroom | Upper Level | 13.42 Ft x 14.42 Ft |
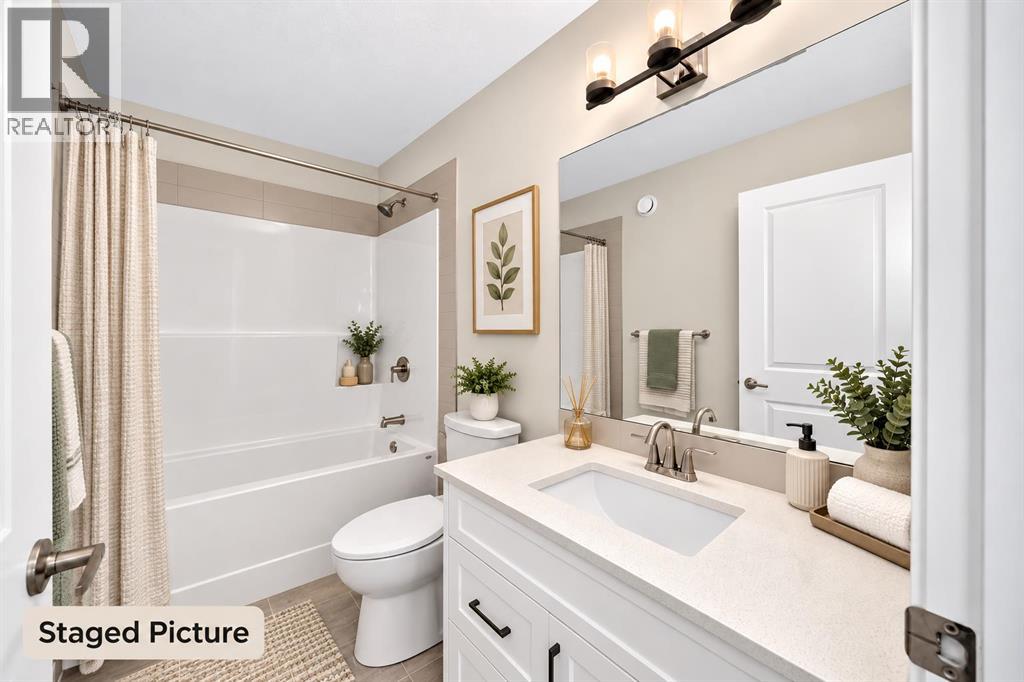
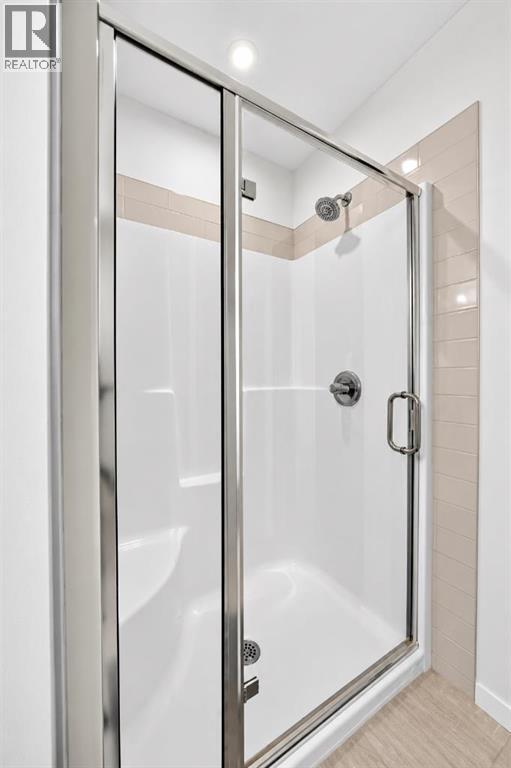
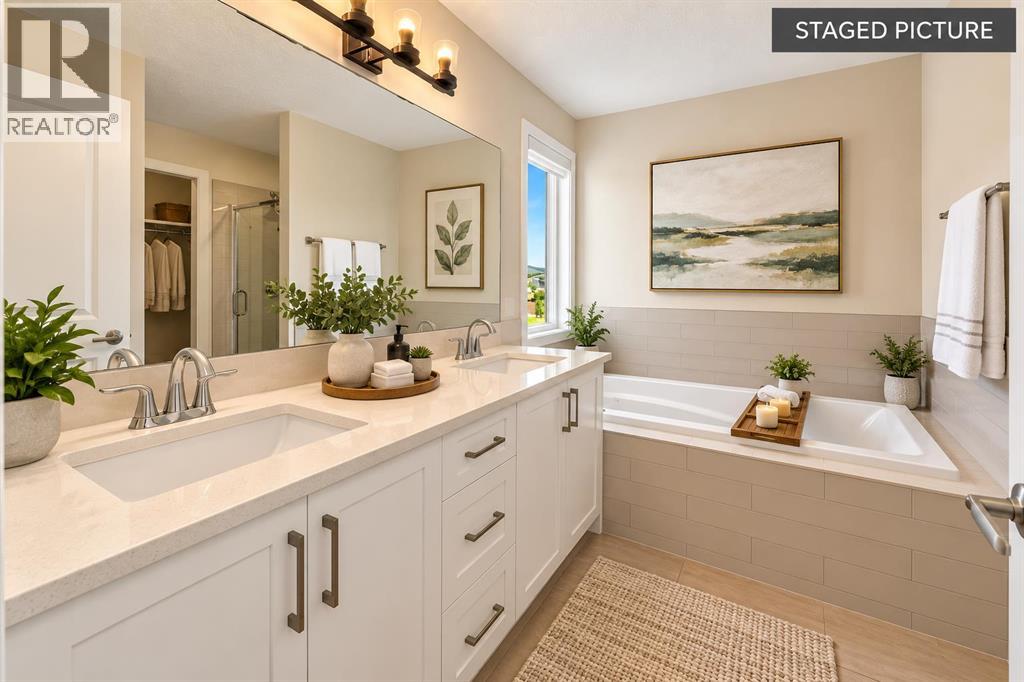
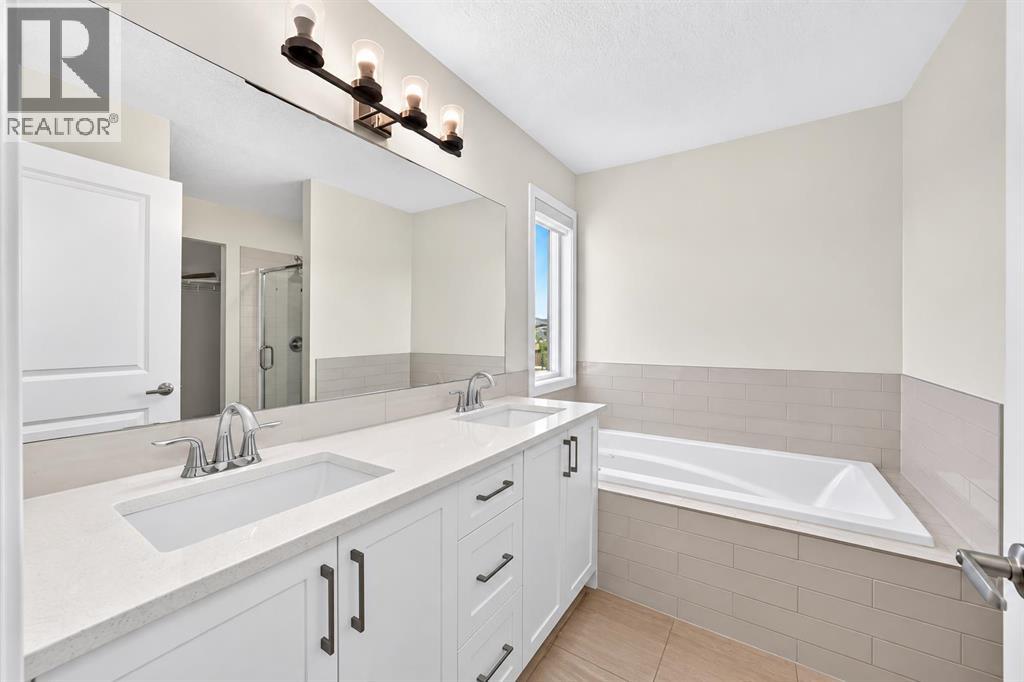
| 5pc Bathroom | Upper Level | 9.08 Ft x 10.17 Ft |
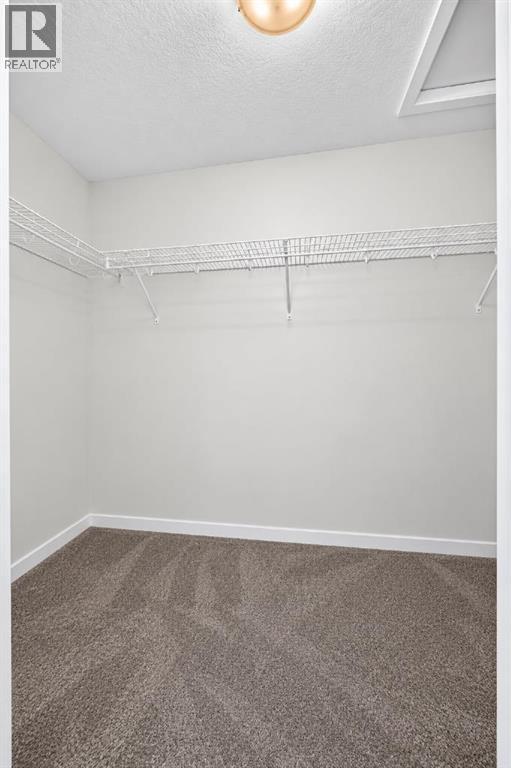
| Other | Upper Level | 9.92 Ft x 4.58 Ft |
| 4pc Bathroom | Upper Level | 8.50 Ft x 4.92 Ft |
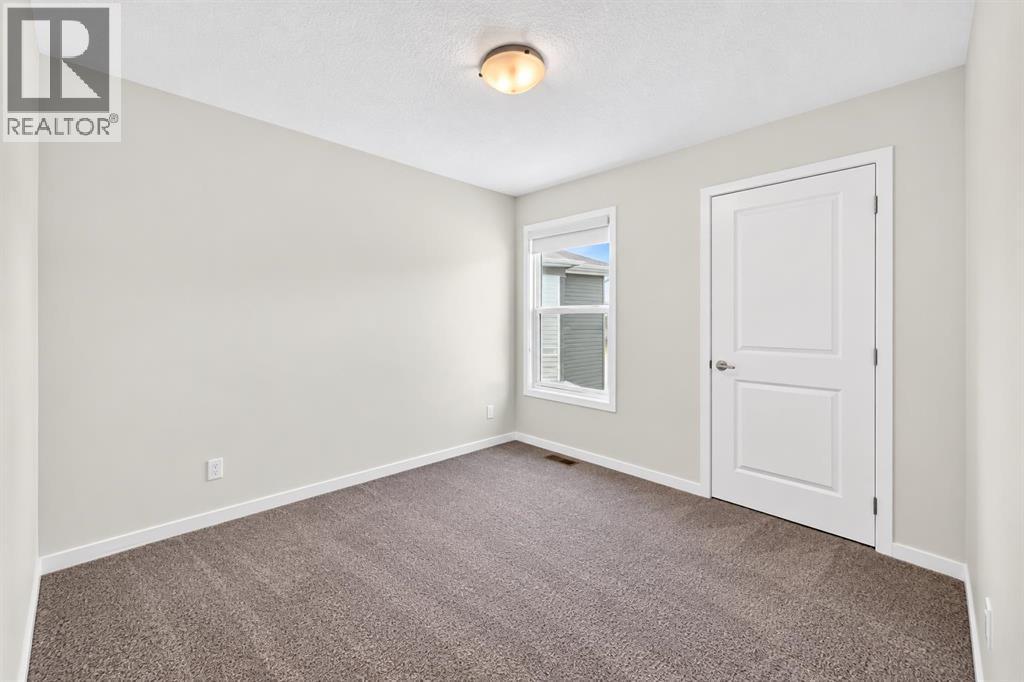
| Bedroom | Upper Level | 13.83 Ft x 8.50 Ft |
| Bedroom | Upper Level | 11.42 Ft x 9.67 Ft |
| Bonus Room | Upper Level | 12.92 Ft x 15.67 Ft |
Location
Listed by First Place Realty

Listing data is supplied by the CREA Data Distribution Facility (DDF®). It is deemed reliable but not guaranteed and should be independently verified. It is provided for consumers’ personal, non-commercial use to identify properties they may be interested in purchasing.