$624,900
5820 Dalmead Crescent NW
Dalhousie, Calgary
- 6 bedrooms
- 4 (1 half) bathrooms
- 1,647 sq ft
About this home
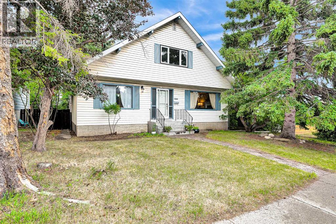
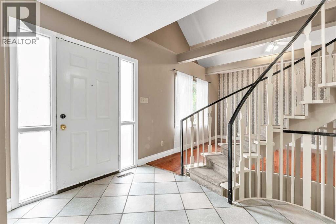
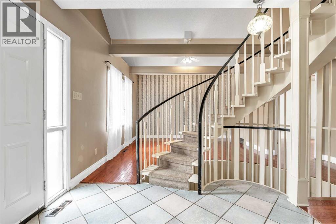
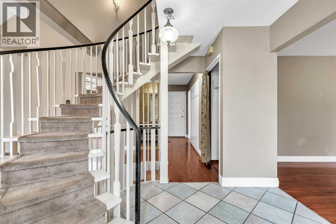
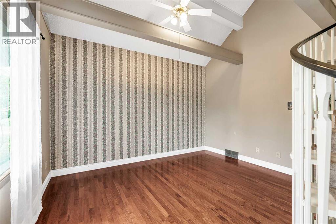
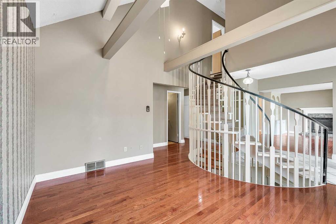
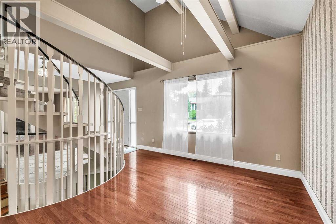
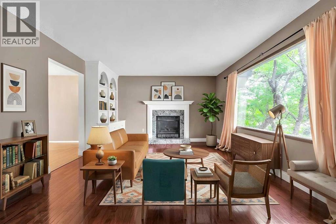
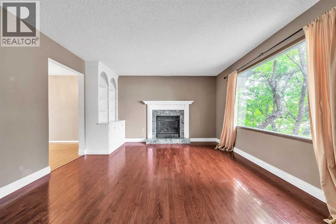
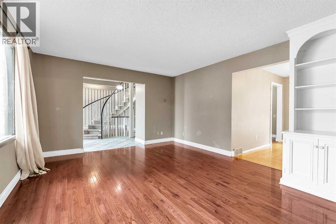
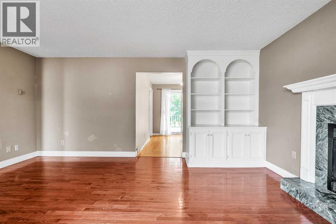
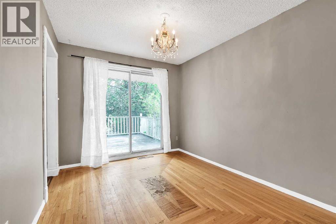
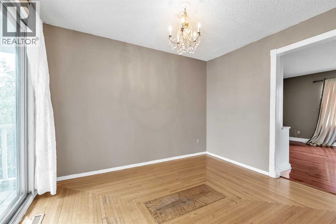
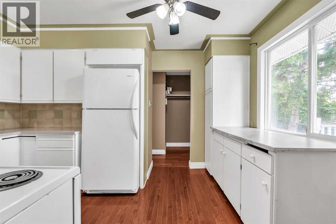
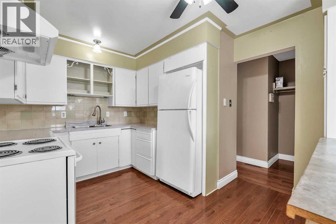
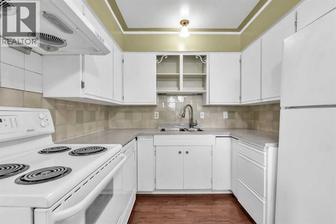
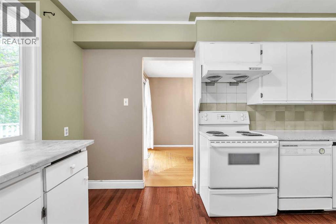
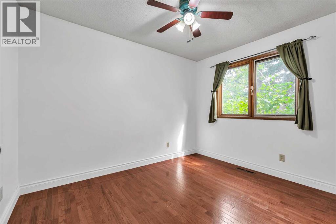
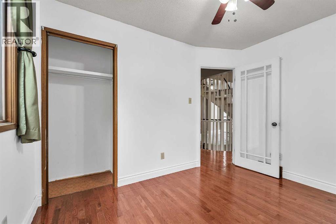
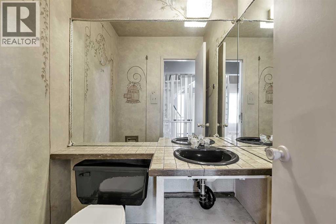
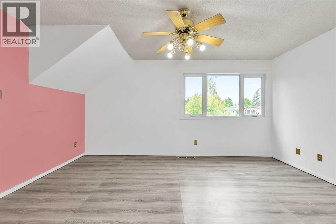
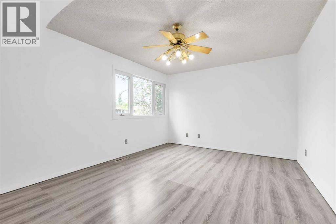
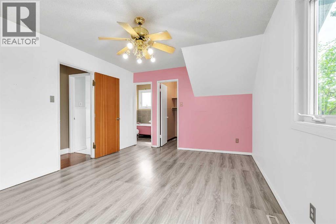
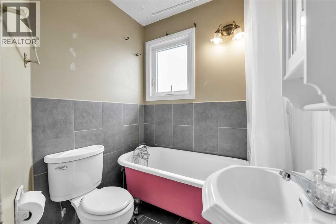
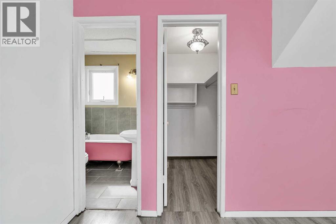
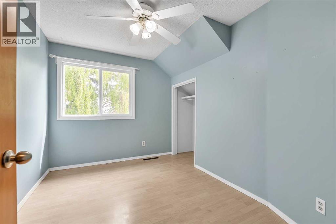
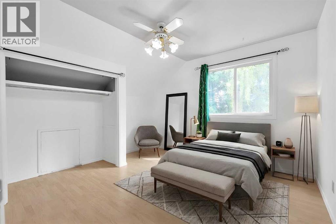
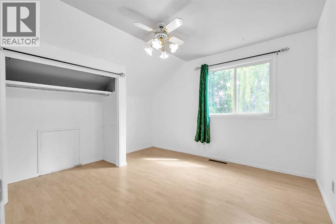
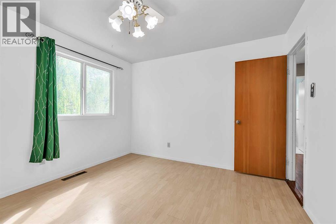
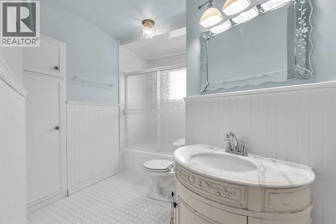
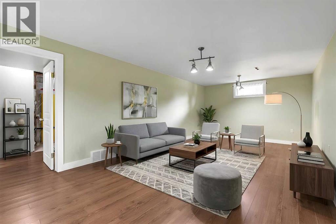
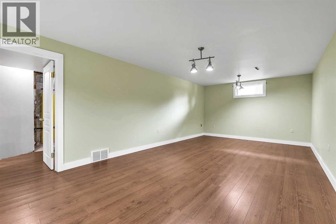
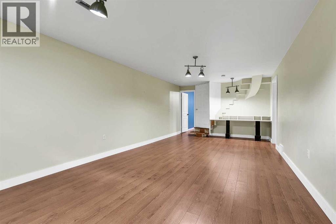
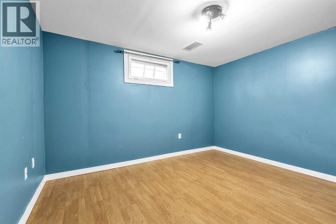
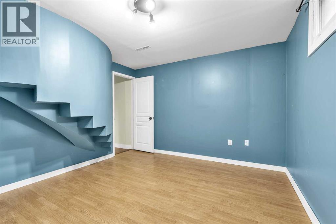
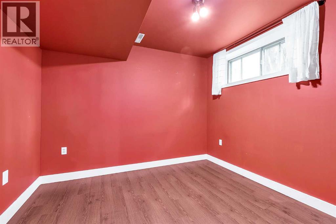
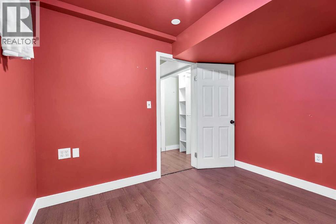
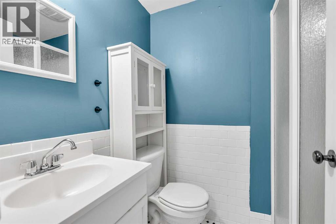
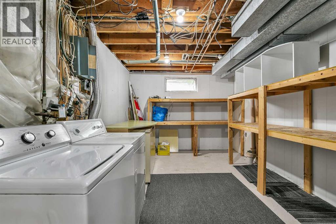
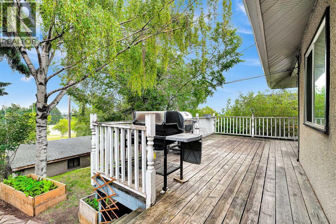
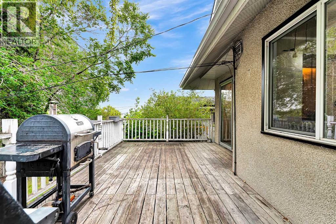
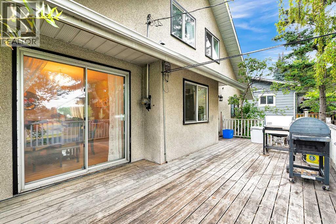
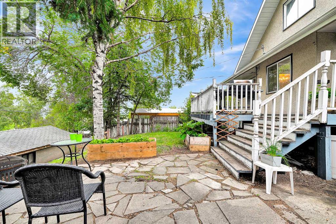
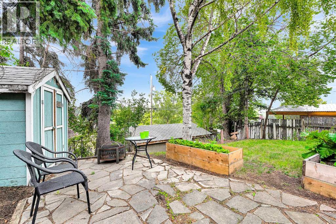
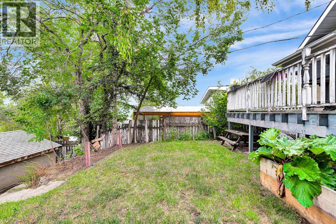
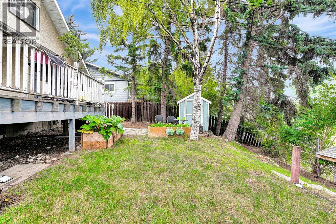
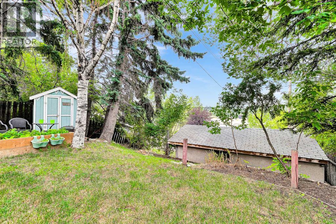
Welcome to this spacious two-level home in the desirable community of Dalhousie, ideally located close to schools, shopping, public transportation, the University of Calgary, library, Brentwood Sportsplex, and numerous other amenities. Offering 3+2 bedrooms, three full bathrooms, and one half bathroom, this home provides plenty of space for a growing family. A gas fireplace and striking spiral staircase, extending from the lower level to the upper floor, add character and appeal. The main level features a bright living room with open-beam vaulted ceilings, a versatile flex room that can be used as a bedroom or home office, a comfortable family room with a gas fireplace, and a functional kitchen. The dining area offers patio door access to a large deck overlooking the mature, treed backyard—an ideal space for outdoor entertaining or relaxing in privacy. Upstairs, the spacious primary bedroom includes a three-piece ensuite, while two additional bedrooms and a four-piece main bathroom complete the upper level. The fully developed lower level offers two additional bedrooms with non-egress windows, a generous recreation room, a three-piece bathroom, and a large utility room, providing excellent additional living space. A single detached garage adds convenience and storage, while the private, tree-lined backyard and expansive deck create a peaceful outdoor retreat. With its generous layout, versatile living spaces, and convenient Dalhousie location, this home offers plenty of potential for families looking for space and accessibility. (id:67770)
Facts
- Bedrooms
- 6
- Bathrooms
- 4 (1 half)
- Living area
- 1,647 sq ft
- Home type
- House
- Year built
- 1968
- Lot size
- 531 square meters
- Parking
- 2
- Property taxes
- $4,701 (2026)
- MLS® number
- A2334377
Features
- Heating
- Forced air, Natural gas
- Cooling
- None
- Basement
- Finished, Full
- Flooring
- Hardwood, Carpeted, Linoleum
- Appliances
- Refrigerator, Dishwasher, Stove, Hood Fan, Washer & Dryer
- Parking
- Detached Garage, Street, See Remarks
- Exterior Features
- Stucco, Vinyl siding
Rooms
| Room | Level | Size |
|---|---|---|
| Dining room | Main level | 9.00 Ft x 11.00 Ft |
| Kitchen | Main level | 9.83 Ft x 13.33 Ft |
| Living room | Main level | 12.92 Ft x 17.00 Ft |
| Primary Bedroom | Second level | 11.50 Ft x 15.50 Ft |
| Bedroom | Second level | 8.50 Ft x 10.83 Ft |
| Bedroom | Second level | 10.92 Ft x 12.08 Ft |
| Bedroom | Main level | 8.83 Ft x 10.92 Ft |
| Other | Main level | 9.33 Ft x 12.92 Ft |
| Family room | Lower level | 12.08 Ft x 18.75 Ft |
| Bedroom | Lower level | 8.75 Ft x 12.33 Ft |
| Bedroom | Lower level | 9.00 Ft x 10.08 Ft |
| Laundry room | Lower level | 4.67 Ft x 6.42 Ft |
| 3pc Bathroom | Second level | 5.58 Ft x 5.67 Ft |
| 4pc Bathroom | Second level | 7.83 Ft x 8.17 Ft |
| 2pc Bathroom | Main level | 4.08 Ft x 4.92 Ft |
| 3pc Bathroom | Lower level | 4.75 Ft x 6.92 Ft |
Location
Listed by RE/MAX Real Estate (Mountain View)

Listing data is supplied by the CREA Data Distribution Facility (DDF®). It is deemed reliable but not guaranteed and should be independently verified. It is provided for consumers’ personal, non-commercial use to identify properties they may be interested in purchasing.