$564,900
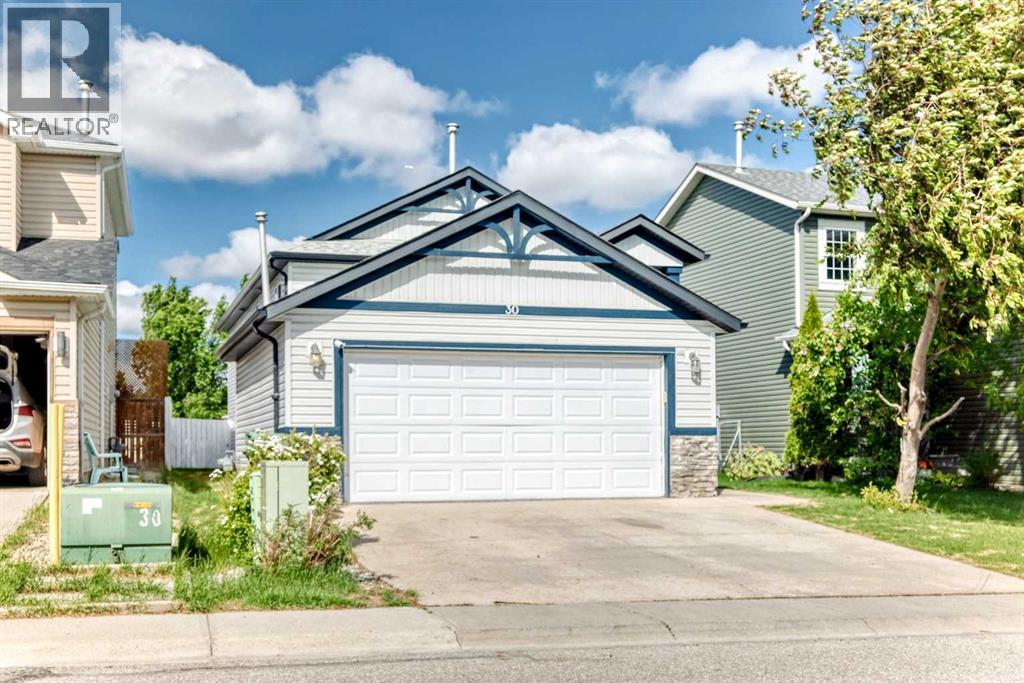
30 Covehaven View NE
Coventry Hills, Calgary
- 5 bedrooms
- 3 bathrooms
- 1,098 sq ft
About this home
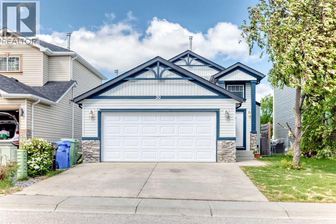
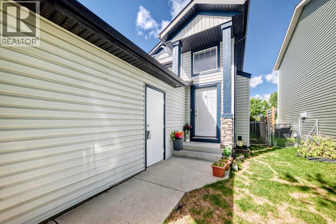
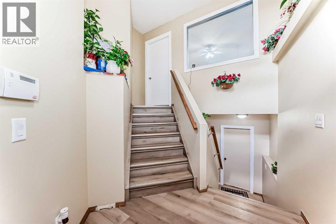
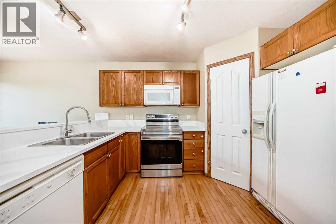
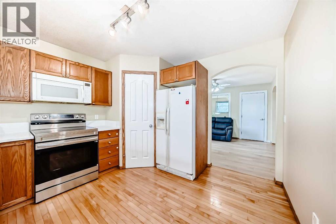
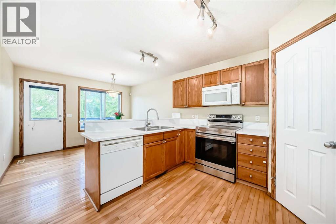
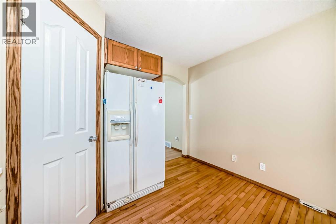
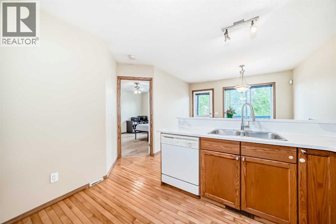
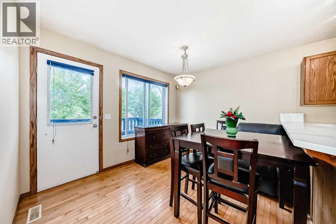
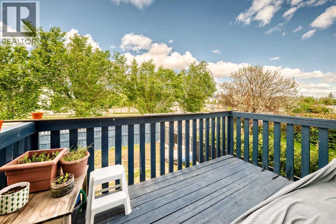
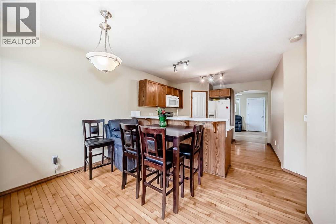
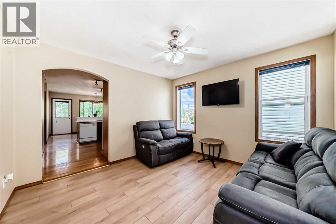
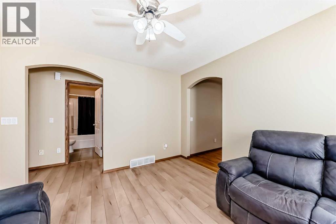
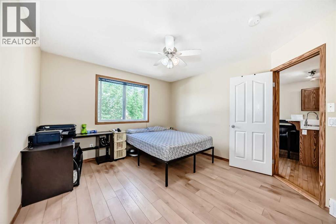
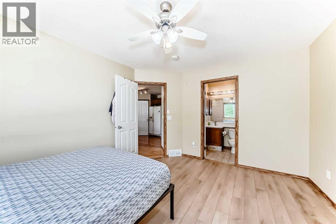
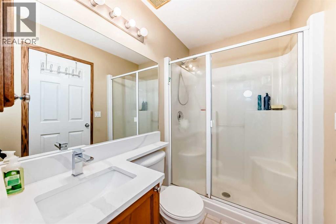
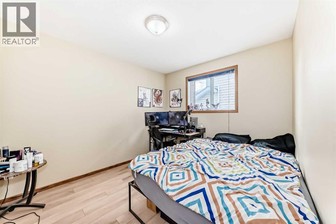
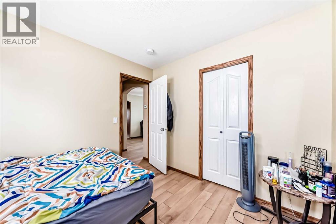
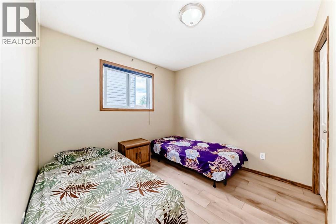
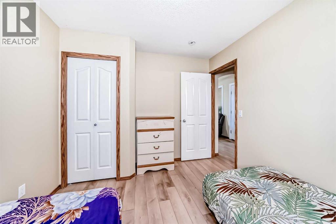
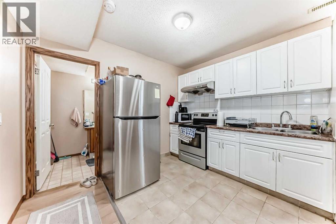
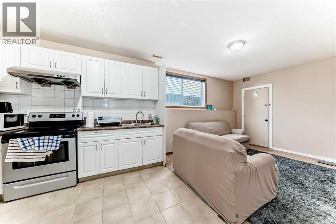
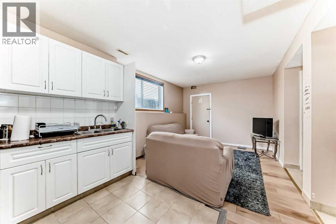
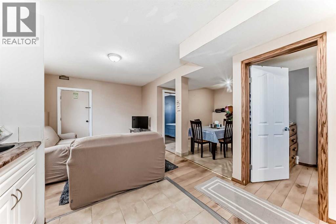
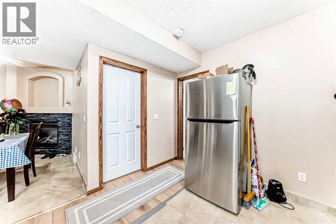
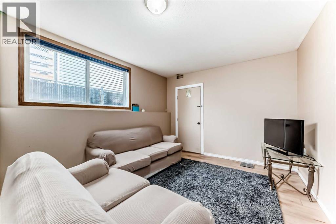
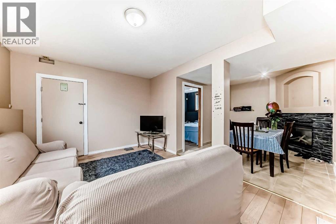
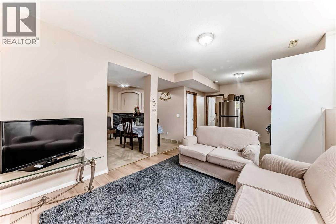
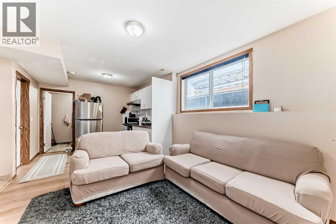
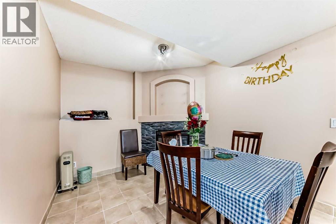
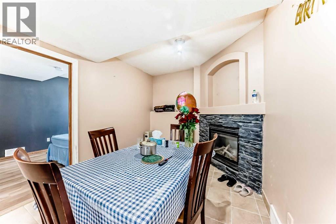
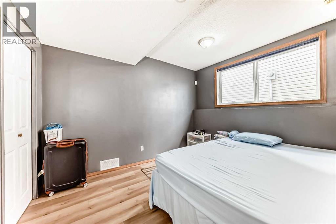
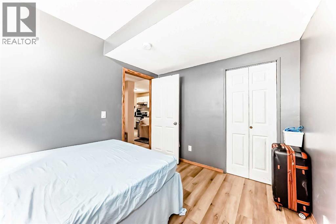
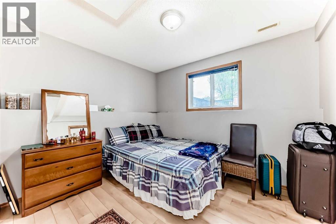
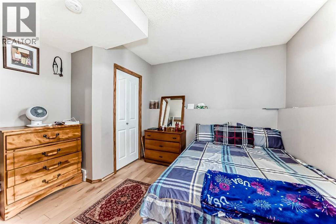
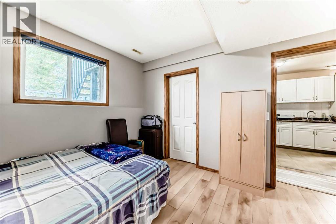
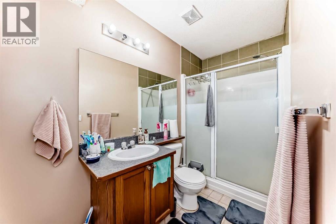
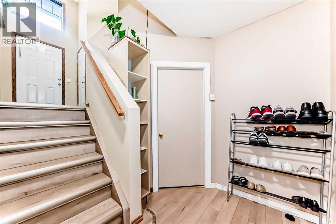
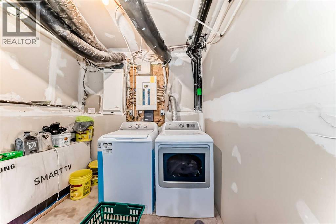
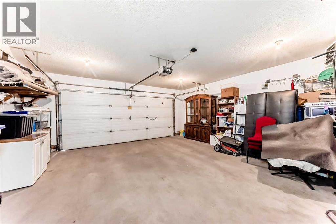
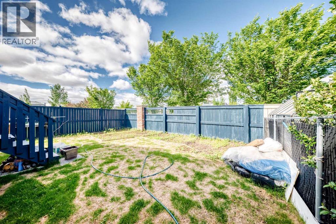
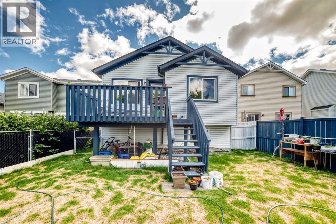
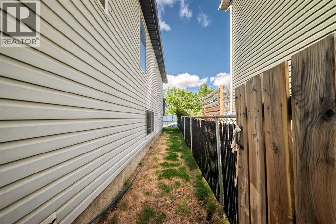
$10,000 PRICE REDUCTION! Situated on a quiet street in Coventry Hills, this turnkey bi-level home offers an exceptional balance of spacious family living and strong revenue potential.The bright main level features hardwood flooring, an open-concept living and kitchen area, and three generous bedrooms, including a primary bedroom with a private ensuite bath. Downstairs, the newly developed fully legal two-bedroom basement legal suite includes a large family room, fireplace, full bath, and separate laundry—making it an ideal high-end mortgage helper or multi-generational layout.Additional features include a double attached garage, central vacuum, home theatre rough-ins, and a private backyard deck with a built-in gas line. Perfectly positioned just steps from parks, schools, transit, and the Vivo Recreation Centre, this property delivers complete functionality and long-term value. Basement tenant in place with option to retain or vacate. (Message Arpit for details) (id:67770)
Facts
- Bedrooms
- 5
- Bathrooms
- 3
- Living area
- 1,098 sq ft
- Home type
- House
- Year built
- 2003
- Lot size
- 374 square meters
- Parking
- 4
- Property taxes
- $3,943 (2026)
- MLS® number
- A2337869
Features
- Heating
- Forced air, Natural gas
- Cooling
- None
- Basement
- Finished, Full, Suite
- Flooring
- Hardwood, Carpeted, Linoleum
- Appliances
- Dishwasher, Stove, Washer & Dryer
- Parking
- Attached Garage, Parking Pad
- Exterior Features
- Vinyl siding
Rooms
| Room | Level | Size |
|---|---|---|
| Other | Main level | 5.08 Ft x 9.08 Ft |
| Bedroom | Main level | 9.50 Ft x 10.92 Ft |
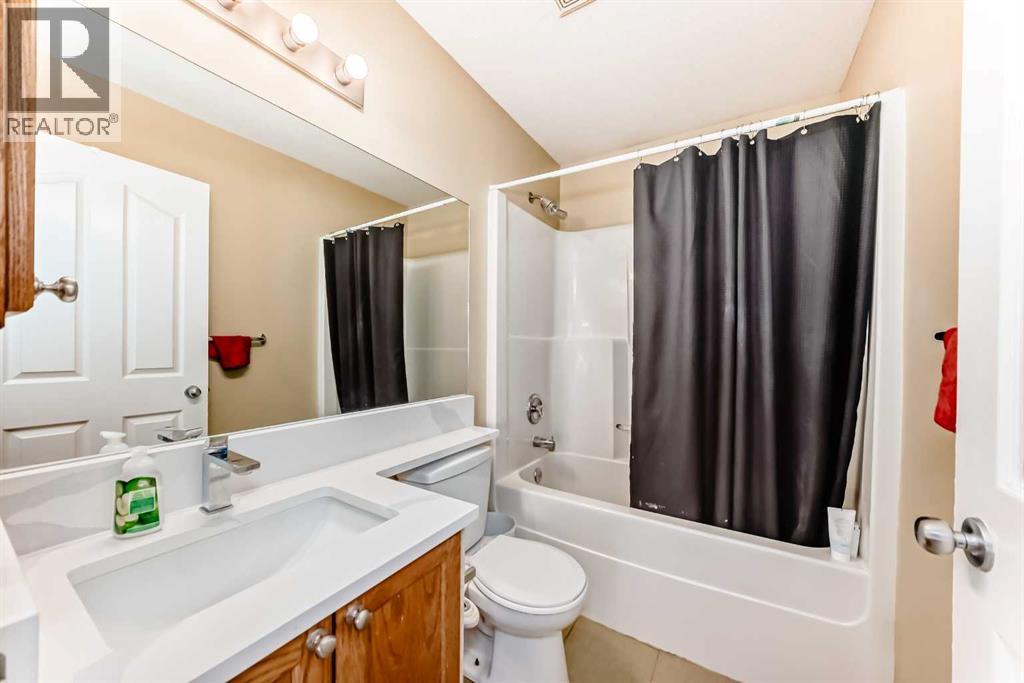
| 4pc Bathroom | Main level | 4.92 Ft x 7.58 Ft |
| Bedroom | Main level | 9.50 Ft x 10.92 Ft |
| Kitchen | Main level | 11.50 Ft x 11.67 Ft |
| Dining room | Main level | 8.58 Ft x 11.00 Ft |
| Primary Bedroom | Main level | 11.58 Ft x 13.25 Ft |
| 3pc Bathroom | Main level | 4.92 Ft x 7.50 Ft |
| Other | Main level | 3.83 Ft x 4.92 Ft |
| Other | Main level | 7.83 Ft x 11.33 Ft |
| Pantry | Main level | 3.67 Ft x 3.67 Ft |
| Bedroom | Basement | 11.67 Ft x 10.67 Ft |
| 3pc Bathroom | Basement | 4.92 Ft x 10.67 Ft |
| Kitchen | Basement | 10.58 Ft x 8.92 Ft |
| Living room | Basement | 10.58 Ft x 11.92 Ft |
| Dining room | Basement | 9.33 Ft x 11.25 Ft |
| Bedroom | Basement | 9.08 Ft x 10.92 Ft |
| Furnace | Basement | 8.08 Ft x 16.25 Ft |
| Other | Basement | 7.08 Ft x 8.33 Ft |
| Living room | Main level | 11.50 Ft x 11.67 Ft |
Location
Listed by MaxWell Capital Realty

Listing data is supplied by the CREA Data Distribution Facility (DDF®). It is deemed reliable but not guaranteed and should be independently verified. It is provided for consumers’ personal, non-commercial use to identify properties they may be interested in purchasing.