


$309,900
1207, 681 Savanna Boulevard NE
Saddle Ridge, Calgary
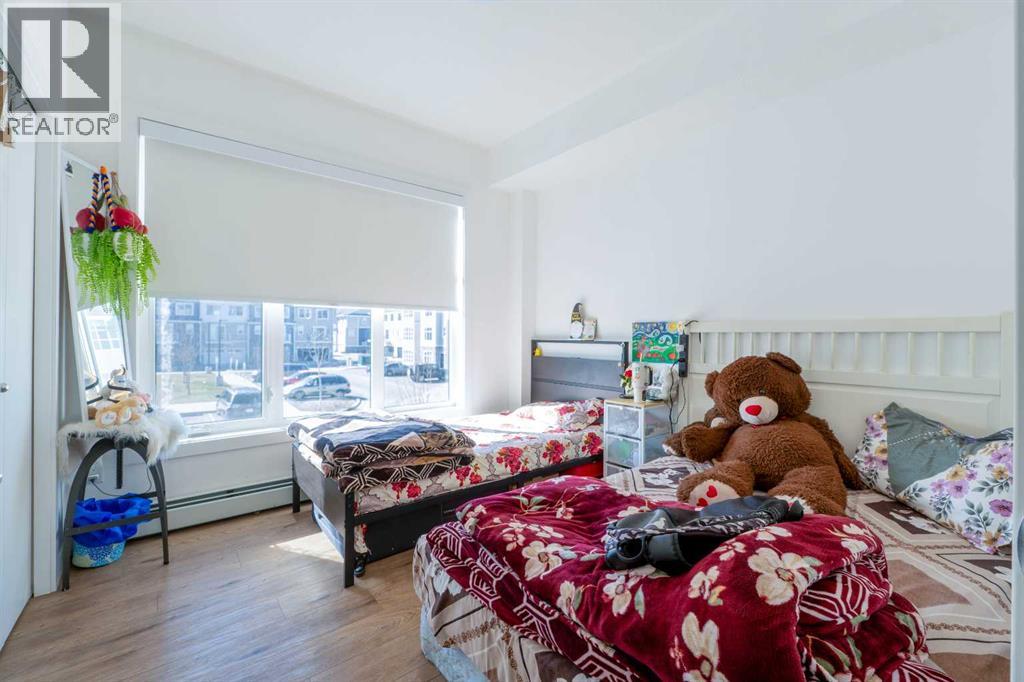
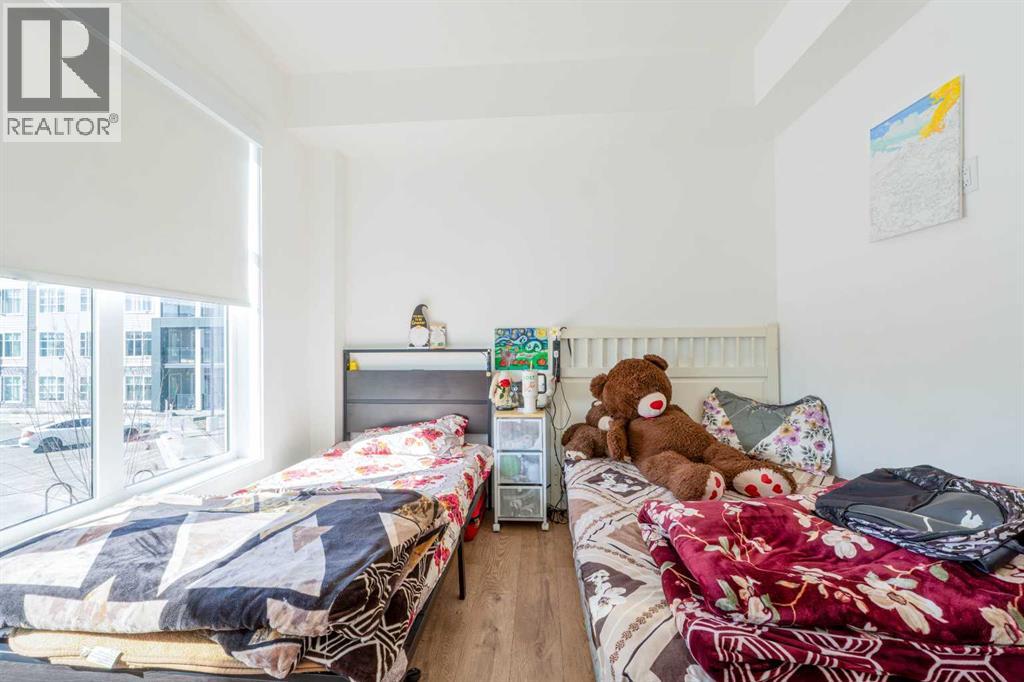
- 2 bedrooms
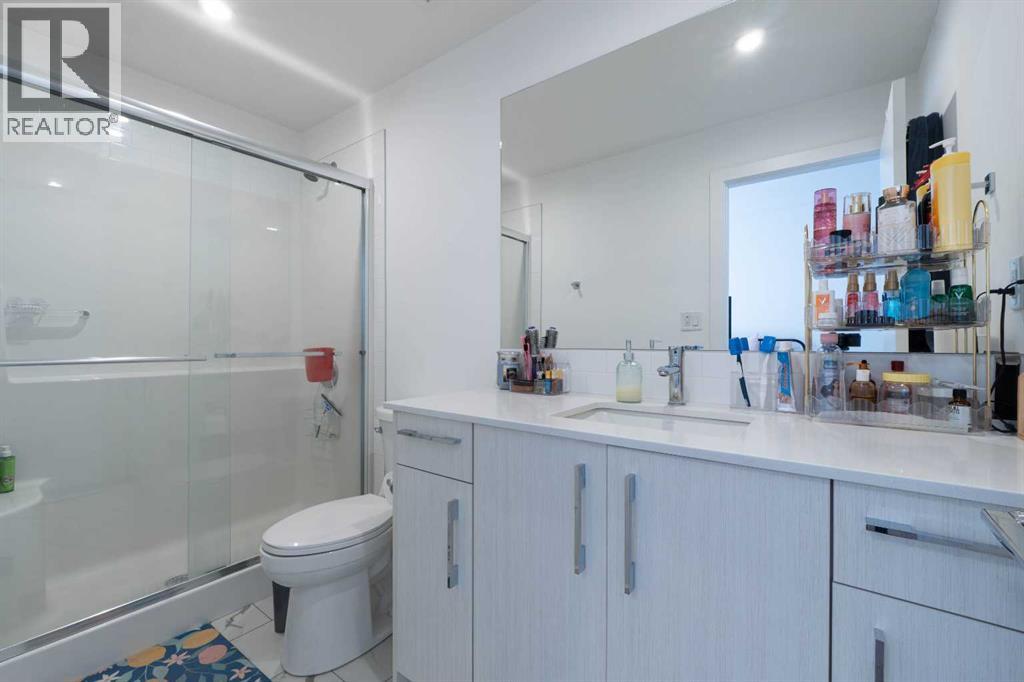
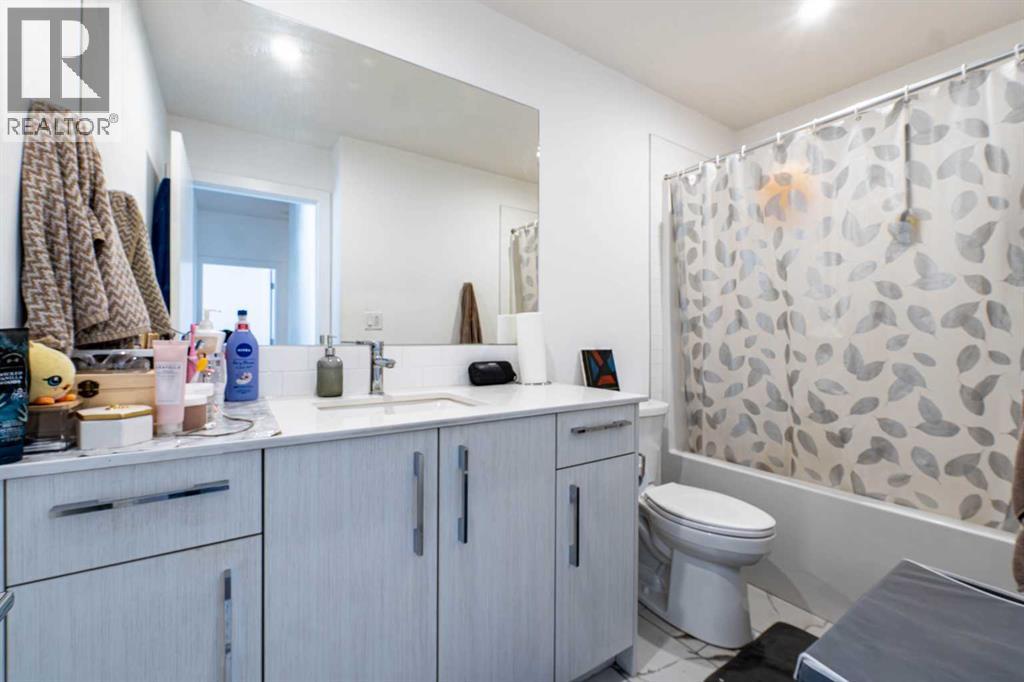
- 2 bathrooms
- 851 sq ft
About this home
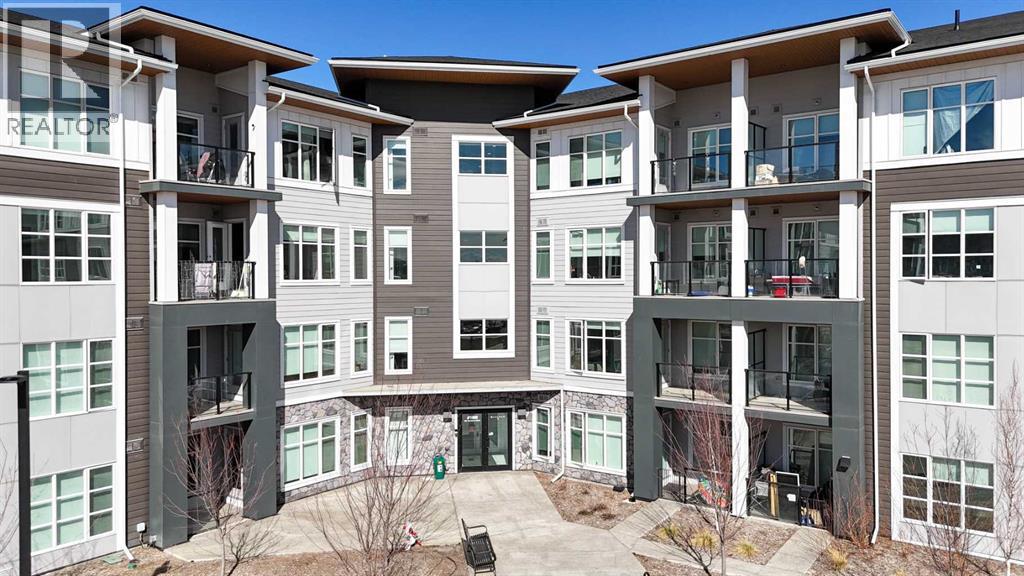
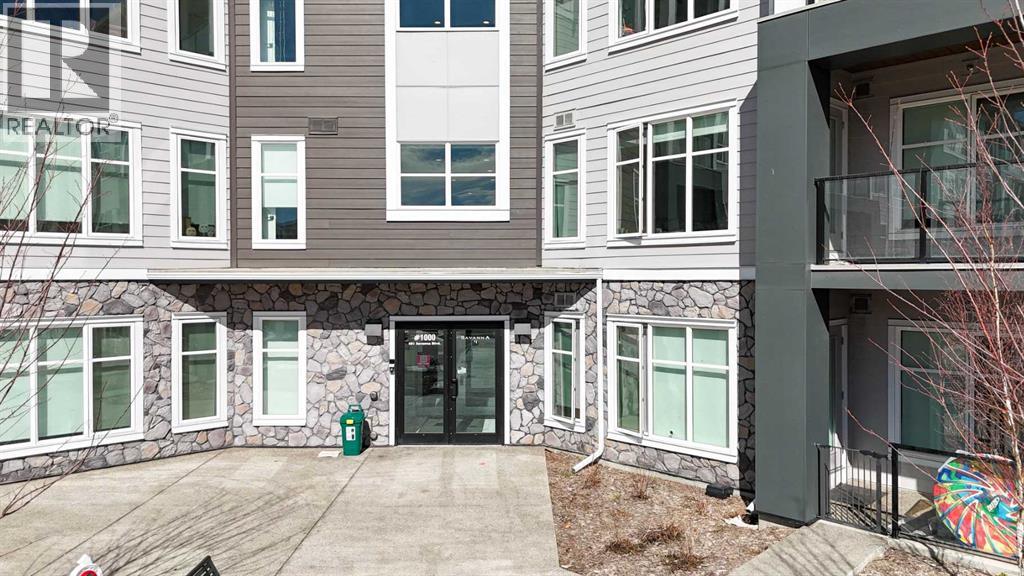
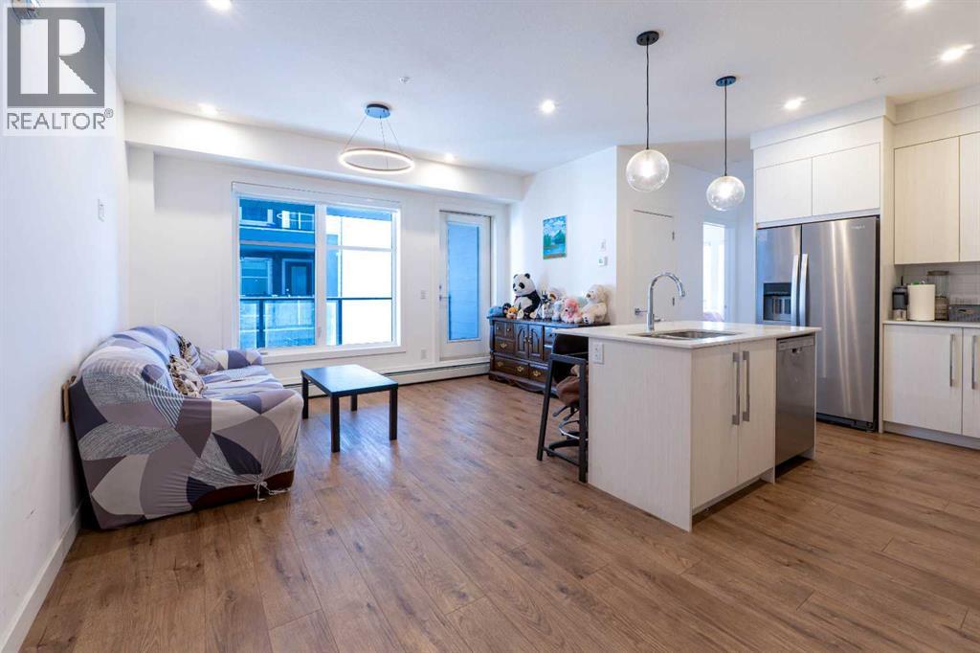
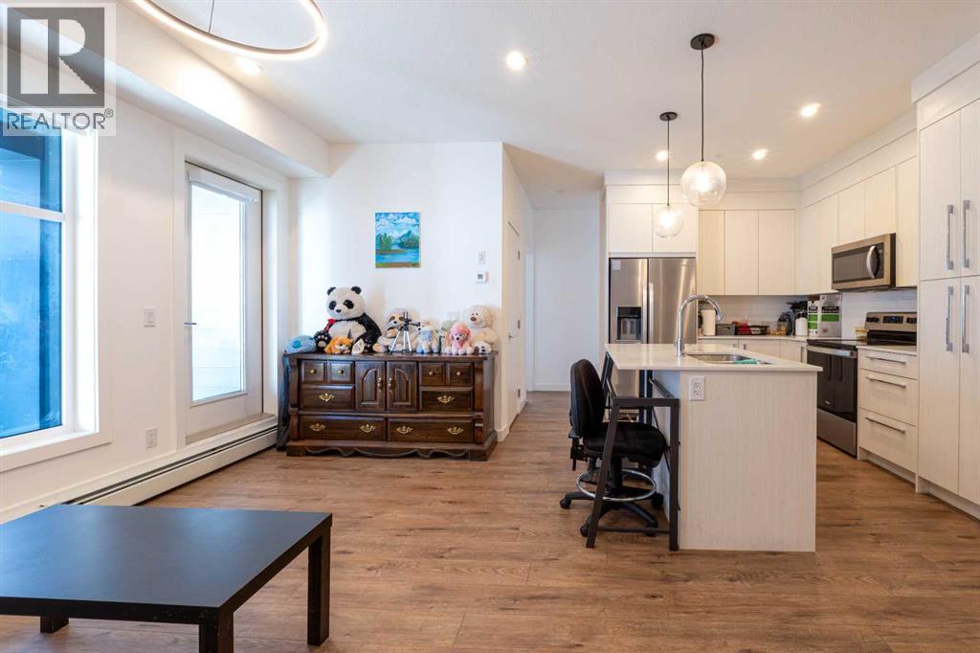
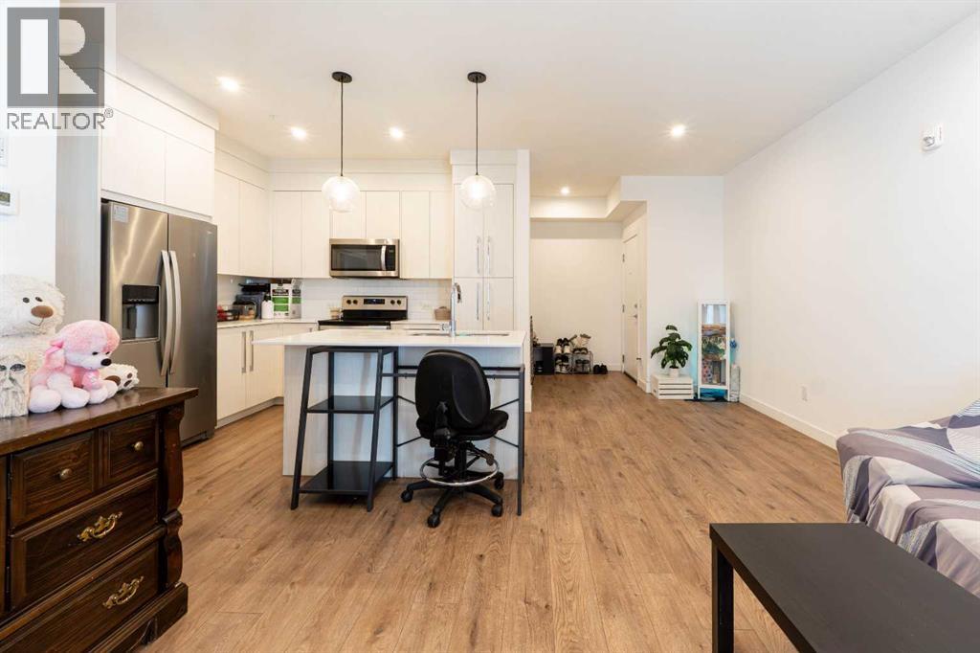
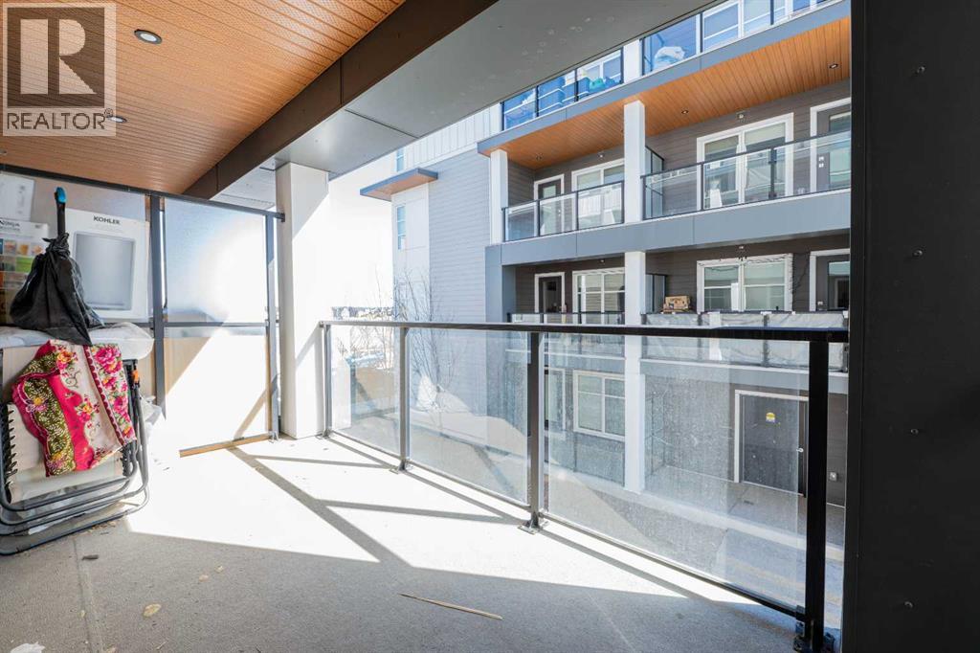
Welcome to this bright and well-maintained 2-bedroom, 2-bathroom apartment, offering the perfect blend of comfort and convenience. It comes with one underground parking space, with no snow-removal hassle in the winter. Enjoy a functional layout ideal for families, downsizers, or investors. Located steps from a vibrant commercial strip plaza, you’ll have shops, restaurants, and everyday essentials right at your doorstep. Public transit is within walking distance, making commuting simple, while nearby parks and schools add to the appeal for families and outdoor lovers alike. A fantastic opportunity to own a centrally located home that combines accessibility, lifestyle, and value. (id:67770)
Facts
- Bedrooms
- 2
- Bathrooms
- 2
- Living area
- 851 sq ft
- Home type
- Apartment
- Year built
- 2024
- Parking
- 1
- Property taxes
- $2,005 (2025)
- Condo / HOA fee
- $509 monthly
- MLS® number
- A2337767
Features
- Heating
- Baseboard heaters
- Cooling
- None
- Flooring
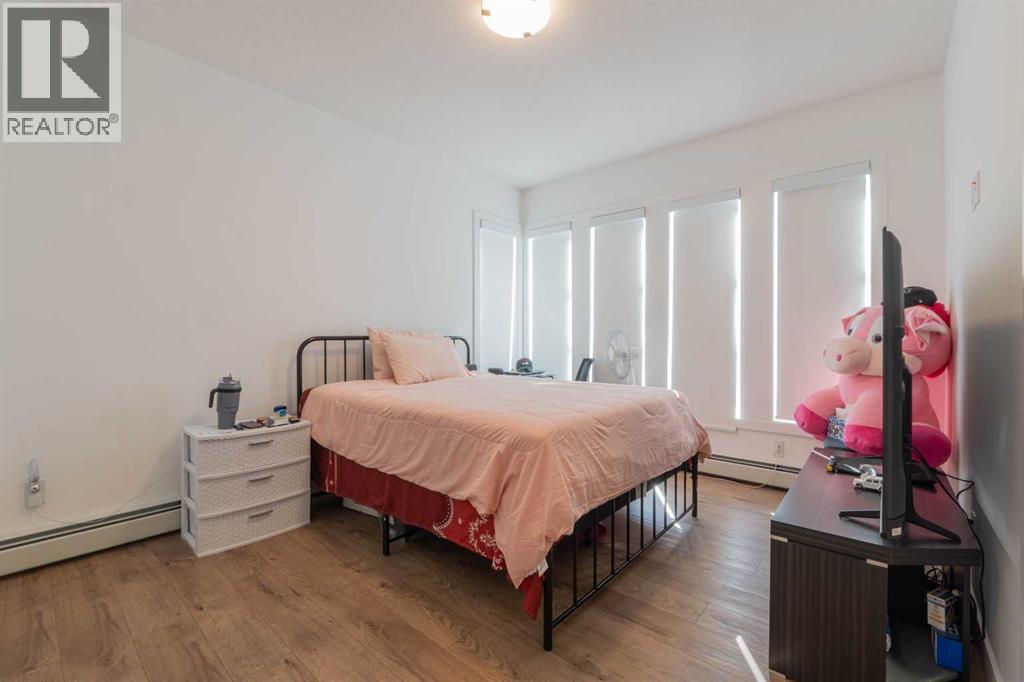
- Ceramic Tile, Vinyl
- Appliances
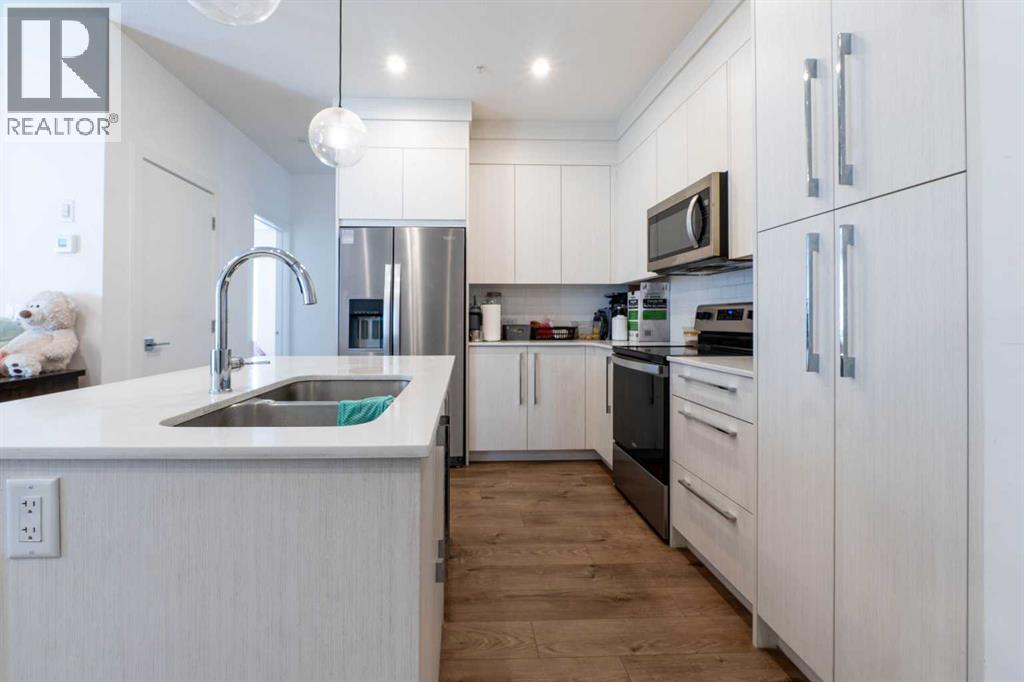
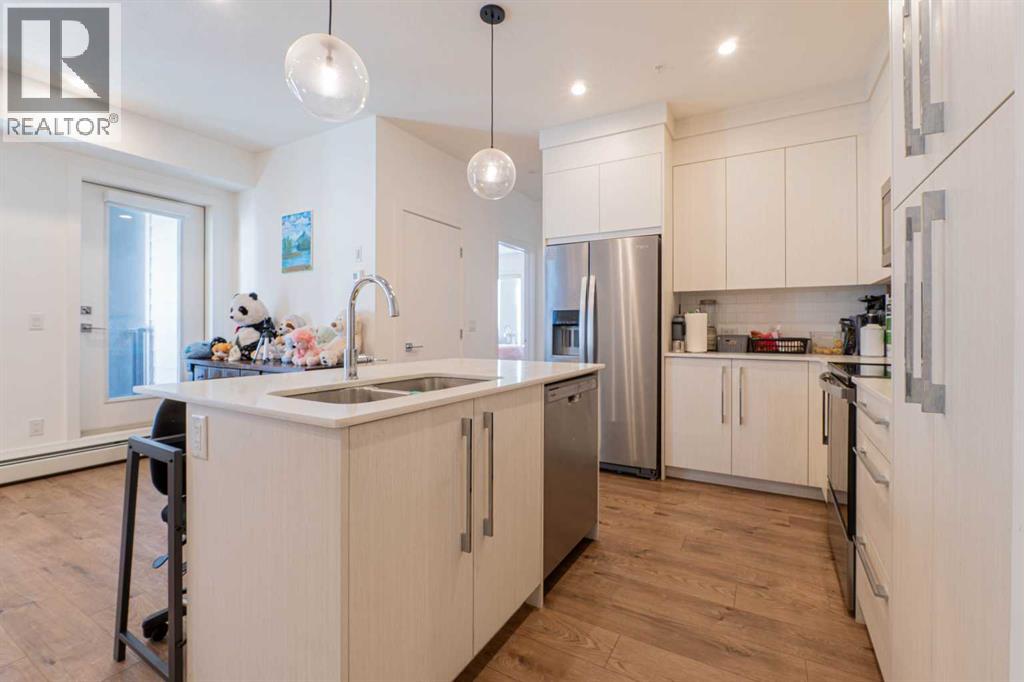
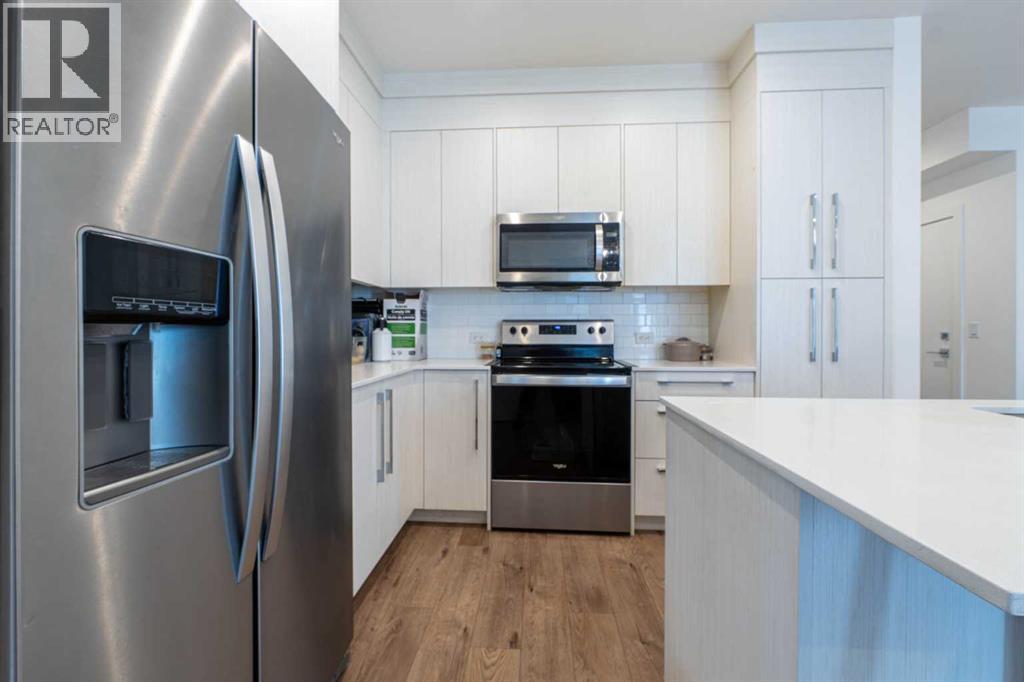
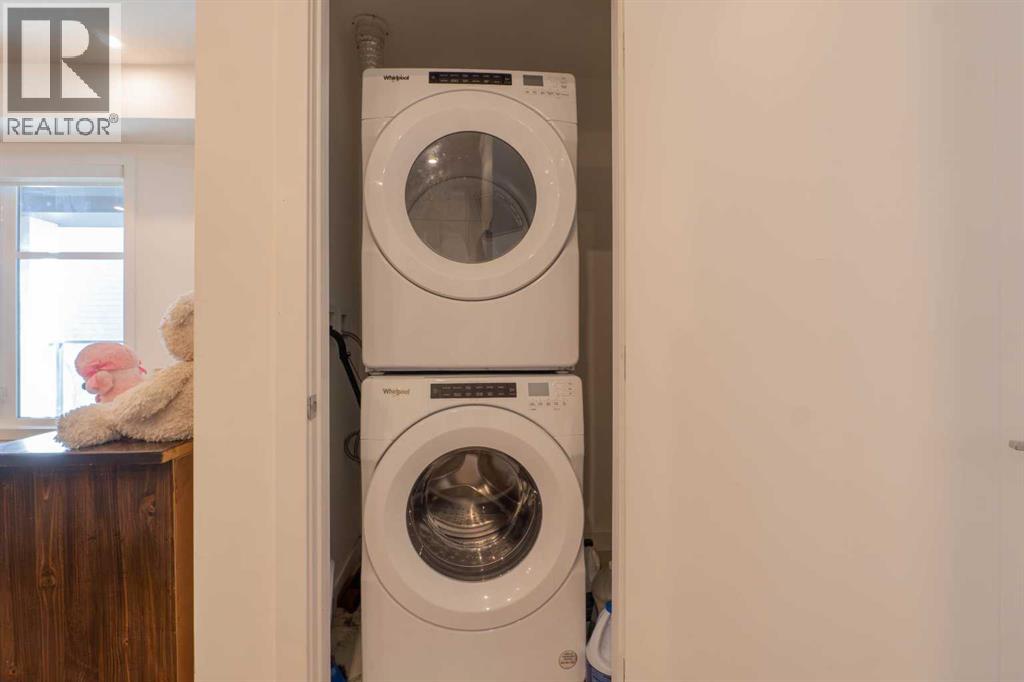
- Refrigerator, Range - Electric, Dishwasher, Microwave Range Hood Combo, Garage door opener, Washer/Dryer Stack-Up
- Parking
- Underground
- Exterior Features
- Concrete, Vinyl siding
- Community Features
- Pets Allowed With Restrictions
Rooms
| Room | Level | Size |
|---|---|---|
| 3pc Bathroom | Main level | 10.00 Ft x 5.08 Ft |
| 4pc Bathroom | Main level | 10.00 Ft x 5.92 Ft |
| Bedroom | Main level | 10.00 Ft x 9.92 Ft |
| Kitchen | Main level | 10.58 Ft x 11.75 Ft |
| Living room | Main level | 13.58 Ft x 24.00 Ft |
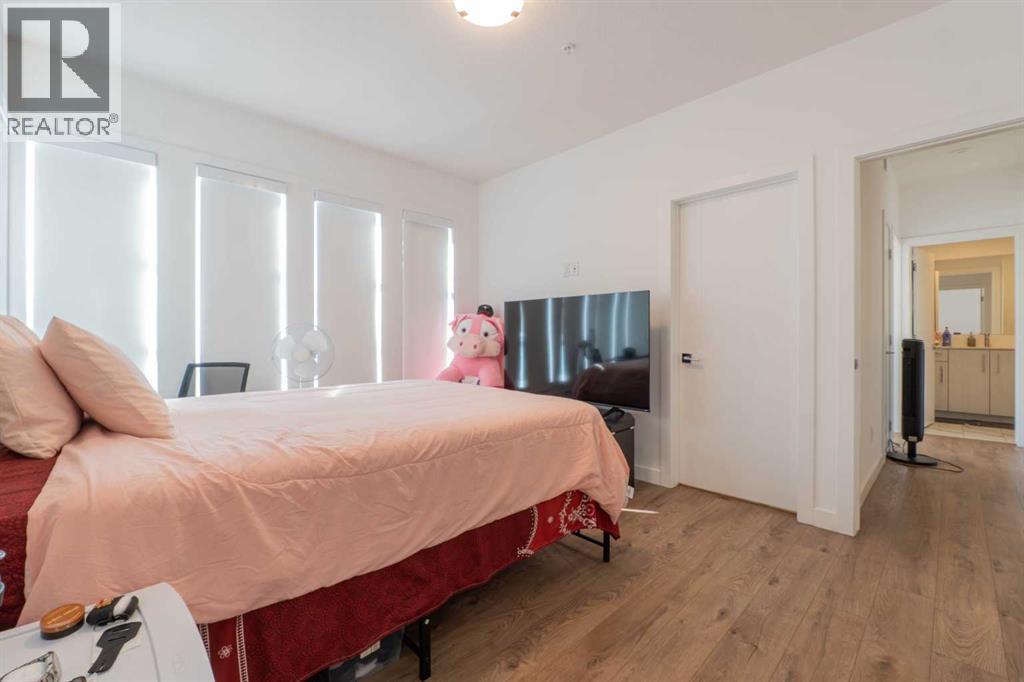
| Primary Bedroom | Main level | 13.58 Ft x 10.92 Ft |
Location
Listed by Real Broker

Listing data is supplied by the CREA Data Distribution Facility (DDF®). It is deemed reliable but not guaranteed and should be independently verified. It is provided for consumers’ personal, non-commercial use to identify properties they may be interested in purchasing.