$419,900
8 Waterford Glen
Waterford, Chestermere
- 2 bedrooms
- 3 (1 half) bathrooms
- 1,505 sq ft
About this home
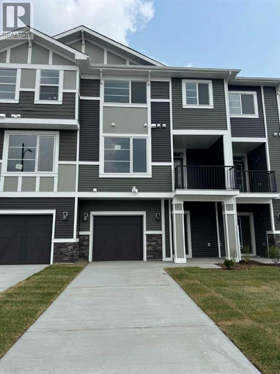
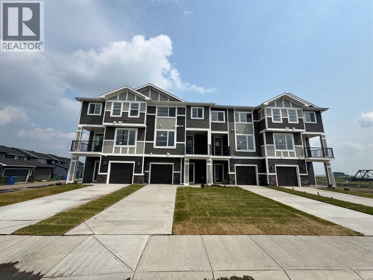
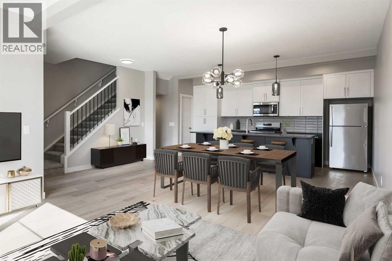
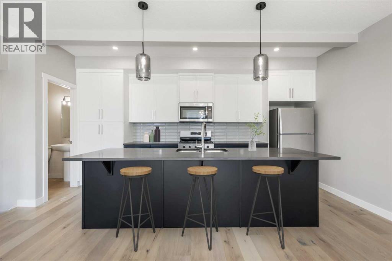
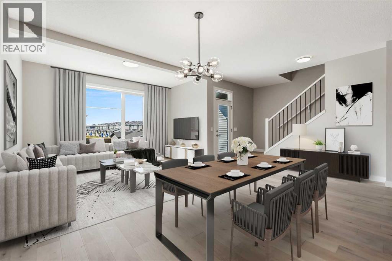
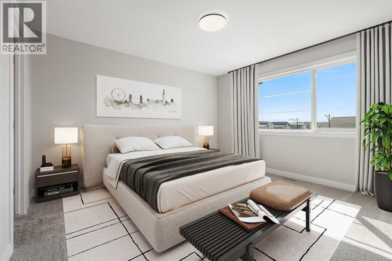
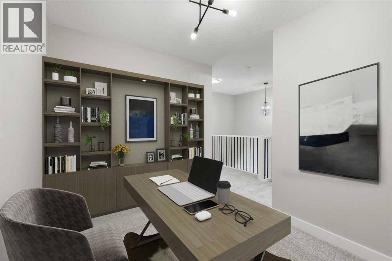
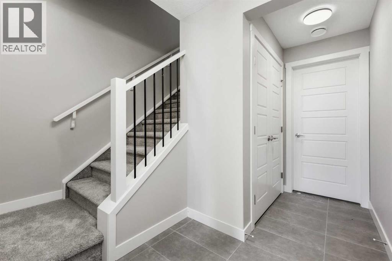
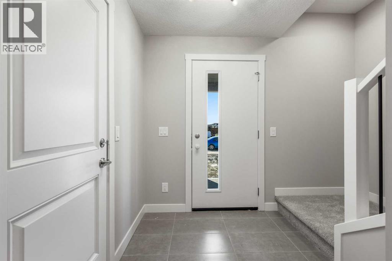
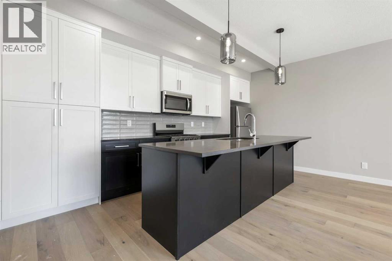
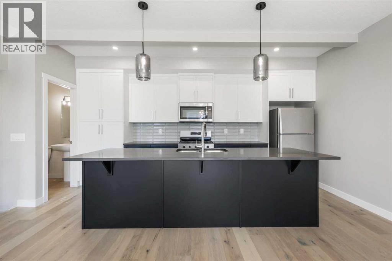
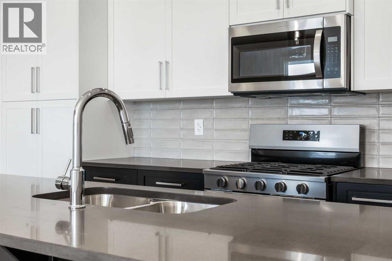
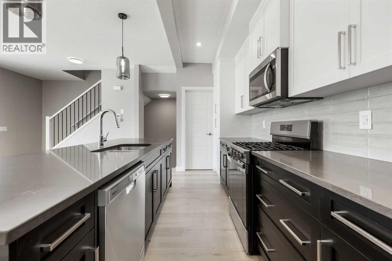
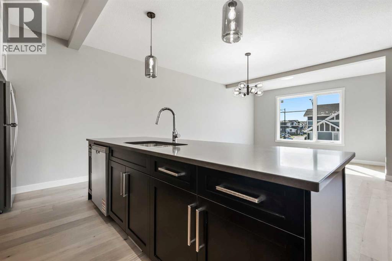
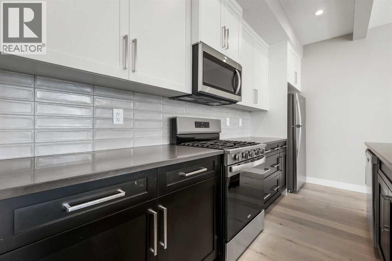
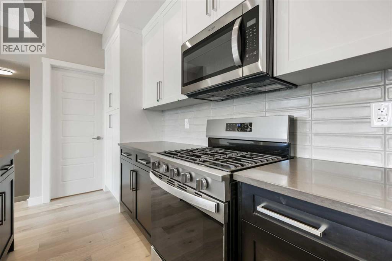
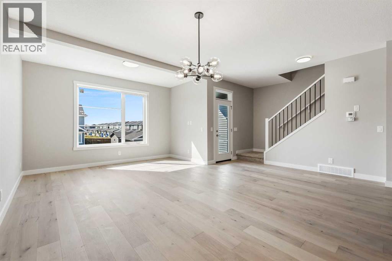
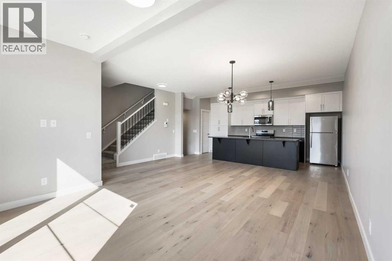
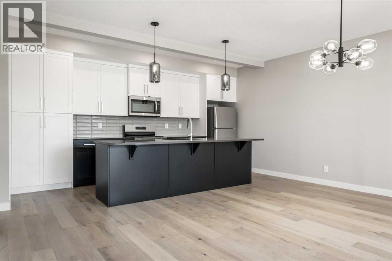
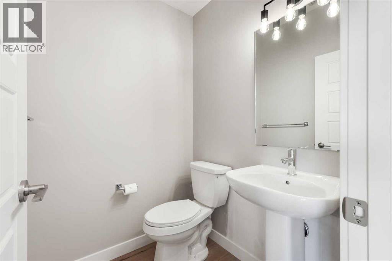
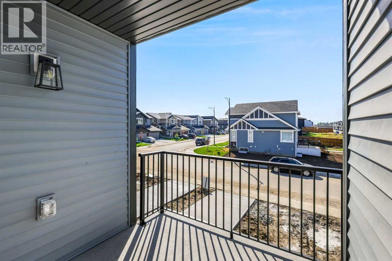
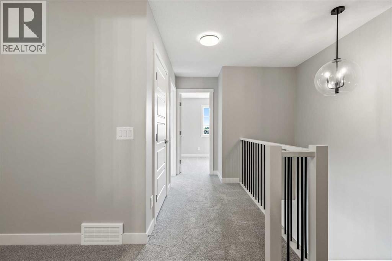
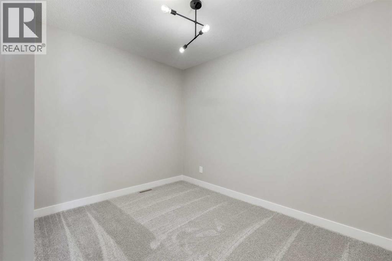
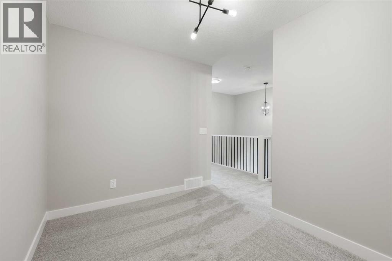
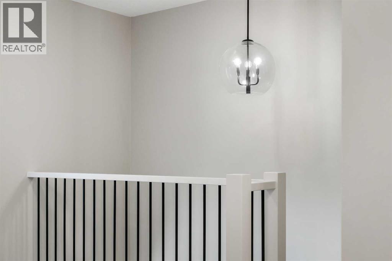
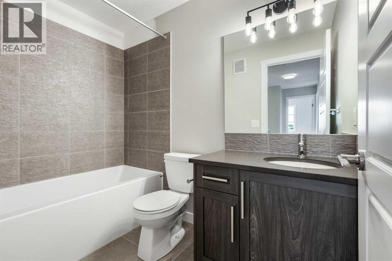
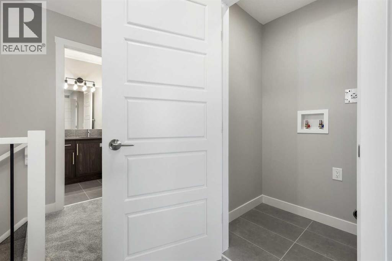
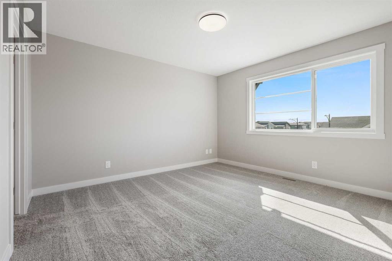
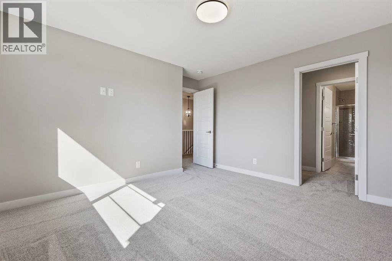
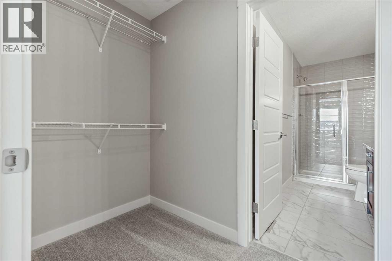
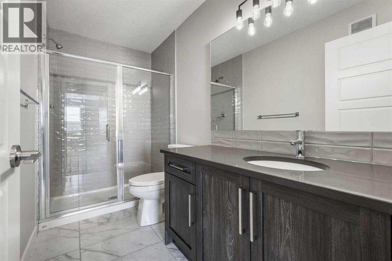
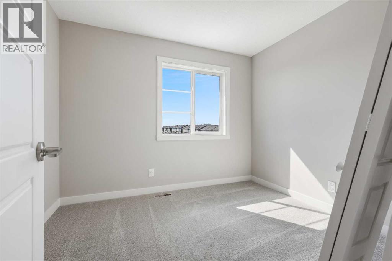
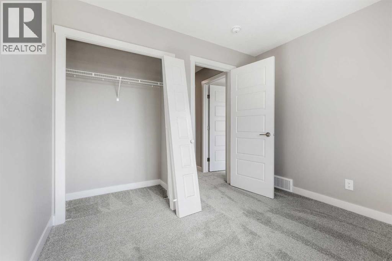
Step into this beautifully designed 2-bedroom plus flex room townhome, offering 2.5 bathrooms and the perfect balance of modern style and everyday functionality. Thoughtfully laid out, this home is ideal for families, professionals, or anyone seeking a low-maintenance lifestyle without compromising on comfort.The open-concept main floor welcomes you with elegant engineered hardwood flooring and a seamless flow into a spacious kitchen, complete with a large island—perfect for both entertaining and daily living. The kitchen is well-appointed with a gas stove, refrigerator, and over-the-range microwave, while a BBQ gas line to the main floor deck makes outdoor grilling effortless.Upstairs, convenience meets comfort with a dedicated laundry area—no more hauling loads between floors. The primary bedroom offers a true retreat, featuring a generous walk-in closet and a beautifully finished ensuite with a full tile shower. A second bedroom and additional bath complete the upper level.Enjoy outdoor living on the main floor deck, perfect for relaxing or entertaining. The oversized single attached garage offers plenty of room for your vehicle along with additional storage. Upstairs, the versatile flex room adds extra functionality, making it ideal for a home office, gym, or guest space.This is a home that truly delivers style, value, and flexibility in one of Chestermere’s most desirable communities.Unlock Your First Home with the GST Rebate!The First-Time Home Buyers’ GST Rebate could save you up to $50,000 on a new home. To qualify, buyers must be at least 18 years old, be a Canadian citizen or permanent resident, and must not have owned or lived in a home owned by themselves or their spouse/common-law partner within the last four years. Homes placed under contract after May 27, 2025 may be eligible. Terms and conditions are subject to Government of Canada and CRA rules and guidelines.Please note: Front elevation and interior photos shown are from the same model and are for illustration purposes only. Actual home style, interior colours, and finishes may vary.Call today to learn more about this opportunity in Waterford. (id:67770)
Facts
- Bedrooms
- 2
- Bathrooms
- 3 (1 half)
- Living area
- 1,505 sq ft
- Home type
- Row / Townhouse
- Year built
- 2026
- Lot size
- 1,356.58 square feet
- Parking
- 1
- MLS® number
- A2337859
Features
- Heating
- Forced air
- Cooling
- None
- Basement
- None
- Flooring
- Tile, Carpeted, Wood
- Appliances
- Refrigerator, Range - Gas, Dishwasher, Microwave Range Hood Combo
- Parking
- Attached Garage
- Exterior Features
- Vinyl siding
Rooms
| Room | Level | Size |
|---|---|---|
| Other | Main level | 12.25 Ft x 4.92 Ft |
| Living room | Main level | 19.83 Ft x 13.58 Ft |
| Other | Main level | 15.83 Ft x 7.83 Ft |
| 2pc Bathroom | Main level | .00 Ft x .00 Ft |
| Other | Main level | 8.50 Ft x 8.83 Ft |
| Primary Bedroom | Second level | 11.42 Ft x 12.58 Ft |
| Bedroom | Second level | 8.92 Ft x 10.50 Ft |
| Laundry room | Second level | 4.50 Ft x 4.08 Ft |
| Other | Second level | 9.67 Ft x 4.50 Ft |
| 3pc Bathroom | Second level | .00 Ft x .00 Ft |
| Other | Second level | 10.83 Ft x 8.17 Ft |
| 4pc Bathroom | Second level | .00 Ft x .00 Ft |
| Other | Lower level | 6.00 Ft x 11.92 Ft |
Location
Listed by First Place Realty

Listing data is supplied by the CREA Data Distribution Facility (DDF®). It is deemed reliable but not guaranteed and should be independently verified. It is provided for consumers’ personal, non-commercial use to identify properties they may be interested in purchasing.