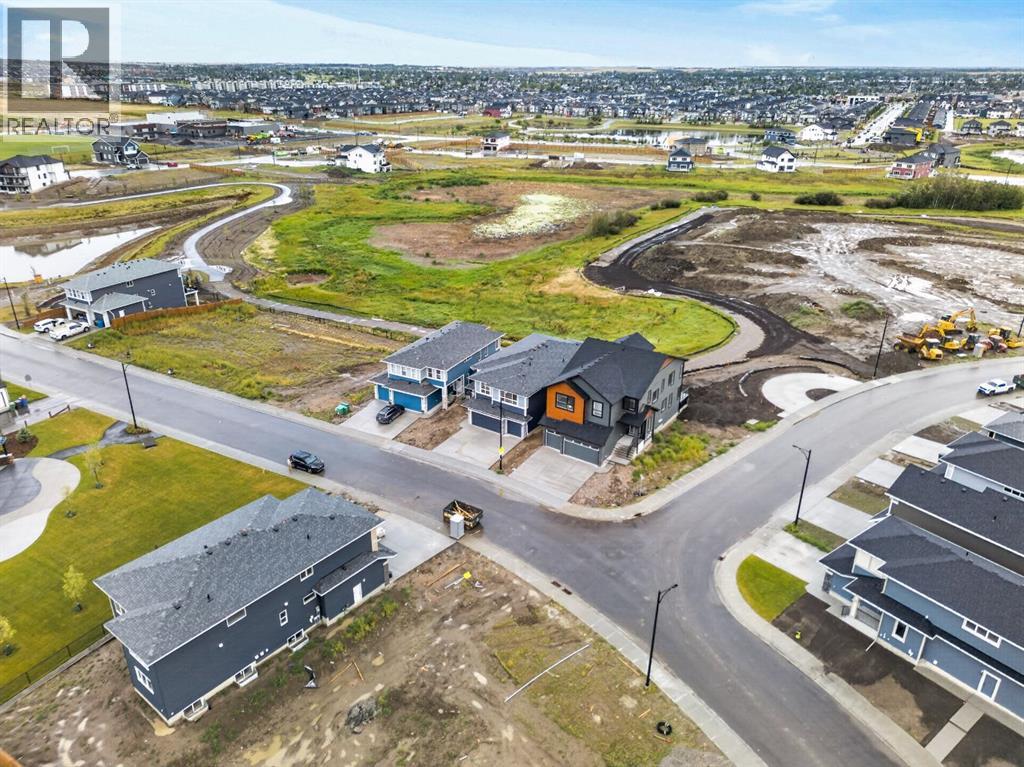
$1,100,000
813 Chelsea Village
Chelsea, Chestermere
- 4 bedrooms
- 4 (1 half) bathrooms
- 3,364 sq ft
About this home
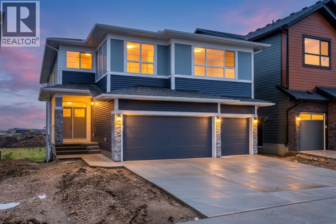
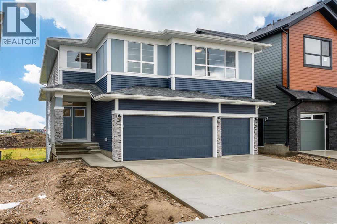
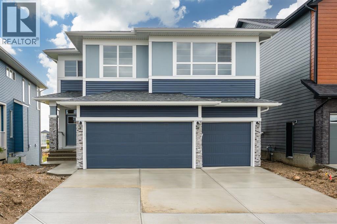
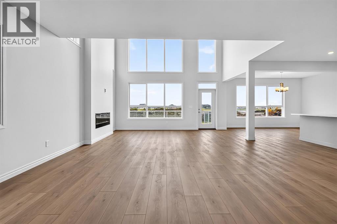
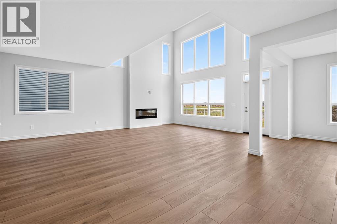
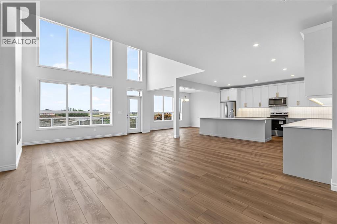
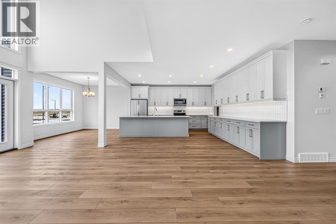
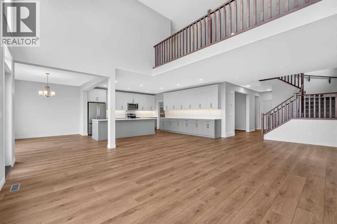
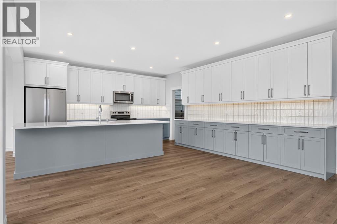
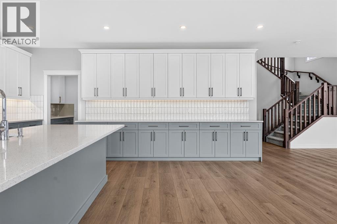
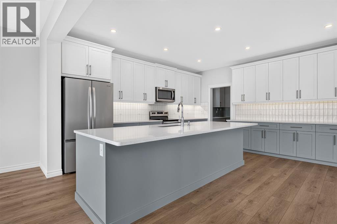
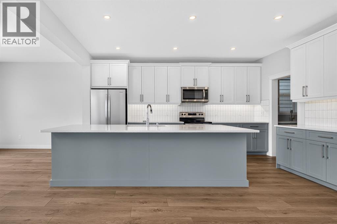
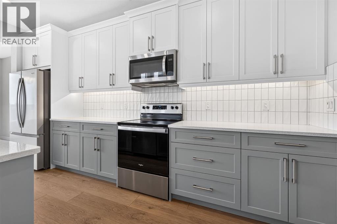
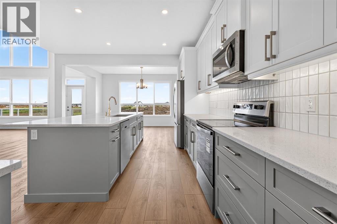
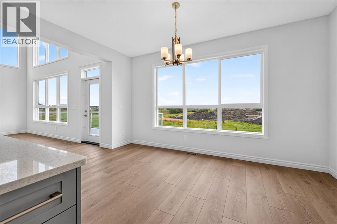
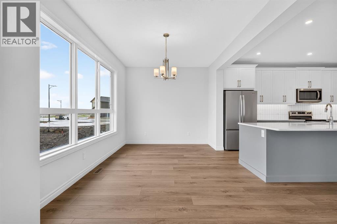
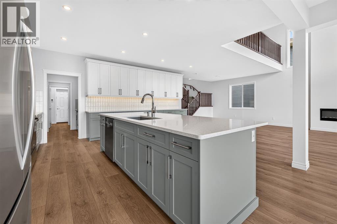
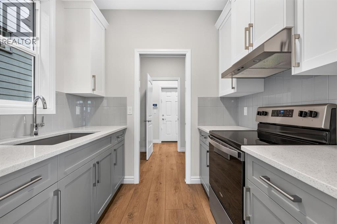
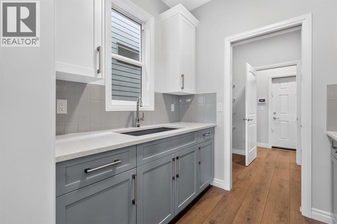
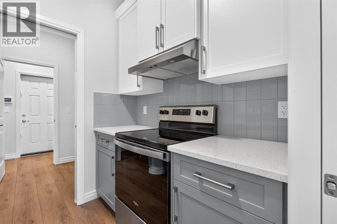
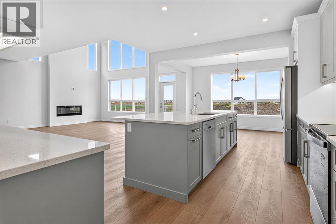
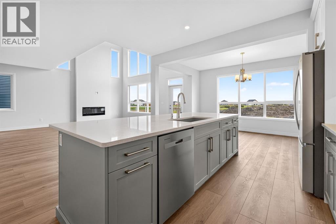
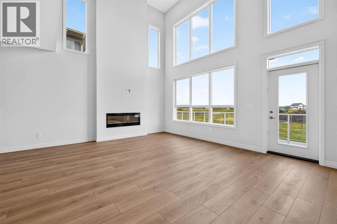
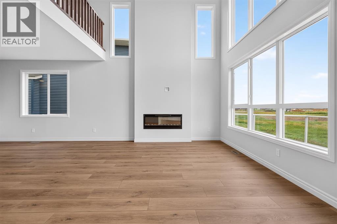
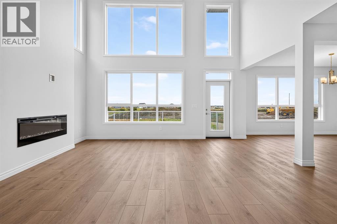
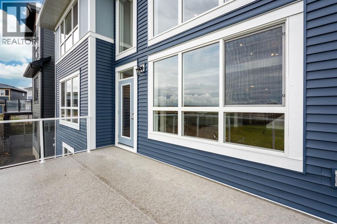
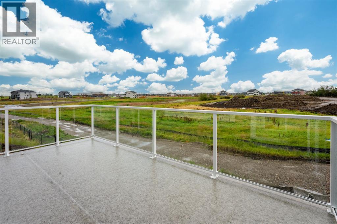
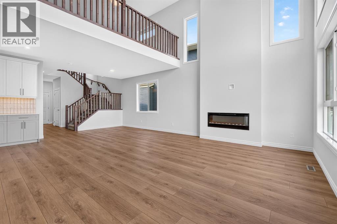
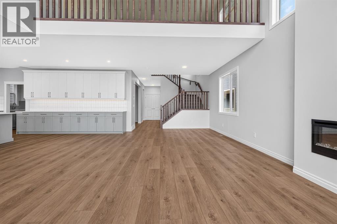
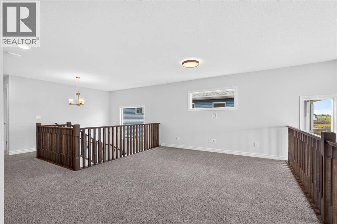
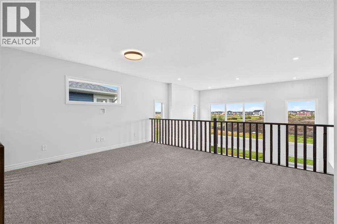
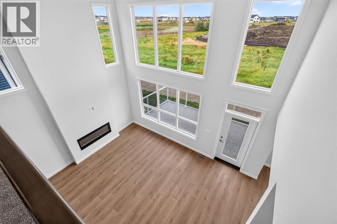
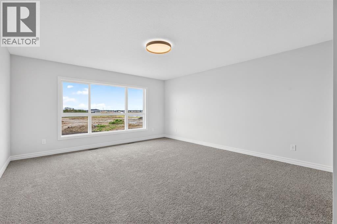
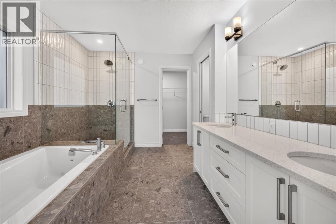
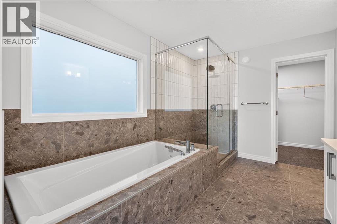
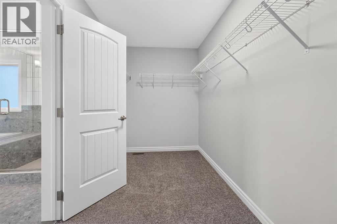
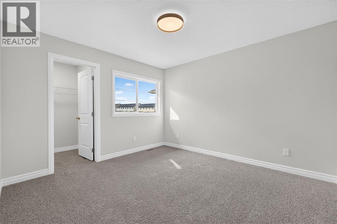
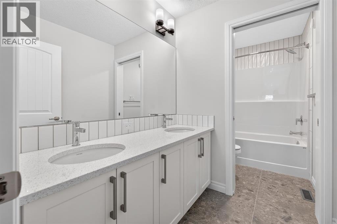
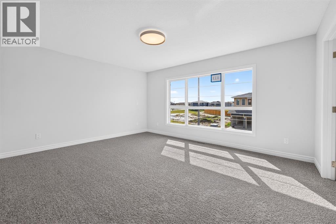
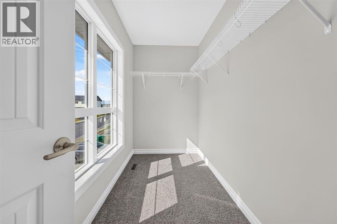
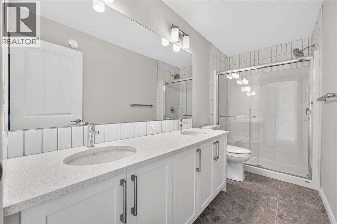
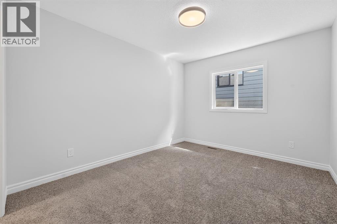
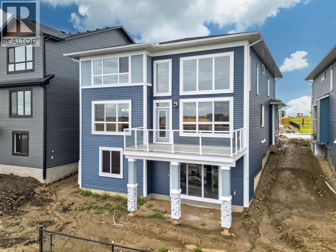
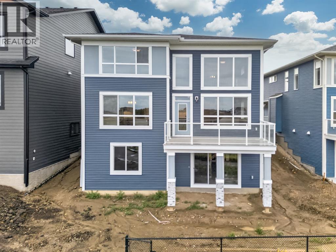
Luxury Living in Chelsea, Chestermere! Welcome to this stunning brand-new home offering the perfect blend of modern elegance, thoughtful design, and premium finishes. Featuring 4 spacious bedrooms, 3.5 bathrooms, TWO luxurious primary (master) suites, a TRIPLE attached garage, and a spice kitchen, this exceptional residence backs directly onto a GREEN SPACE and walking pathway, providing added privacy and beautiful views. Step inside to discover a bright, open-concept layout highlighted by a breathtaking open-to-below living room with soaring ceilings that flood the home with natural light and create an impressive sense of space. The gourmet kitchen is designed to impress with beautiful custom cabinetry, a large centre island, premium finishes, and abundant storage, while the separate spice kitchen provides the perfect space for additional meal preparation and entertaining. Designed with both luxury and functionality in mind, this home showcases numerous upgrades throughout. The standout feature is the **two spacious primary suites**, each thoughtfully designed with its own private ensuite, making this home ideal for multi-generational living, extended family, or accommodating guests in complete comfort. The additional bedrooms are generously sized and offer flexibility for growing families or a home office. Located in the fast-growing community of Chelsea, you'll enjoy parks, playgrounds, scenic pathways, and convenient access to schools, shopping, Chestermere Lake, and Calgary. This is a rare opportunity to own a brand-new, upgraded home in one of Chestermere's most sought-after communities. Move in and experience luxury living at its finest! (id:67770)
Facts
- Bedrooms
- 4
- Bathrooms
- 4 (1 half)
- Living area
- 3,364 sq ft
- Home type
- House
- Year built
- 2026
- Lot size
- 5,298 square feet
- Parking
- 3
- MLS® number
- A2337848
Features
- Heating
- Forced air
- Cooling
- None
- Basement
- Unfinished, Full, Separate entrance, Walk out
- Flooring
- Vinyl Plank
- Appliances
- Washer, Refrigerator, Range - Electric, Dishwasher, Dryer, Microwave Range Hood Combo
- Parking
- Attached Garage
- Exterior Features
- Vinyl siding
Rooms
| Room | Level | Size |
|---|---|---|
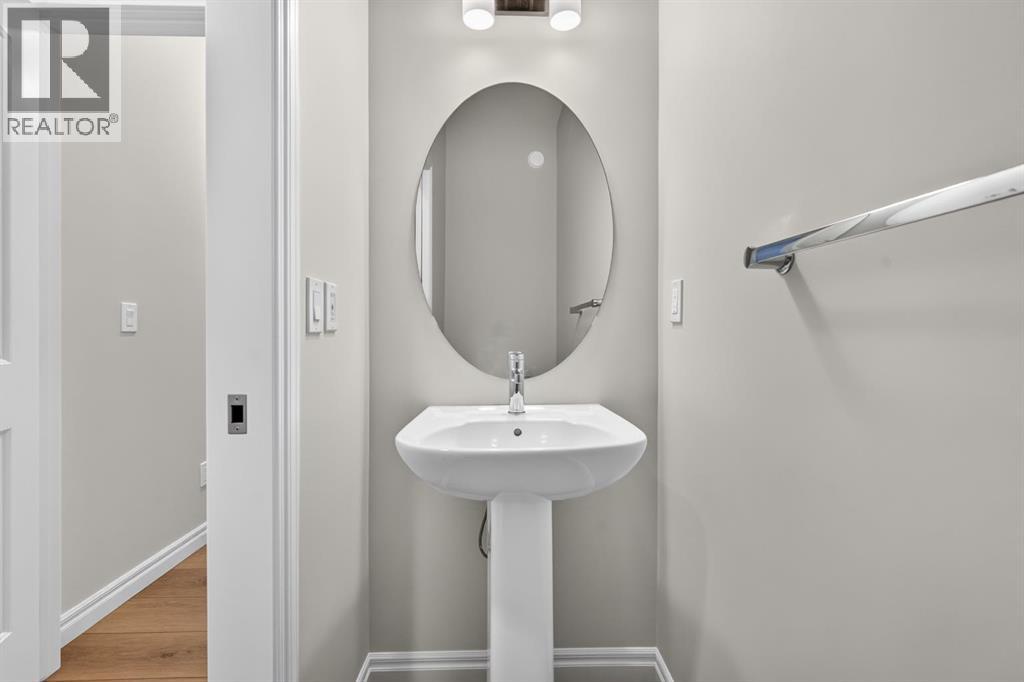
| 2pc Bathroom | Main level | 3.00 Ft x 7.42 Ft |
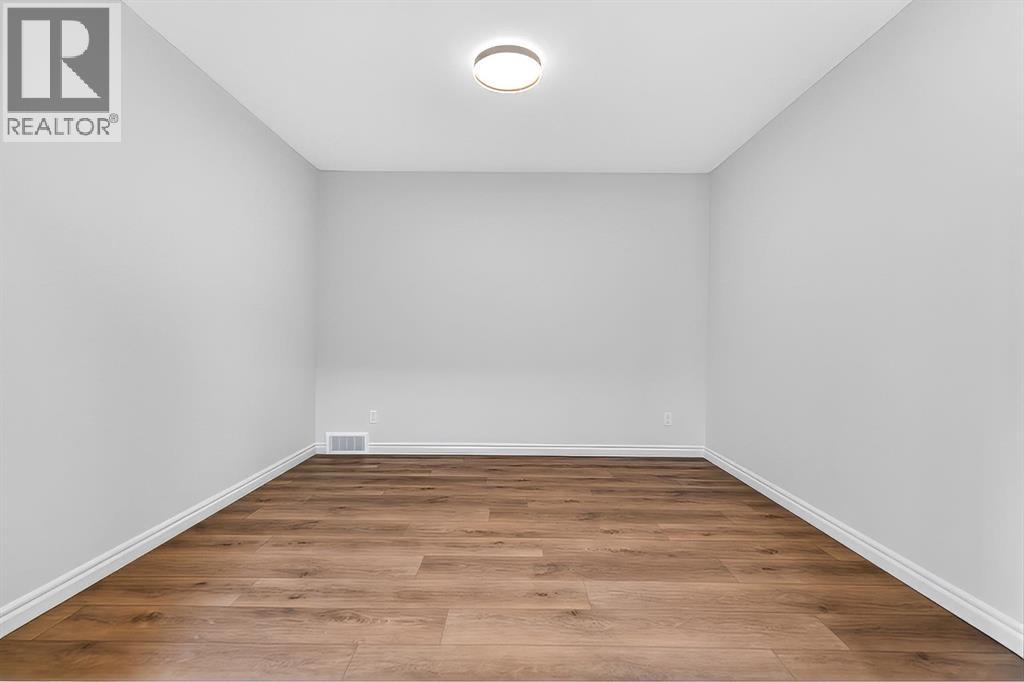
| Den | Main level | 12.42 Ft x 11.42 Ft |
| Dining room | Main level | 9.83 Ft x 14.83 Ft |
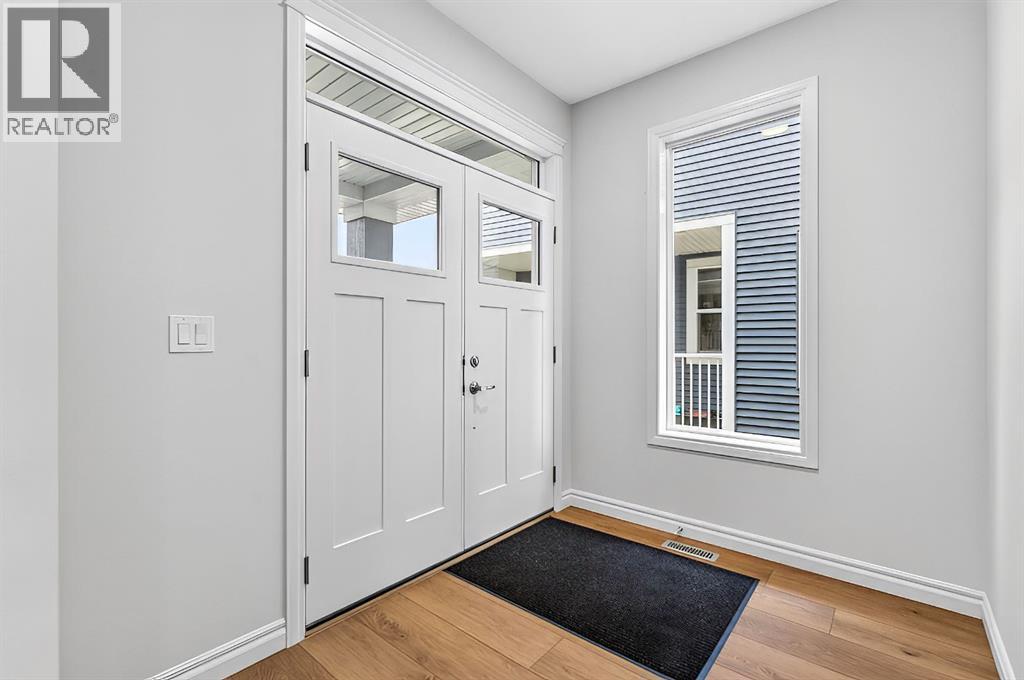
| Foyer | Main level | 6.58 Ft x 9.25 Ft |
| Kitchen | Main level | 15.92 Ft x 14.92 Ft |
| Living room | Main level | 26.67 Ft x 18.17 Ft |
| Other | Main level | 3.58 Ft x 12.17 Ft |
| Pantry | Main level | 5.92 Ft x 8.00 Ft |
| 4pc Bathroom | Second level | 4.92 Ft x 11.92 Ft |
| 5pc Bathroom | Second level | 12.08 Ft x 5.42 Ft |
| 5pc Bathroom | Second level | 12.58 Ft x 12.00 Ft |
| Bedroom | Second level | 9.92 Ft x 12.00 Ft |
| Bedroom | Second level | 17.58 Ft x 15.75 Ft |
| Bedroom | Second level | 12.00 Ft x 11.17 Ft |
| Family room | Second level | 13.25 Ft x 17.50 Ft |
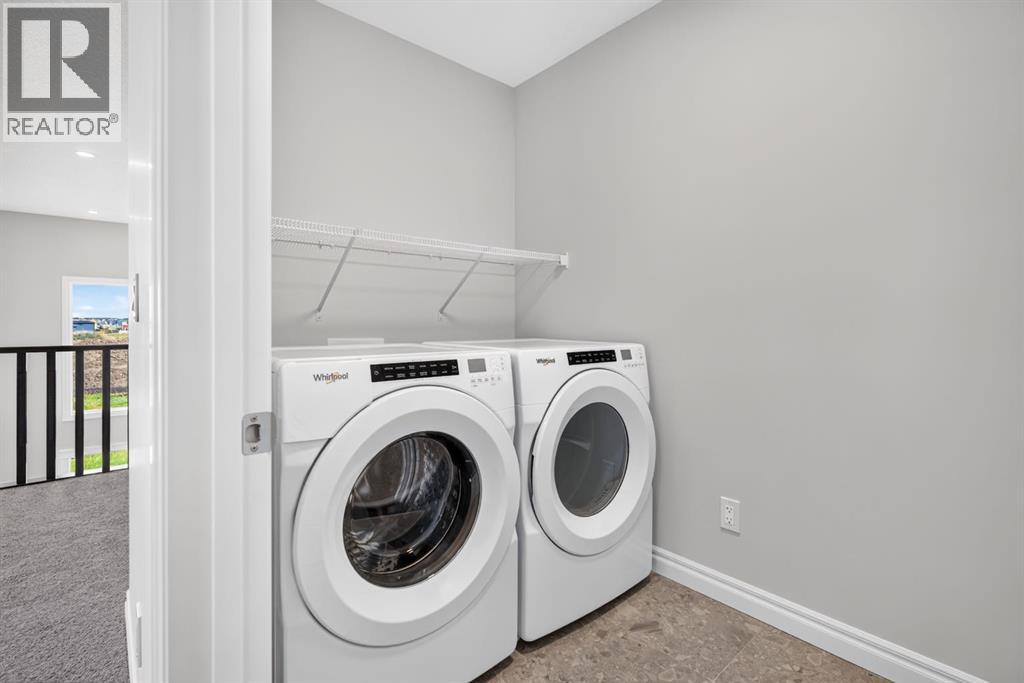
| Laundry room | Second level | 10.50 Ft x 5.25 Ft |
| Primary Bedroom | Second level | 18.58 Ft x 15.00 Ft |
| Other | Second level | 6.17 Ft x 11.92 Ft |
| Other | Second level | 4.92 Ft x 10.50 Ft |
Location
Listed by First Place Realty

Listing data is supplied by the CREA Data Distribution Facility (DDF®). It is deemed reliable but not guaranteed and should be independently verified. It is provided for consumers’ personal, non-commercial use to identify properties they may be interested in purchasing.