$529,000
2008 41 Street SE
Forest Lawn, Calgary
- 5 bedrooms
- 3 (1 half) bathrooms
- 1,140 sq ft
About this home
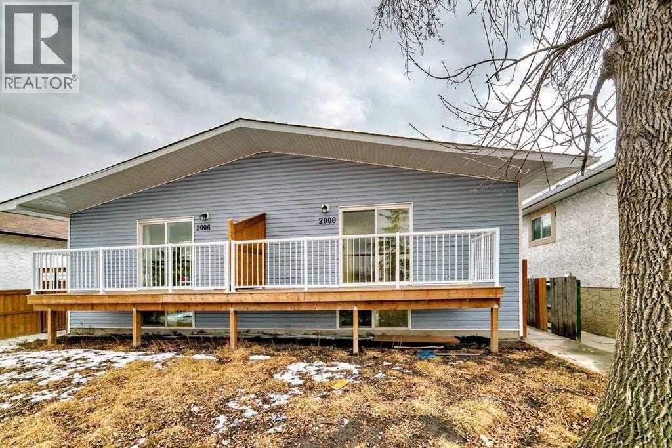
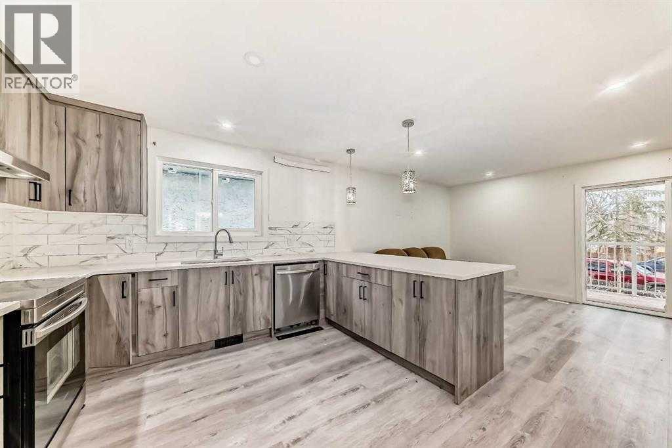
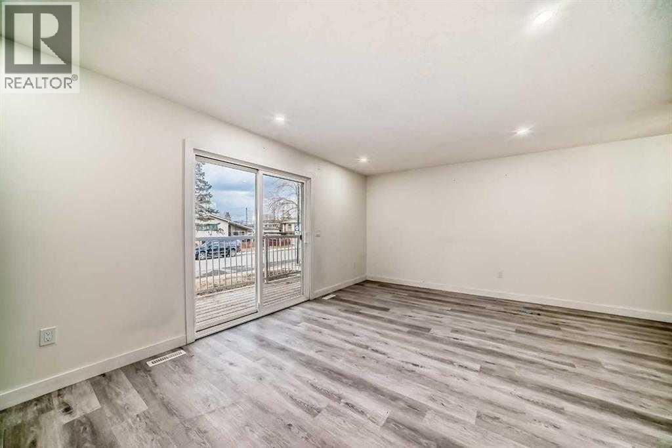
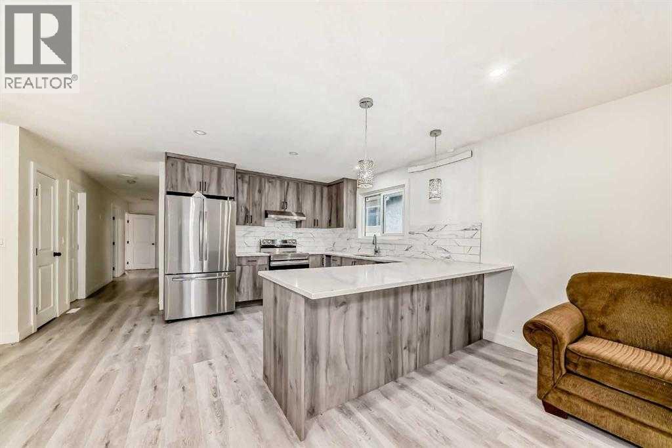
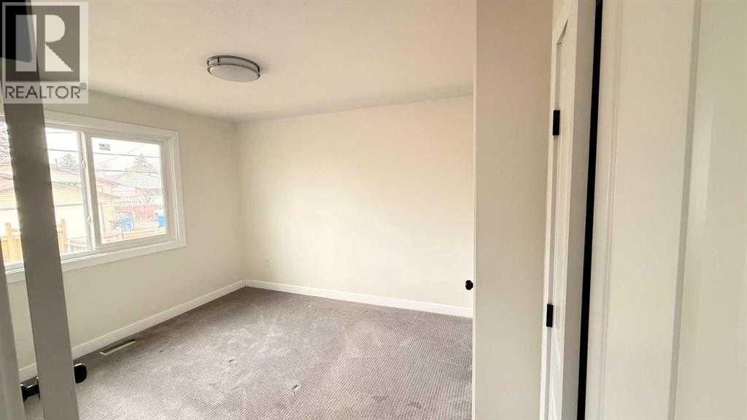
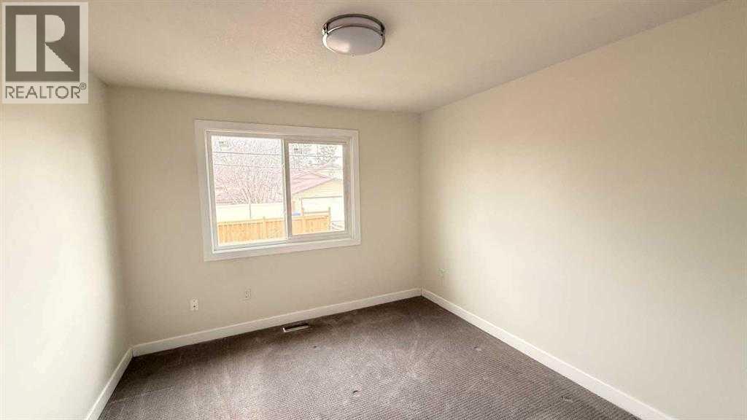
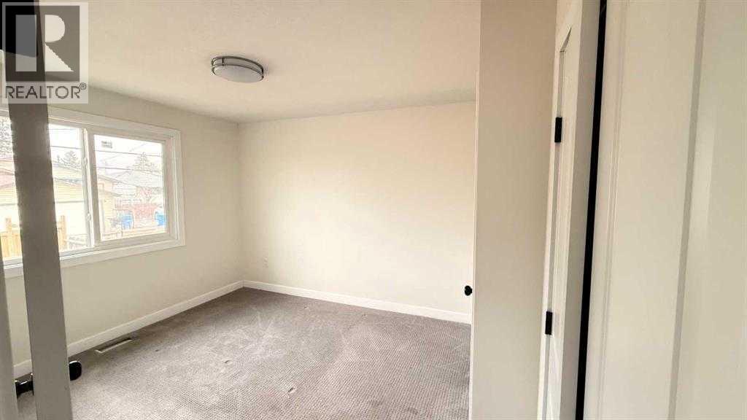
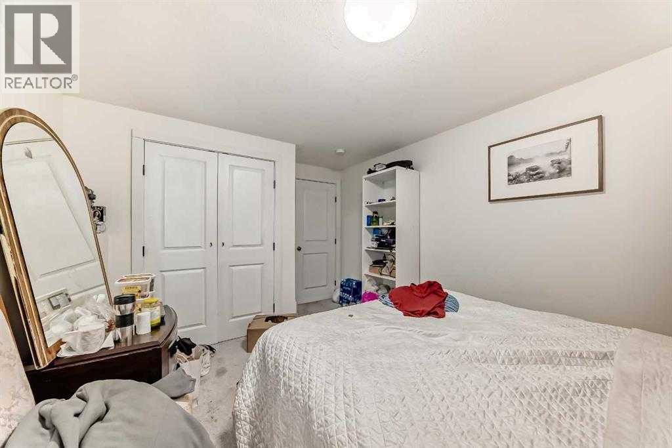
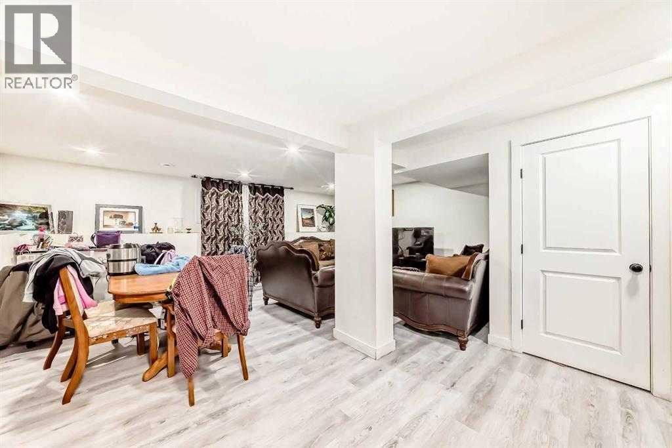
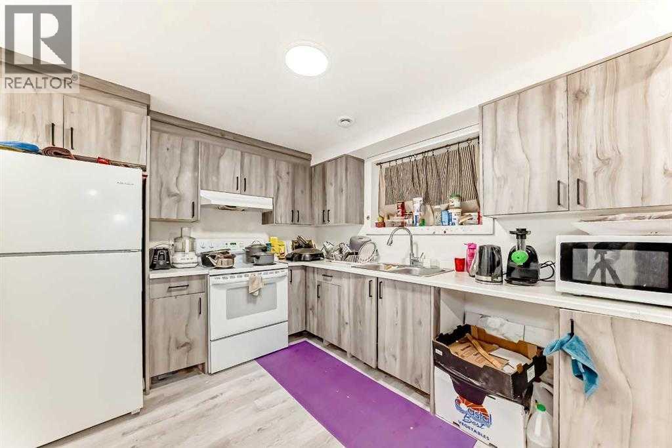
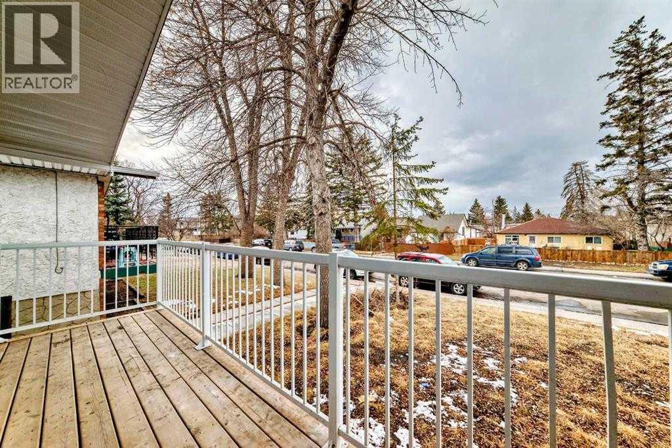
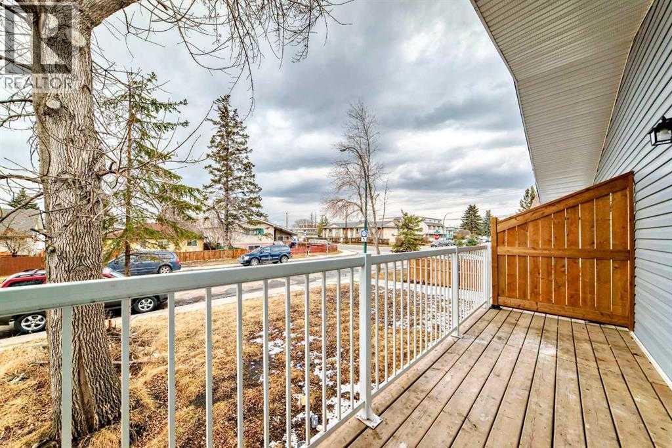
This half duplex is fully renovated /remodled IN 2023 AND HAVING LEGAL SUITE . It has new furnaces , hot water Tank , all electric , new roof , new appliances with legal suite . The main level & legal suite is rented out which will be a big time mortgage helper and mortgage qualification . It has own independent entry and privacy . The community is getting vibrant with all around new construction projects going on for rental units potential . The property is close to all amenities like bus route , no frills , KFC and many more close to International Avenue and 10 minutes drive to down town to join a work force and enjoy the down town life . Do not miss to occupy to merge in a vibrant community . The 2006-41 Street SE is not listed but buyer can buy AS A full plex . The RMS are taken from last listing , There is no alteration after the last listing . (id:67770)
Facts
- Bedrooms
- 5
- Bathrooms
- 3 (1 half)
- Living area
- 1,140 sq ft
- Home type
- Duplex
- Year built
- 1977
- Lot size
- 3,200 square feet
- Parking
- 2
- Property taxes
- $2,879 (2026)
- MLS® number
- A2337840
Features
- Heating
- Natural gas, Central heating
- Cooling
- Central air conditioning
- Basement
- Finished, Full, Separate entrance, Suite
- Flooring
- Carpeted, Vinyl
- Appliances
- Refrigerator, Range - Electric, Dishwasher, Dryer
- Parking
- Other
- Exterior Features
- Concrete, Vinyl siding
Rooms
| Room | Level | Size |
|---|---|---|
| Primary Bedroom | Main level | 11.08 Ft x 10.50 Ft |
| 2pc Bathroom | Main level | 5.67 Ft x 3.17 Ft |
| Bedroom | Main level | 8.75 Ft x 9.42 Ft |
| Bedroom | Main level | 10.42 Ft x 8.08 Ft |
| 4pc Bathroom | Main level | 9.42 Ft x 4.83 Ft |
| Laundry room | Main level | 7.42 Ft x 4.83 Ft |
| Other | Main level | 3.92 Ft x 3.33 Ft |
| Kitchen | Main level | 11.00 Ft x 12.42 Ft |
| Dining room | Main level | 10.25 Ft x 9.75 Ft |
| Kitchen | Main level | 10.42 Ft x 20.25 Ft |
| Other | Main level | 5.33 Ft x 17.08 Ft |
| Bedroom | Basement | 9.17 Ft x 12.00 Ft |
| Bedroom | Basement | 9.58 Ft x 12.17 Ft |
| Office | Basement | 7.00 Ft x 7.00 Ft |
| 4pc Bathroom | Basement | 7.00 Ft x 5.67 Ft |
| Laundry room | Basement | 5.67 Ft x 3.83 Ft |
| Kitchen | Basement | 10.50 Ft x 9.92 Ft |
| Dining room | Basement | 11.67 Ft x 9.00 Ft |
| Other | Basement | 10.83 Ft x 14.75 Ft |
Location
Listed by LPT Realty

Listing data is supplied by the CREA Data Distribution Facility (DDF®). It is deemed reliable but not guaranteed and should be independently verified. It is provided for consumers’ personal, non-commercial use to identify properties they may be interested in purchasing.