$415,000
287 7A Avenue S
London Road, Lethbridge
- 3 bedrooms
- 3 (1 half) bathrooms
- 1,337 sq ft
About this home
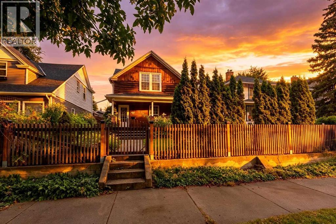
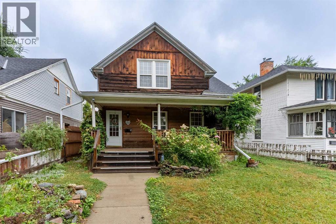
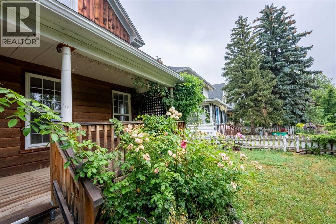
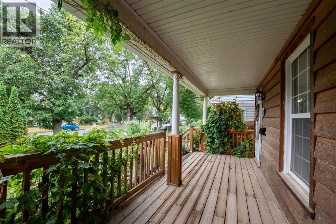
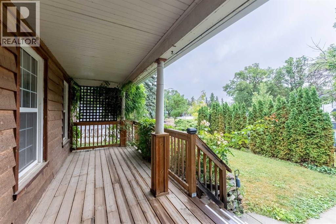
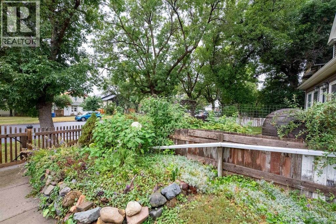
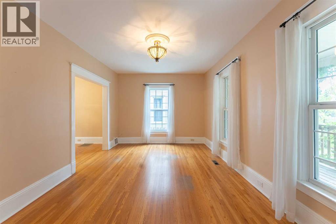
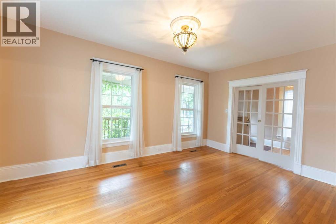
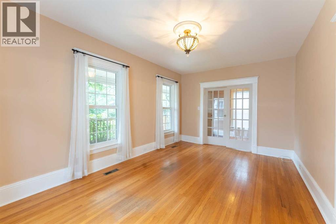
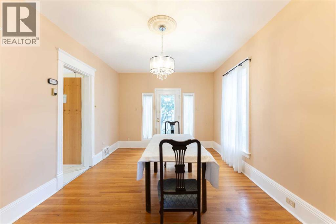
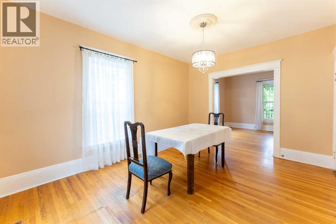
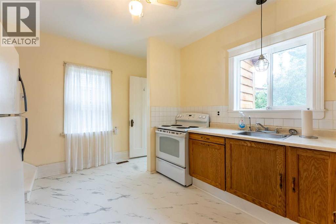
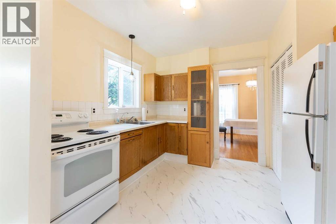
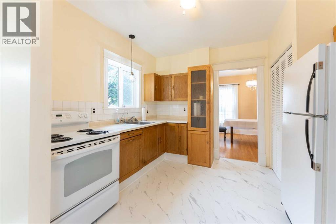
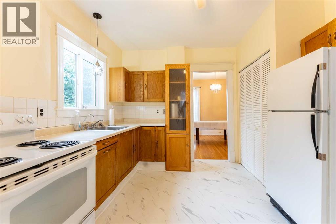
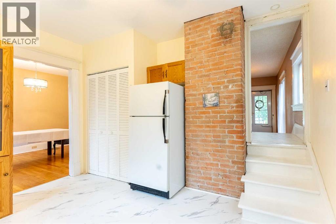
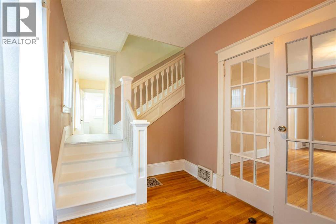
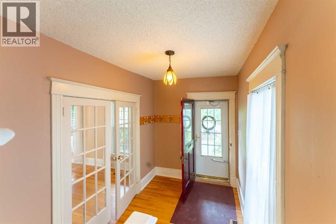
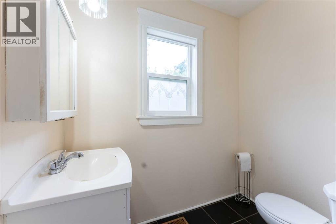
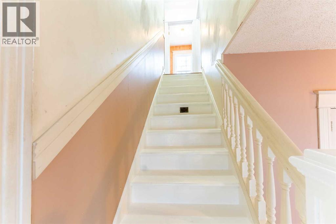
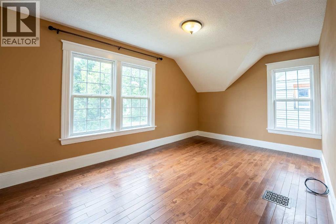
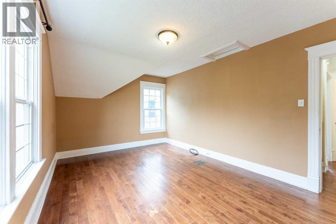
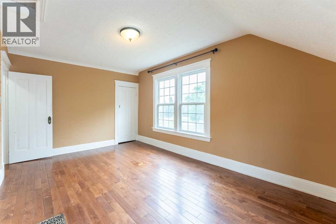
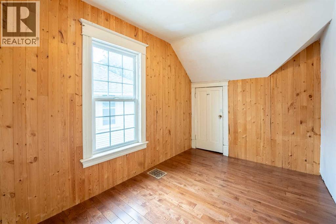
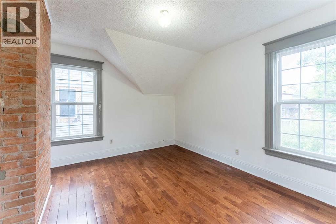
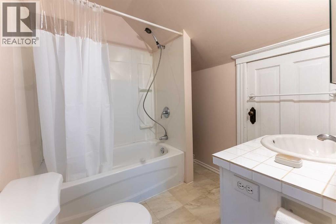
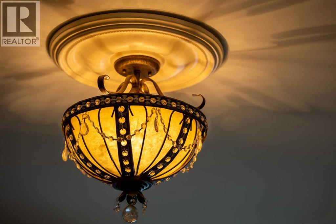
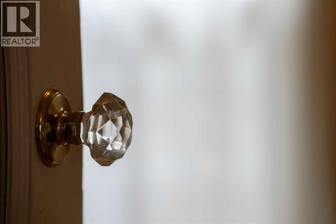
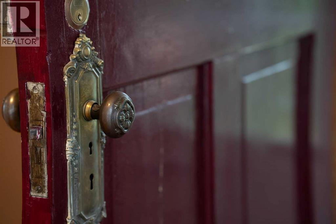
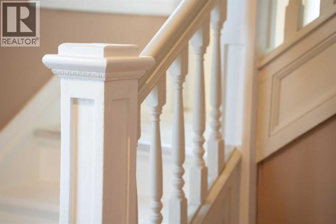
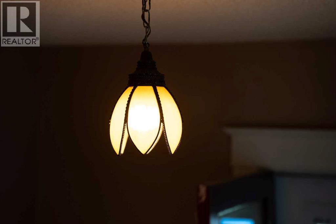
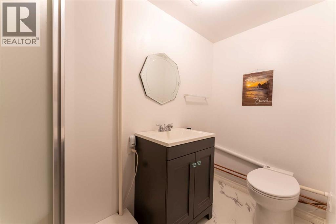
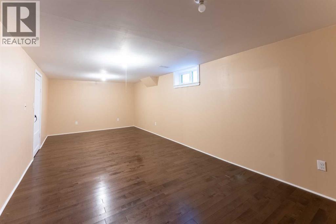
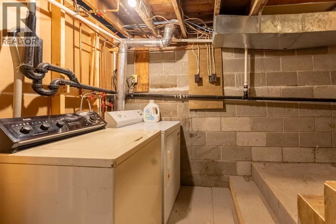
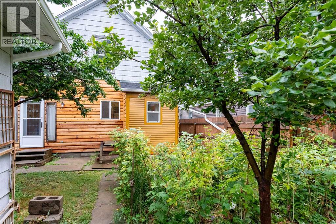
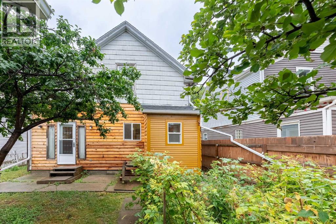
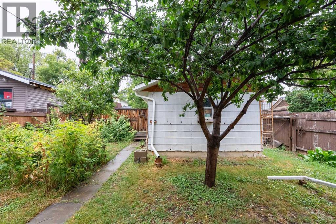
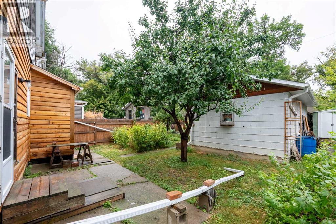
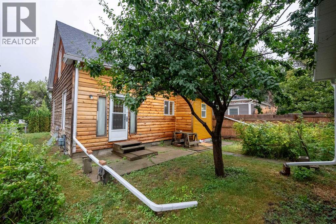
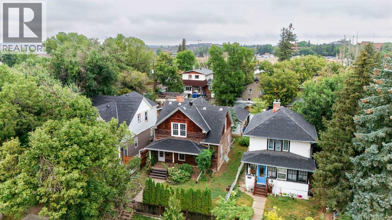
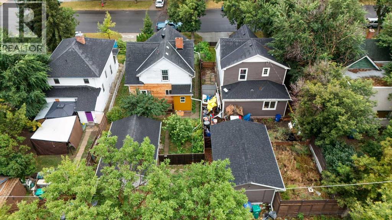
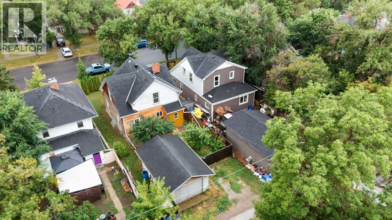
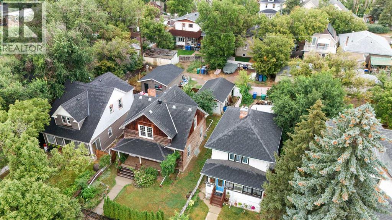
Welcome to a beautifully preserved character home in one of the city’s most inviting, tree-lined neighborhoods, just a short walk from downtown, with parks and the coulee access nearby. From the moment you arrive, the park-like front yard, mature landscaping, and charming covered porch create an unforgettable first impression. Inside, original character and timeless details have been thoughtfully preserved throughout, creating picture perfect rooms filled with warmth and personality. Beautiful hardwood flooring extends throughout the home, complementing the classic architecture and creating a cohesive feel from room to room. The main floor offers a generous living room, elegant dining room, functional kitchen, and convenient half bath creating an ideal layout for both everyday living and entertaining. Upstairs, three large bedrooms provide plenty of space, each with ample closet storage, along with a full bathroom. The fully developed basement adds valuable living space with a comfortable recreation or family room, additional bathroom, and laundry area. Outside, the spacious backyard offers plenty of room to relax, garden, or entertain, along with a gravel parking pad and single detached garage. Numerous updates have been completed over the years, including a newer roof and windows, providing added peace of mind while retaining the home’s original charm. A rare opportunity to enjoy character, space, modern updates, mature surroundings, and downtown convenience all in one special property. (id:67770)
Facts
- Bedrooms
- 3
- Bathrooms
- 3 (1 half)
- Living area
- 1,337 sq ft
- Home type
- House
- Year built
- 1908
- Lot size
- 4,134 square feet
- Parking
- 2
- Property taxes
- $2,100 (2026)
- MLS® number
- A2337302
Features
- Heating
- Forced air
- Cooling
- None
- Basement
- Finished, Full
- Flooring
- Hardwood
- Appliances
- Refrigerator, Stove, Washer & Dryer
- Parking
- Detached Garage
Rooms
| Room | Level | Size |
|---|---|---|
| 2pc Bathroom | Main level | 4.00 Ft x 6.33 Ft |
| Kitchen | Main level | 10.92 Ft x 13.08 Ft |
| Dining room | Main level | 14.50 Ft x 11.08 Ft |
| Foyer | Main level | 11.25 Ft x 7.08 Ft |
| Living room | Main level | 11.08 Ft x 17.17 Ft |
| Bedroom | Upper Level | 11.08 Ft x 12.75 Ft |
| 4pc Bathroom | Upper Level | 7.17 Ft x 6.92 Ft |
| Bedroom | Upper Level | 12.83 Ft x 8.17 Ft |
| Primary Bedroom | Upper Level | 11.08 Ft x 16.17 Ft |
| Furnace | Basement | 15.67 Ft x 7.50 Ft |
| Other | Basement | 10.50 Ft x 4.50 Ft |
| Recreational, Games room | Basement | 24.08 Ft x 10.67 Ft |
| 4pc Bathroom | Basement | 5.42 Ft x 9.08 Ft |
Location
Listed by eXp Realty of Canada

Listing data is supplied by the CREA Data Distribution Facility (DDF®). It is deemed reliable but not guaranteed and should be independently verified. It is provided for consumers’ personal, non-commercial use to identify properties they may be interested in purchasing.