$389,900
210 Athens Road
Aurora, Blackfalds
- 3 bedrooms
- 3 (1 half) bathrooms
- 824 sq ft
About this home
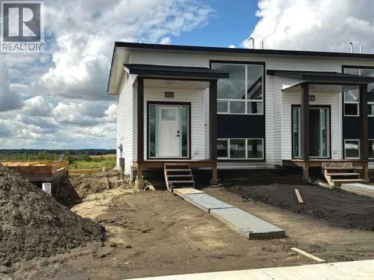
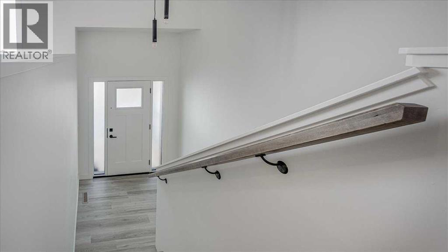
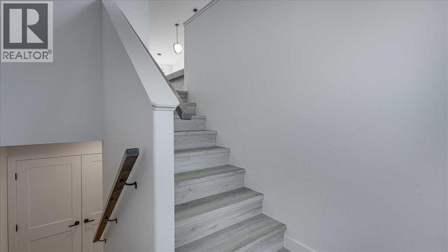
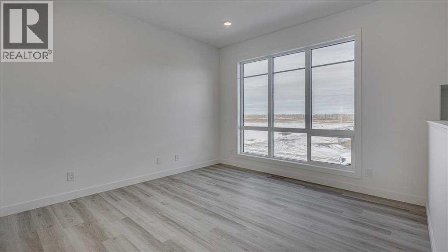
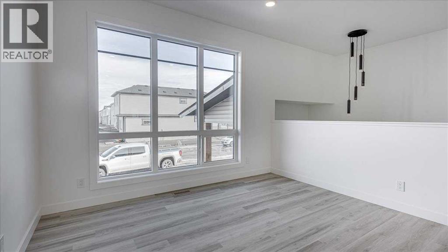
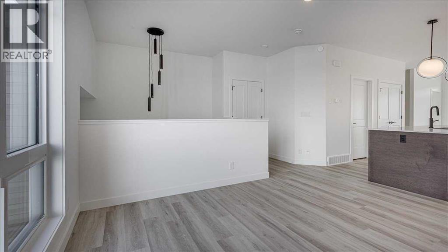
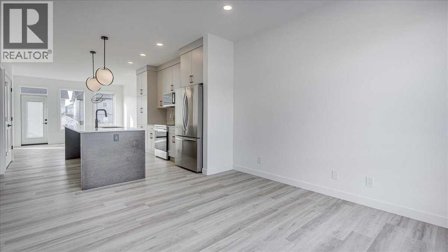
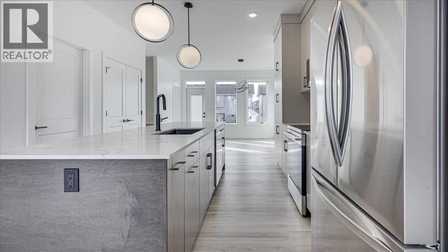
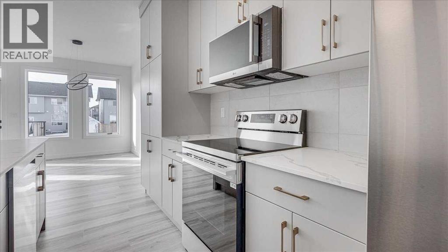
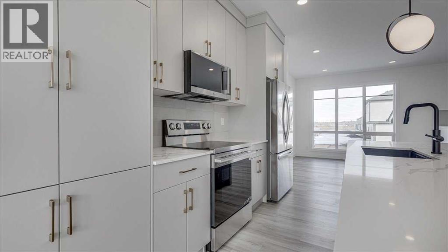
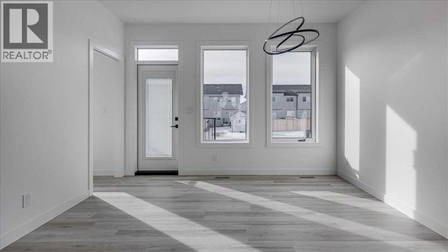
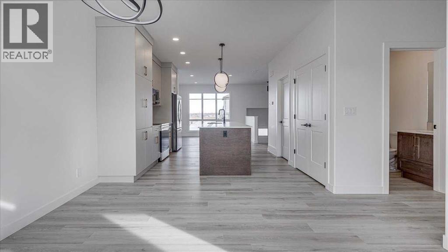
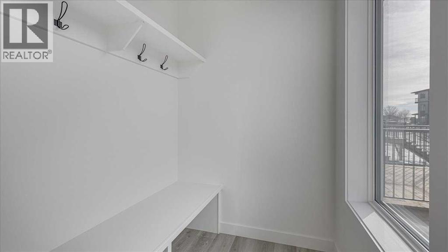
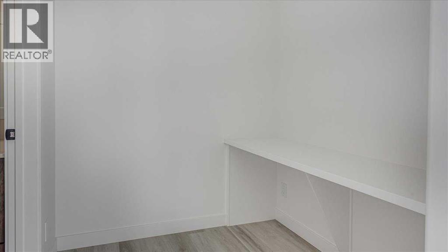
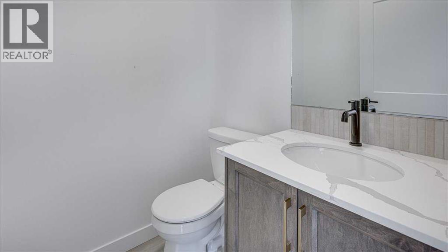
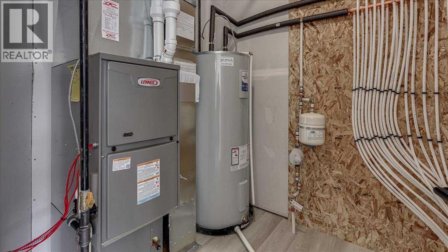
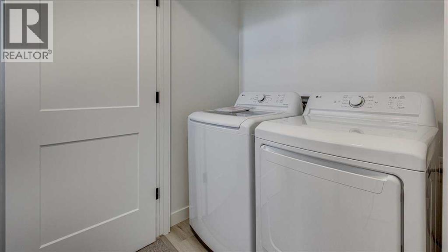
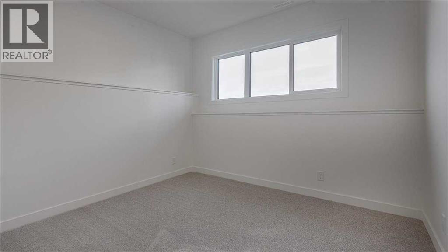
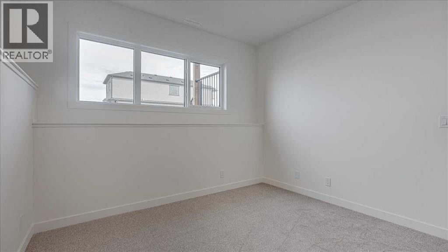
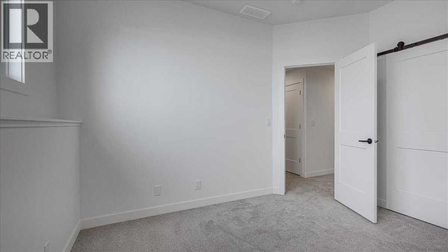
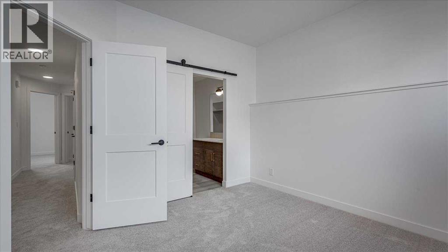
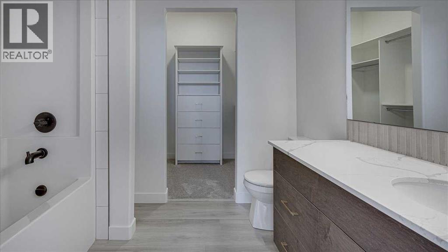
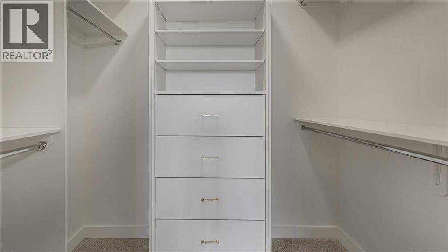
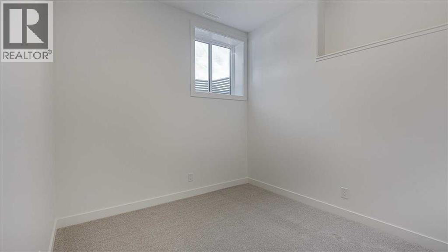
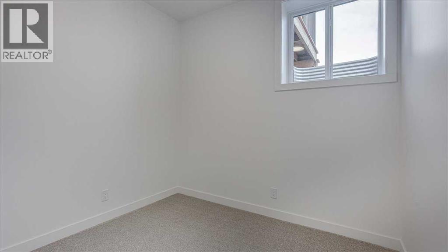
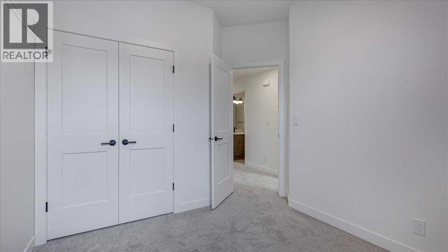
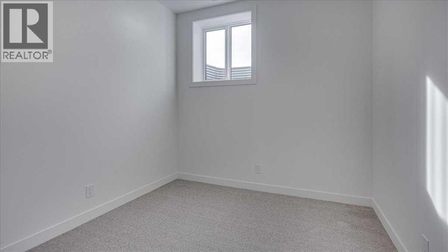
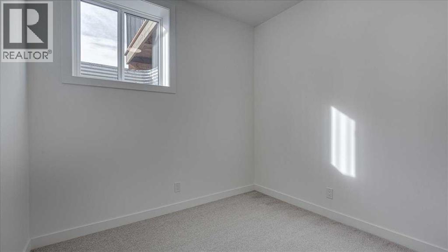
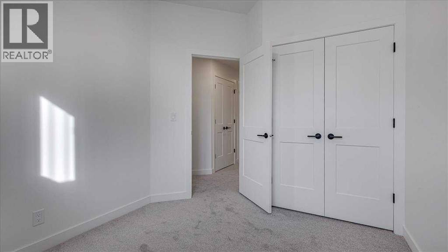
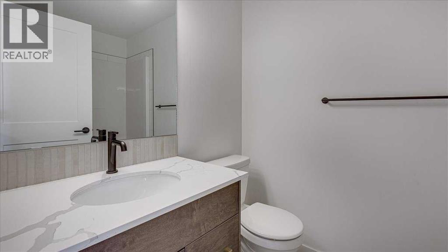
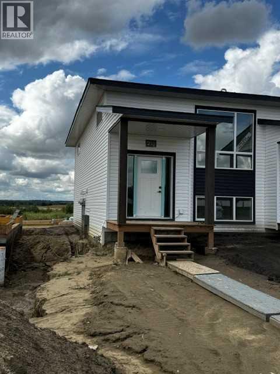
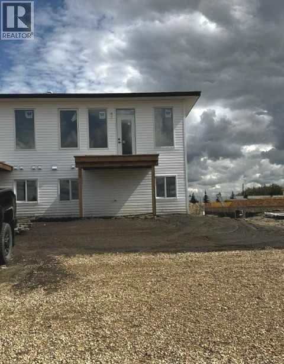
NO CONDO FEES & END UNIT! This Brand new, stylish bi-level townhouse has 3 bdrms, 2.5 baths, with 4 appliances, conveniently located in the newest area of the Aurora subdivision with easy access to highway 2A. With lovely curb appeal, step into this bright home w/triple pane windows, up the stairs to this open floor plan that features a bright living room & dining room, with a chef's dream kitchen in the middle, with quartz countertops, stainless appliances & double door pantry. This huge island will become the centerpiece for family gatherings, favorite meals & deep conversations. Check out this mud room coming from your west facing backyard, that hides all your shoes & coats from your main area. There is also a convenient flex space outside this 1/2 bath area, perfect for a desk for working @ home, or dog crates or freezer...just imagine what you could use it for! On the lower level, you will find the primary bedroom master with a huge window w/barn door leading to your ensuite & walk in closet. 2 more good sized bdrms, full bath & laundry area fit also neatly on this level. There is also a spacious storage area under the stairs. Front yard will have sod, back yard will have top soil to grade + dividing fence done on the north property lines towards the parking area will be completed for you. This west facing backyard is where you will spend your summer evenings & 2 car off street parking off the back lane. This unique floor plan will impress with all the natural light & affordable price without being too small! GST included with rebate to builder. This unit is under construction & Interior pictures are of another unit with the exact floor plan and similar colors. (id:67770)
Facts
- Bedrooms
- 3
- Bathrooms
- 3 (1 half)
- Living area
- 824 sq ft
- Home type
- Row / Townhouse
- Year built
- 2026
- Lot size
- 277.4 square meters
- Parking
- 2
- MLS® number
- A2337737
Features
- Heating
- Forced air, Natural gas
- Cooling
- None
- Basement
- Finished, Full
- Flooring
- Carpeted, Vinyl Plank
- Appliances
- Refrigerator, Dishwasher, Stove, Microwave Range Hood Combo
- Parking
- Other
- Exterior Features
- Concrete, Vinyl siding
Rooms
| Room | Level | Size |
|---|---|---|
| 2pc Bathroom | Main level | 4.92 Ft x 4.92 Ft |
| Other | Main level | 6.00 Ft x 7.92 Ft |
| Kitchen | Main level | 8.75 Ft x 12.08 Ft |
| Living room | Main level | 12.67 Ft x 11.00 Ft |
| Dining room | Main level | 11.67 Ft x 12.67 Ft |
| Other | Main level | 4.92 Ft x 6.00 Ft |
| Furnace | Main level | 7.33 Ft x 6.75 Ft |
| 4pc Bathroom | Lower level | 7.92 Ft x 6.08 Ft |
| 4pc Bathroom | Lower level | 6.92 Ft x 8.75 Ft |
| Primary Bedroom | Lower level | 11.58 Ft x 11.00 Ft |
| Other | Lower level | 5.08 Ft x 7.00 Ft |
| Bedroom | Lower level | 9.33 Ft x 11.17 Ft |
| Bedroom | Lower level | 9.83 Ft x 11.33 Ft |
Location
Listed by RCR - Royal Carpet Realty Ltd.

Listing data is supplied by the CREA Data Distribution Facility (DDF®). It is deemed reliable but not guaranteed and should be independently verified. It is provided for consumers’ personal, non-commercial use to identify properties they may be interested in purchasing.