

$319,900
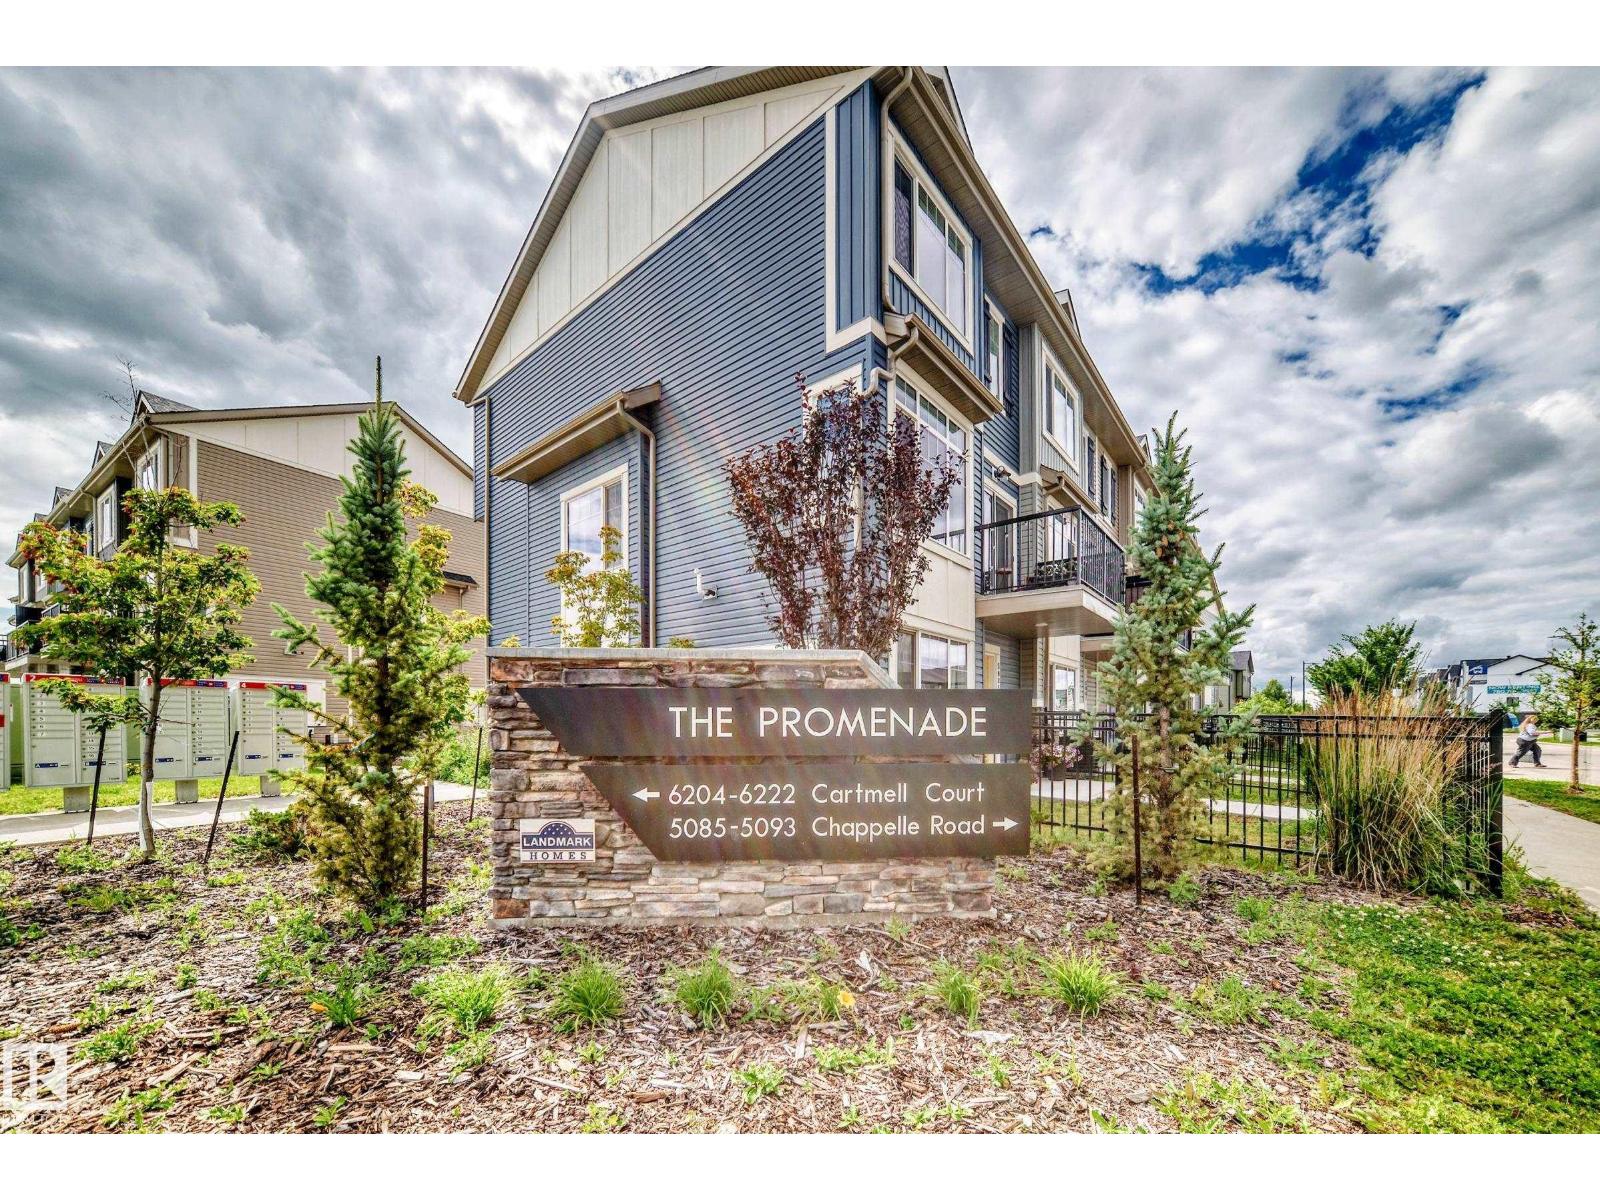
#15 6214 CARTMELL CT SW
Chappelle, Edmonton
- 2 bedrooms
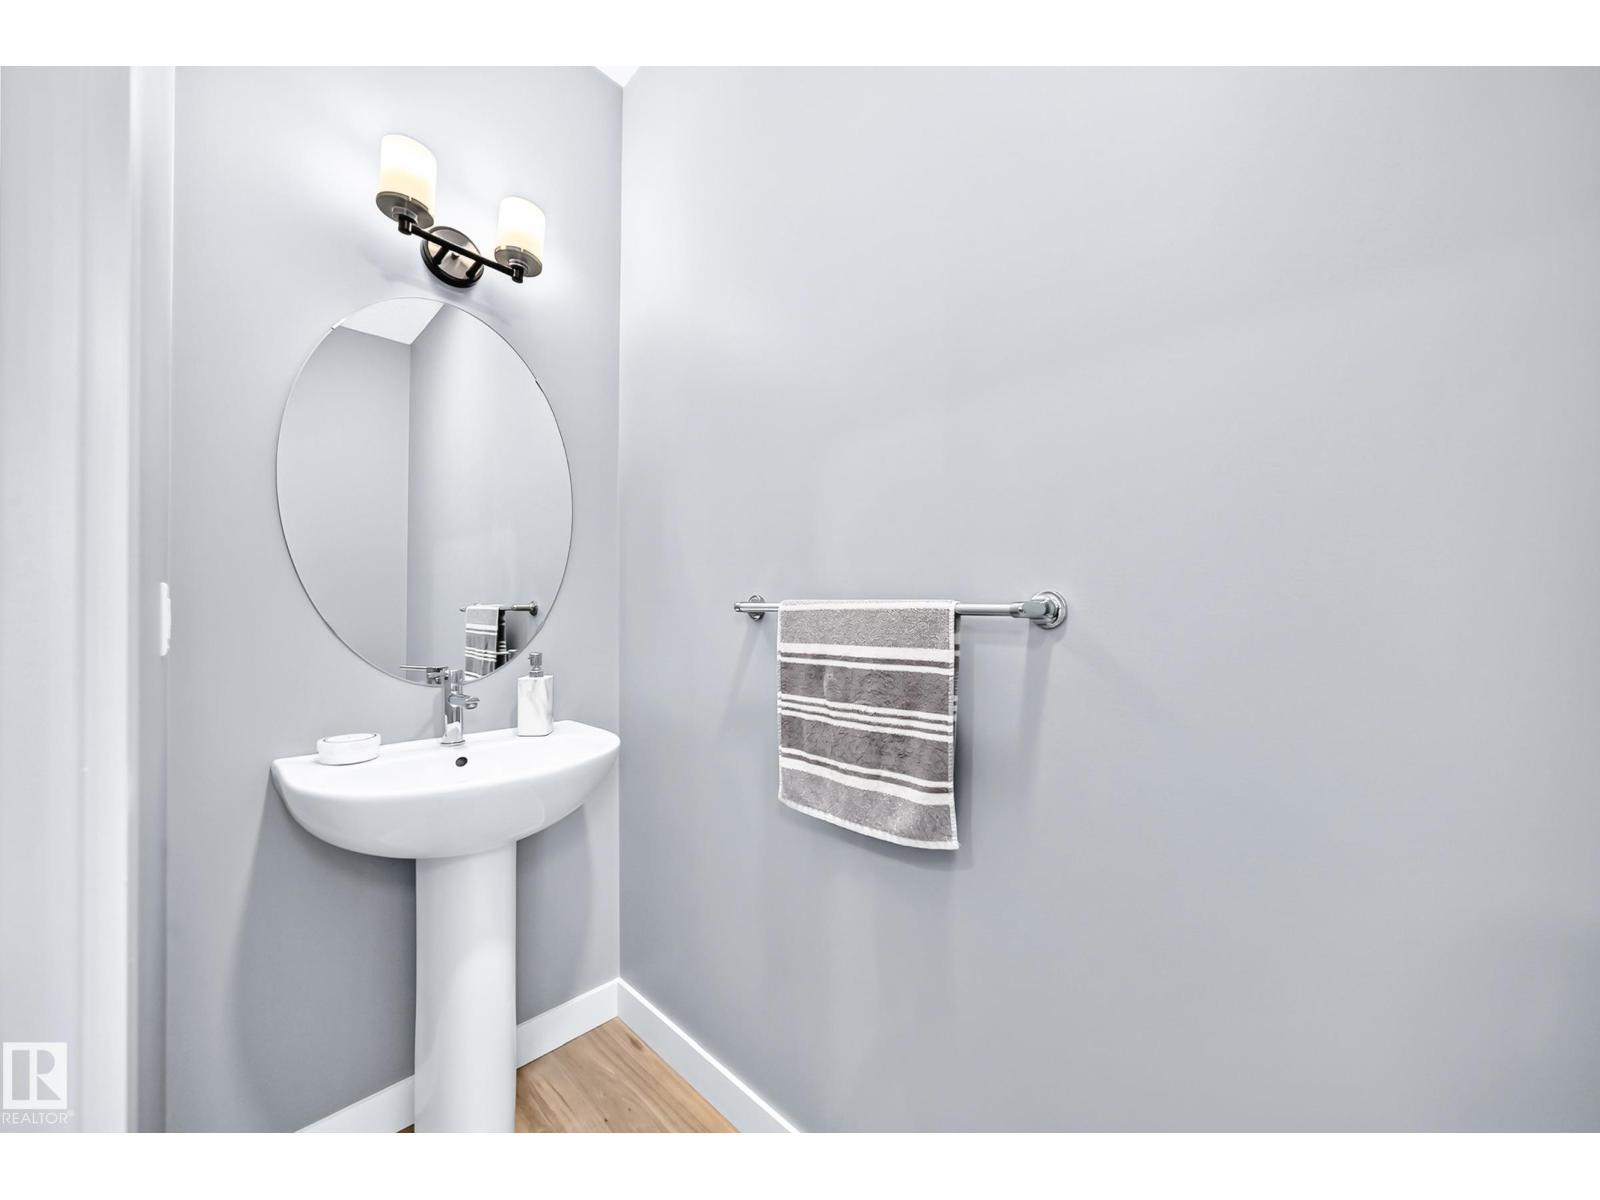
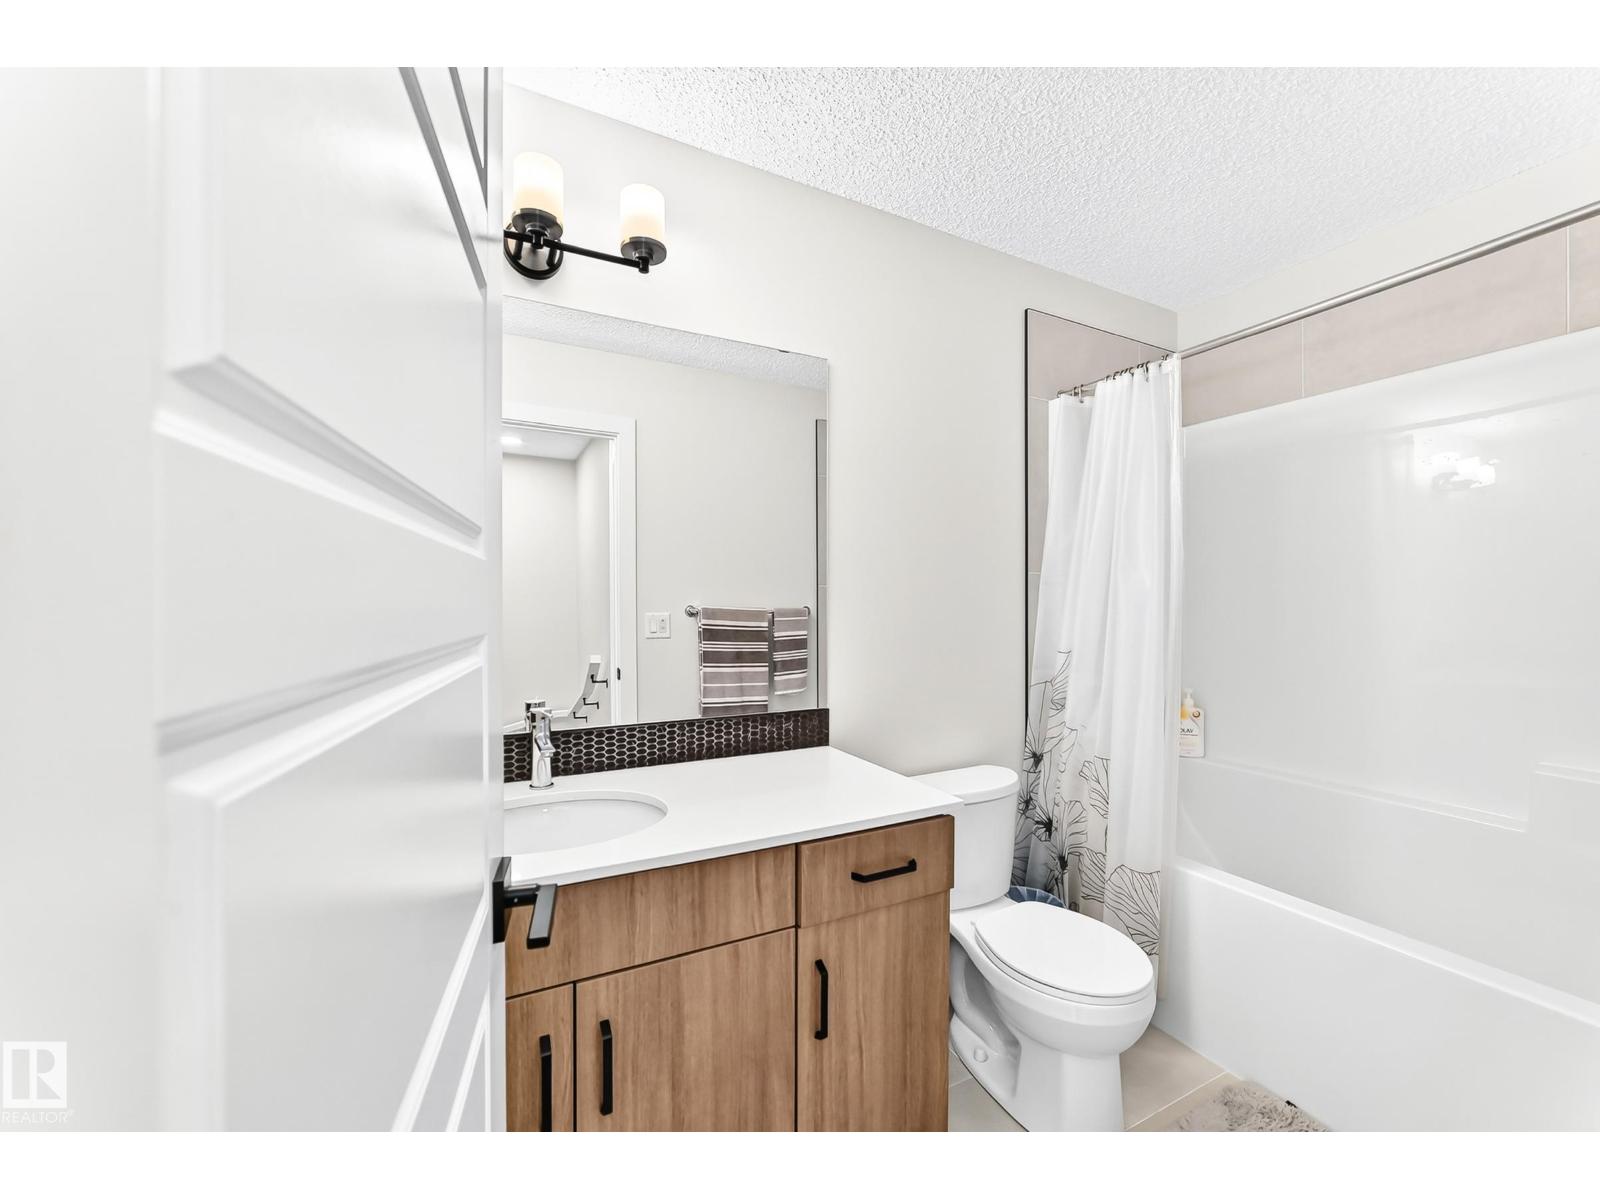
- 2 (1 half) bathrooms
- 1,143 sq ft
About this home
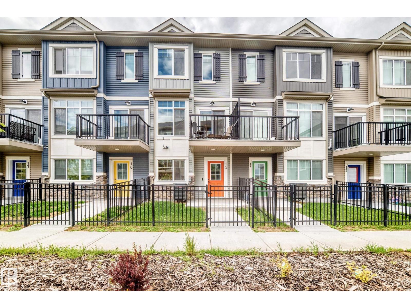
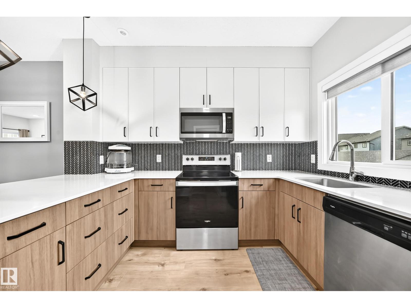
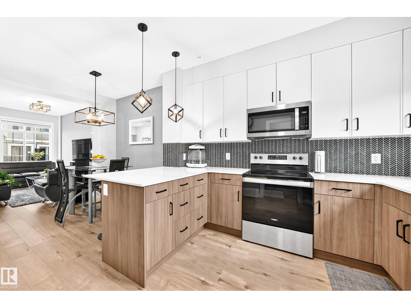
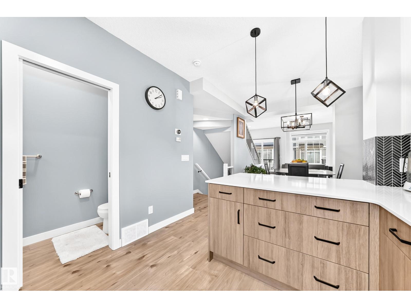
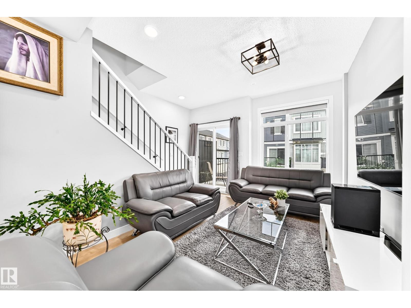
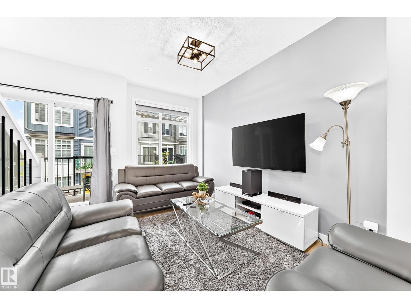
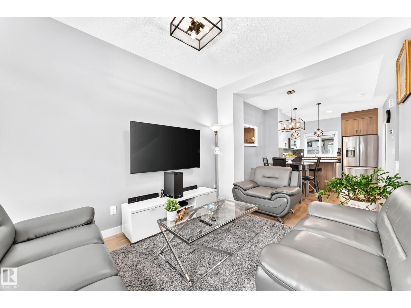
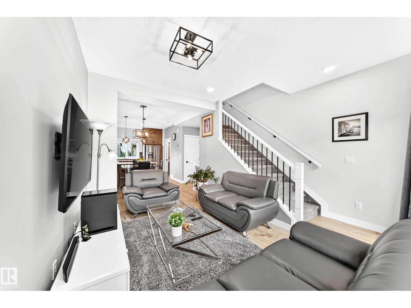
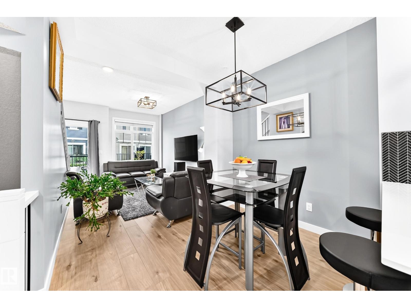
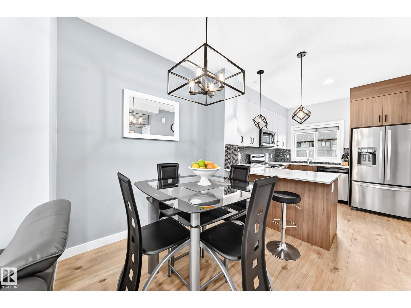
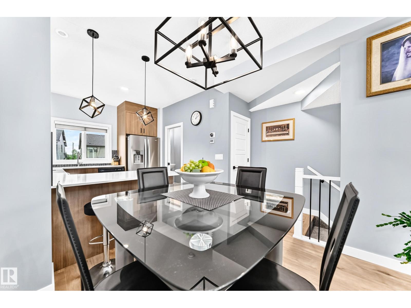
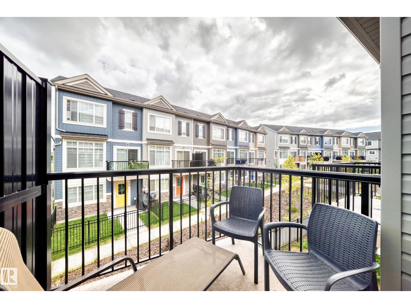
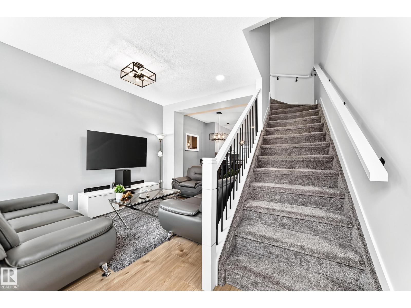
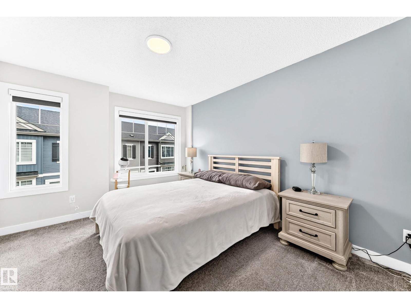
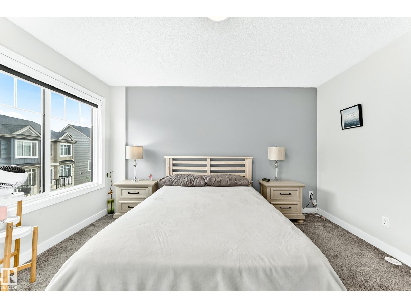
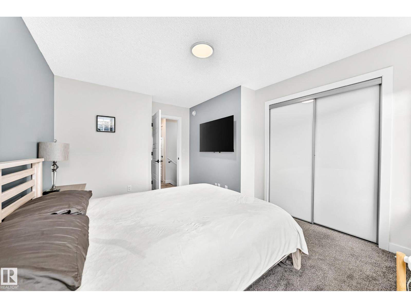
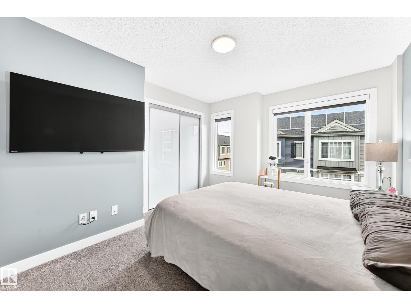
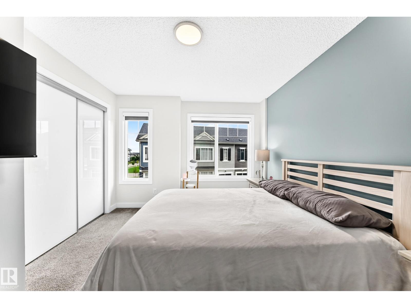
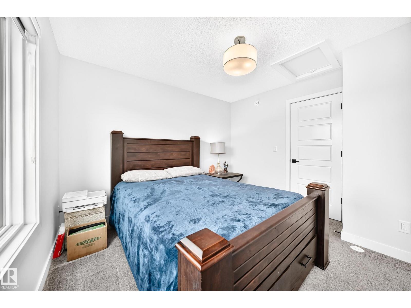
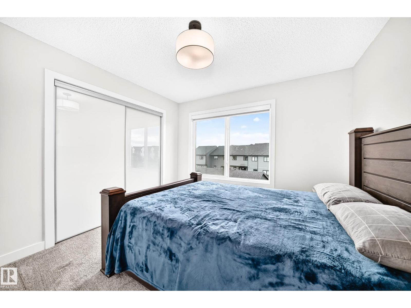
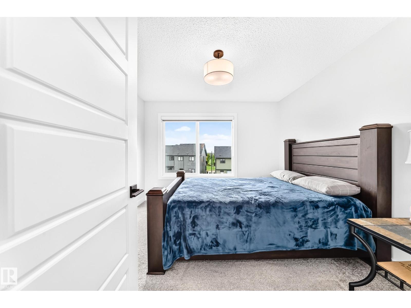
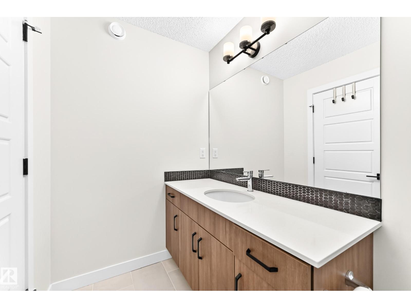
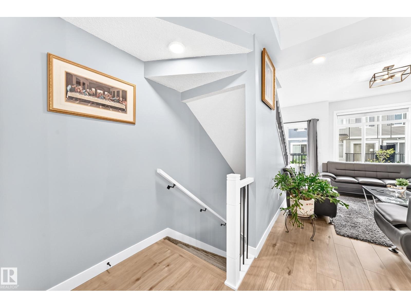
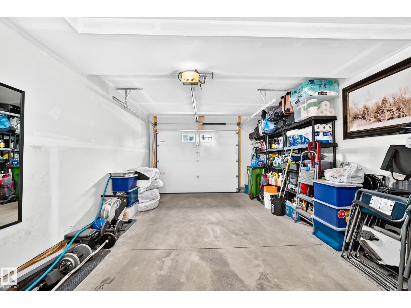
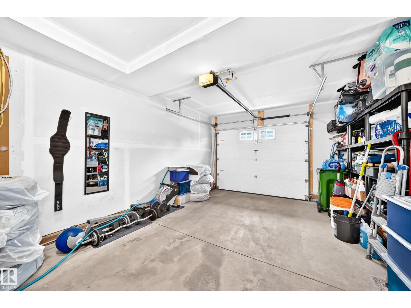
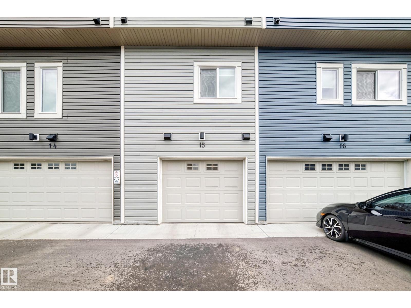
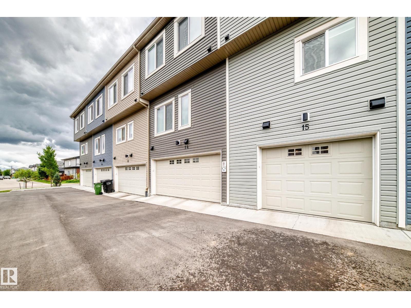
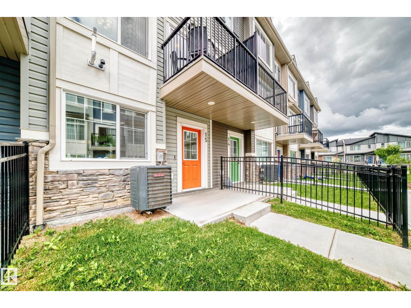
Welcome to this gorgeous 2 bedroom townhouse with LOW condo fee of just $169 per month. Home has modern finishes, and bright open consent layout designed for both everyday living and entertaining. The modern kitchen features elegant quartz countertops, beautiful backsplash, stainless steel appliances, plenty of cabinetry, and a practical layout that connects effortlessly with the dining, living areas & access to a spacious balcony. With two generously sized bedrooms, the home provides plenty of versatility for guests, a small family, or a comfortable home office. The attached single garage provides convenient year-round parking, while the rear parking pad offers additional room for a second vehicle or guests. Ideally located just steps from schools, parks, and daycare, and within walking distance to Superstore, Shoppers Drug Mart, restaurants, and future amenities. (id:67770)
Facts
- Bedrooms
- 2
- Bathrooms
- 2 (1 half)
- Living area
- 1,143 sq ft
- Home type
- Row / Townhouse
- Year built
- 2023
- Lot size
- 141.29 square meters
- Condo / HOA fee
- $170 monthly
- MLS® number
- E4504030
Features
- Heating
- Forced air
- Cooling
- Central air conditioning
- Basement
- None
- Appliances
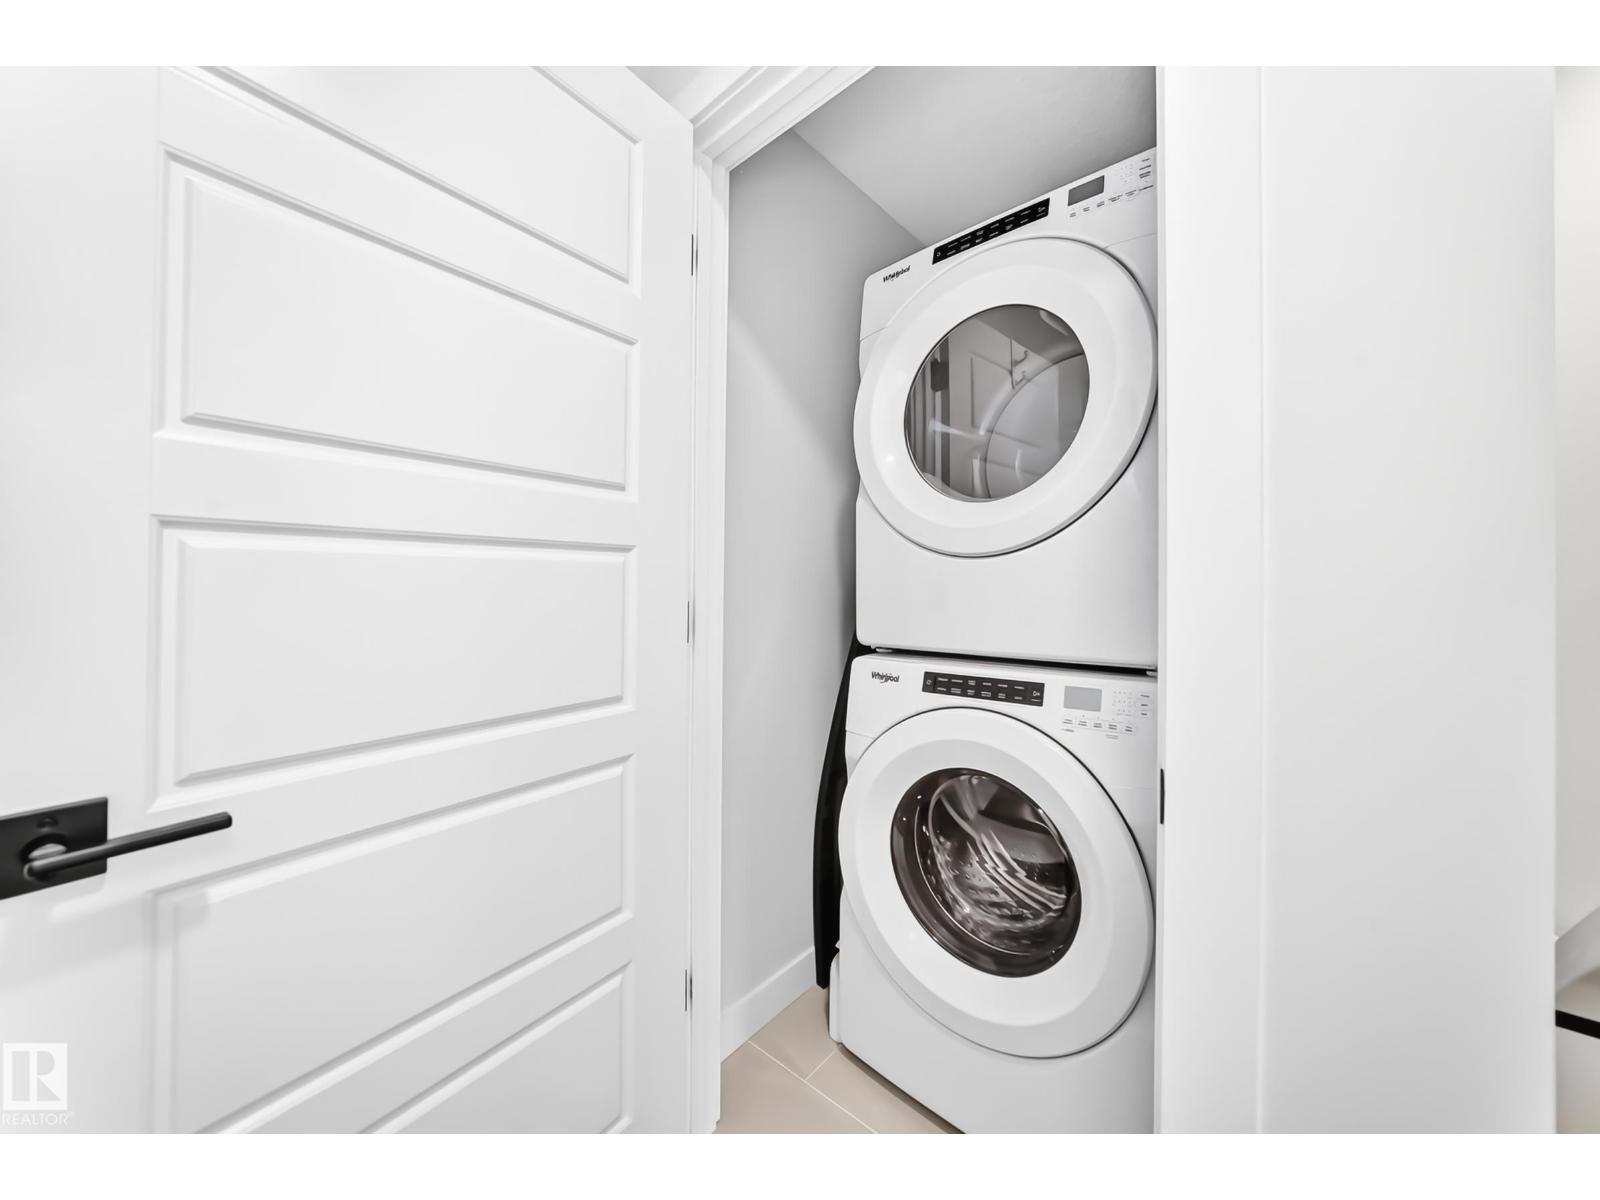
- Washer, Refrigerator, Dishwasher, Stove, Dryer, Microwave Range Hood Combo, Window Coverings, Garage door opener, Garage door opener remote(s)
- Parking
- Attached Garage
Rooms
| Room | Level | Size |
|---|---|---|
| Living room | Main level | |
| Dining room | Main level | |
| Kitchen | Main level | |
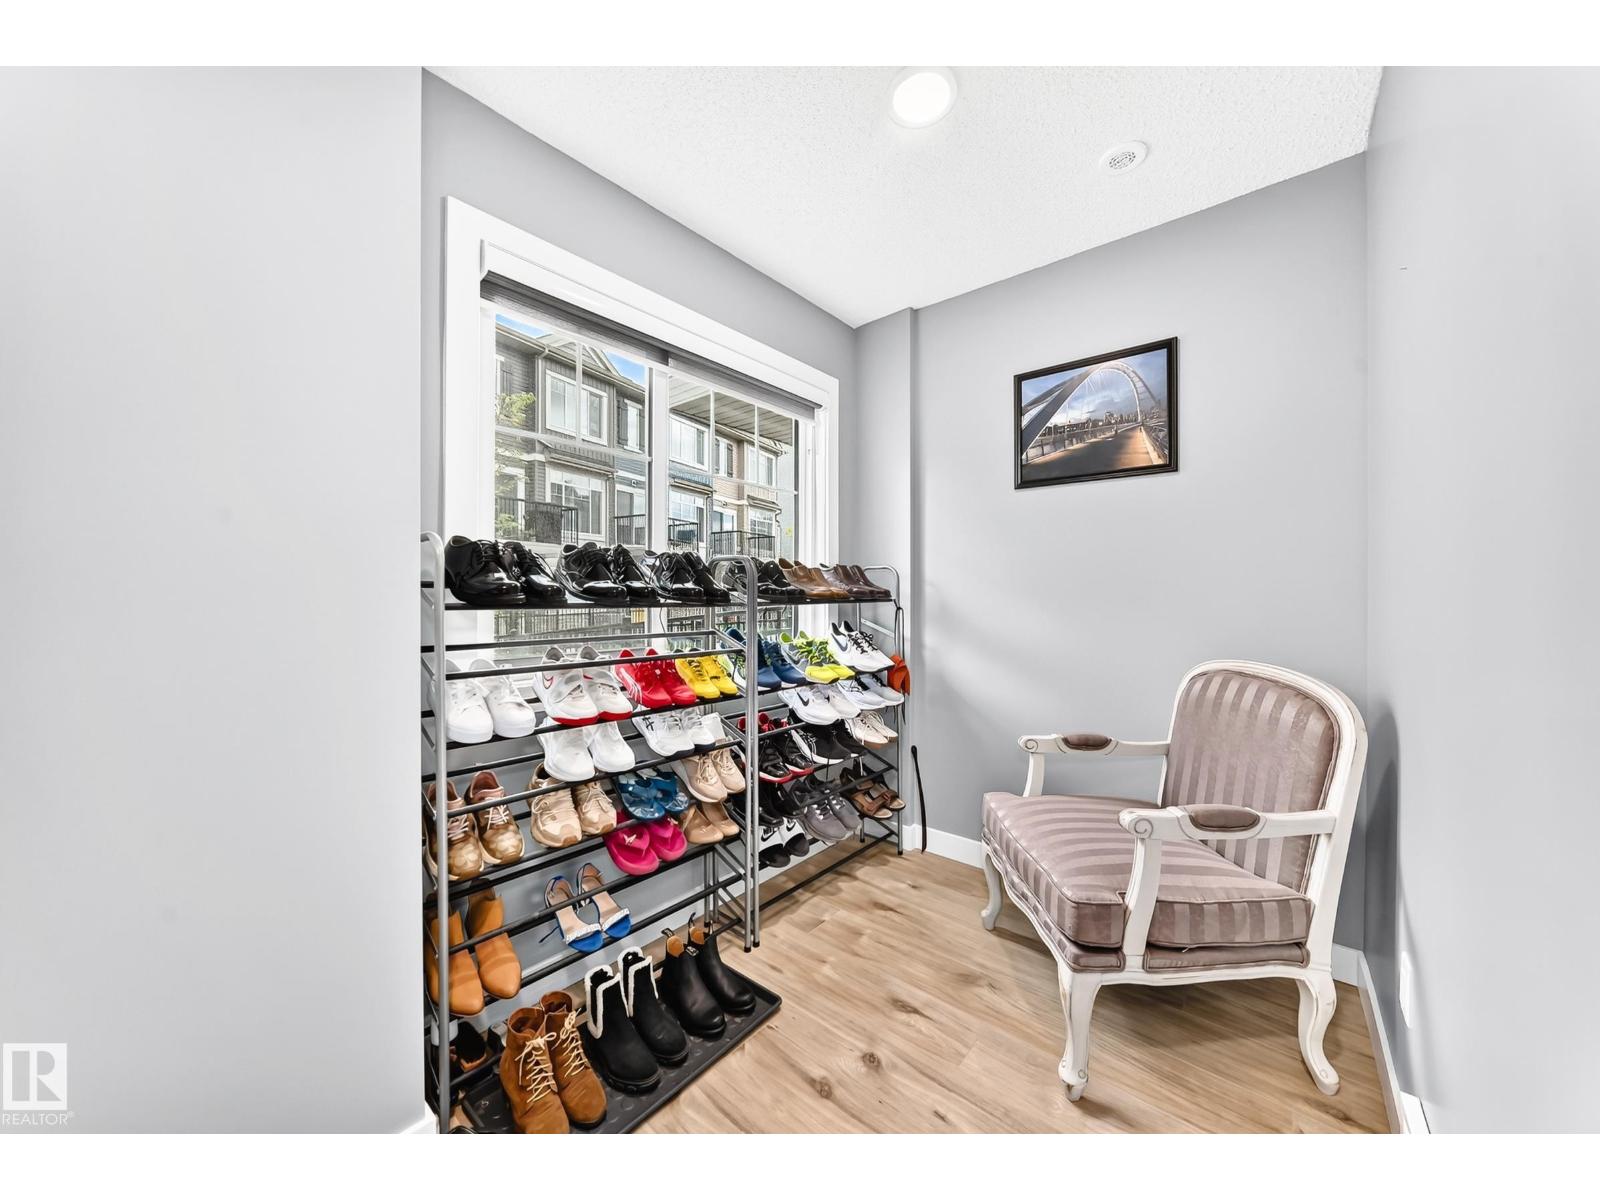
| Den | Lower level | |
| Primary Bedroom | Upper Level | |
| Bedroom 2 | Upper Level | |
| Laundry room | Upper Level |
Location
Listed by One Percent Realty

Listing data is supplied by the CREA Data Distribution Facility (DDF®). It is deemed reliable but not guaranteed and should be independently verified. It is provided for consumers’ personal, non-commercial use to identify properties they may be interested in purchasing.