
$1,619,000
13842 RAVINE DR NW
Glenora, Edmonton
- 4 bedrooms
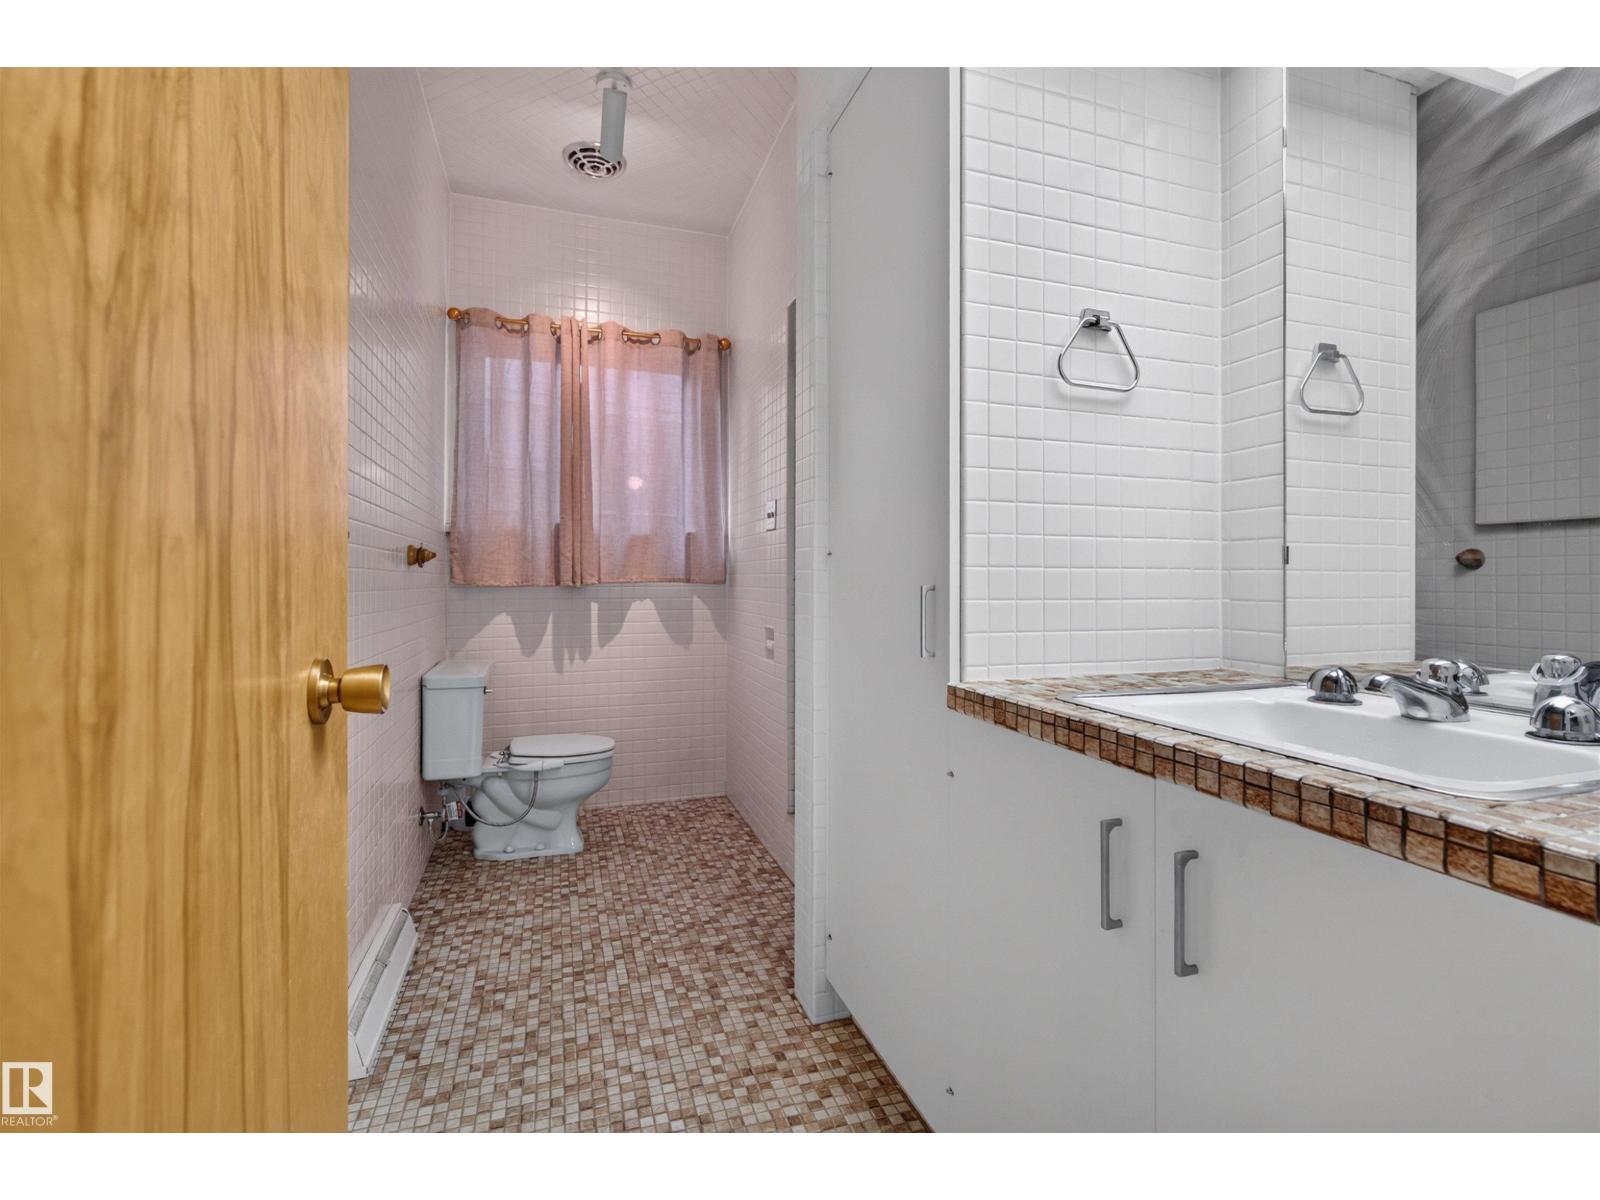
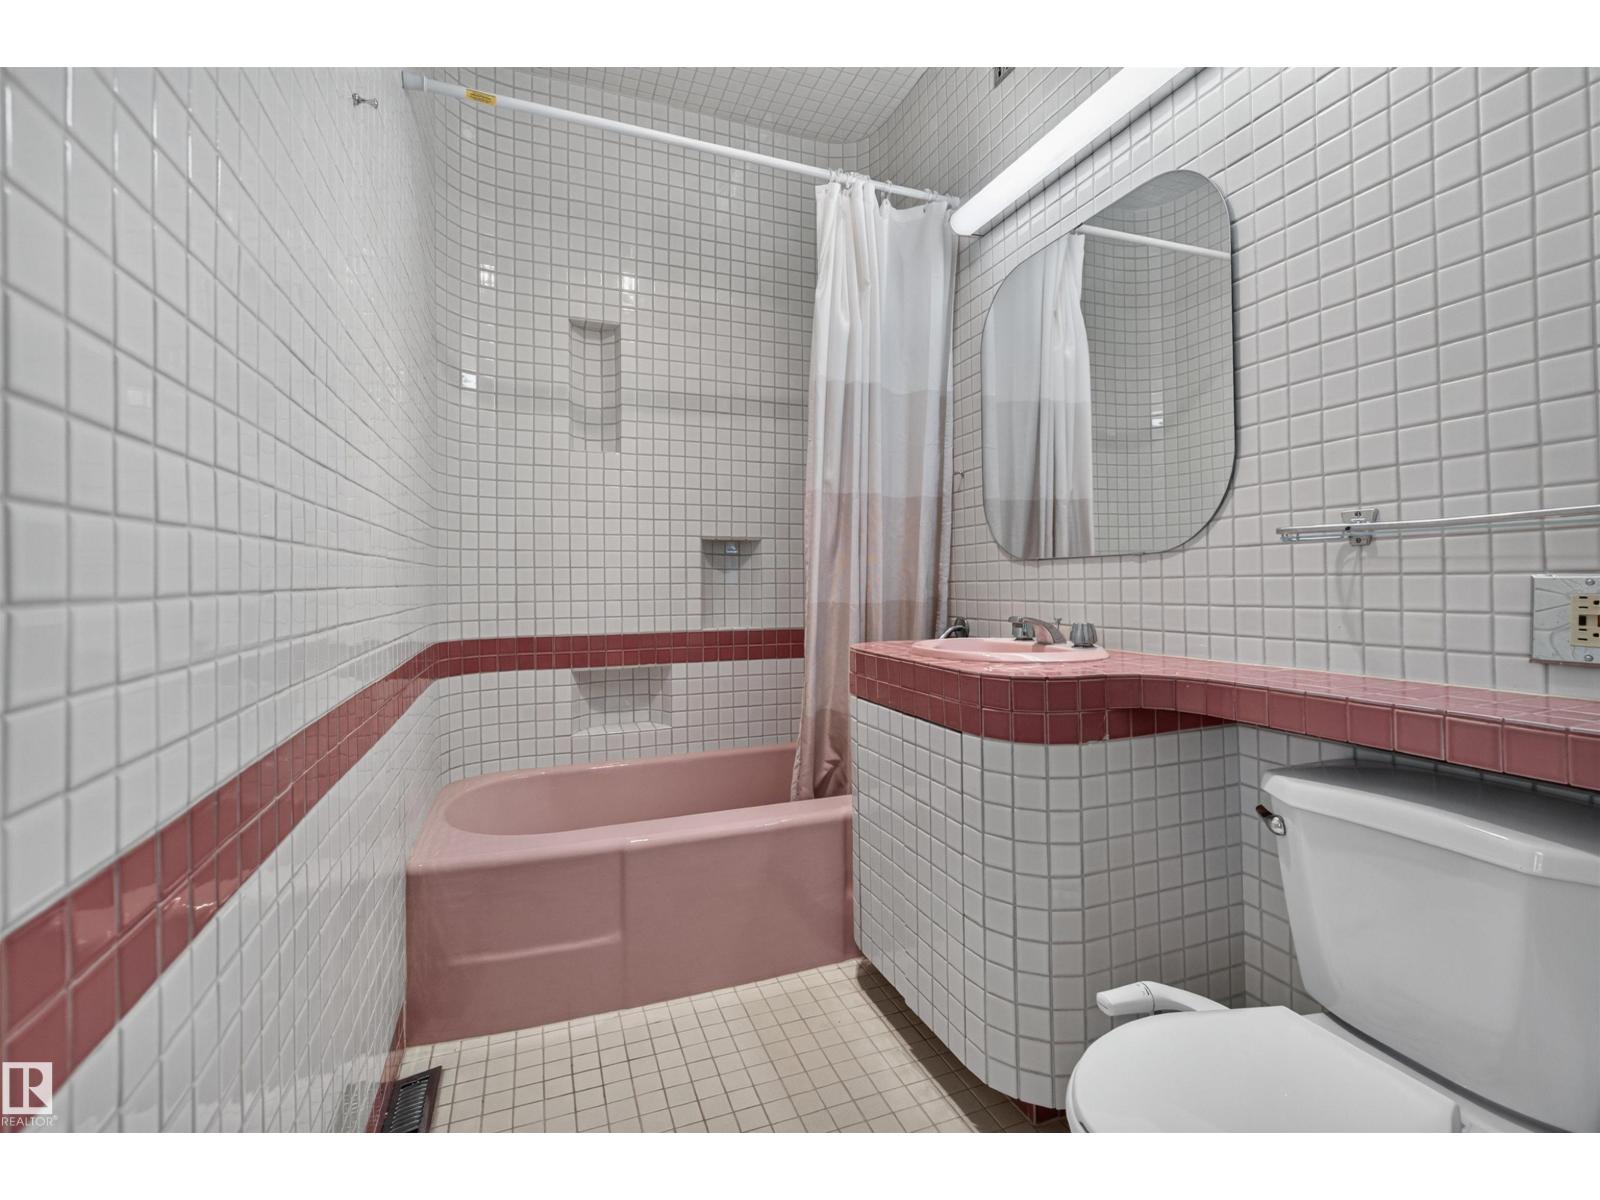
- 3 bathrooms
- 2,006 sq ft
About this home
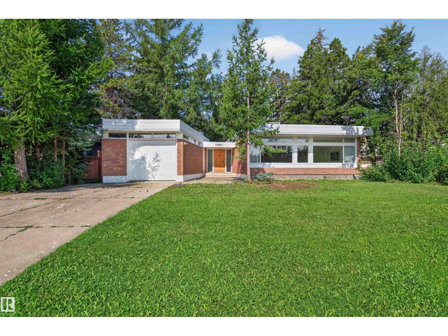
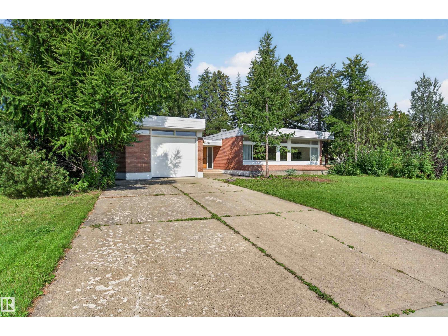
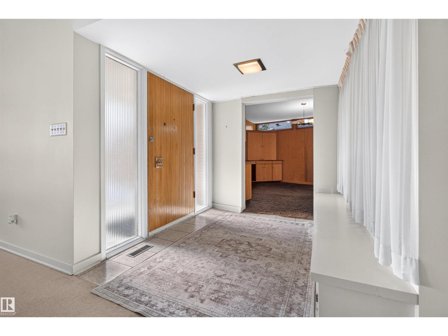
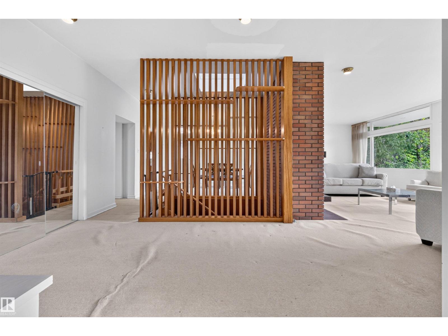
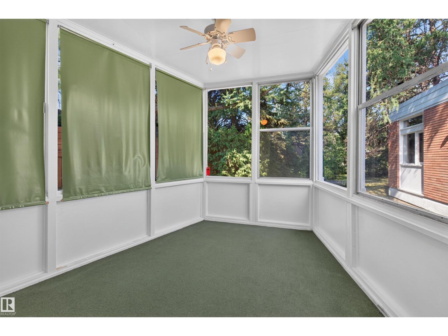
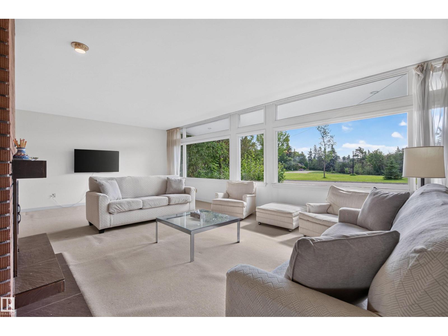
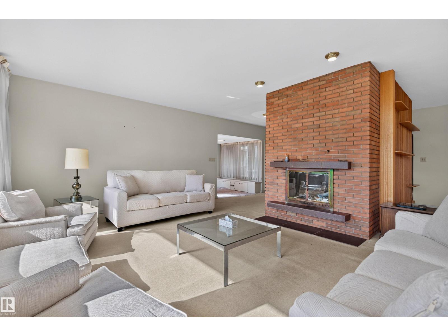
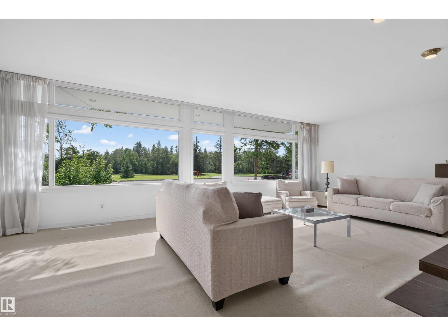
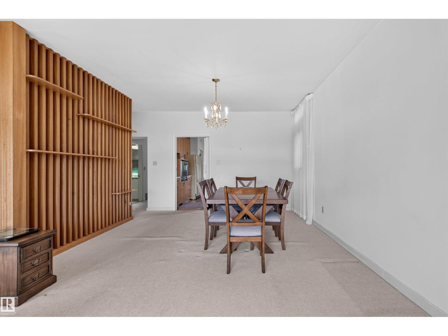
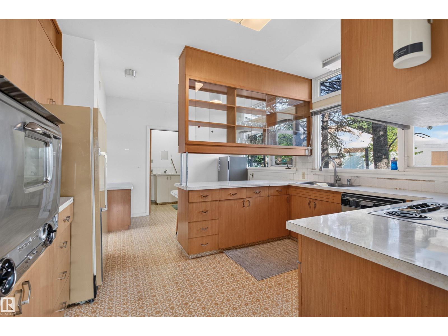
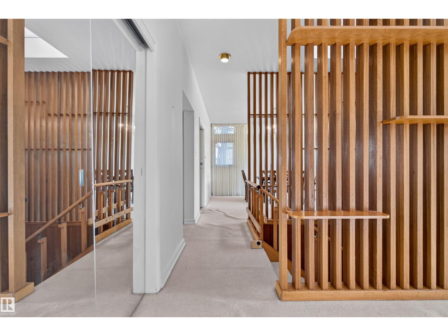
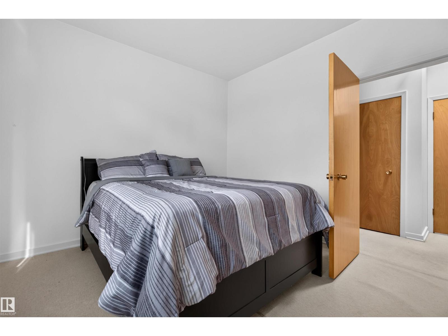
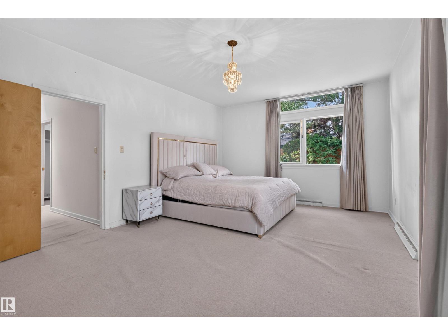
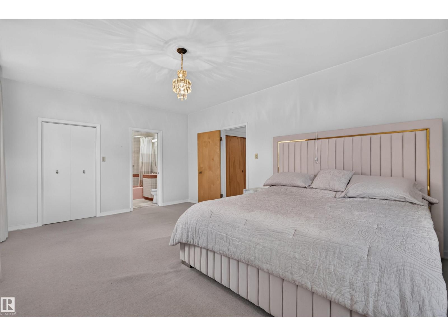
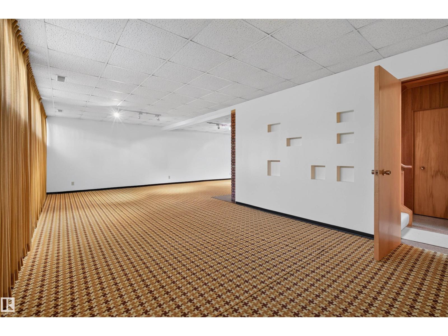
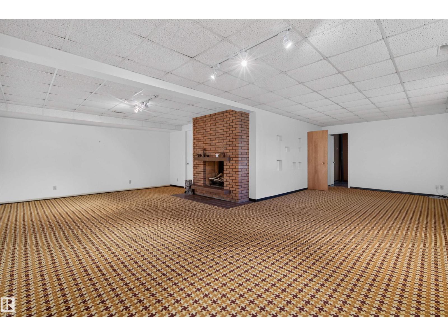
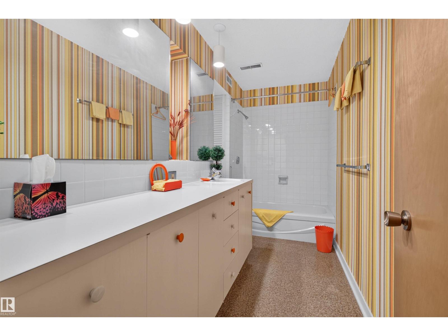
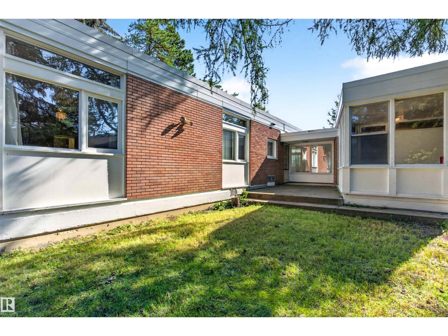
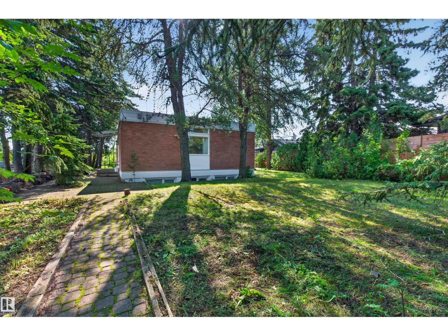
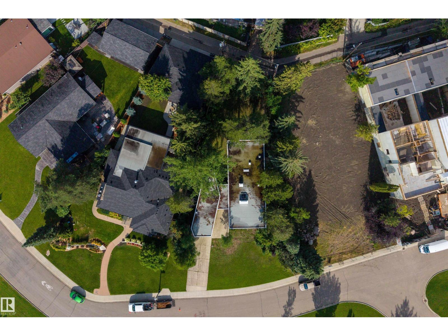
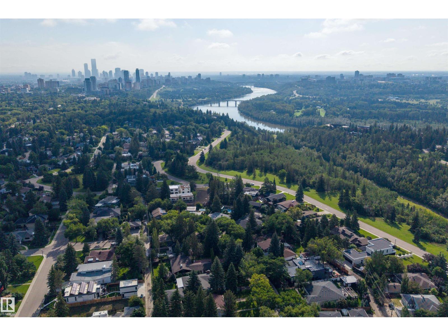
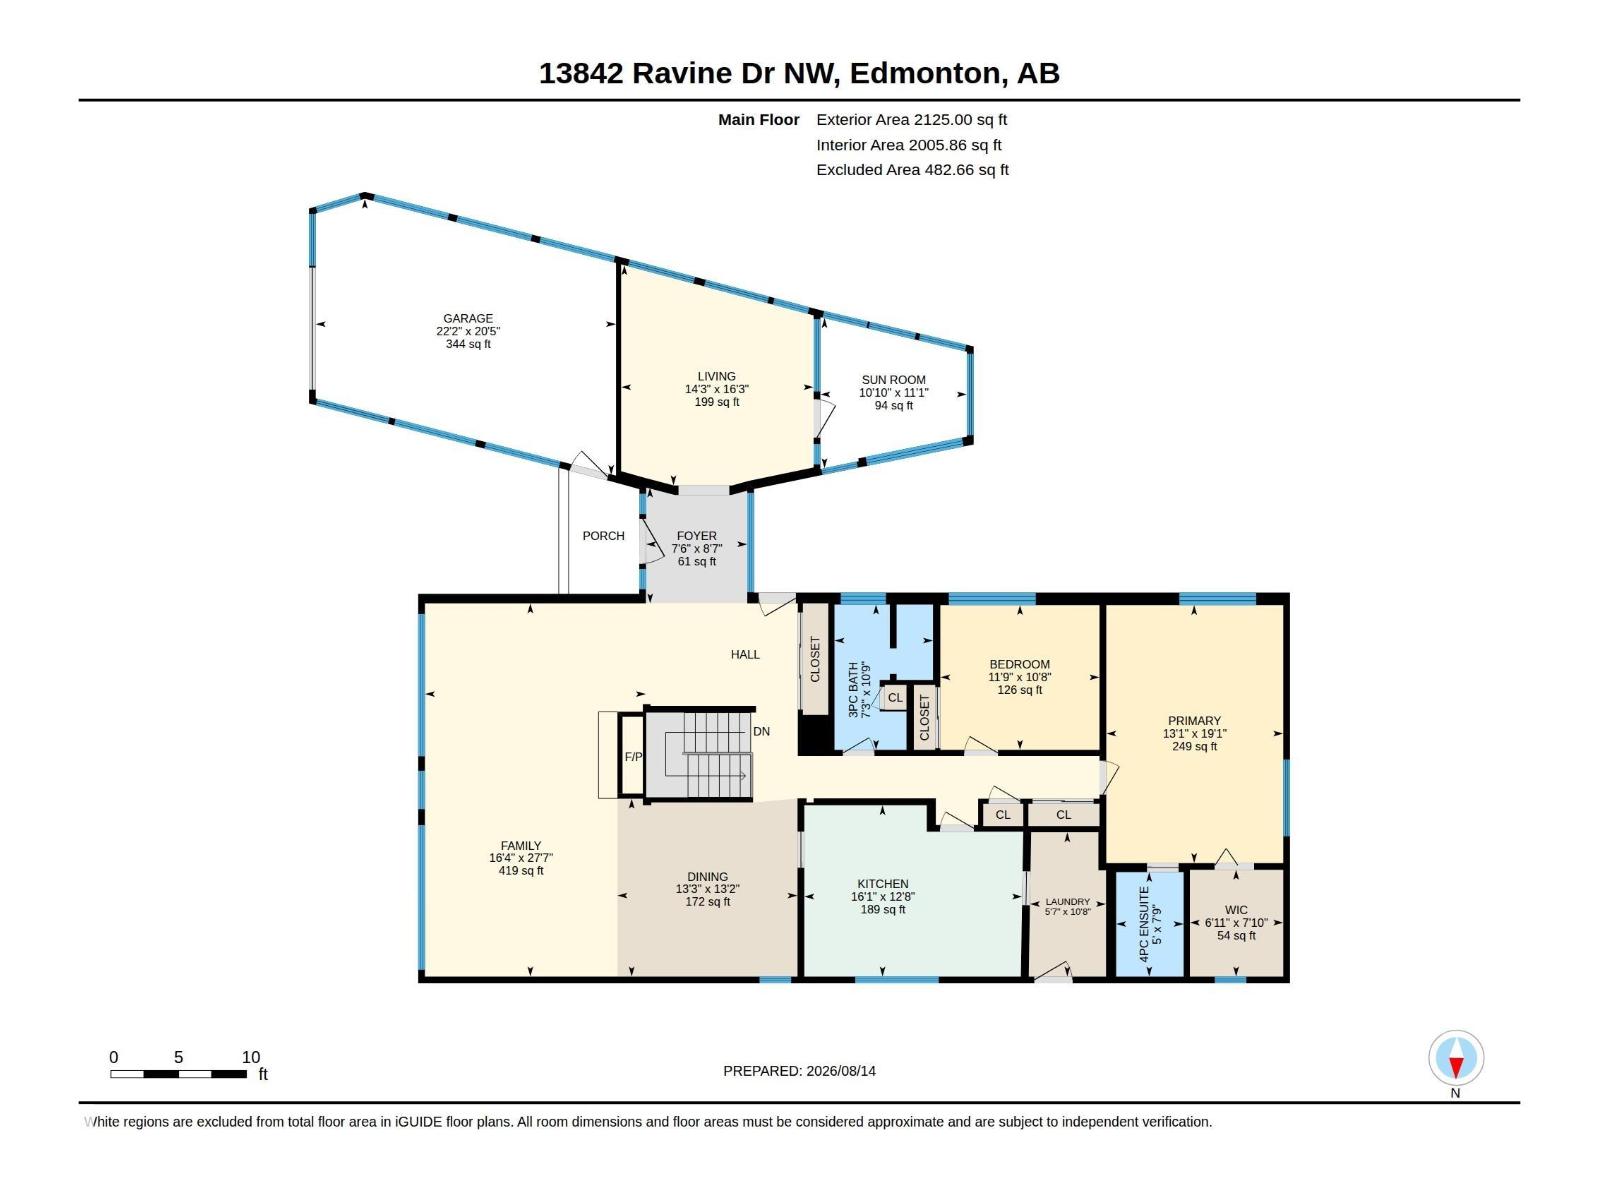
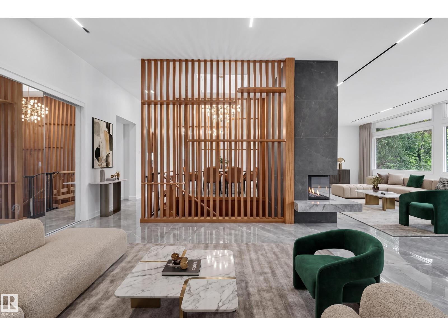
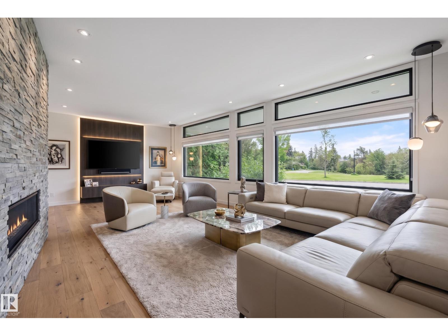
A rare opportunity to own a statement piece of Edmonton’s architectural history. Originally built in 1958 and designed by renowned Edmonton architects McKernan and Bouey, 13842 Ravine Drive is a distinctive Modernist residence set on an impressive 1,036 m² lot. Offering 3,678 sq. ft. of total living space, including the basement, with 2,005.86 sq. ft. above grade, 4 bedrooms and 3 bathrooms, the home combines timeless architectural character with a remarkable natural setting. Important updates were completed in 2025, including the roof, skylight and garage door. For those looking to further elevate the residence, YMC Development’s expertise in luxury home construction and renovations provides an exceptional opportunity to thoughtfully modernize the property while respecting its original architectural character. Surrounded by mature landscaping and the Ravine, the property offers privacy and tranquility while remaining close to the River Valley, downtown, schools and the best of Glenora. (id:67770)
Facts
- Bedrooms
- 4
- Bathrooms
- 3
- Living area
- 2,006 sq ft
- Home type
- House
- Year built
- 1958
- Lot size
- 1,036.27 square meters
- MLS® number
- E4504028
Features
- Heating
- Forced air
- Basement
- Finished, Full
- Appliances
- Refrigerator, Household Goods Included
- Parking
- Detached Garage
- View
- City view, Valley view, Ravine view
Rooms
| Room | Level | Size |
|---|---|---|
| Living room | Above | 14'3" x 16'3" |
| Dining room | Above | 13'3" x 13'2" |
| Kitchen | Above | |
| Primary Bedroom | Above | 13'1" x 19'1" |
| Bedroom 2 | Above | |
| Bedroom 3 | Basement | |
| Bedroom 4 | Basement |
Location
Listed by Sable Realty

Listing data is supplied by the CREA Data Distribution Facility (DDF®). It is deemed reliable but not guaranteed and should be independently verified. It is provided for consumers’ personal, non-commercial use to identify properties they may be interested in purchasing.