$649,900
1676 27 ST NW
Laurel, Edmonton
- 5 bedrooms
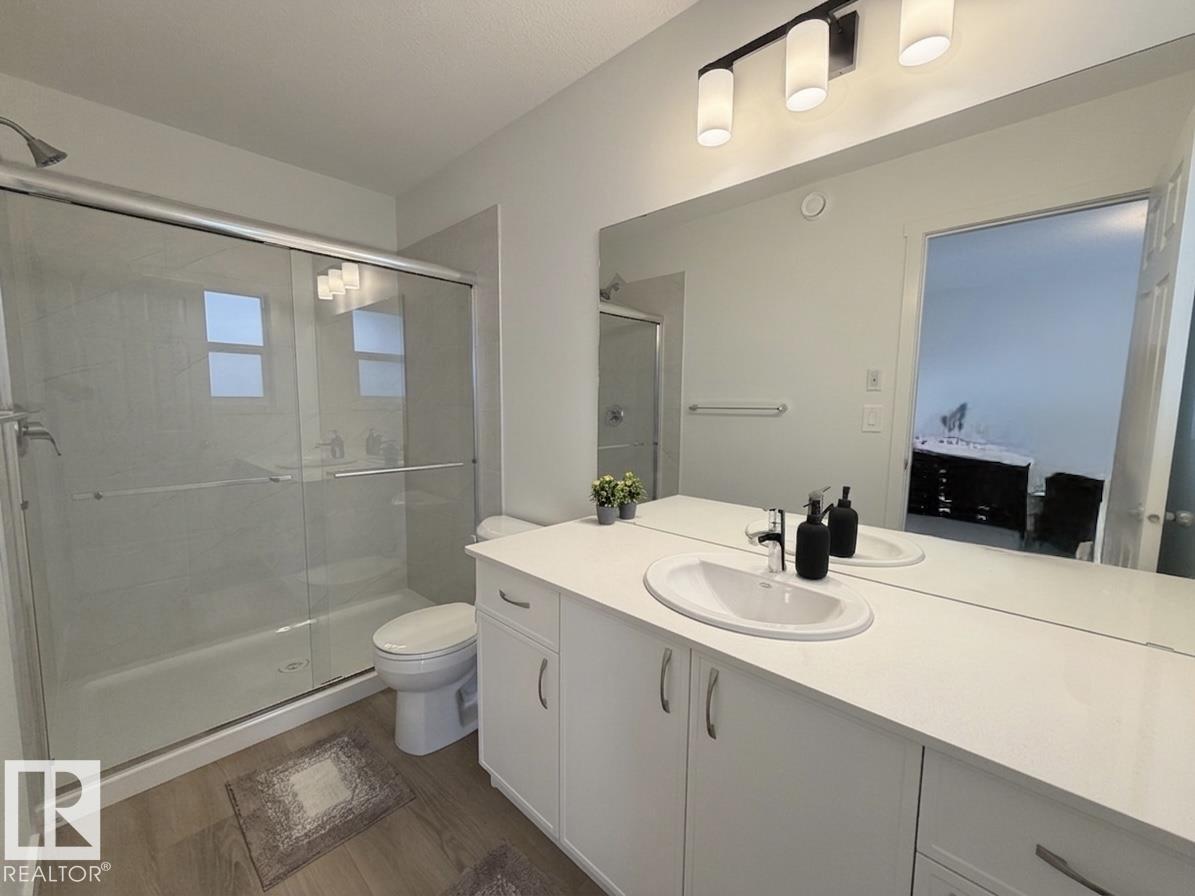
- 4 bathrooms
- 1,734 sq ft
About this home
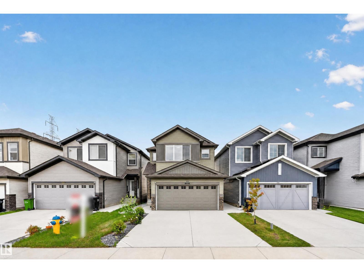
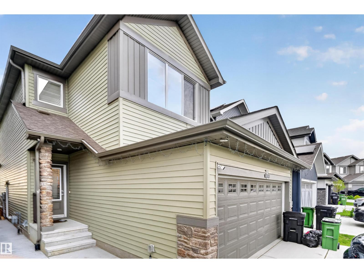
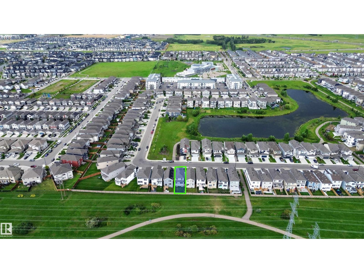
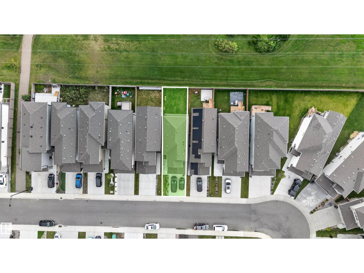
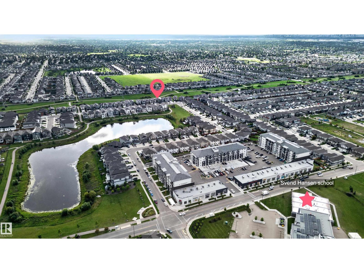
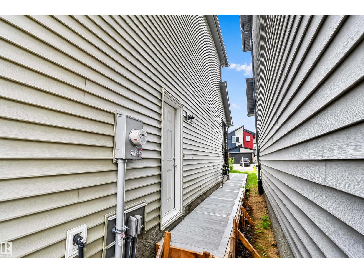
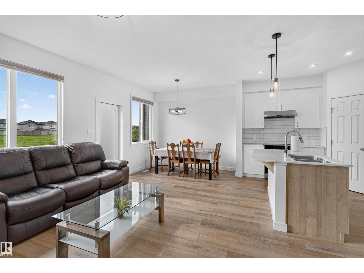
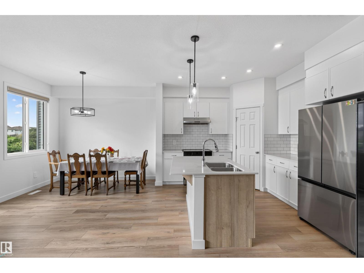
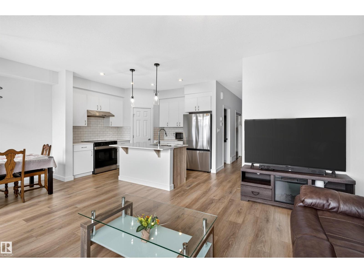
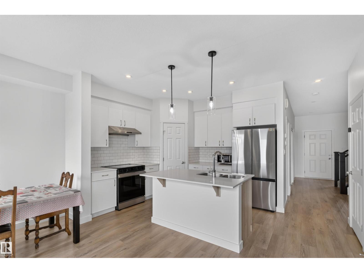
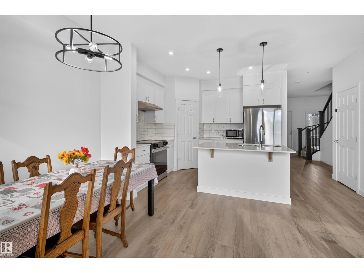
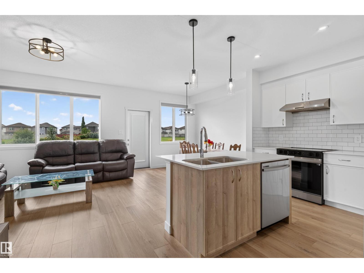
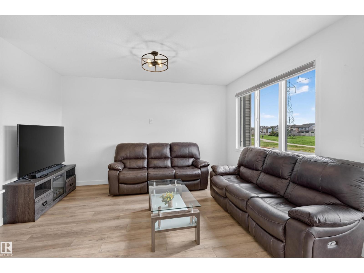
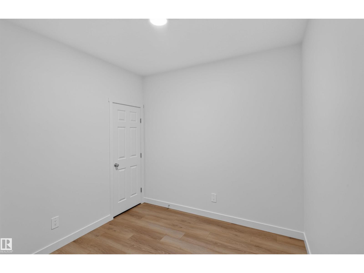
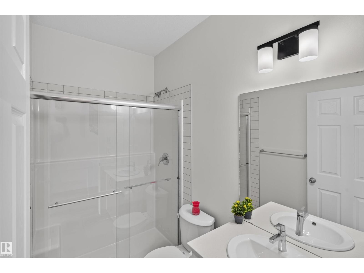
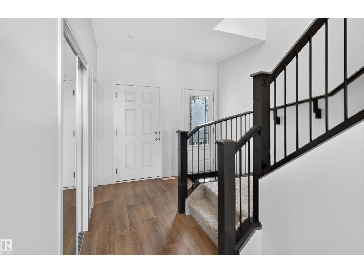
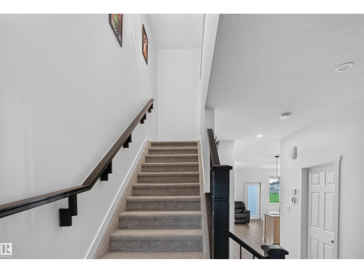
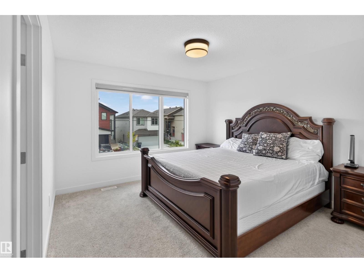
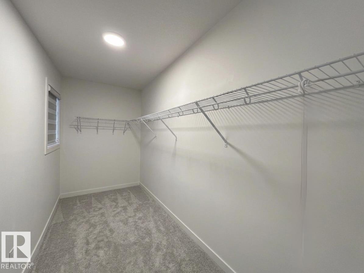
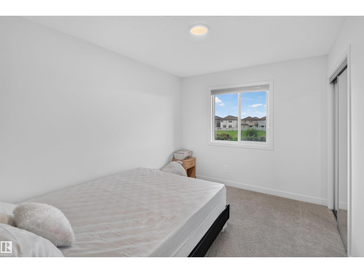
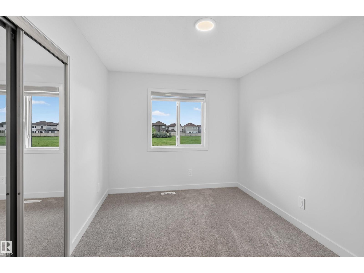
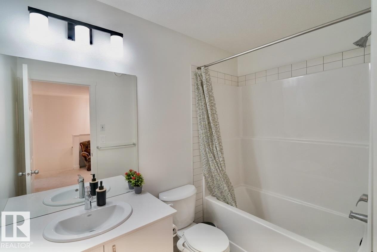
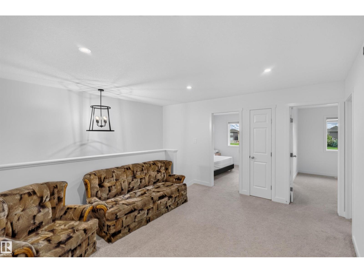
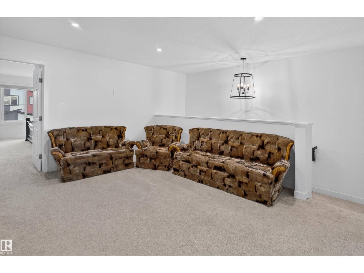
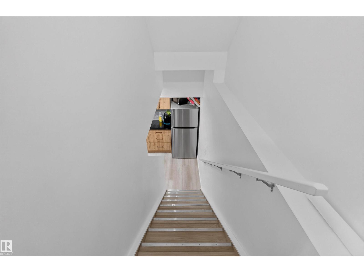
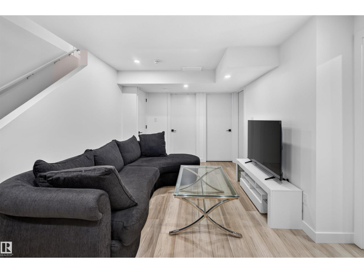
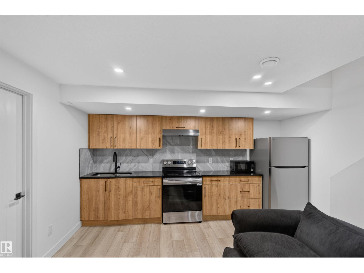
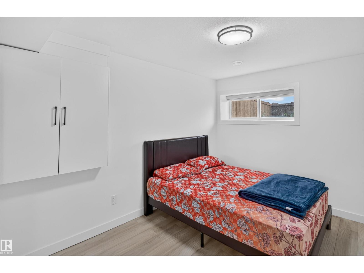
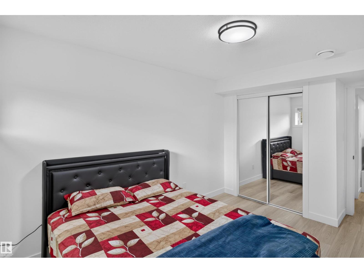
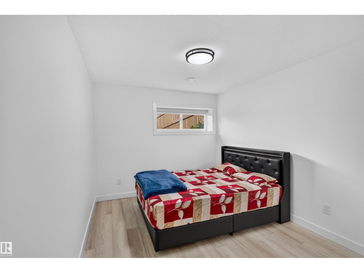
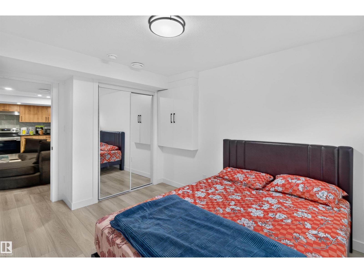
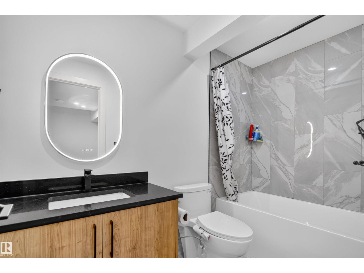
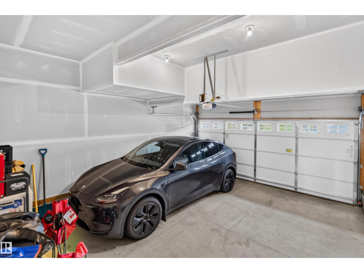
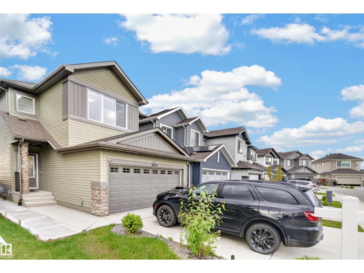
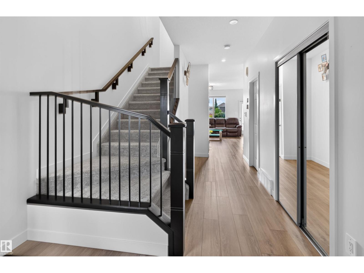
Welcome to this beautifully maintained home in the desirable community of Laurel, featuring a front-attached double garage and a fully finished basement. The main floor offers a den and full bathroom, along with spacious living and dining areas and a functional kitchen. Upstairs features good-sized bedrooms and a bonus room, providing plenty of space for the family. The finished basement includes 2 bedrooms, a separate entrance and a second kitchen. Enjoy a fully landscaped yard backing onto no residential neighbours for added privacy. Conveniently located near schools, parks, shopping, public transit and major roadways. A great opportunity for families or buyers looking for additional living space in Laurel. (id:67770)
Facts
- Bedrooms
- 5
- Bathrooms
- 4
- Living area
- 1,734 sq ft
- Home type
- House
- Year built
- 2023
- Lot size
- 273.99 square meters
- MLS® number
- E4504014
Features
- Heating
- Forced air
- Basement
- Finished, Full
- Appliances
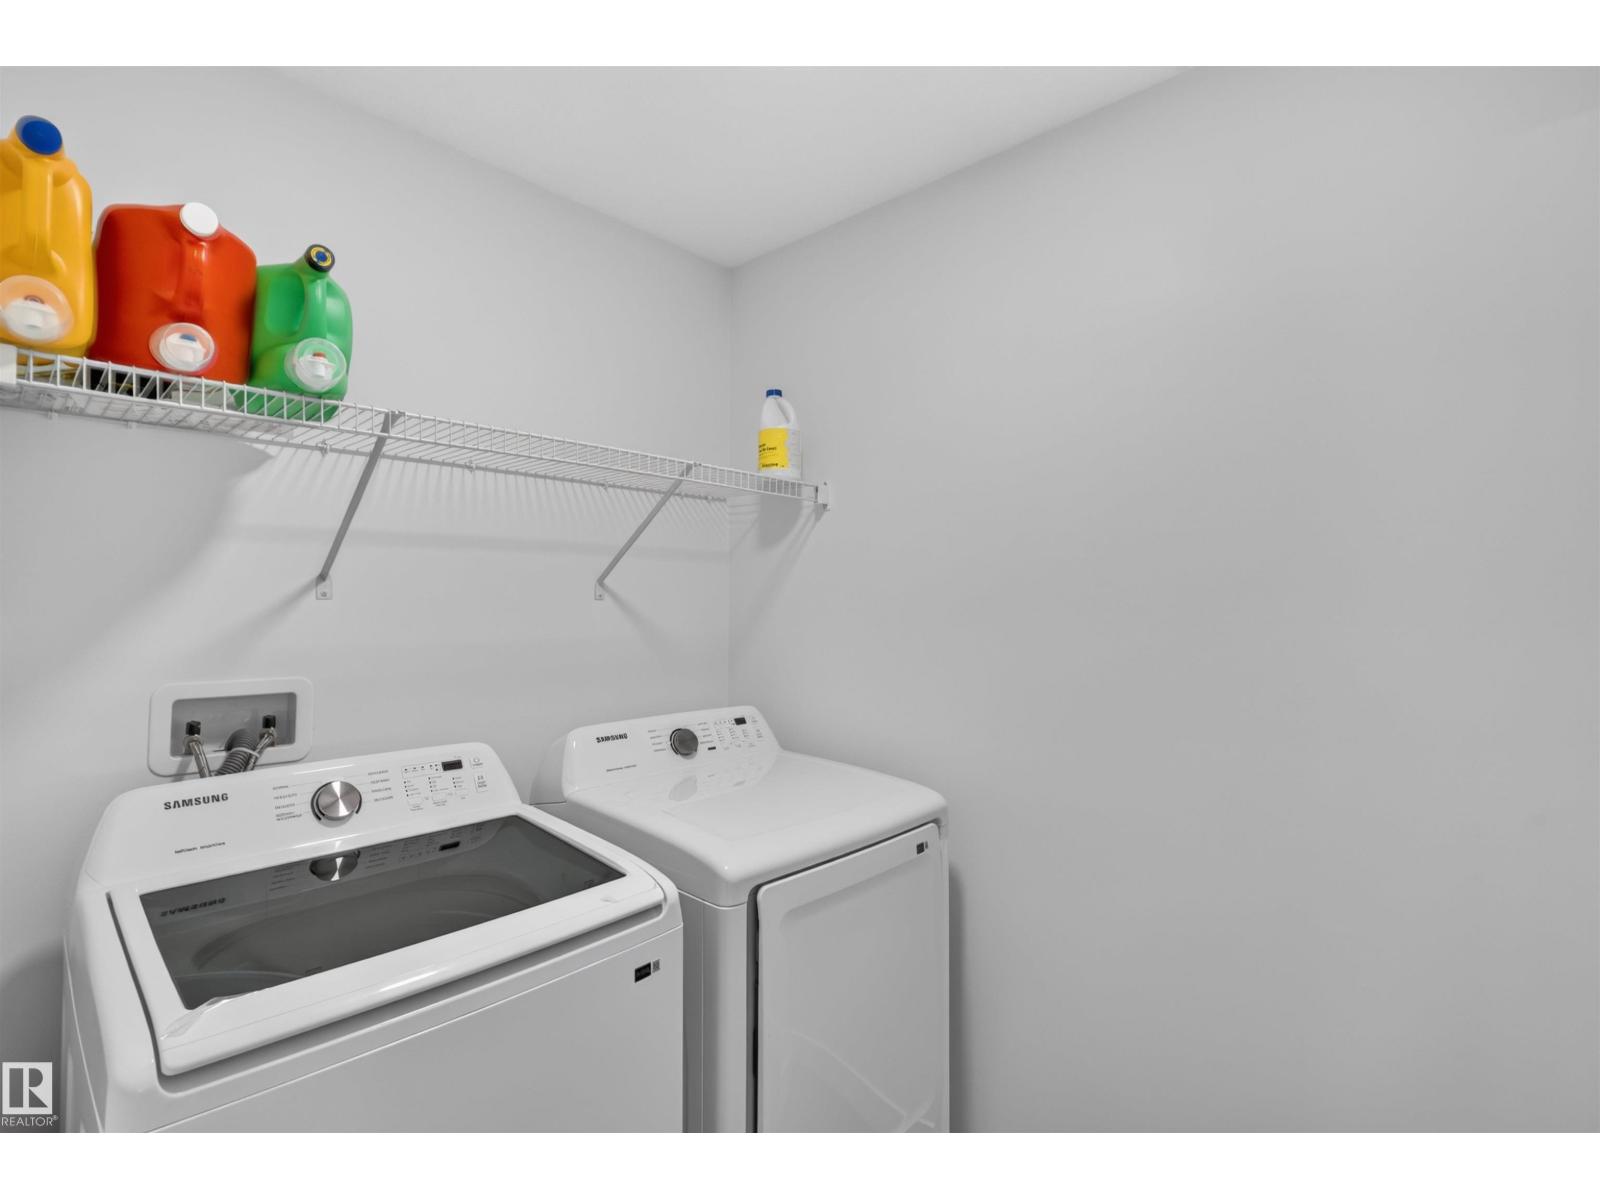
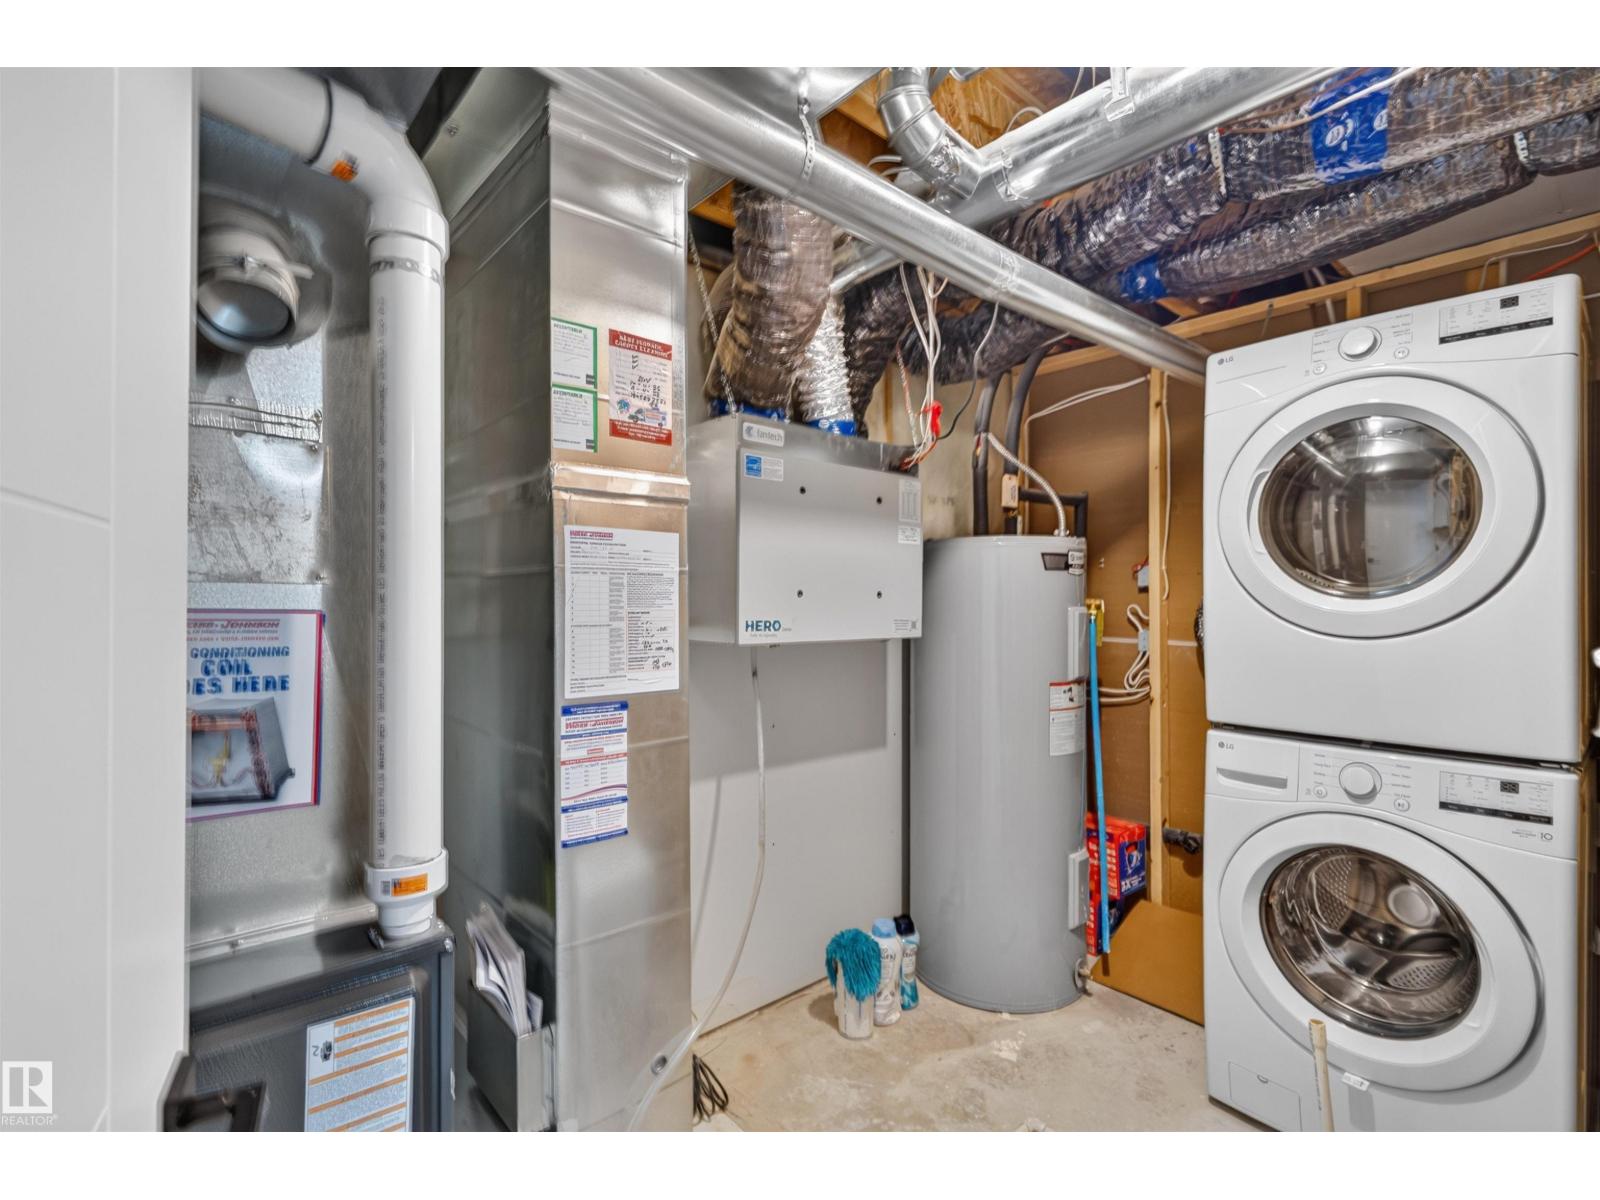
- Dishwasher, Dryer, Two stoves, Two Washers, Garage door opener, Two Refrigerators
- Parking
- Attached Garage
Rooms
| Room | Level | Size |
|---|---|---|
| Primary Bedroom | Main level | |
| Bedroom 2 | Main level | |
| Bedroom 3 | Main level | |
| Bedroom 4 | Basement | |
| Bedroom 5 | Basement |
Location
Listed by MaxWell Devonshire Realty

Listing data is supplied by the CREA Data Distribution Facility (DDF®). It is deemed reliable but not guaranteed and should be independently verified. It is provided for consumers’ personal, non-commercial use to identify properties they may be interested in purchasing.