$509,900
42 Ridgewood Boulevard W
Ridgewood, Lethbridge
- 4 bedrooms
- 4 (1 half) bathrooms
- 2,005 sq ft
About this home
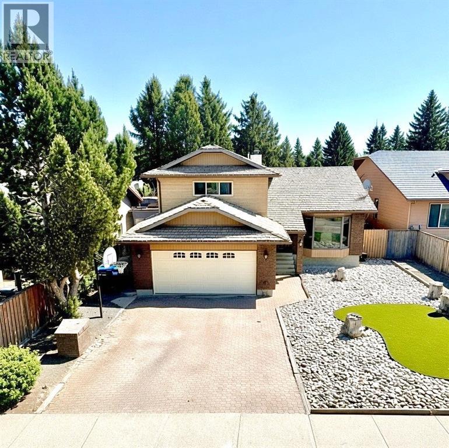
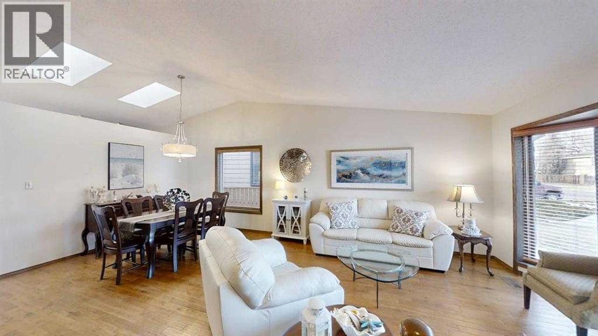
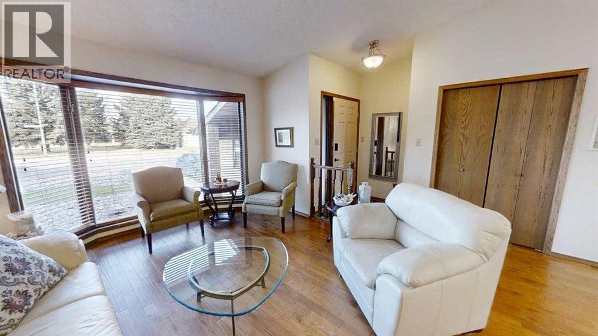
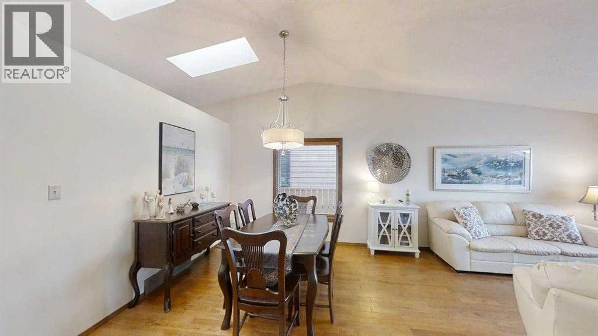
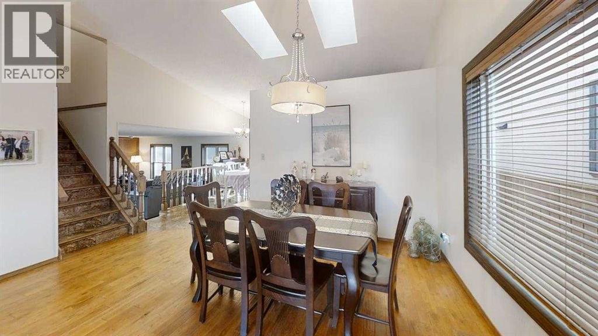
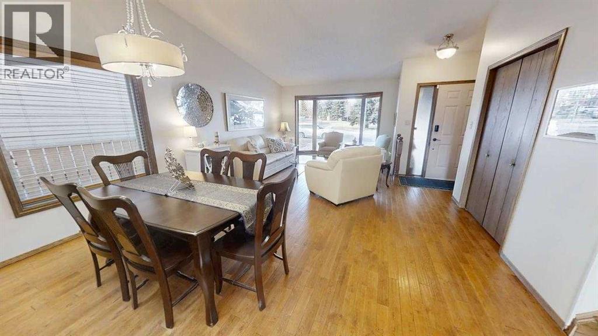
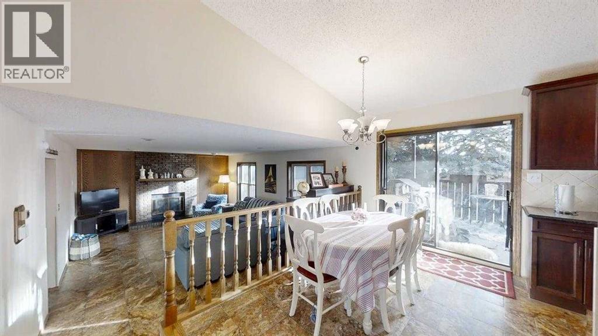
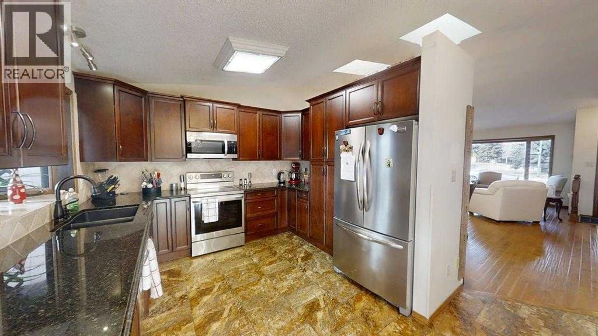
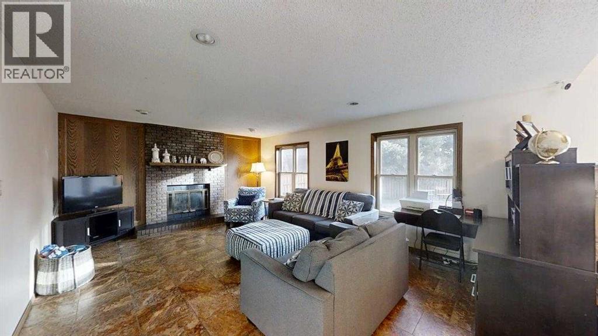
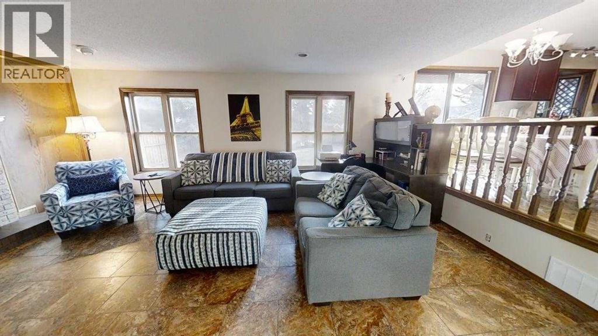
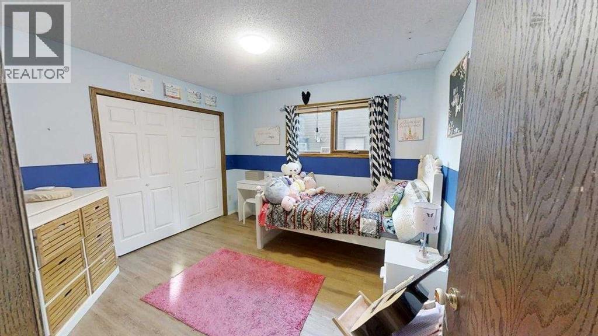
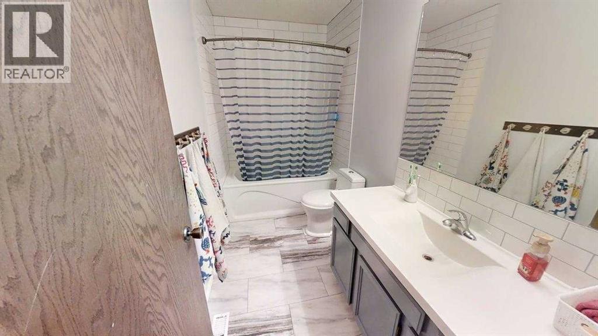
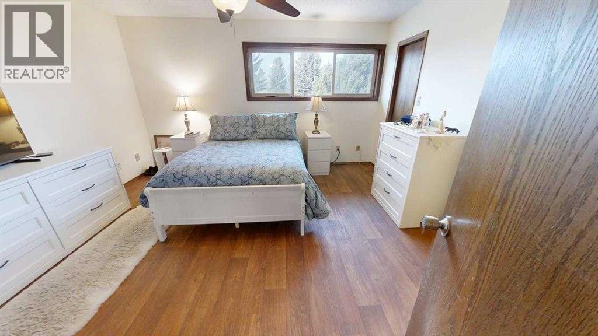
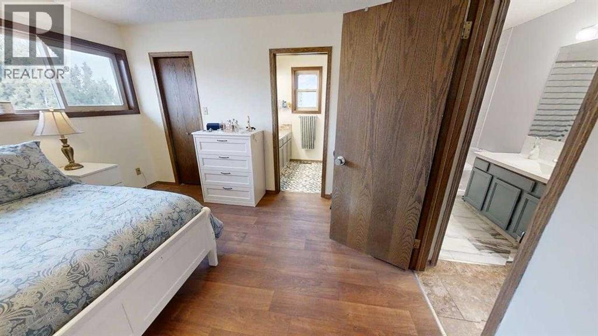
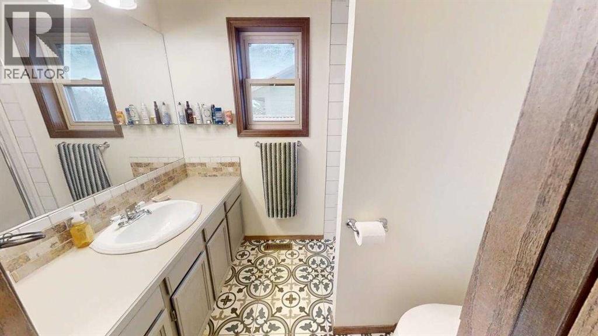
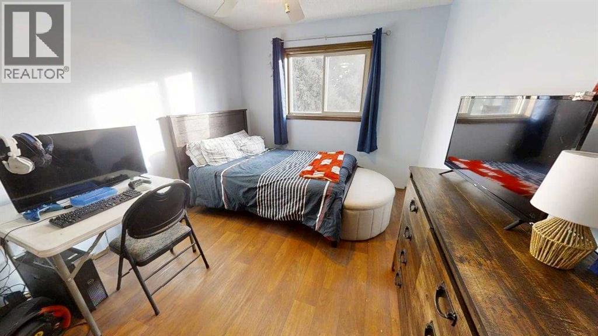
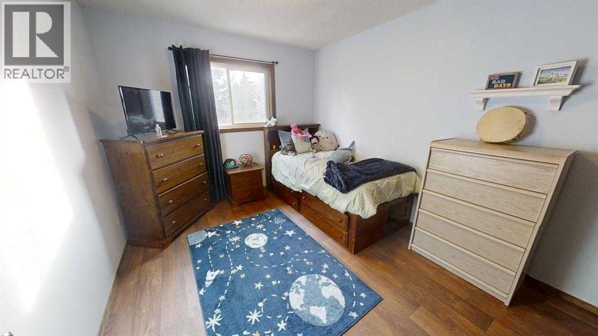
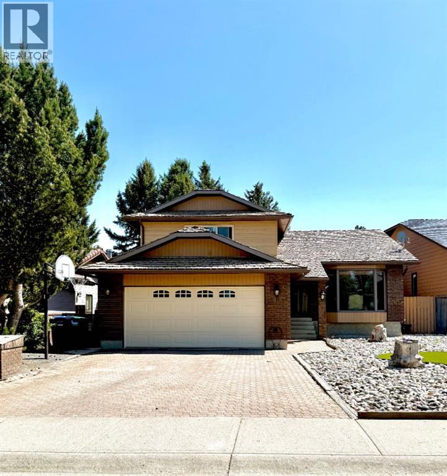
Location! Square footage! Room to grow! This property checks boxes! Located in the prestigious Ridgewood Neighborhood on a street that has hardly any passing traffic! This superbly built one and a half story home gives you not only prime Real Estate, but lots of space for you and your family to spread out! Over 2000 ft.² with three bedrooms on the upper level and a total of four bathrooms. The Home has had updates to windows, flooring, paint, bathroom, furnace, and more! Do you need a 5th bedroom? Pretty easy to add one! At the current price there is plenty of room to put your own touches to the property and still come out way ahead! Why pay close to 600K when you can perfect this one for much less! Put this one on your list! Call your realtor and BUY it today! (id:67770)
Facts
- Bedrooms
- 4
- Bathrooms
- 4 (1 half)
- Living area
- 2,005 sq ft
- Home type
- House
- Year built
- 1987
- Lot size
- 6,640 square feet
- Parking
- 4
- Property taxes
- $5,566 (2026)
- MLS® number
- A2337724
Features
- Heating
- Forced air
- Cooling
- Central air conditioning
- Basement
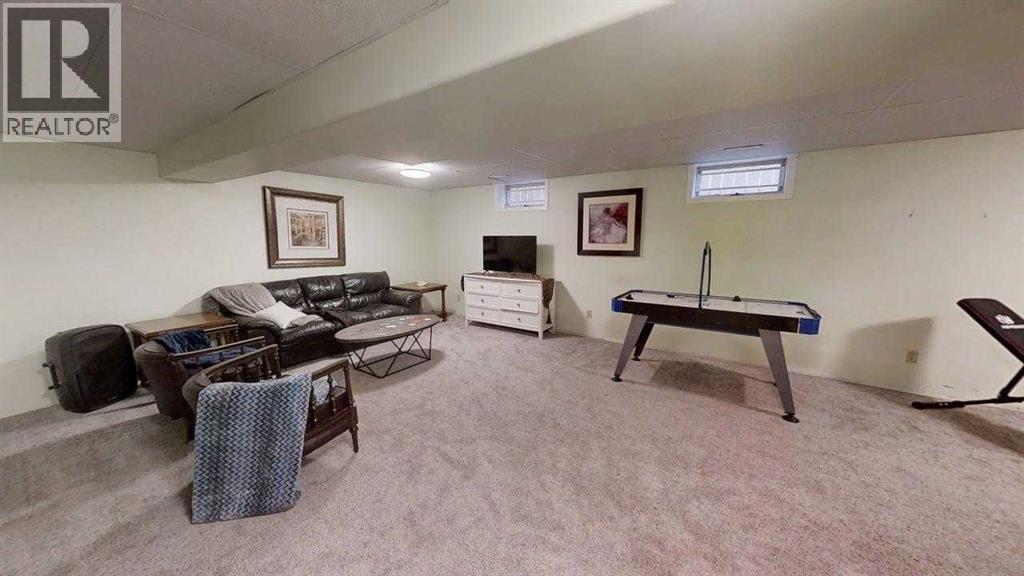
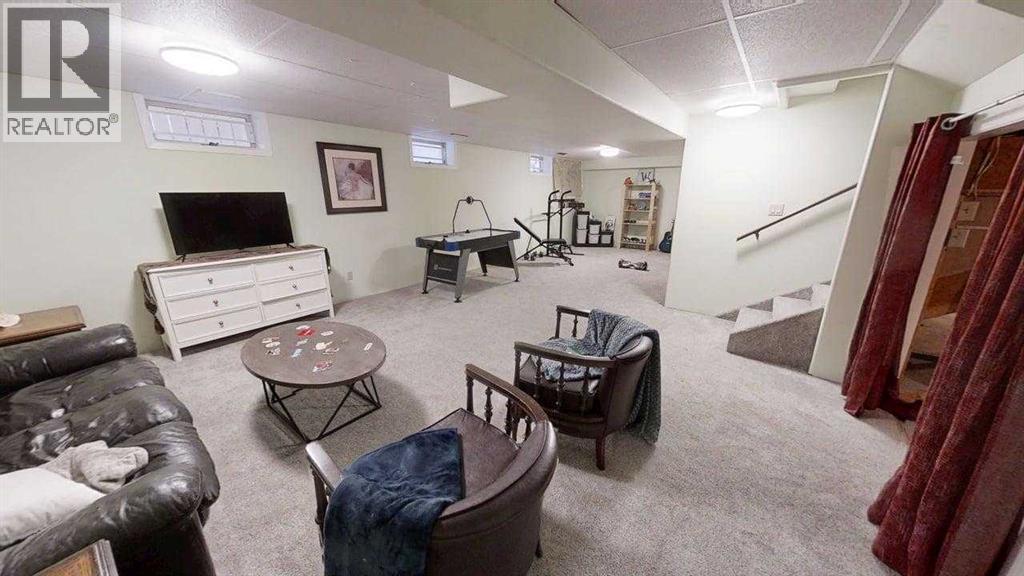
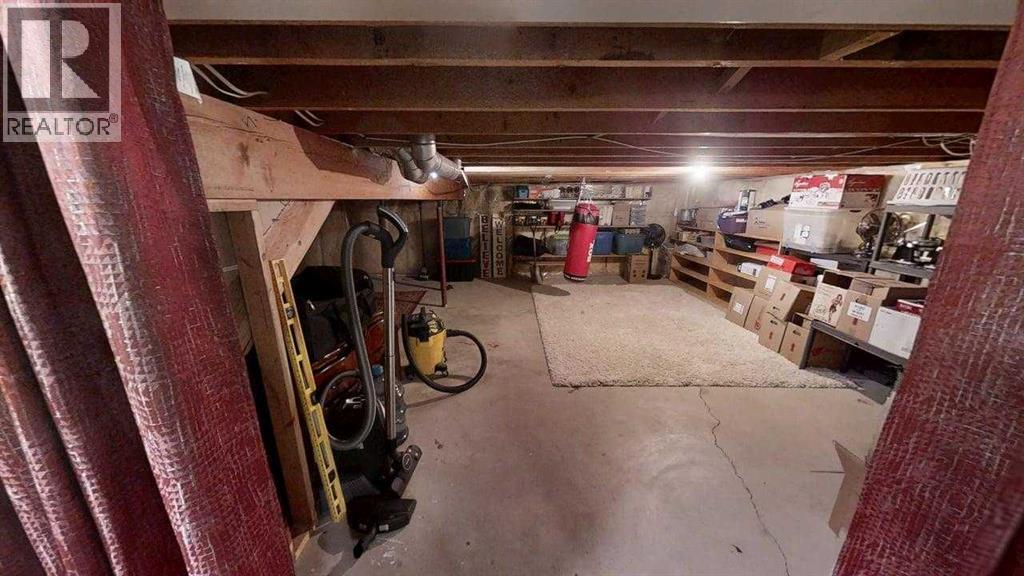
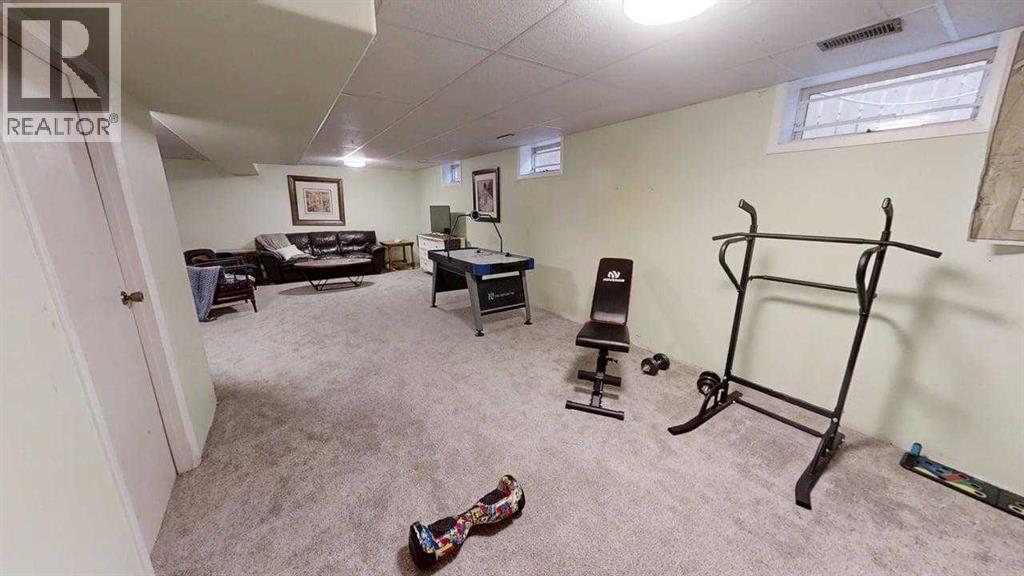
- Finished, Full
- Flooring
- Tile, Hardwood, Laminate, Carpeted
- Appliances
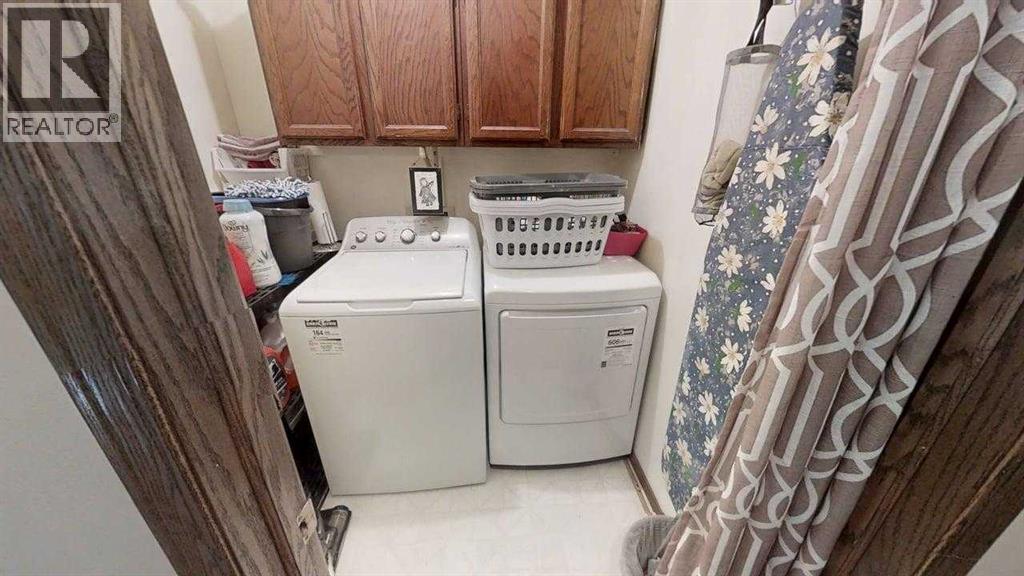
- Refrigerator, Dishwasher, Stove, Window Coverings, Washer & Dryer
- Parking
- Attached Garage
- Exterior Features
- Concrete
Rooms
| Room | Level | Size |
|---|---|---|
| Primary Bedroom | Upper Level | 12.58 Ft x 14.00 Ft |
| Bedroom | Upper Level | 14.58 Ft x 9.83 Ft |
| Bedroom | Upper Level | 12.00 Ft x 10.00 Ft |
| Bedroom | Main level | 11.50 Ft x 10.33 Ft |
| Family room | Basement | 1.00 Ft x 1.00 Ft |
| Kitchen | Main level | 1.00 Ft x 1.00 Ft |
| Living room | Main level | 1.00 Ft x 1.00 Ft |
| Great room | Main level | 1.00 Ft x 1.00 Ft |
| 3pc Bathroom | Upper Level | .00 Ft x .00 Ft |
| 4pc Bathroom | Upper Level | .00 Ft x .00 Ft |
| 3pc Bathroom | Lower level | .00 Ft x .00 Ft |
| 2pc Bathroom | Main level | .00 Ft x .00 Ft |
Location
Listed by Maxwell Capital Realty - Lethbridge

Listing data is supplied by the CREA Data Distribution Facility (DDF®). It is deemed reliable but not guaranteed and should be independently verified. It is provided for consumers’ personal, non-commercial use to identify properties they may be interested in purchasing.