$475,000
1991 Mccaskill Drive
Crossfield
- 3 bedrooms
- 3 (1 half) bathrooms
- 1,667 sq ft
About this home
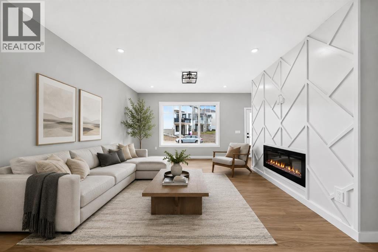
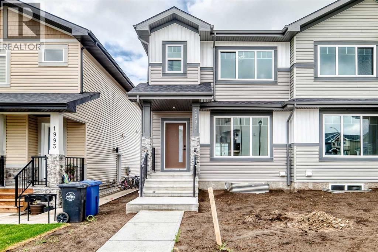
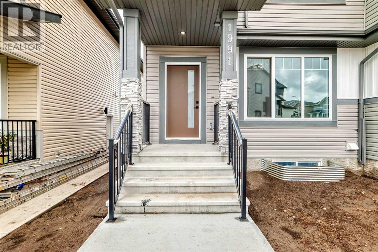
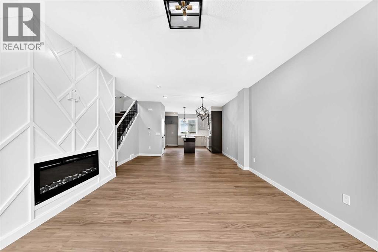
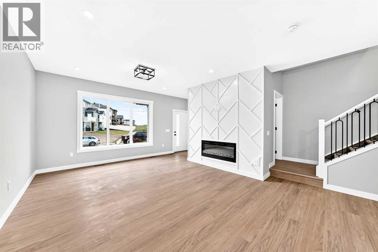
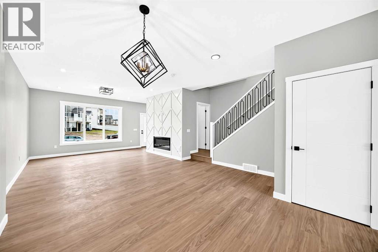
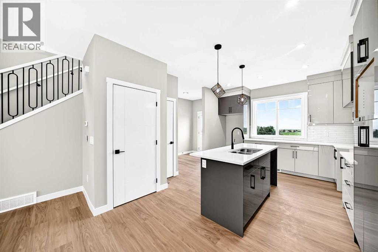
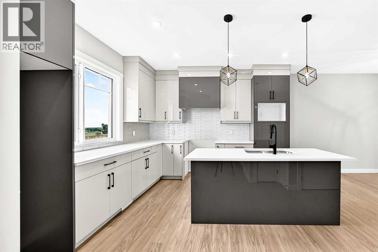
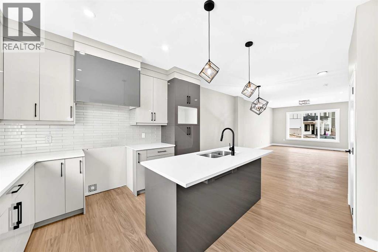
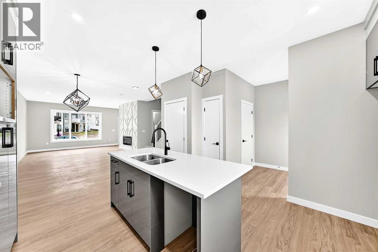
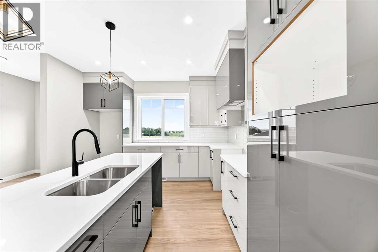
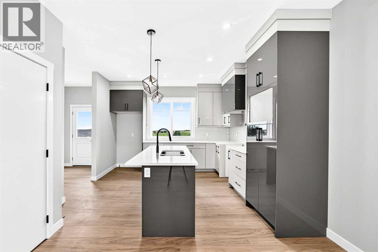
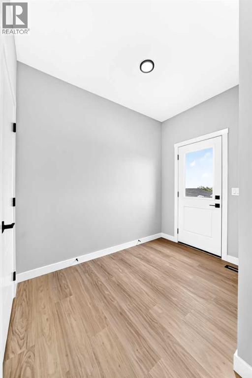
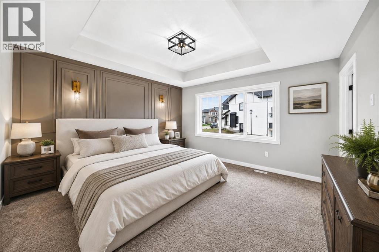
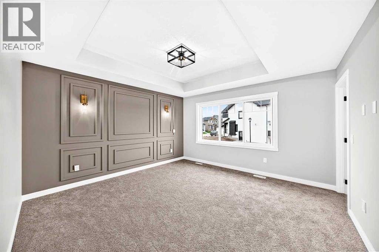
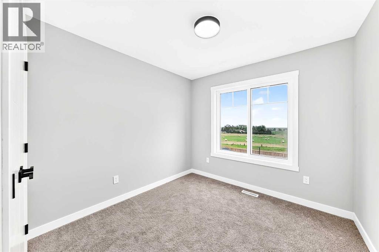
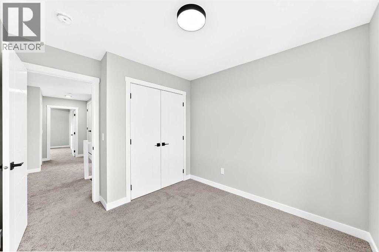
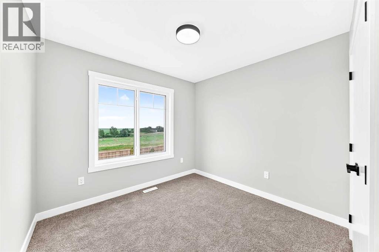
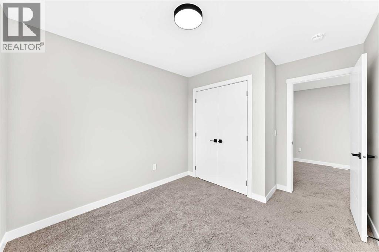
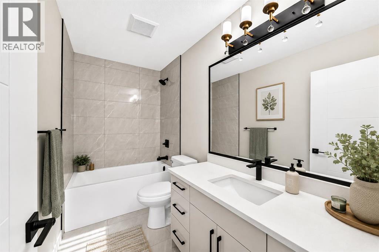
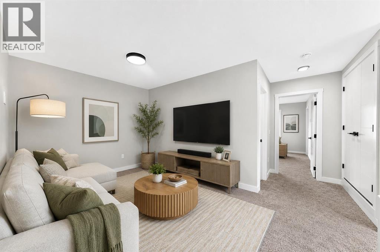
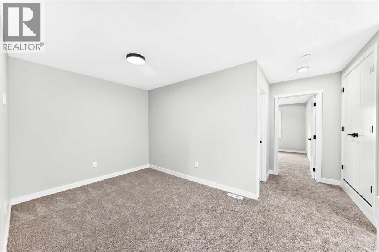
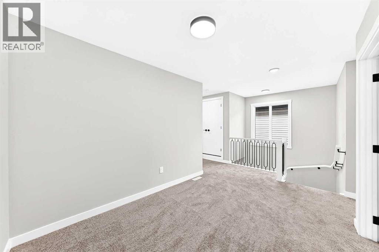
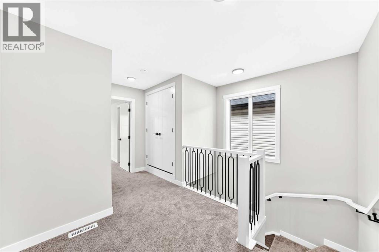
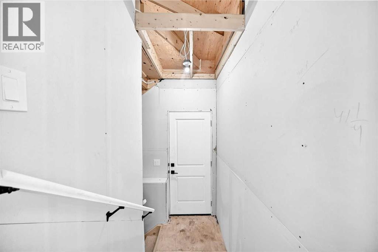
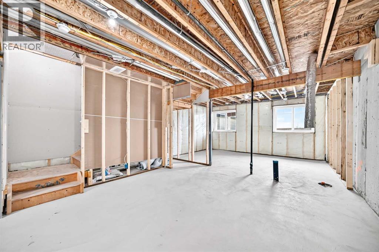
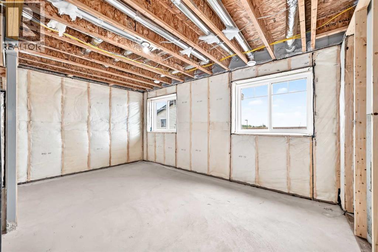
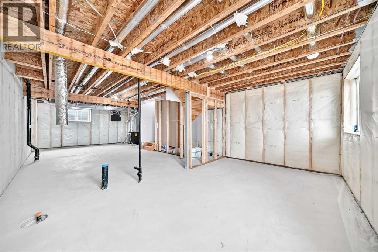
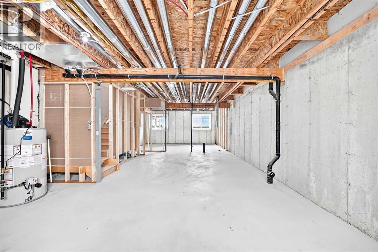
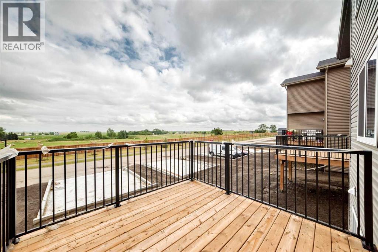
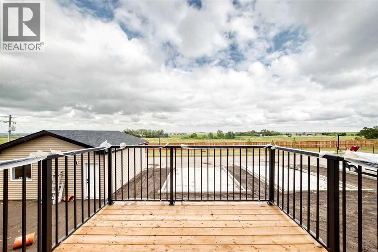
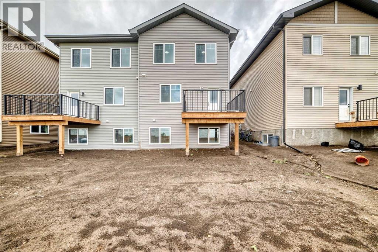
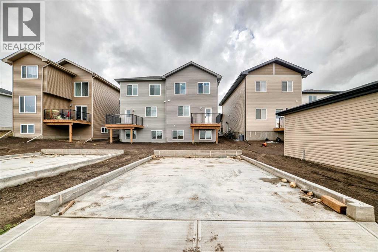
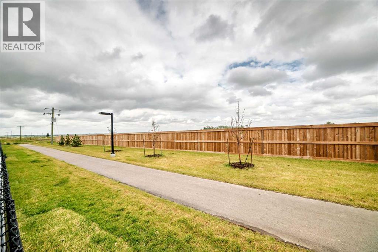
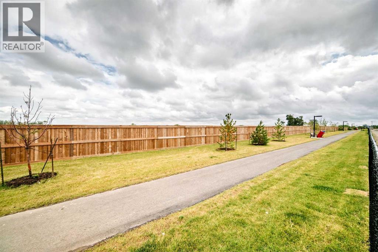
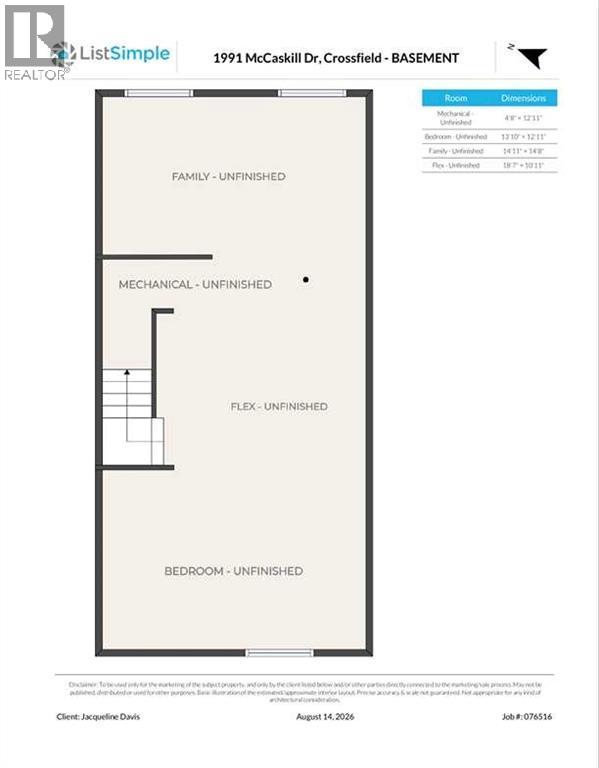
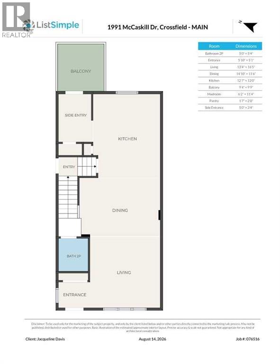
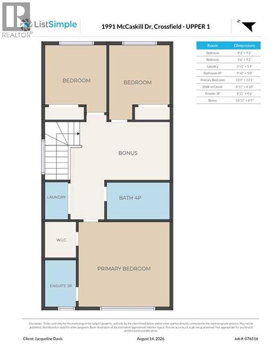
***Backing onto Green Space | Brand New | Immediate Possession*** Welcome to this beautifully finished brand-new semi-detached home in Crossfield, ideally situated backing onto green space and a walking path. With thoughtful upgrades, a functional layout, and immediate possession available, this home is ready to enjoy. The main floor offers a bright, inviting space with modern finishes, an electric fireplace, and an open-concept layout that makes everyday living and entertaining easy. Step outside onto your deck overlooking the backyard and green space, creating a great spot to enjoy your morning coffee or unwind at the end of the day. Upstairs, you'll find three bedrooms plus a spacious bonus room, giving you plenty of flexibility for a family room, home office, playroom, or additional lounge space. The unfinished basement provides excellent future potential and features a separate side entrance, giving you plenty of options to develop the space when you're ready. Best of all, this is brand-new construction available immediately—no waiting for the build to be completed. Just move in and start enjoying your new home. A great opportunity to own a stylish, upgraded home in a fantastic Crossfield location. Book your showing today! (id:67770)
Facts
- Bedrooms
- 3
- Bathrooms
- 3 (1 half)
- Living area
- 1,667 sq ft
- Home type
- Duplex
- Year built
- 2025
- Lot size
- 2,871 square feet
- Parking
- 2
- Property taxes
- $3,121 (2026)
- MLS® number
- A2337392
Features
- Heating
- Forced air, Natural gas
- Cooling
- None
- Basement
- Unfinished, Full, Separate entrance
- Flooring
- Tile, Carpeted, Vinyl Plank
- Appliances
- Washer, Refrigerator, Range - Electric, Dishwasher, Dryer, Microwave, Hood Fan
- Parking
- Parking Pad
- Exterior Features
- Vinyl siding
Rooms
| Room | Level | Size |
|---|---|---|
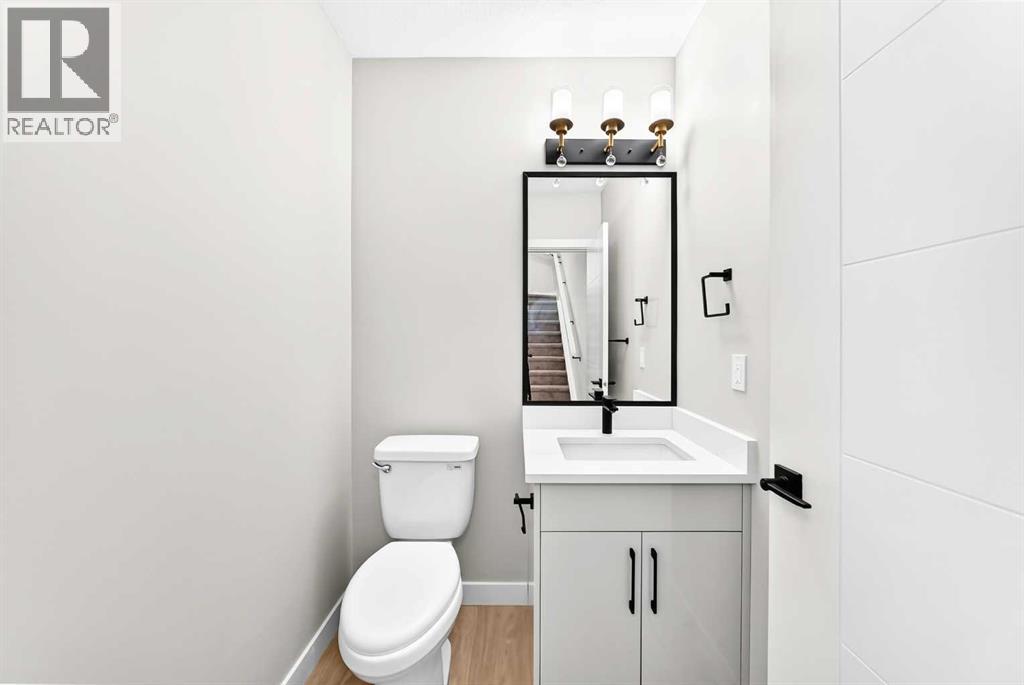
| 2pc Bathroom | Main level | 5.33 Ft x 5.00 Ft |
| Other | Main level | 5.08 Ft x 5.83 Ft |
| Living room | Main level | 16.42 Ft x 13.33 Ft |
| Dining room | Main level | 11.50 Ft x 14.83 Ft |
| Kitchen | Main level | 12.00 Ft x 12.58 Ft |
| Other | Main level | 9.75 Ft x 9.33 Ft |
| Other | Main level | 11.33 Ft x 6.17 Ft |
| Pantry | Main level | 2.00 Ft x 1.58 Ft |
| Other | Main level | 3.33 Ft x 5.00 Ft |
| Bedroom | Upper Level | 9.17 Ft x 9.25 Ft |
| Bedroom | Upper Level | 9.17 Ft x 9.50 Ft |
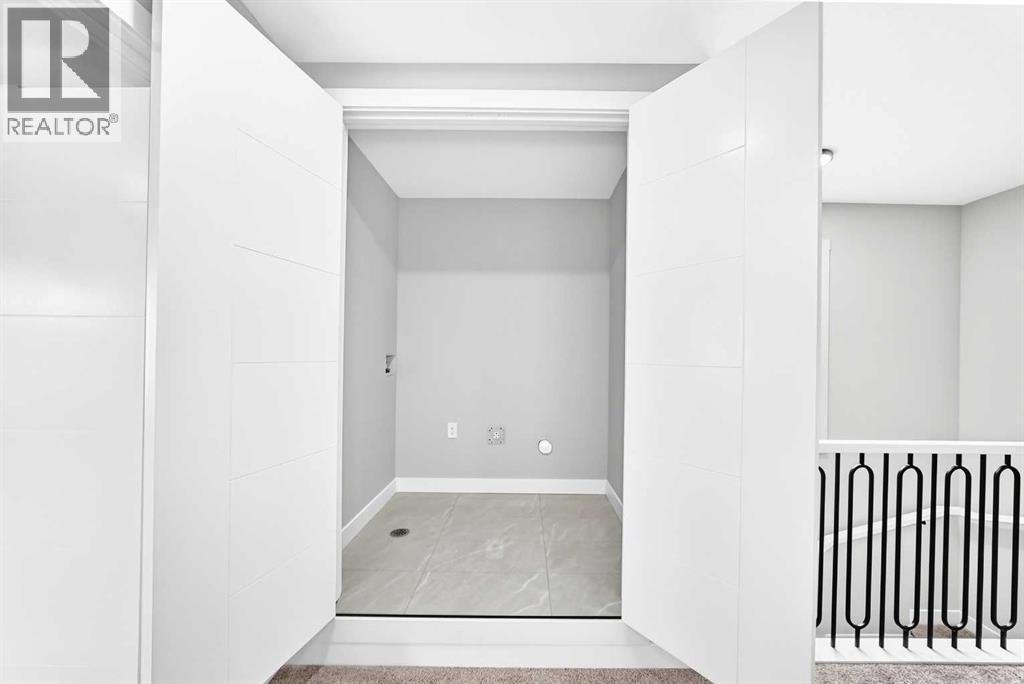
| Laundry room | Upper Level | 5.33 Ft x 3.92 Ft |
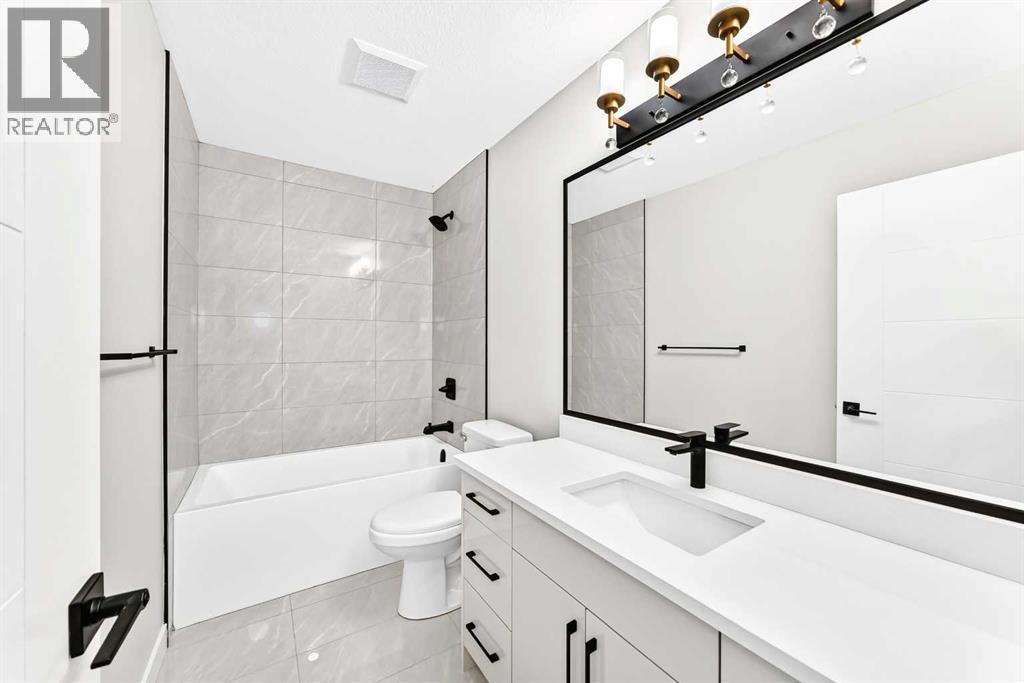
| 4pc Bathroom | Upper Level | 5.00 Ft x 9.83 Ft |
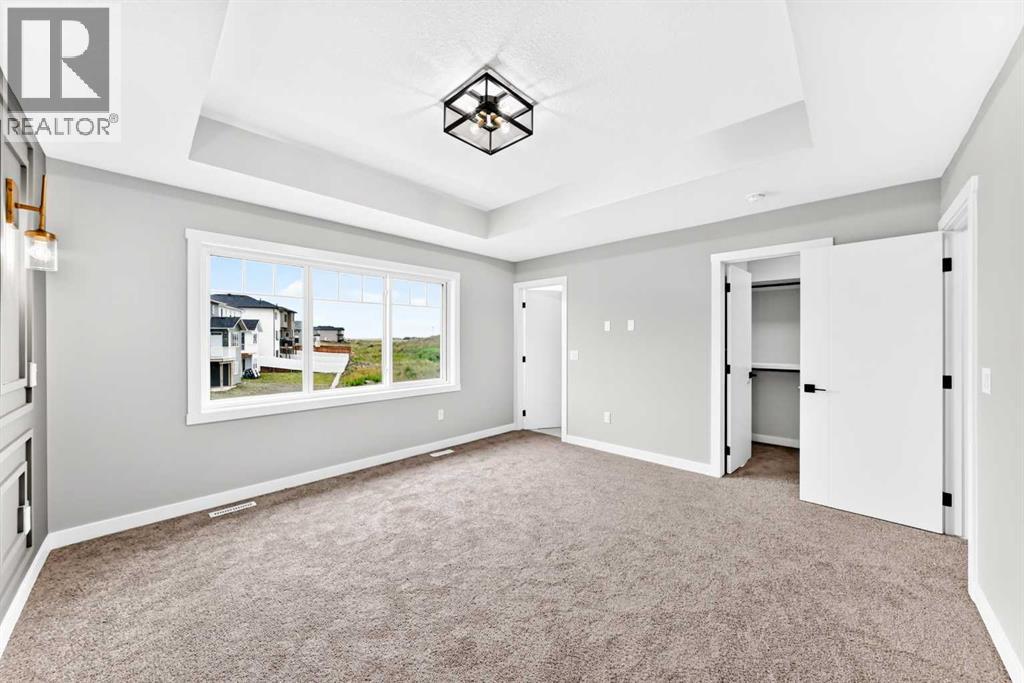
| Primary Bedroom | Upper Level | 13.42 Ft x 13.75 Ft |
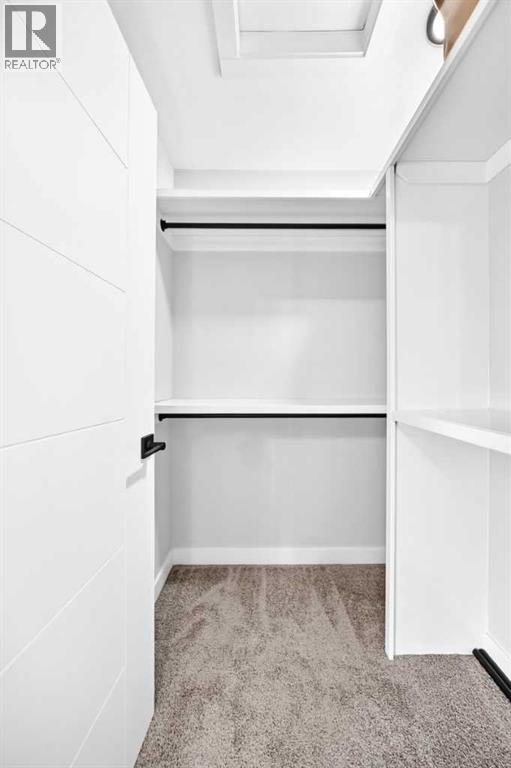
| Other | Upper Level | 4.83 Ft x 4.92 Ft |
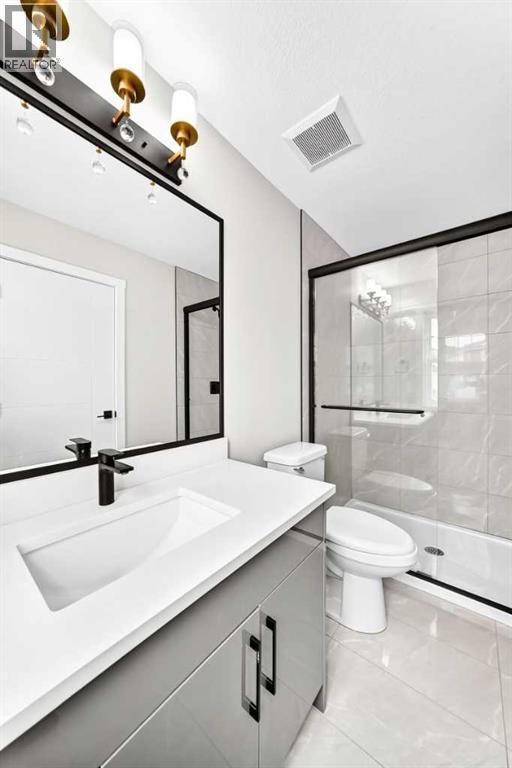
| 3pc Bathroom | Upper Level | 9.50 Ft x 4.92 Ft |
| Bonus Room | Upper Level | 8.75 Ft x 14.92 Ft |
| Other | Basement | 10.92 Ft x 18.58 Ft |
| Other | Basement | 14.67 Ft x 14.92 Ft |
| Other | Basement | 12.92 Ft x 13.83 Ft |
| Other | Basement | 12.92 Ft x 4.67 Ft |
Location
Listed by Real Broker

Listing data is supplied by the CREA Data Distribution Facility (DDF®). It is deemed reliable but not guaranteed and should be independently verified. It is provided for consumers’ personal, non-commercial use to identify properties they may be interested in purchasing.