
$155,000
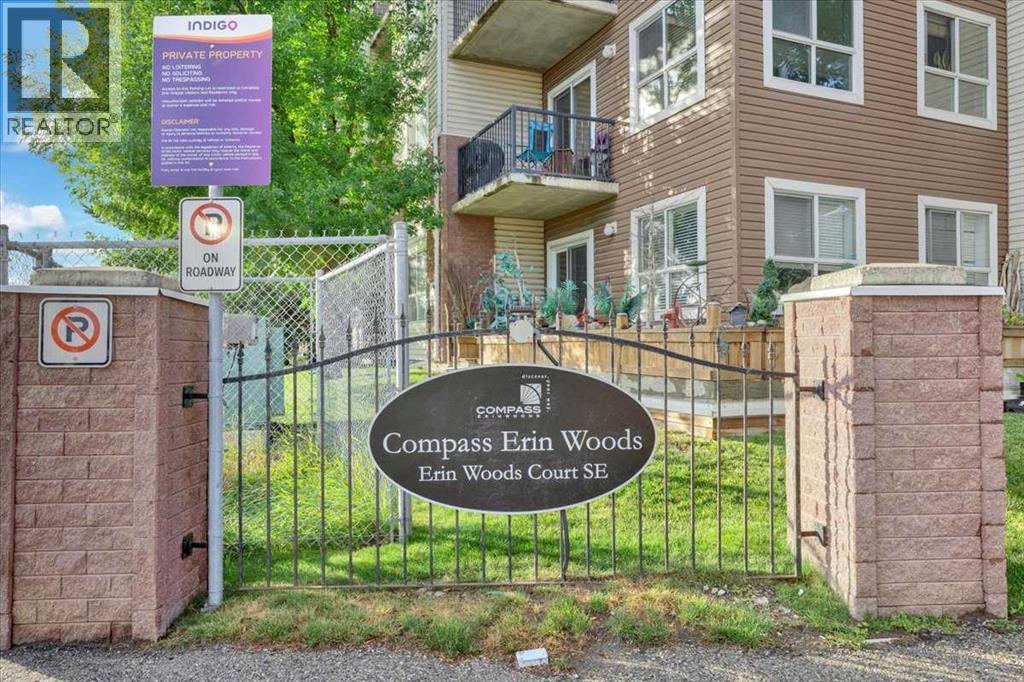
1108, 73 Erin Woods Court SE
Erin Woods, Calgary
- 1 bedrooms
- 1 bathrooms
- 502 sq ft
About this home
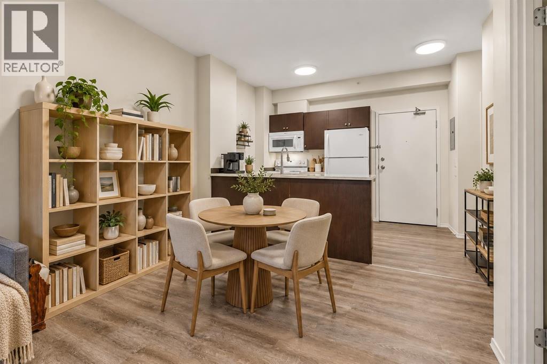
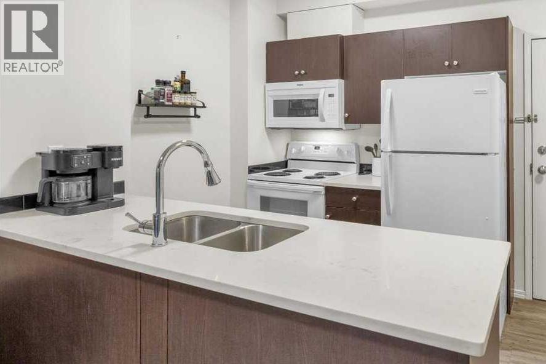
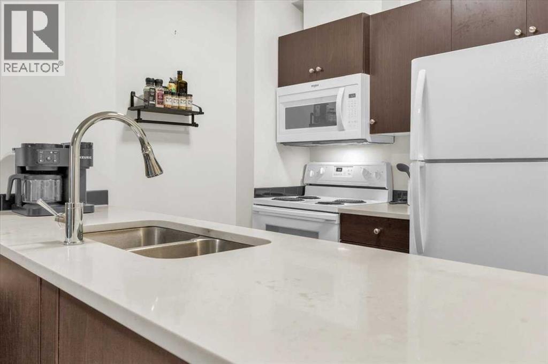
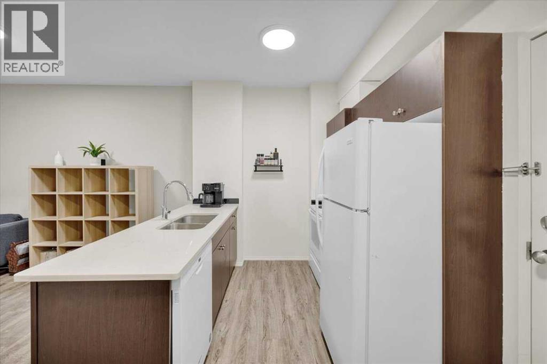
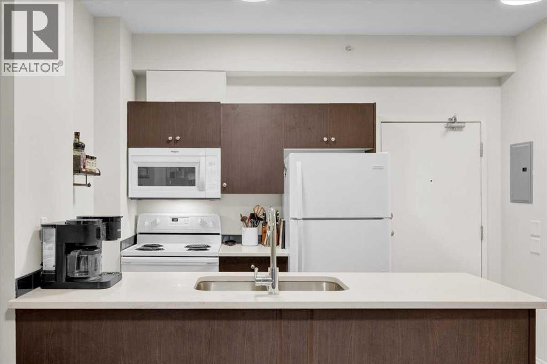
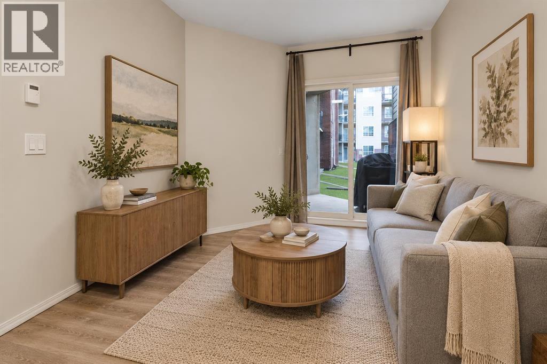
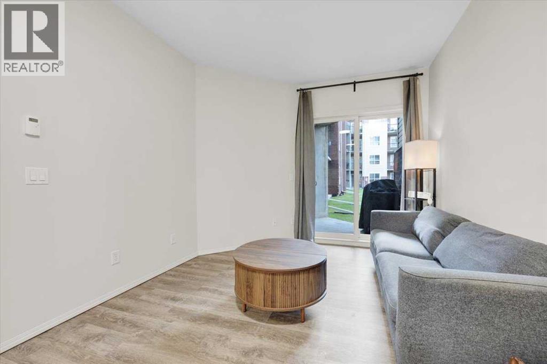
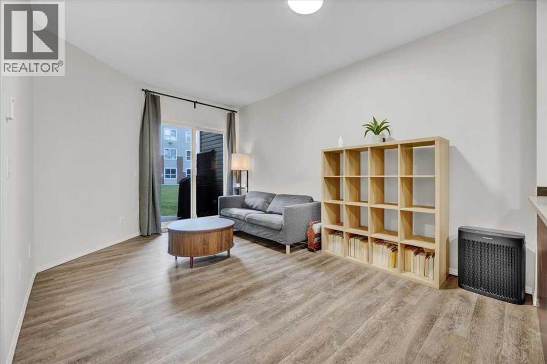
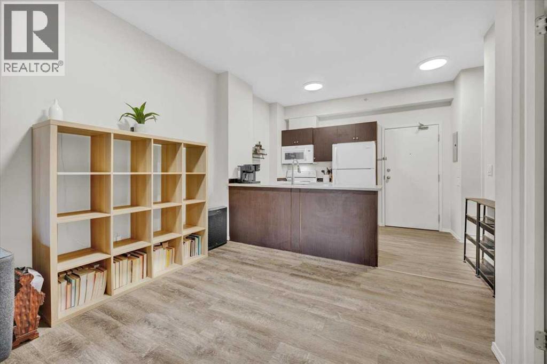
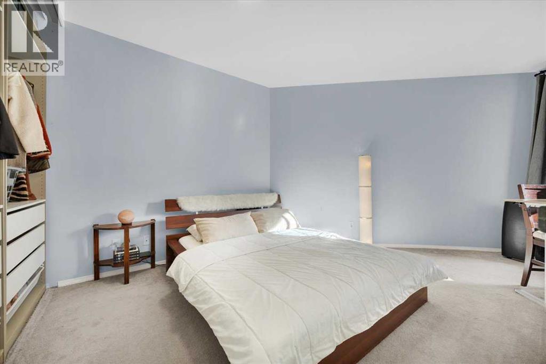
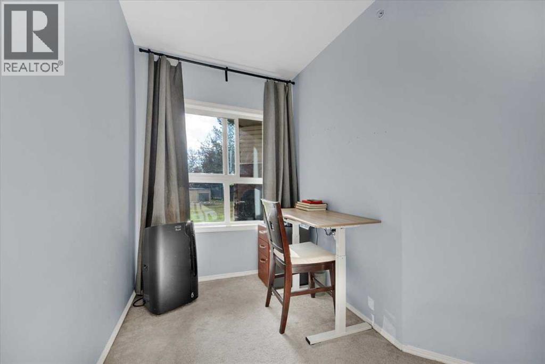
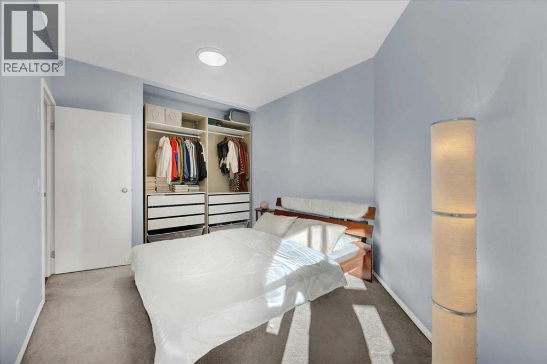
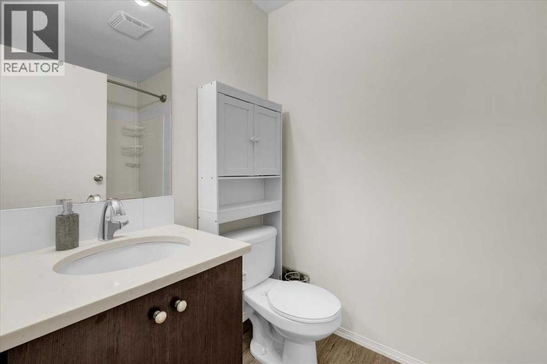
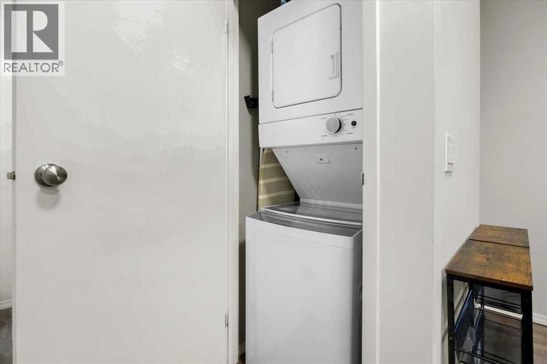
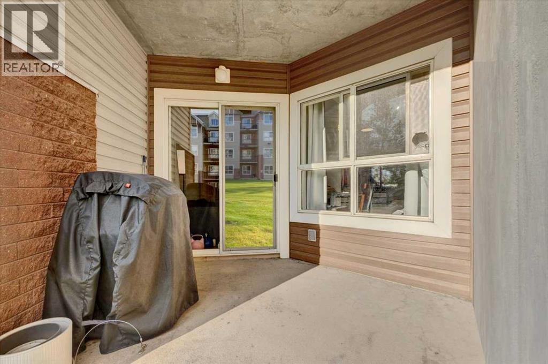
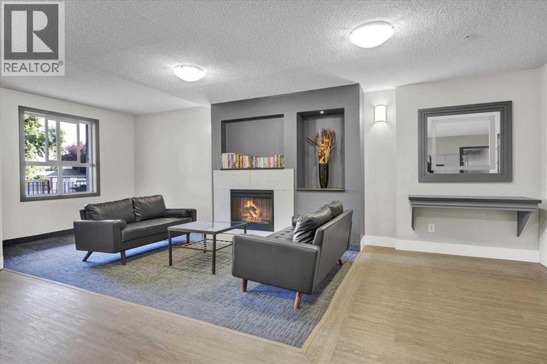
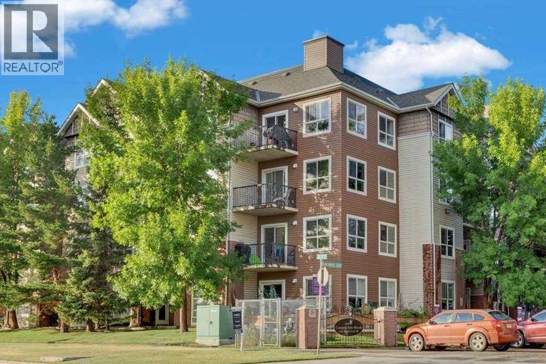
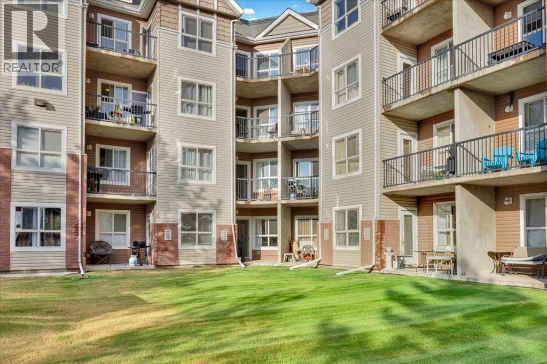
This bright and inviting one-bedroom home with In-suite laundry offers exceptional value, featuring a smart floor plan with a flexible BONUS AREA ideal for a home office. Pet-friendly up to 23 kg with approval, the suite enjoys a private patio overlooking peaceful GREEN space, giving you a calm, private outdoor retreat. The kitchen is upgraded with modern QUARTZ counters, adding a clean, contemporary touch. The building is well maintained with secure UNDERGROUND parking, and the condo fees include ALL UTILITIES — even electricity for effortless budgeting. Whether you’re a first-time buyer, downsizer, or investor, this is a clean, well-cared-for unit in a friendly SE Calgary community that delivers easy living and outstanding affordability. Call your favorite agent to view today. Some photos have been virtually staged for decor ideas. Located close to amenities and shopping. Virtual tour linked for your convenience. (id:67770)
Facts
- Bedrooms
- 1
- Bathrooms
- 1
- Living area
- 502 sq ft
- Home type
- Apartment
- Year built
- 2006
- Parking
- 1
- Property taxes
- $1,260 (2026)
- Condo / HOA fee
- $463 monthly
- MLS® number
- A2337670
Features
- Heating
- In Floor Heating
- Cooling
- None
- Flooring
- Carpeted, Vinyl Plank
- Appliances
- Refrigerator, Stove, Dryer, Microwave, Window Coverings, Washer/Dryer Stack-Up
- Parking
- Garage, Underground, Heated Garage
- Exterior Features
- Brick, Vinyl siding
- Community Features
- Pets Allowed, Pets Allowed With Restrictions
Rooms
| Room | Level | Size |
|---|---|---|
| Primary Bedroom | Main level | 17.42 Ft x 45.28 Ft |
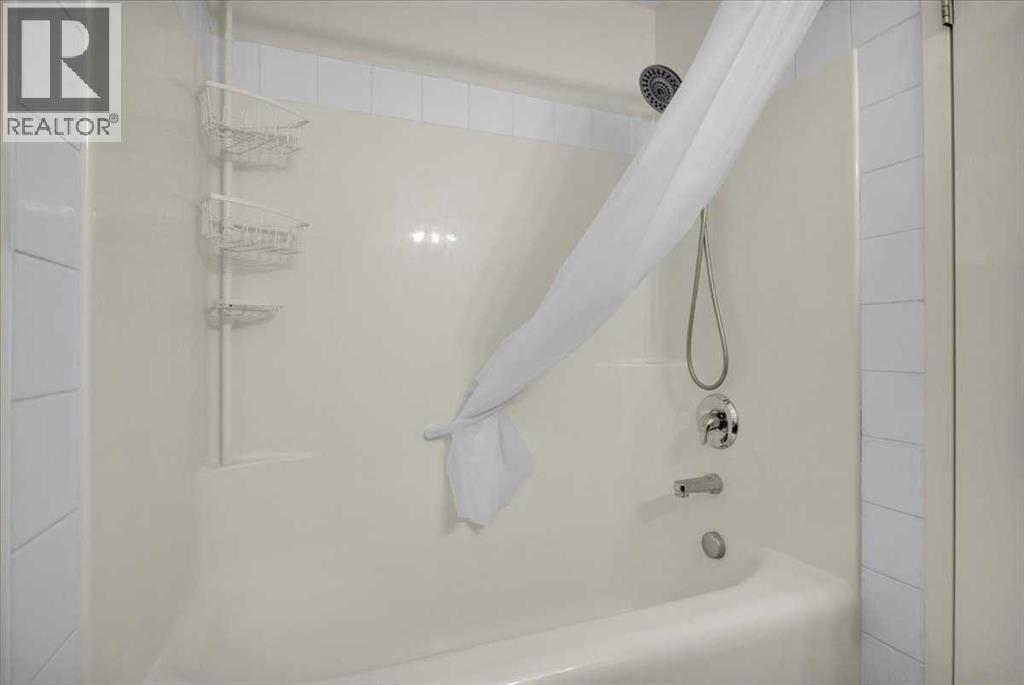
| 4pc Bathroom | Main level | |
| Dining room | Main level | 6.92 Ft x 13.00 Ft |
| Kitchen | Main level | 7.67 Ft x 7.50 Ft |
| Living room | Main level | 9.50 Ft x 10.17 Ft |
Location
Listed by RE/MAX First

Listing data is supplied by the CREA Data Distribution Facility (DDF®). It is deemed reliable but not guaranteed and should be independently verified. It is provided for consumers’ personal, non-commercial use to identify properties they may be interested in purchasing.