$450,000
10 West Cedar Rise SW
West Springs, Calgary
- 3 bedrooms
- 3 (1 half) bathrooms
- 1,832 sq ft
About this home
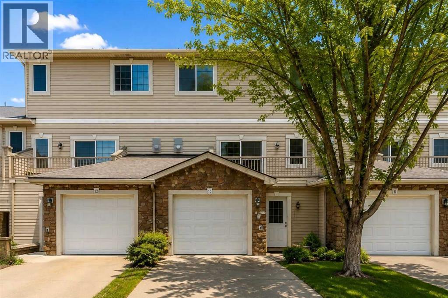
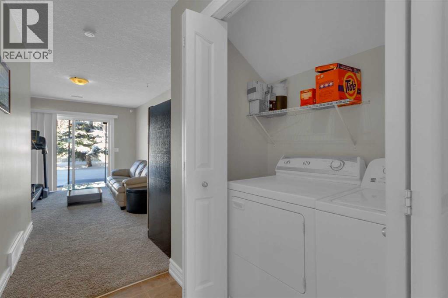
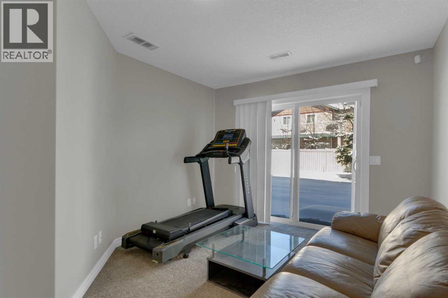
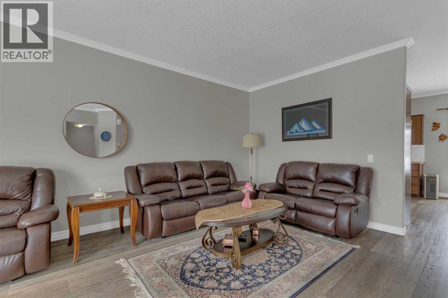
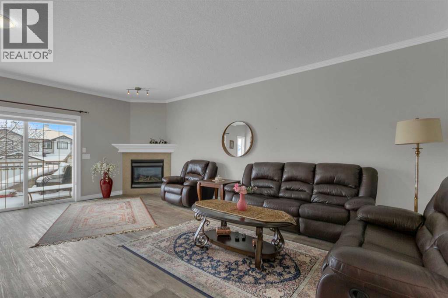
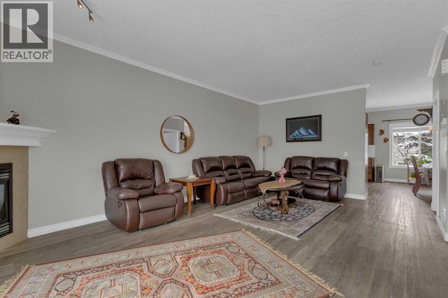
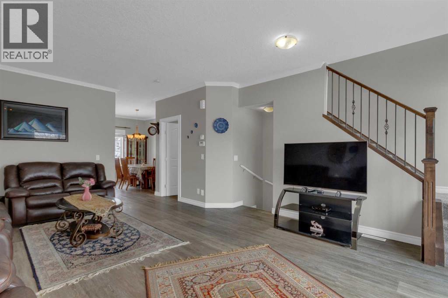
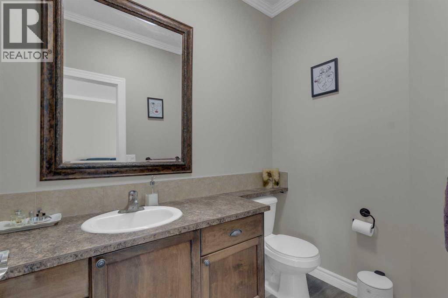
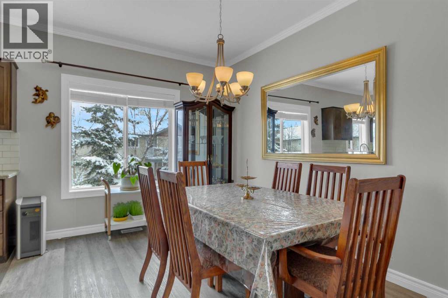
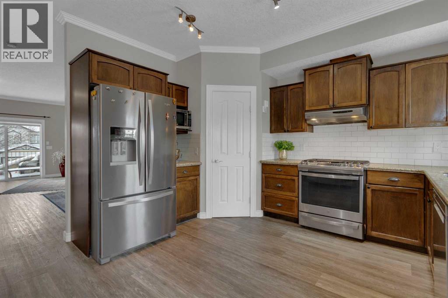
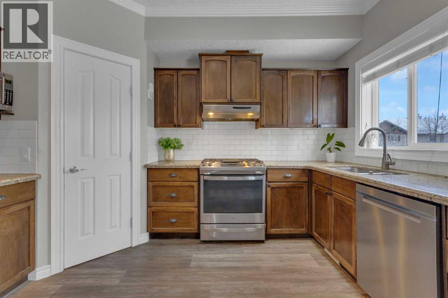
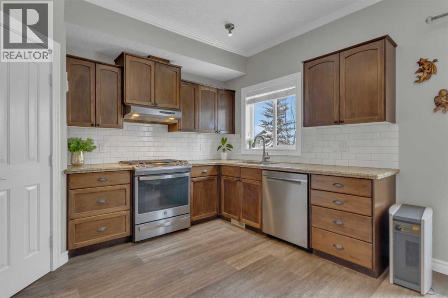
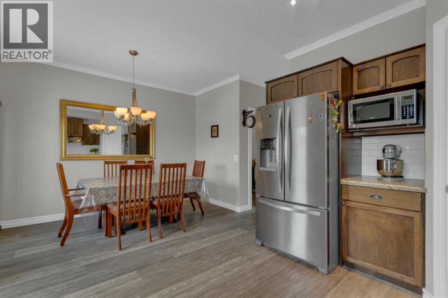
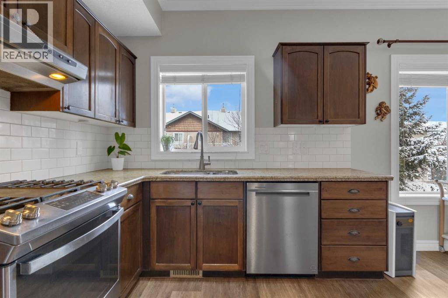
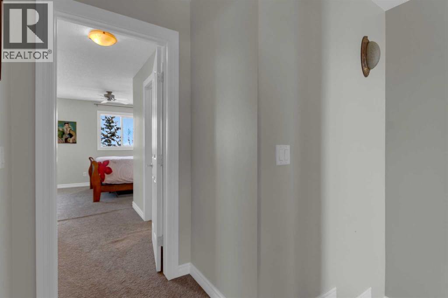
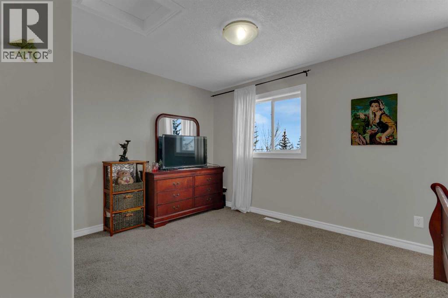
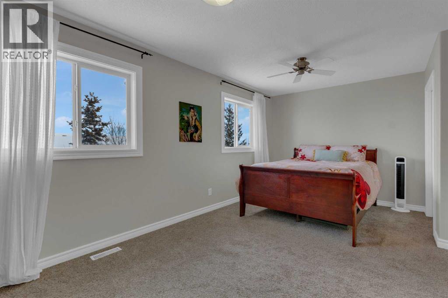
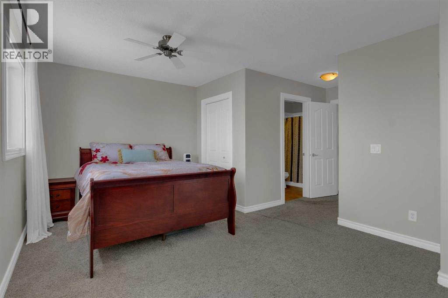
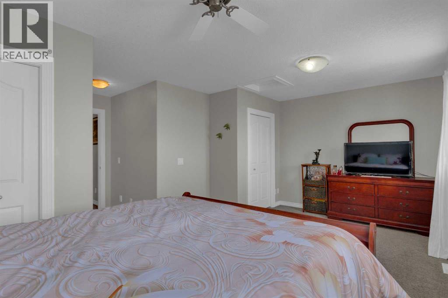
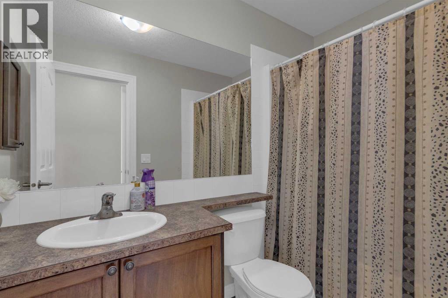
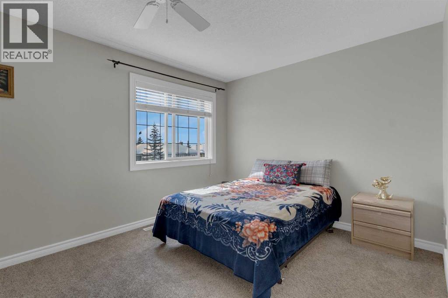
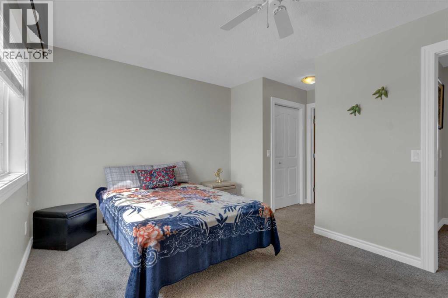
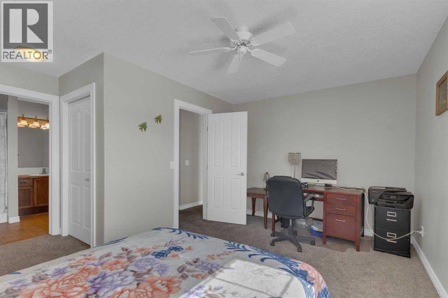
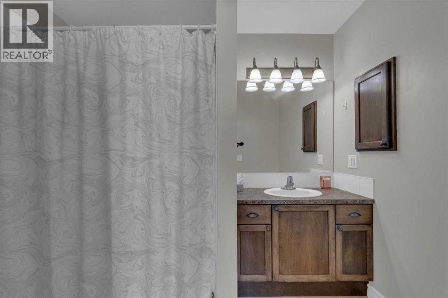
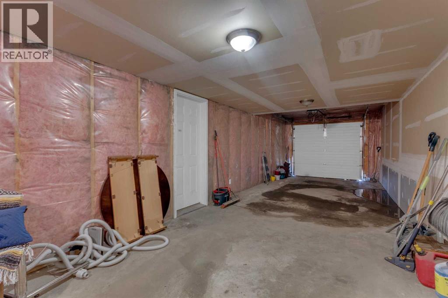
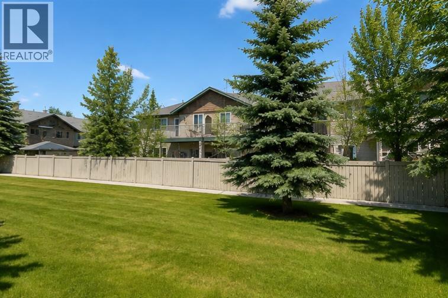
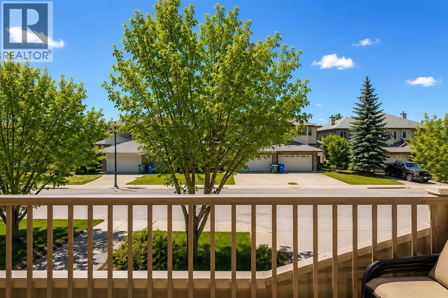
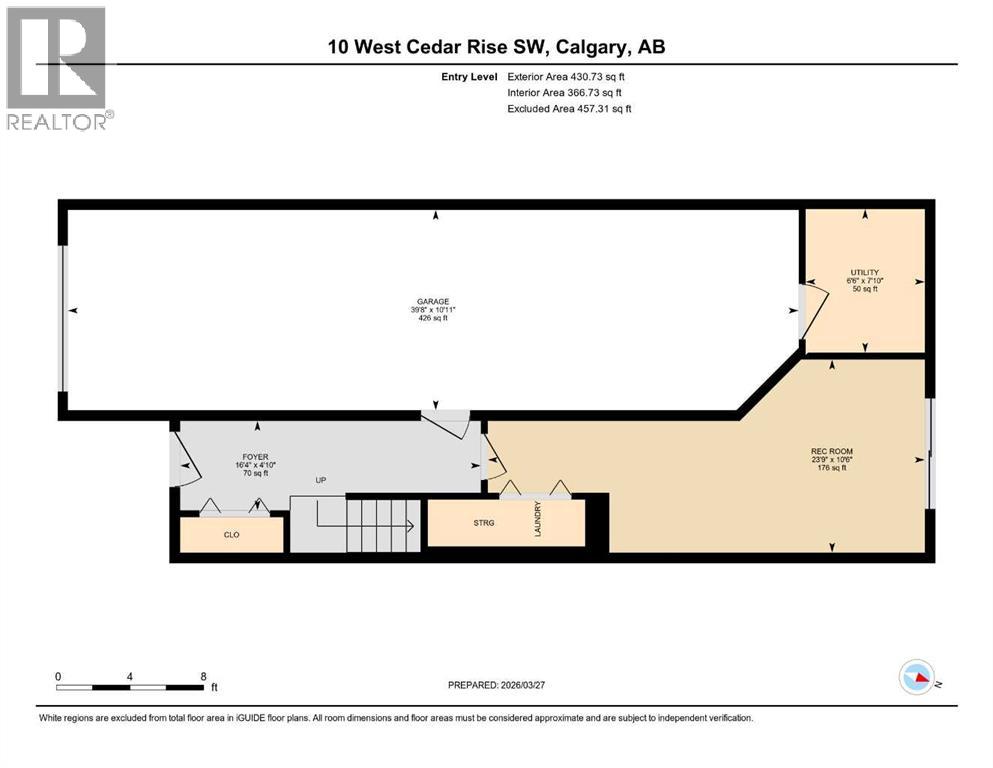
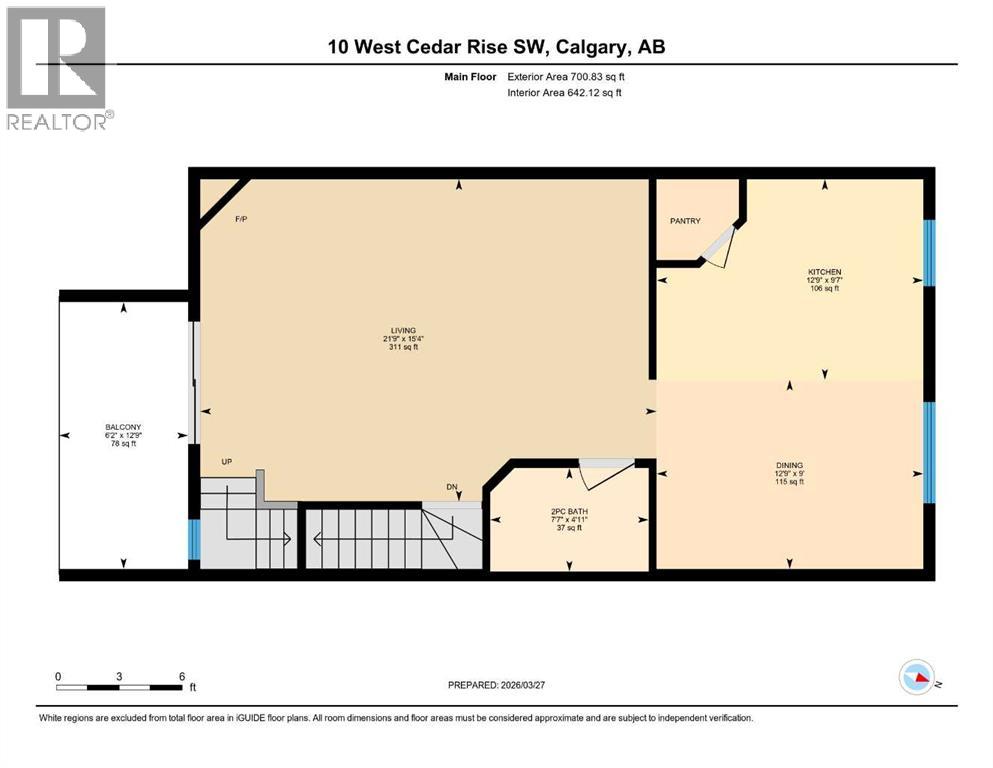
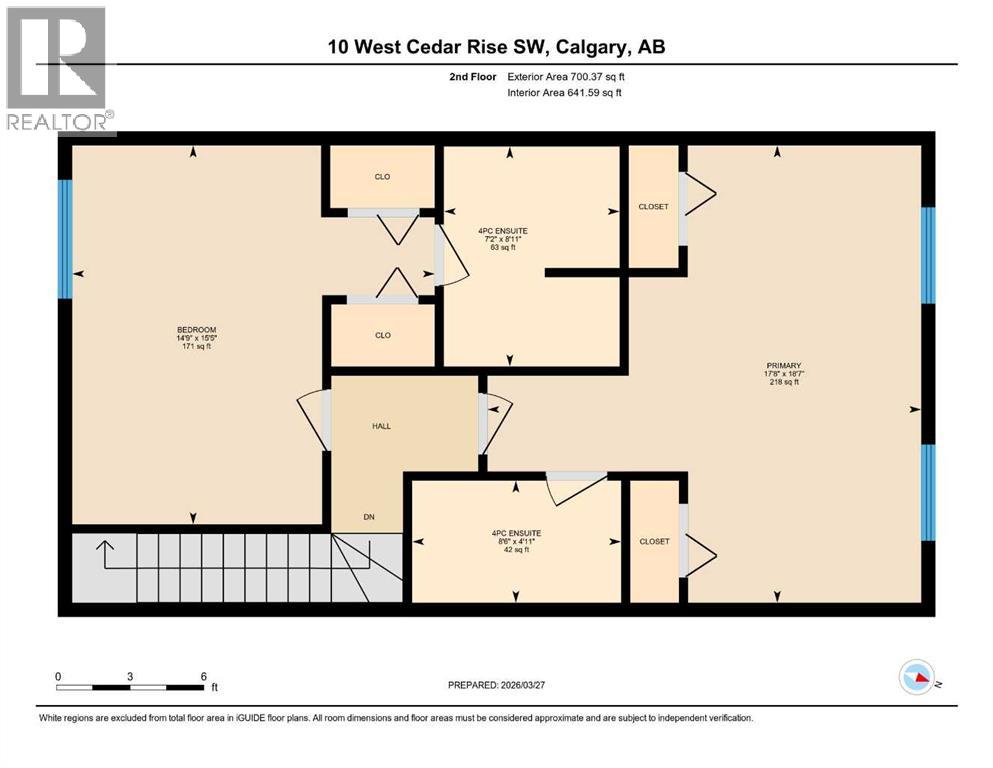
Openhouse Sunday Nov 8, 12 to 2. Welcome to this beautifully maintained and spacious townhome with many interior and exterior UPGRADES offering 3bed/3bath and a WALKOUT main floor with over 1,800 sq ft of functional living space in a quite CUL_DE_SAC in the highly desirable community of West Springs. Significant recent exterior Upgrades completed by management include a NEW ROOF, NEW BALCONY, and NEW FRONT GARDEN LANDSCAPING, adding LONG_TERM Value and peace of mind. (Note: Condo fees were temporarily increased for these major improvements and are expected to be reduced after January 2028.). Inside, the home has been tastefully updated with NEWER FLOORING and PAINT (2020), along with NEWER STAINLESS STEEL APLIENCES including fridge, stove, and dishwasher (2021). Perfectly positioned on a quiet cul-de-sac, this bright and inviting home combines comfort, style, and exceptional value. Large windows throughout flood the space with natural light, creating a warm and welcoming atmosphere. The main level features a spacious living room with vinyl plank flooring, gas fireplace, and 9-FOOT CIELING, along with access to a private balcony. The kitchen is both functional and stylish, offering granite countertops, rich cabinetry, stainless steel appliances, a corner pantry, and ample workspace. A convenient 2-piece powder room completes this level. Upstairs, you’ll find two generously sized bedrooms, each with its own 4-piece ensuite—one featuring a relaxing jacuzzi tub—ideal for comfortable living or hosting guests. The fully developed WALKOUT LEVEL backs onto beautiful green space with mature trees and offers incredible flexibility. Whether used as a home office, bedroom, gym, or media room, this space adapts to your lifestyle. Laundry is also conveniently located on this level. Additional highlights include a TANDEM DOUBLE ATTACHED GARAGE with extra storage space. Enjoy an unbeatable location just minutes from West 85th Shopping Centre and Aspen Landing Shopping Centre, offer ing grocery stores, cafés, restaurants, and everyday amenities. Commuting is easy with quick access to Bow Trail, Sarcee Trail, and Stoney Trail, plus the nearby 69 Street C-Train Station providing convenient access to downtown. Outdoor enthusiasts will appreciate proximity to parks and pathways, including Edworthy Park and the Bow River pathway system, as well as the nearby Westside Recreation Centre. A fantastic opportunity to own a move-in ready home in one of Calgary’s most sought-after southwest communities—this one truly has it all! (id:67770)
Facts
- Bedrooms
- 3
- Bathrooms
- 3 (1 half)
- Living area
- 1,832 sq ft
- Home type
- Row / Townhouse
- Year built
- 2006
- Parking
- 3
- Property taxes
- $3,331 (2026)
- Condo / HOA fee
- $882 monthly
- MLS® number
- A2337709
Features
- Heating
- Forced air
- Cooling
- Central air conditioning
- Basement
- None
- Flooring
- Carpeted, Vinyl
- Appliances
- Washer, Refrigerator, Dishwasher, Stove, Dryer
- Parking
- Attached Garage, Tandem
- Exterior Features
- Stone, Vinyl siding
- Building Features
- Other
- Community Features
- Pets Allowed
Rooms
| Room | Level | Size |
|---|---|---|
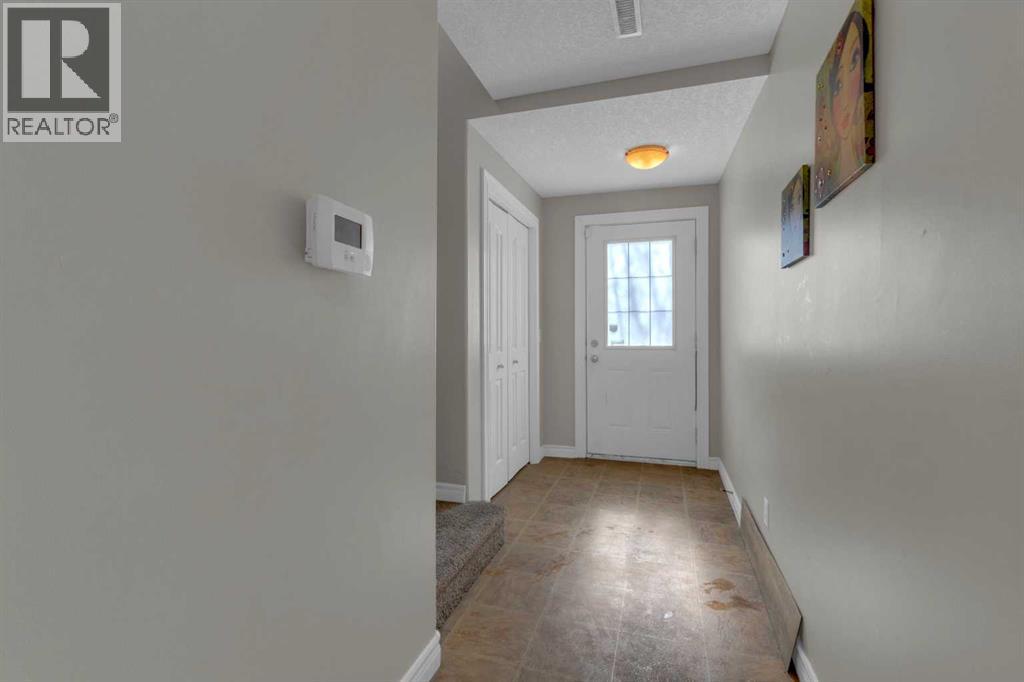
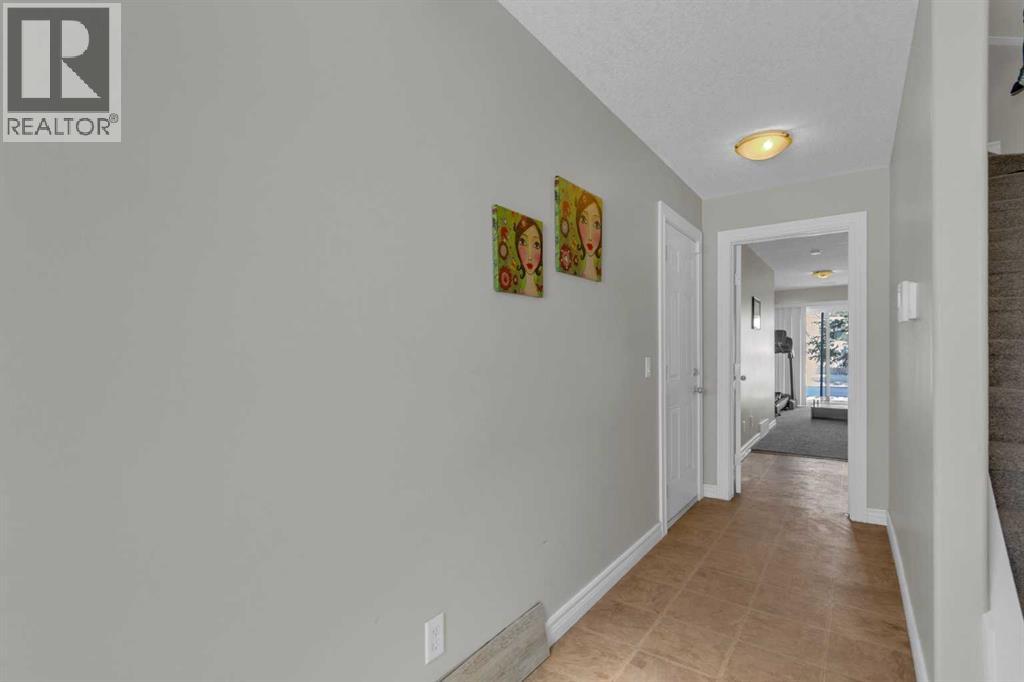
| Foyer | Main level | 16.33 Ft x 4.83 Ft |
| Bedroom | Main level | 23.75 Ft x 10.50 Ft |
| Furnace | Main level | 6.50 Ft x 7.83 Ft |
| 2pc Bathroom | Second level | 7.58 Ft x 4.92 Ft |
| Other | Second level | 6.17 Ft x 12.75 Ft |
| Dining room | Second level | 12.75 Ft x 9.00 Ft |
| Kitchen | Second level | 12.75 Ft x 9.58 Ft |
| Living room | Second level | 21.75 Ft x 15.33 Ft |
| 4pc Bathroom | Third level | 8.50 Ft x 4.92 Ft |
| 4pc Bathroom | Third level | 7.17 Ft x 8.92 Ft |
| Bedroom | Third level | 14.75 Ft x 15.42 Ft |
| Primary Bedroom | Third level | 17.67 Ft x 18.58 Ft |
Location
Listed by First Place Realty

Listing data is supplied by the CREA Data Distribution Facility (DDF®). It is deemed reliable but not guaranteed and should be independently verified. It is provided for consumers’ personal, non-commercial use to identify properties they may be interested in purchasing.