$554,900
217, 310 15 Avenue SW
Beltline, Calgary
- 2 bedrooms
- 2 bathrooms
- 615 sq ft
About this home
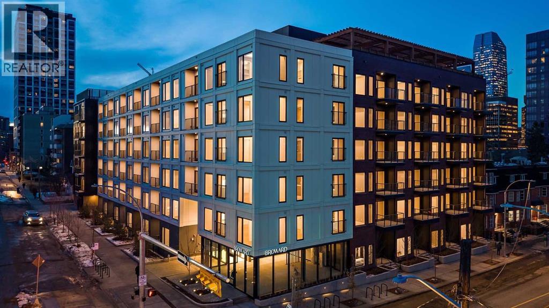
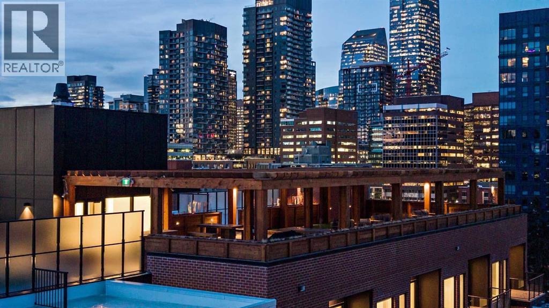
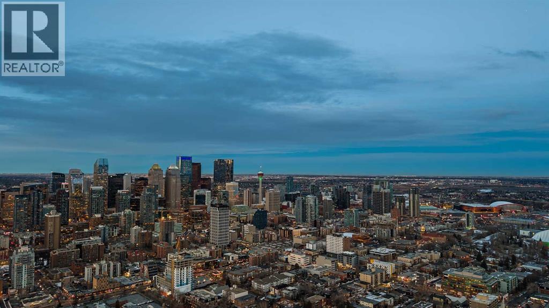
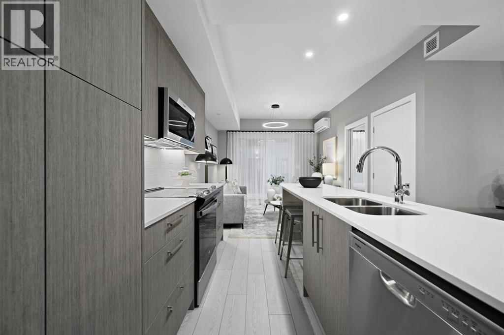
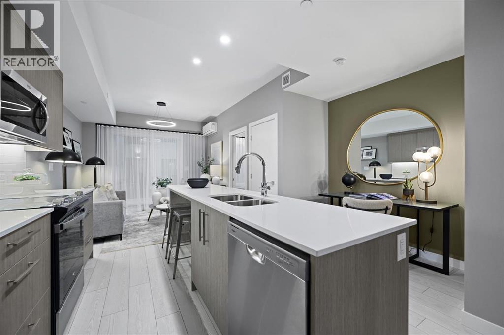
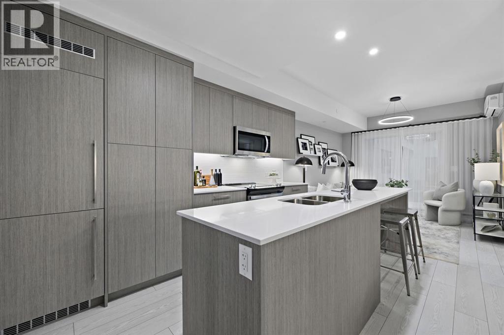
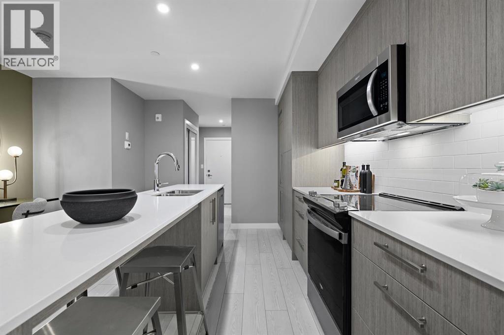
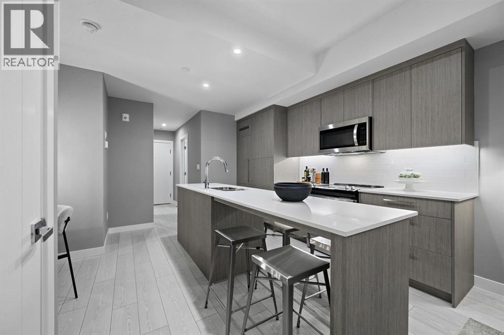
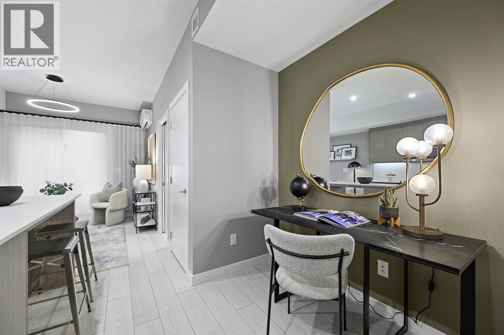
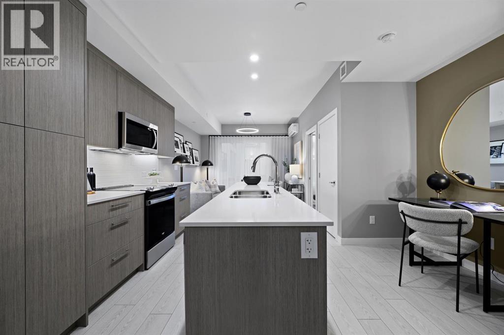
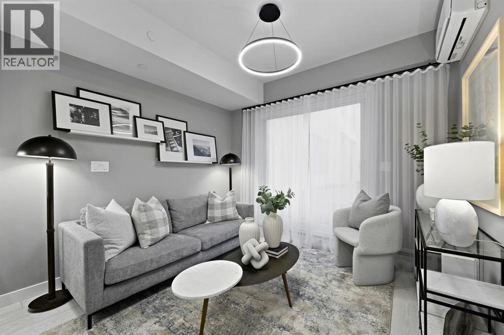
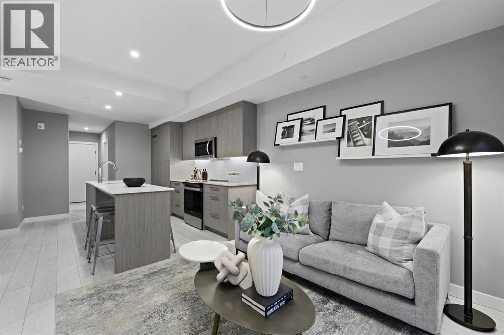
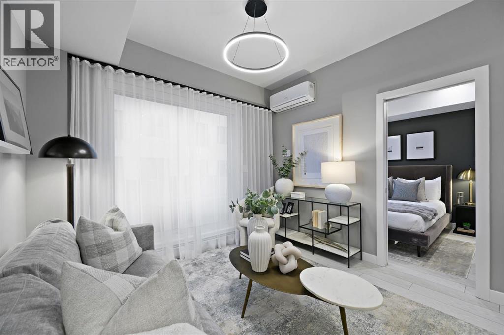
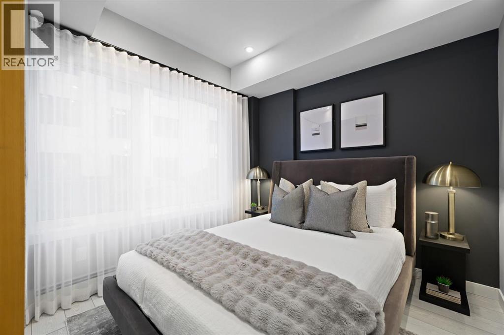
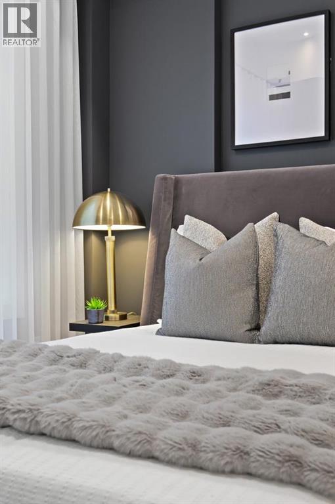
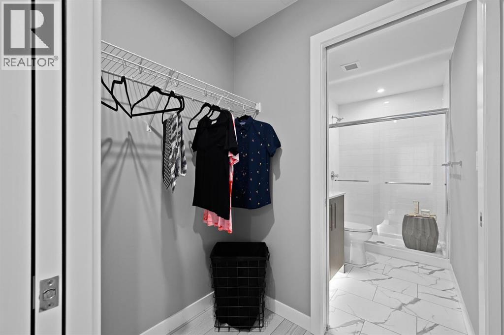
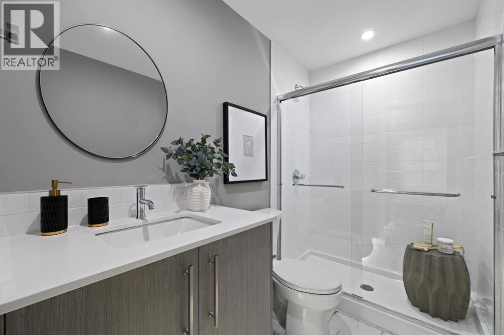
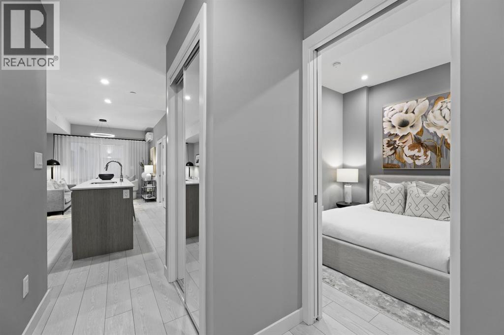
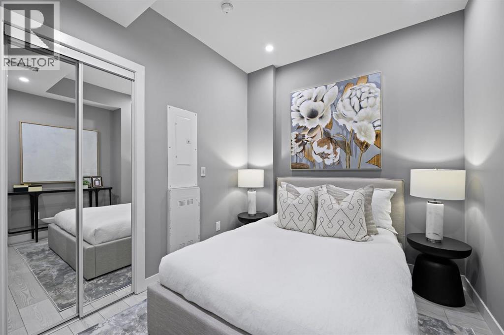
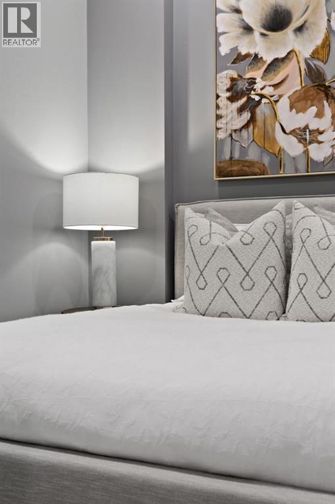
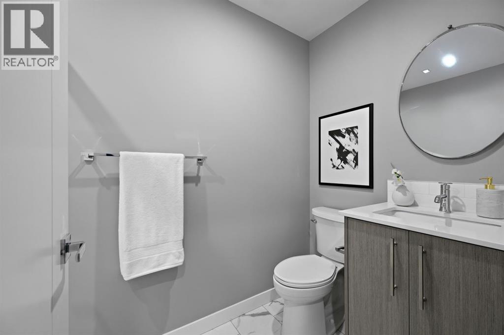
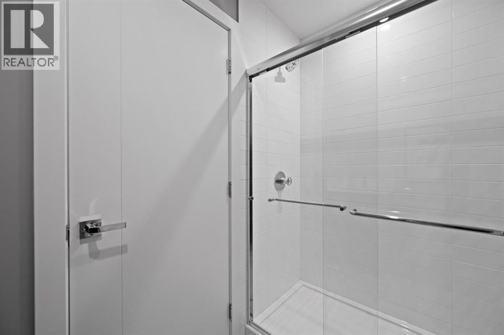
Introducing the Broward by Truman in the heart of Calgary’s Beltline. This modern 2-bedroom, 2-bathroom residence with private balcony offers contemporary design, premium finishes, and access to exceptional resident amenities in one of the city’s most walkable urban communities. A rare opportunity to own in a newly released building steps from top dining, shopping, transit, and downtown amenities. Featuring an open-concept layout with premium finishes, the home is designed for both everyday comfort and entertaining. The contemporary kitchen is equipped with sleek cabinetry, quartz countertops, and stainless-steel appliances, while spacious bedrooms and two stylish bathrooms provide comfort and privacy. A private balcony extends the living space outdoors.Residents enjoy access to exceptional amenities, including a rooftop terrace with BBQ area, putting green, bocce court, dog run, fitness centre, and pet-friendly features. Located just steps from 17th Avenue SW, 4th Street, transit, dining, shopping, and downtown amenities.Live Better. Live Truman. (id:67770)
Facts
- Bedrooms
- 2
- Bathrooms
- 2
- Living area
- 615 sq ft
- Home type
- Apartment
- Year built
- 2026
- Parking
- 1
- Property taxes
- $691 (2026)
- Condo / HOA fee
- $310 monthly
- MLS® number
- A2332095
Features
- Heating
- Baseboard heaters
- Cooling
- Wall unit
- Flooring
- Vinyl Plank
- Appliances
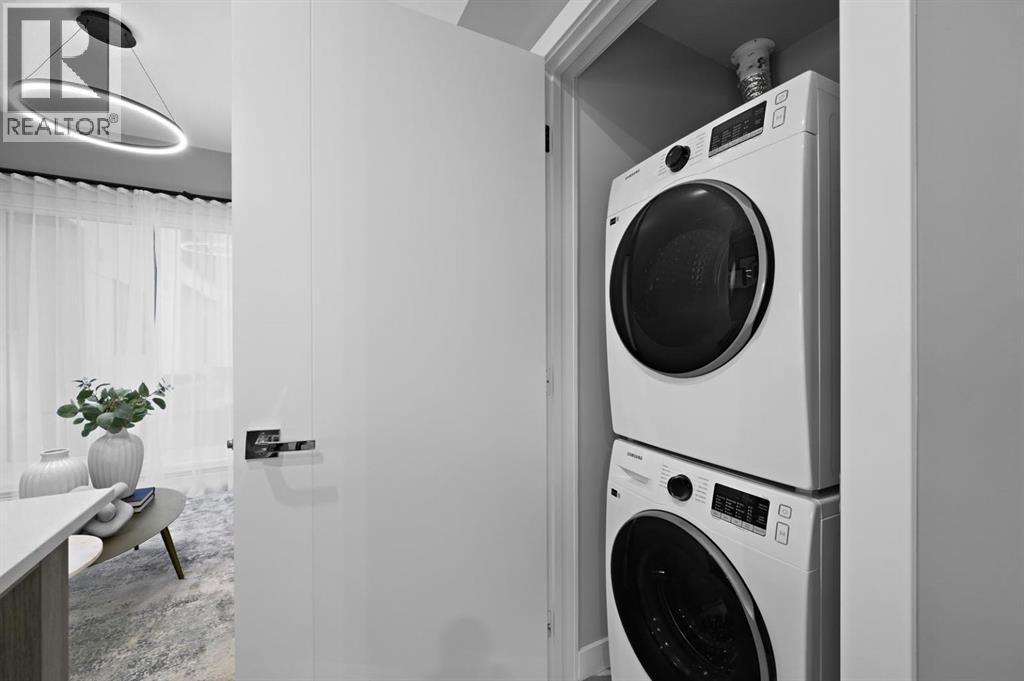
- Refrigerator, Range - Electric, Dishwasher, Microwave Range Hood Combo, Washer & Dryer
- Exterior Features
- Concrete
- Building Features
- Exercise Centre, Party Room, Other
- Community Features
- Pets Allowed With Restrictions
Rooms
| Room | Level | Size |
|---|---|---|
| Living room | Main level | 10.25 Ft x 12.50 Ft |
| Other | Main level | 10.25 Ft x 12.92 Ft |
| Primary Bedroom | Main level | 9.17 Ft x 9.17 Ft |
| 3pc Bathroom | Main level | .00 Ft x .00 Ft |
| Bedroom | Main level | 9.17 Ft x 8.42 Ft |
| 4pc Bathroom | Main level | .00 Ft x .00 Ft |
| Laundry room | Main level | .00 Ft x .00 Ft |
| Other | Main level | 2.67 Ft x 9.33 Ft |
Location
Listed by RE/MAX First

Listing data is supplied by the CREA Data Distribution Facility (DDF®). It is deemed reliable but not guaranteed and should be independently verified. It is provided for consumers’ personal, non-commercial use to identify properties they may be interested in purchasing.