$350,000
4824 50A ST
Rural Lac Ste. Anne County
- 4 bedrooms
- 2 bathrooms
- 1,560 sq ft
About this home
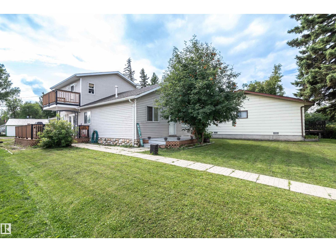
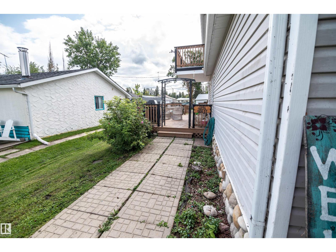
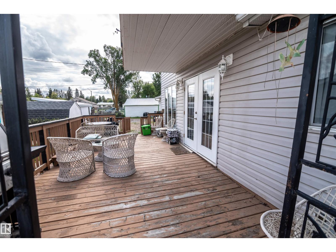
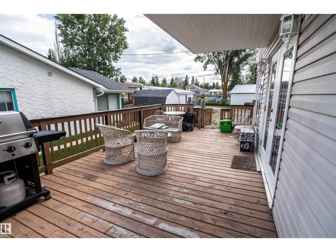
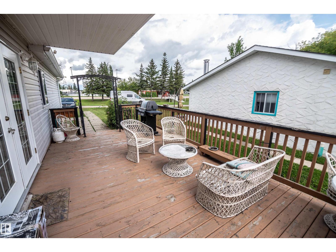
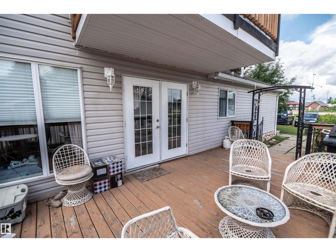
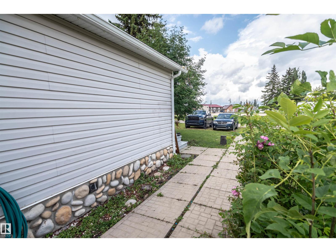
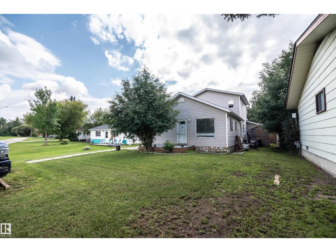
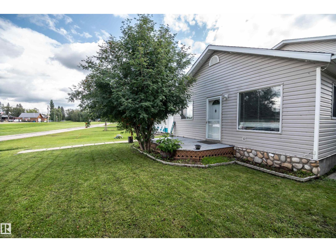
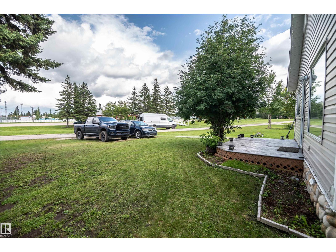
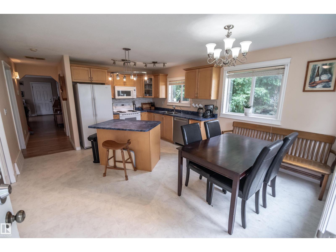
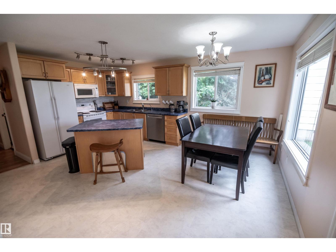
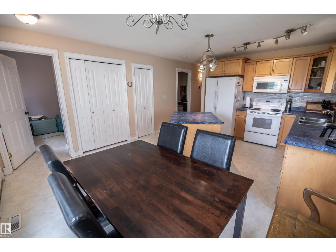
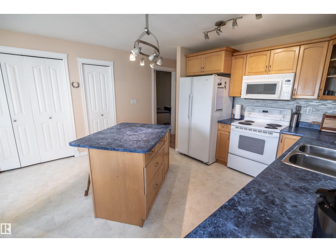
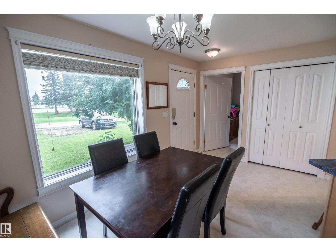
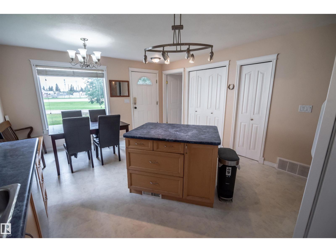
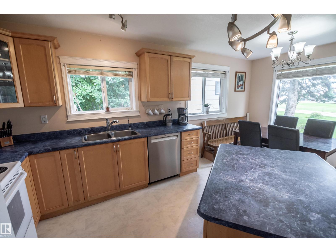
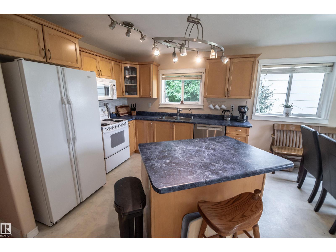
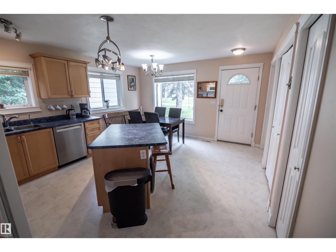
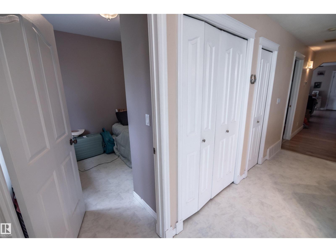
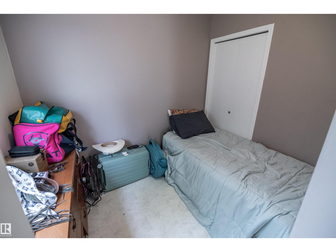
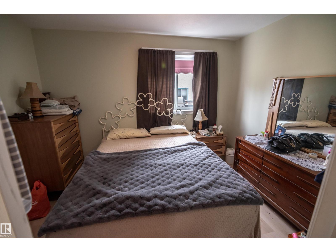
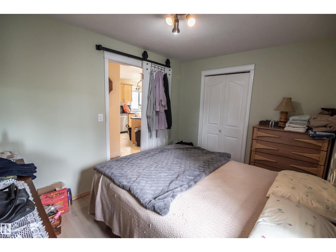
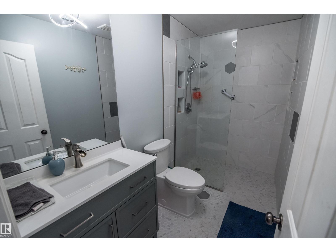
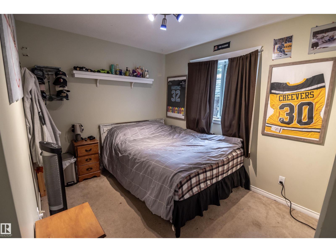
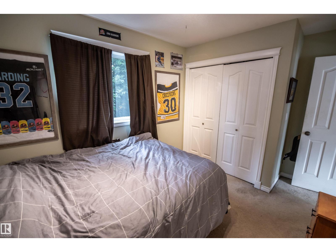
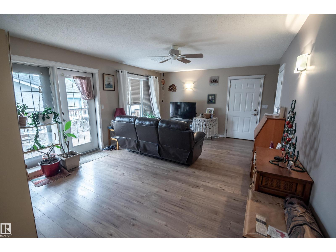
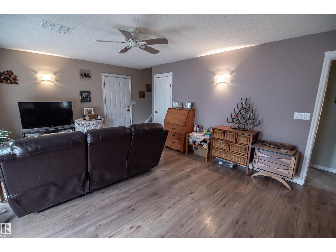
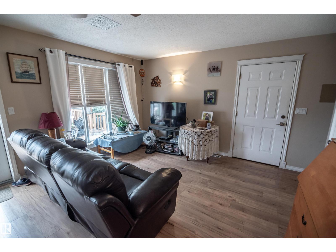
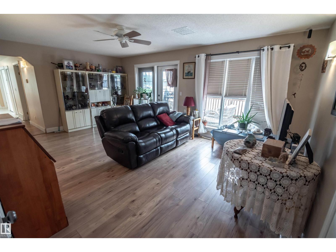
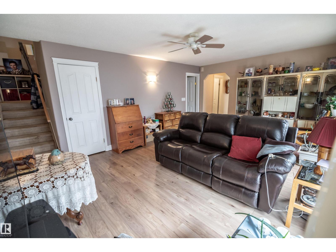
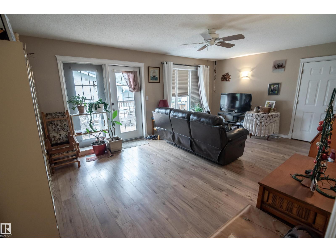
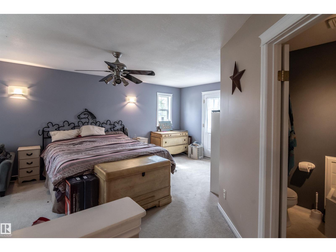
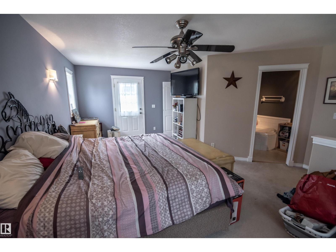
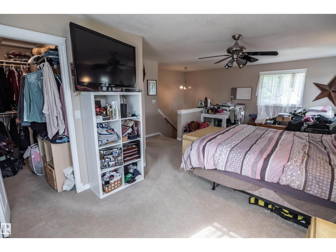
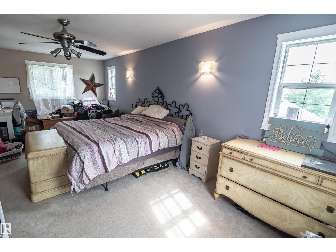
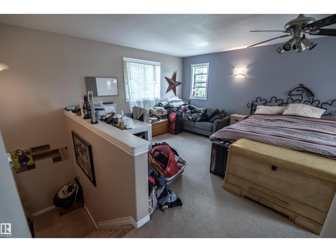
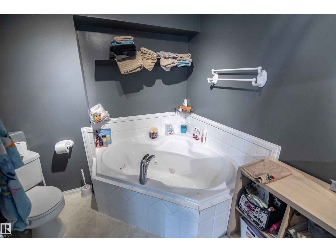
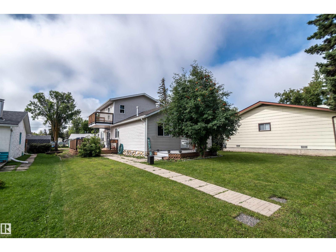
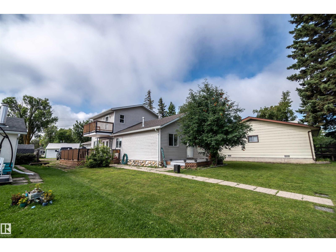
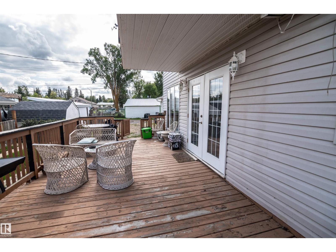
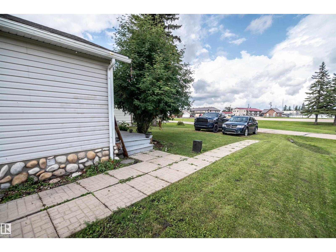
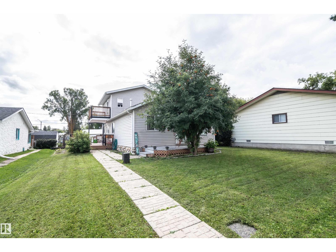
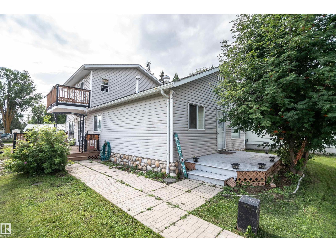
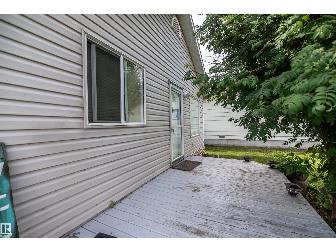
Spacious 4-bedroom family home in the heart of Alberta Beach, close to amenities and beach access! The main floor welcomes you with a large country-style kitchen, convenient laundry, 3 bedrooms, full bath completely renovated with walk in shower, and a bright living room with garden doors leading to the side deck. Upstairs features a huge primary bedroom with a full ensuite and relaxing Jacuzzi tub, plus an upper deck where you can sit and enjoy beautiful sunrises. The 24' x 24' double attached garage provides plenty of room for vehicles and storage. The property is fully landscaped with front and rear parking and overlooks a peaceful creek area. Enjoy everything lake living has to offer while still having an easy commute to Edmonton! (id:67770)
Facts
- Bedrooms
- 4
- Bathrooms
- 2
- Living area
- 1,560 sq ft
- Home type
- House
- Year built
- 2002
- MLS® number
- E4503991
Features
- Heating
- Forced air
- Basement
- None
- Appliances
- Refrigerator, Dishwasher, Stove, Microwave Range Hood Combo, Window Coverings, Garage door opener
- Parking
- Attached Garage
Rooms
| Room | Level | Size |
|---|---|---|
| Living room | Main level | |
| Dining room | Main level | |
| Kitchen | Main level | |
| Primary Bedroom | Upper Level | |
| Bedroom 2 | Main level | |
| Bedroom 3 | Main level | |
| Bedroom 4 | Main level |
Location
Listed by Century 21 Masters

Listing data is supplied by the CREA Data Distribution Facility (DDF®). It is deemed reliable but not guaranteed and should be independently verified. It is provided for consumers’ personal, non-commercial use to identify properties they may be interested in purchasing.