$1,238,000
1810 19 Avenue NW
Capitol Hill, Calgary
- 4 bedrooms
- 4 (1 half) bathrooms
- 1,938 sq ft
About this home
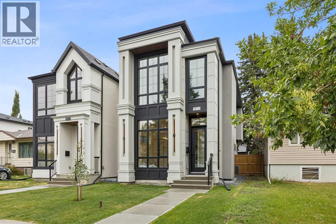
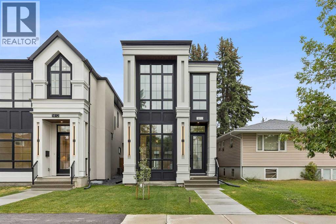
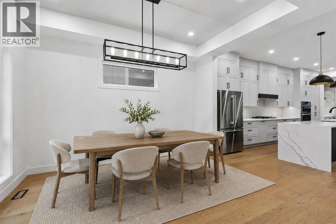
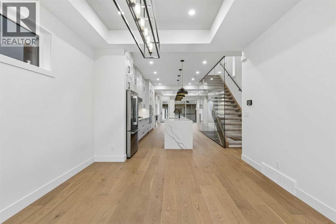
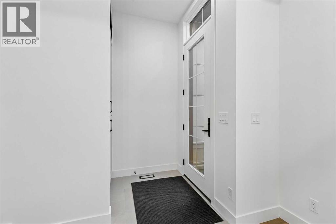
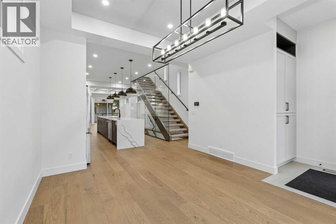
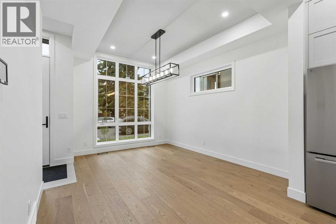
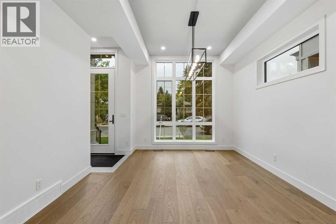
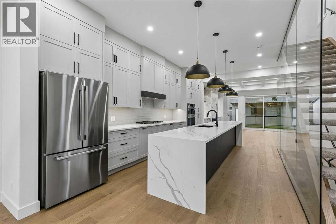
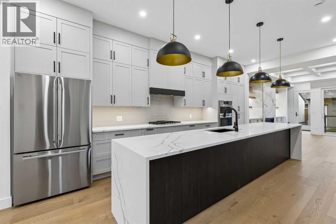
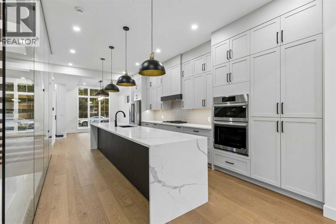
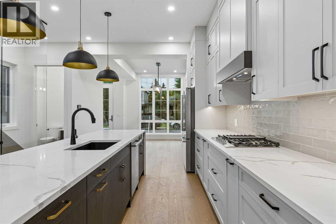
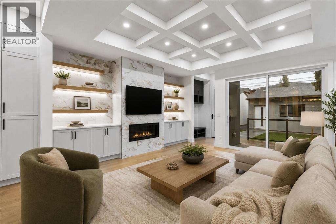
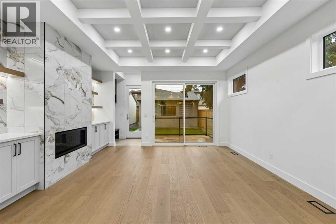
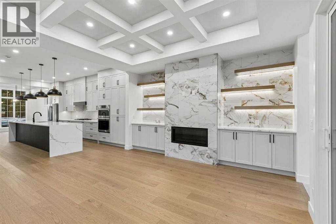
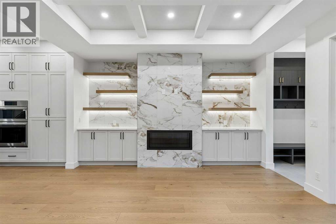
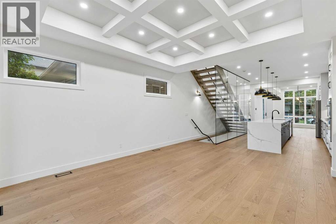
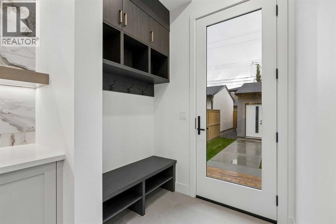
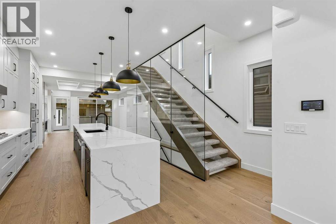
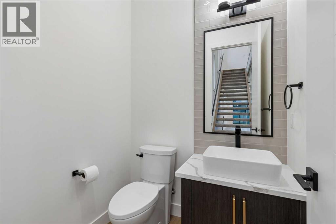
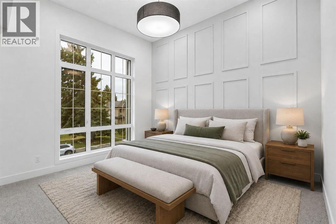
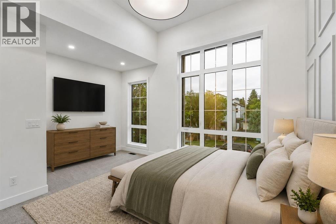
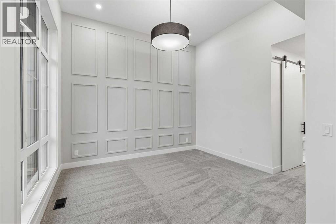
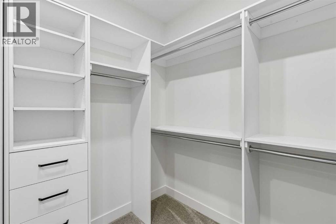
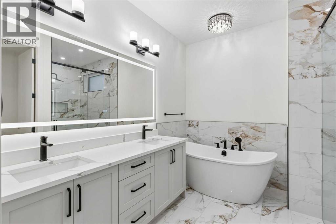
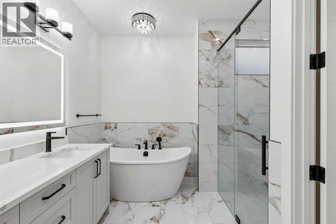
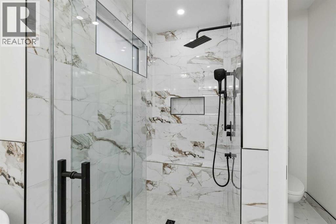
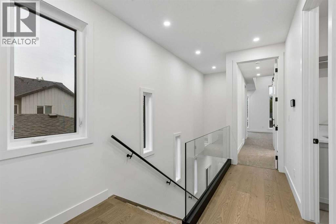
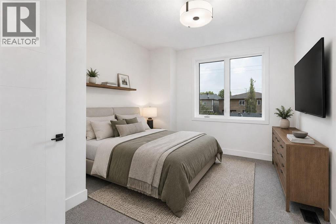
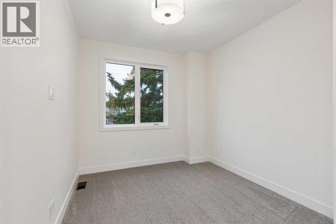
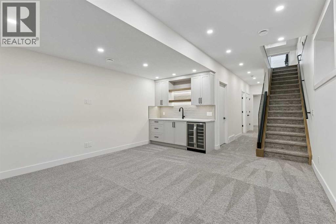
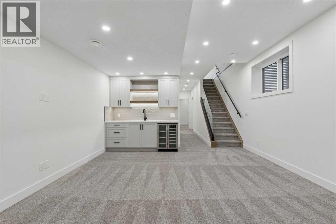
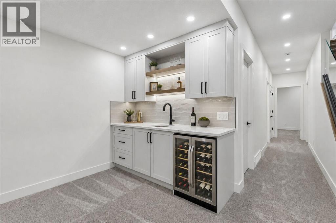
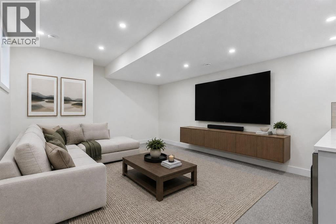
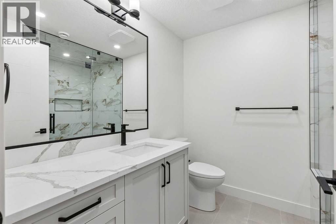
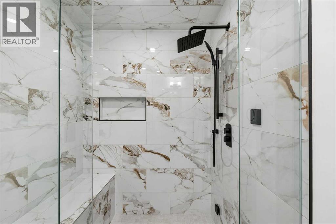
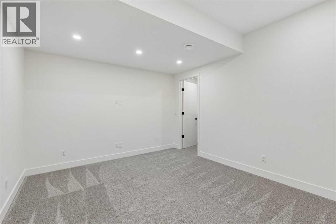
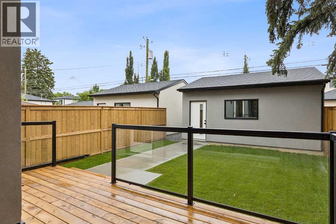
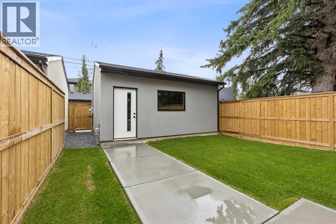
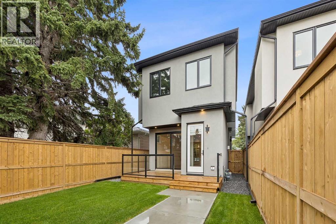
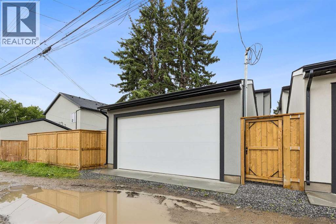
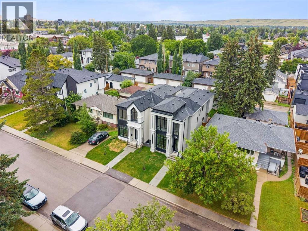
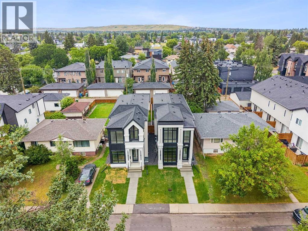
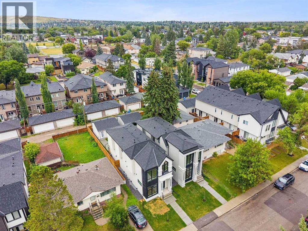
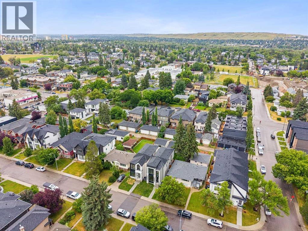
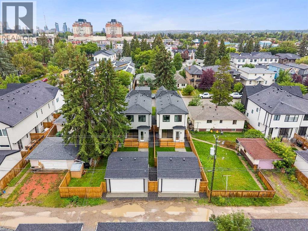
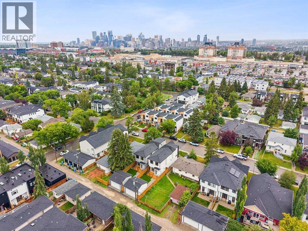
OPEN HOUSE SUNDAY NOVEMBER 8 FROM 1-4PM. Welcome home to this beautiful brand new home in the heart of the most sought-after community of Capitol Hill. This property has been well thought out from stylish design to luxurious finish and LOTS of upgrades. Upon entering you will find a bright and seamless open concept from the front to the back of the house with large triple-glazed windows and sliding patio door to bring in an abundant of natural light. The main floor impresses with 10' ceiling with extensive pot lights, elegant coffered ceiling in the family room, tray ceiling in the dining room and floor to ceiling glass railing. The heart of the home boasts a custom kitchen with lots of pull out features, a 15' quartz island with waterfall on both sides for entertaining and conversations. All appliances are upgraded with Thin-Q Technology (Wi-fi capability). Relax in the living room with a gas fireplace and built-in entertainment unit to complete this level. Upstairs you will find 2 spacious bedrooms with custom built-in closets and a master bedroom features a 12' high feature wall with tray ceiling and custom built-in closet. The spa-inspired ensuite comes with fully tiled shower equiped with dual shower heads and sliding bar enclosed in 10mm glass for those invigorating morning showers or relax in the large free-standing soaker tub with a chandelier above. The floor is tiled with radiant in-floor heating and the dual sinks custom vanity has lit-up full length mirror with lighting and defog feature. In the basement you will find extra high triple-glazed windows to bring in lots of lights. An extra bedroom for your guests and a spa bathroom with steam shower. Media space and the custom wet bar to complete your entertainment needs. This property has so much features like air conditioning, touch screen Wi-fi thermostats, 2 stage furnace, 200amp panel in the double garage great for adding future EV charger or hot tub etc. Fully landscaped and move in ready. Enjoy clos e access to Confederation Park and golf course, downtown, nearby cafes and shopping. Top schools, SAIT, University of Calgary, and hospital are close by. Call your favorite realtor today for a showing before it's gone. (id:67770)
Facts
- Bedrooms
- 4
- Bathrooms
- 4 (1 half)
- Living area
- 1,938 sq ft
- Home type
- House
- Year built
- 2026
- Lot size
- 3,000 square feet
- Parking
- 2
- MLS® number
- A2329490
Features
- Heating
- Forced air, In Floor Heating, Natural gas, Other, Hot Water
- Cooling
- Central air conditioning
- Basement
- Finished, Full
- Flooring
- Hardwood, Carpeted, Ceramic Tile
- Appliances
- Refrigerator, Cooktop - Gas, Dishwasher, Oven, Humidifier, Hood Fan, Garage door opener, Washer & Dryer
- Parking
- Detached Garage, Other
- Exterior Features
- Concrete, Stucco
- Community Features
- Golf Course Development
Rooms
| Room | Level | Size |
|---|---|---|
| Dining room | Main level | 14.08 Ft x 12.08 Ft |
| 2pc Bathroom | Main level | 5.42 Ft x 4.92 Ft |
| Other | Main level | 21.42 Ft x 16.00 Ft |
| Living room | Main level | 16.00 Ft x 15.58 Ft |
| Bedroom | Second level | 9.75 Ft x 12.00 Ft |
| Bedroom | Second level | 9.75 Ft x 12.00 Ft |
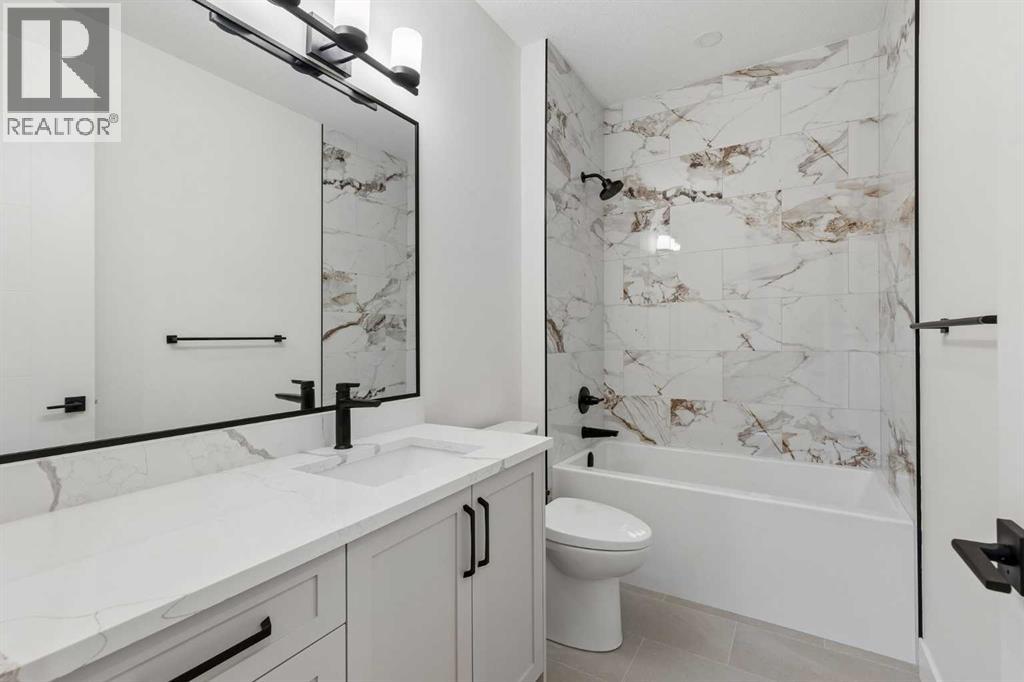
| 4pc Bathroom | Second level | 9.83 Ft x 5.50 Ft |
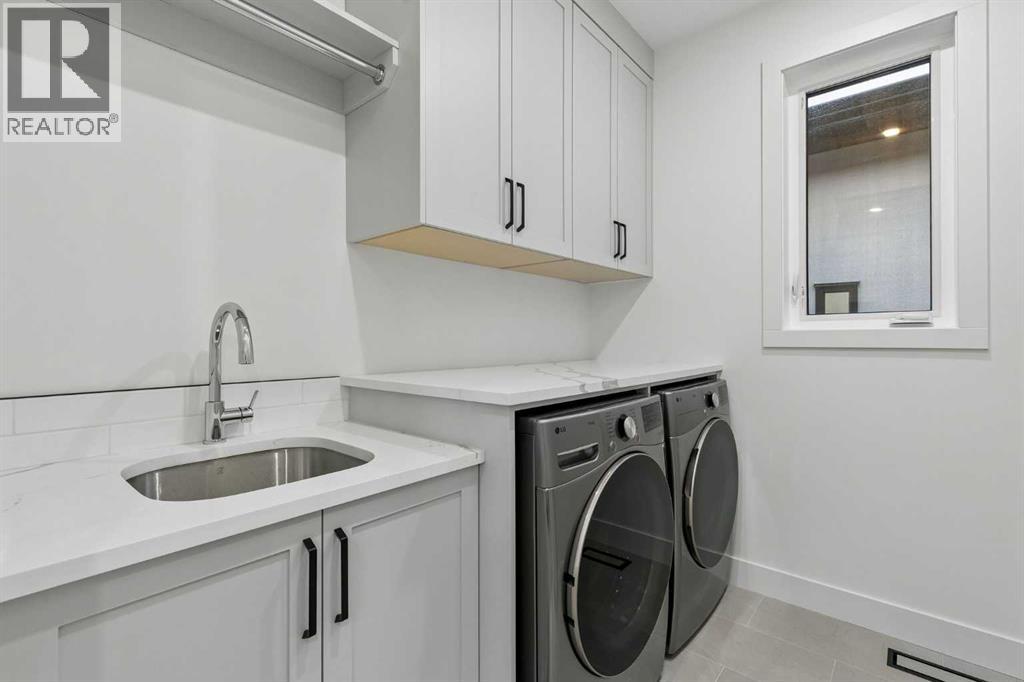
| Laundry room | Second level | 6.17 Ft x 7.83 Ft |
| 5pc Bathroom | Second level | 9.75 Ft x 12.42 Ft |
| Primary Bedroom | Second level | 16.08 Ft x 23.67 Ft |
| Other | Second level | 8.92 Ft x 5.75 Ft |
| Recreational, Games room | Basement | 14.67 Ft x 18.92 Ft |
| 3pc Bathroom | Basement | 9.67 Ft x 7.33 Ft |
| Bedroom | Basement | 14.83 Ft x 11.58 Ft |
| Furnace | Basement | 8.08 Ft x 7.33 Ft |
Location
Listed by KIC Realty

Listing data is supplied by the CREA Data Distribution Facility (DDF®). It is deemed reliable but not guaranteed and should be independently verified. It is provided for consumers’ personal, non-commercial use to identify properties they may be interested in purchasing.