$219,900
5102 57 ST
Cold Lake
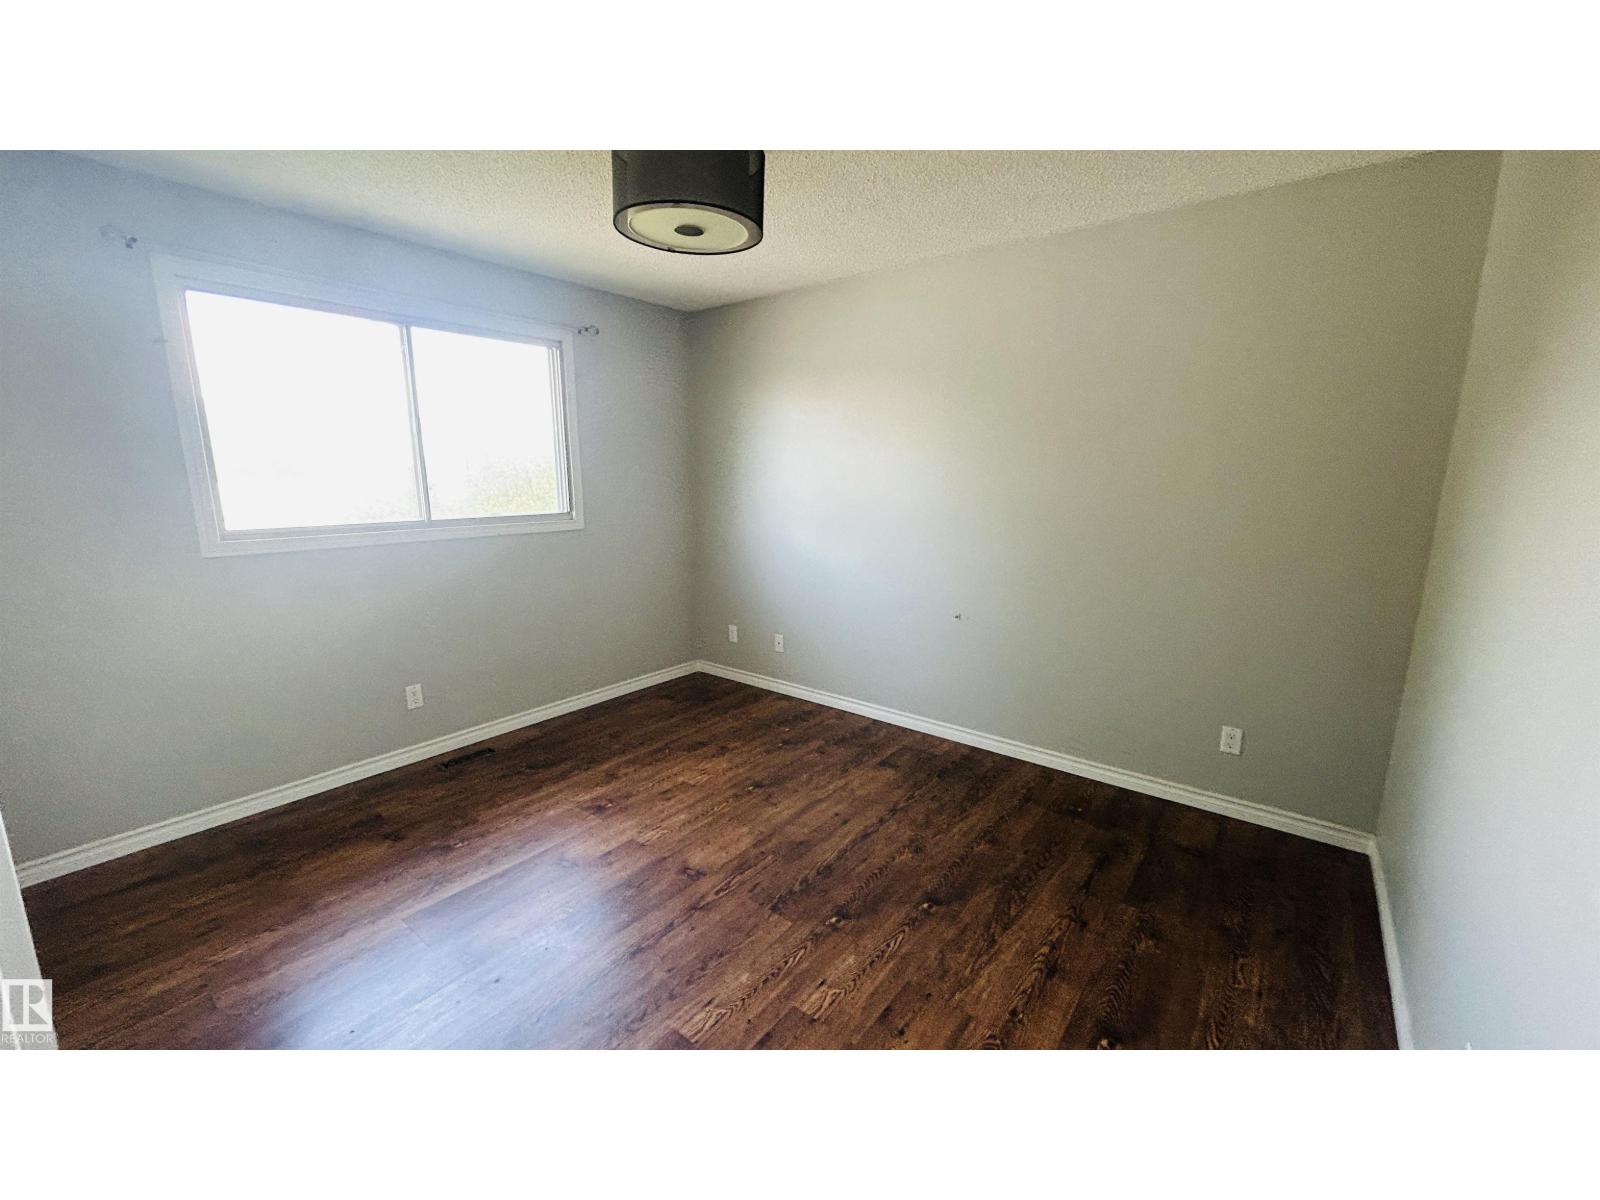
- 4 bedrooms
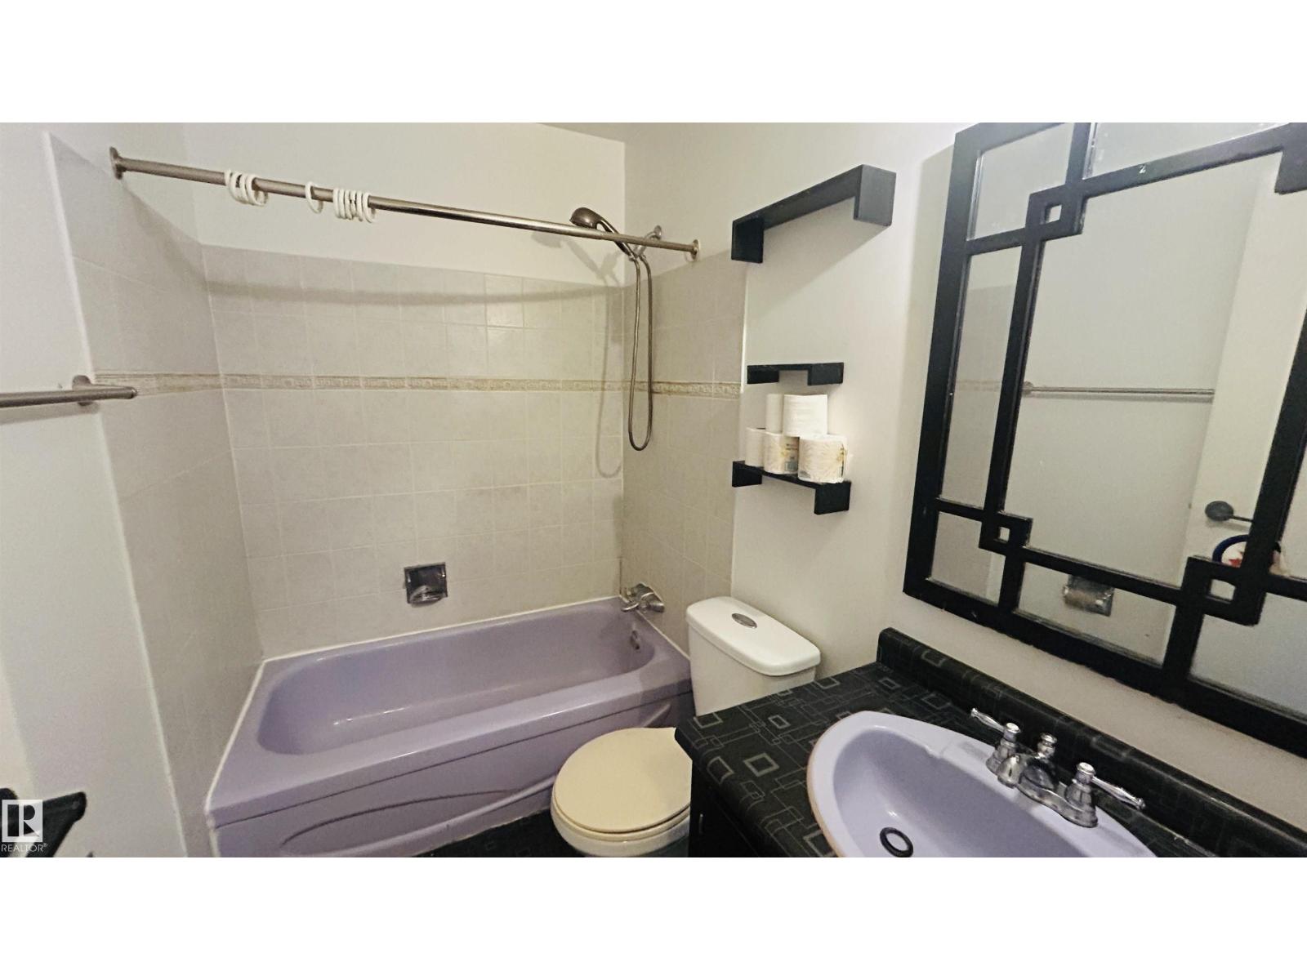
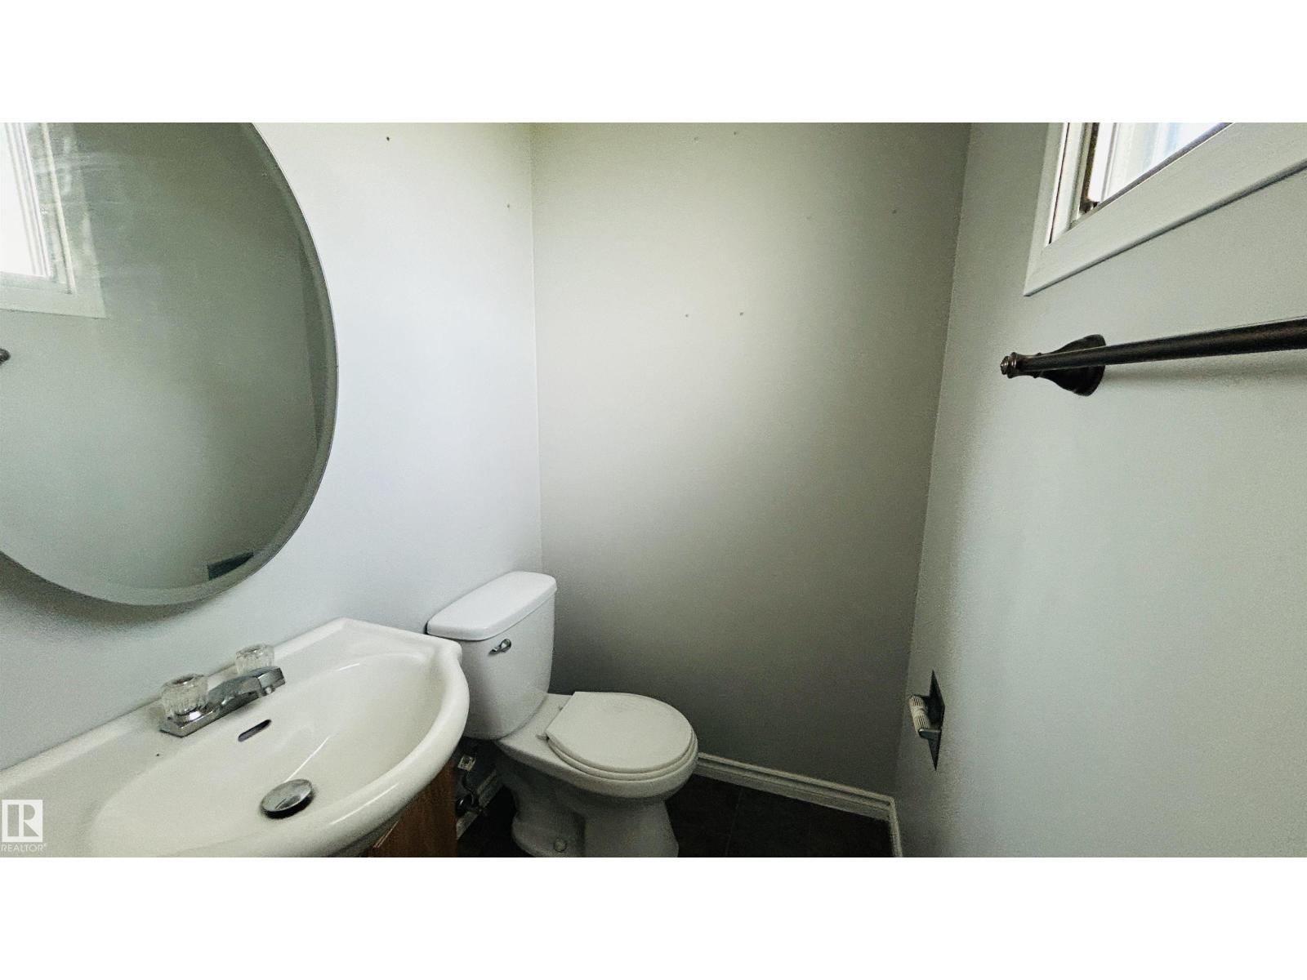
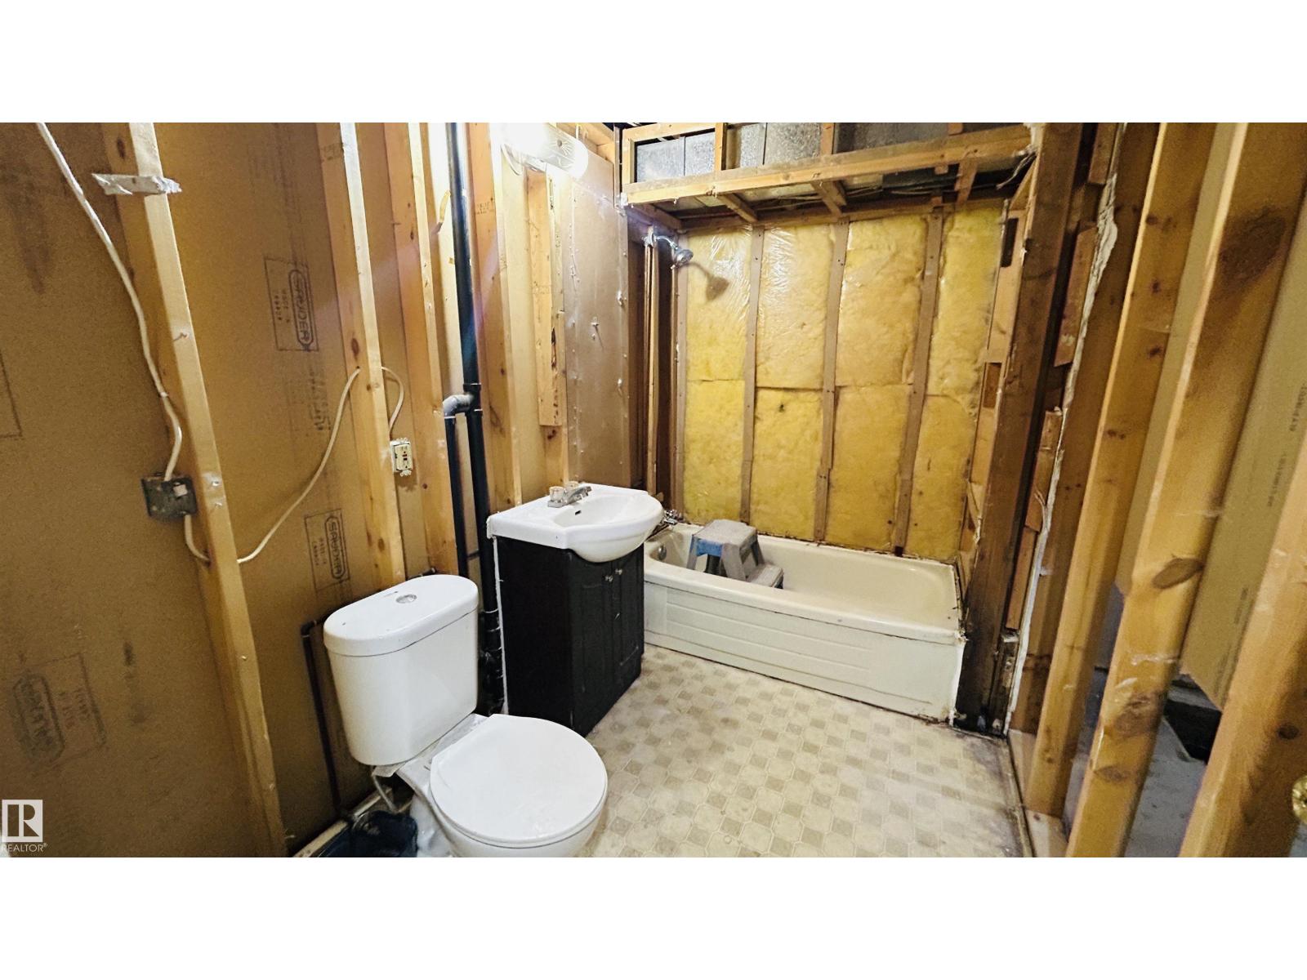
- 3 (1 half) bathrooms
- 1,264 sq ft
About this home
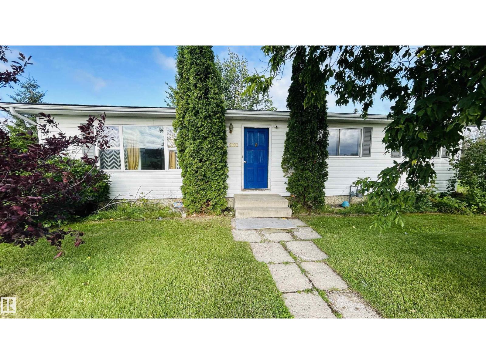
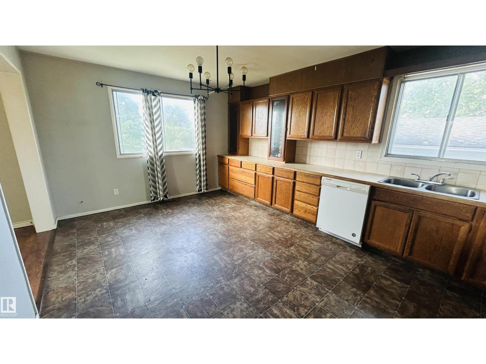
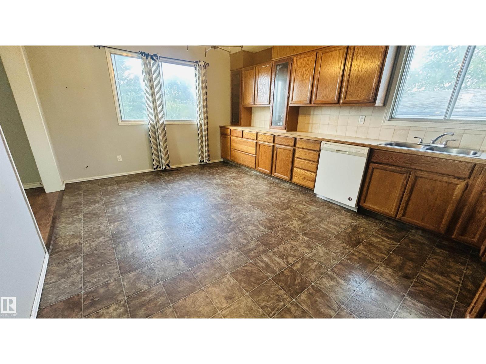
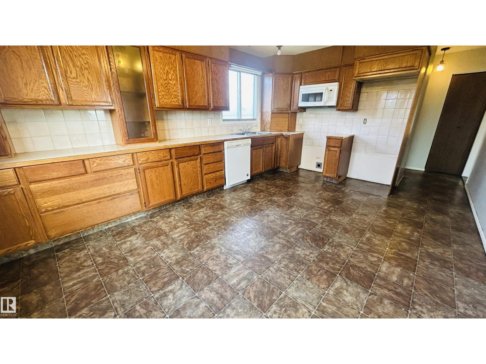
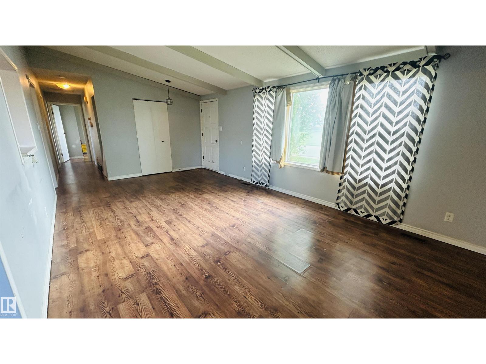
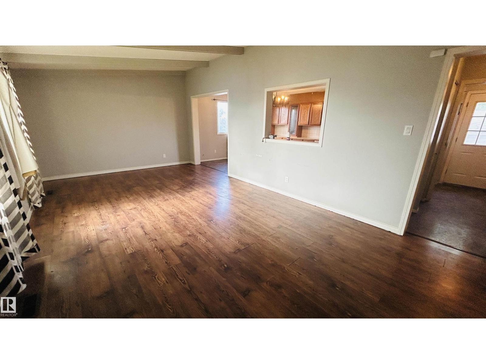
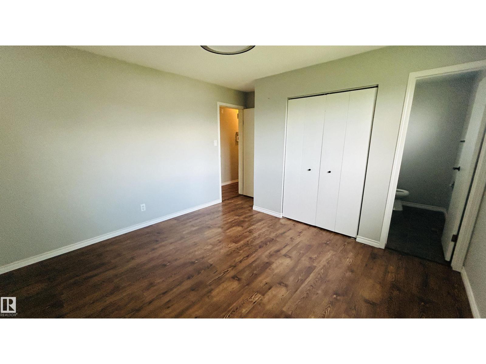
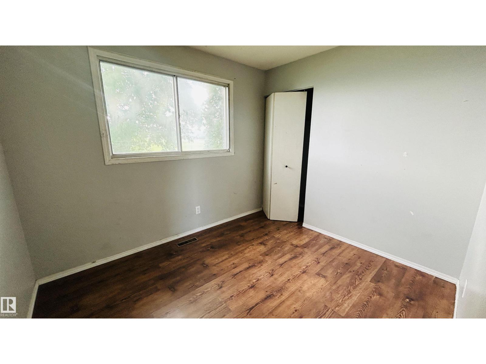
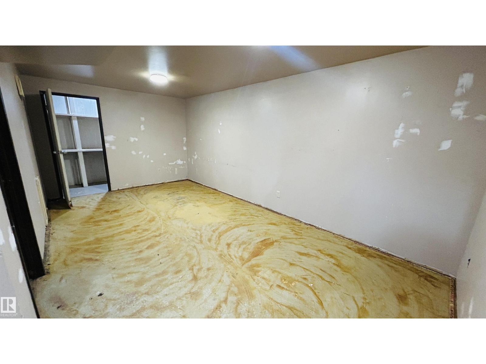
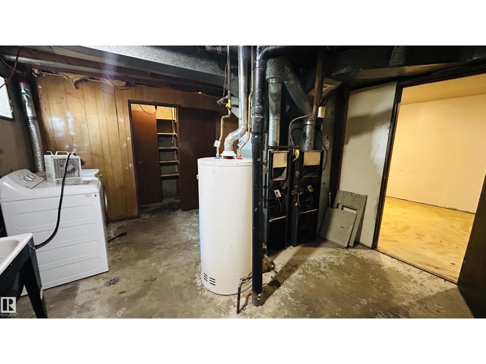
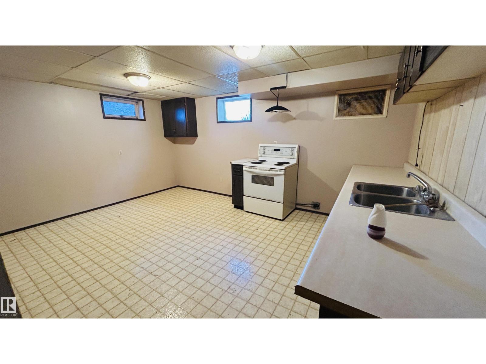
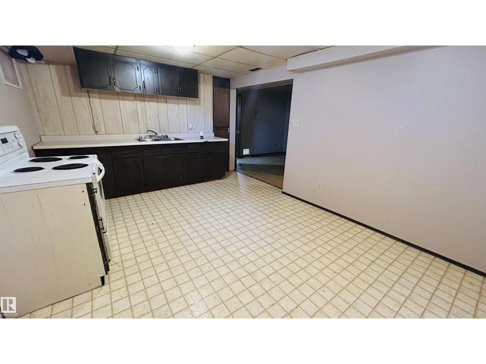
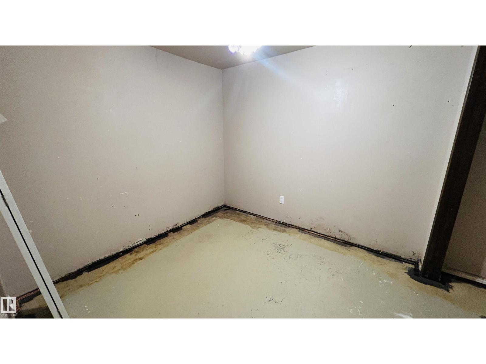
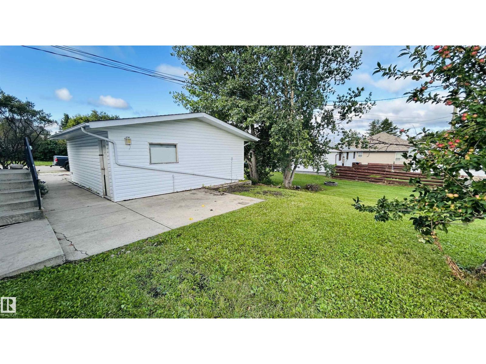
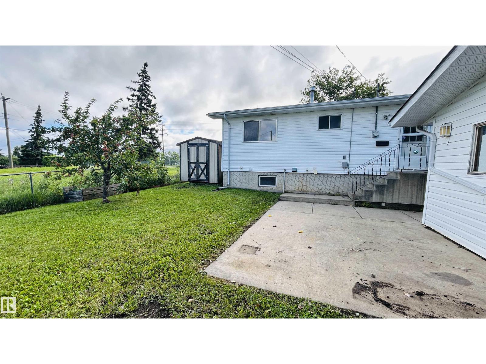
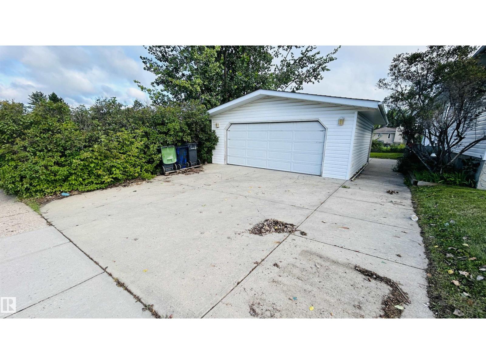
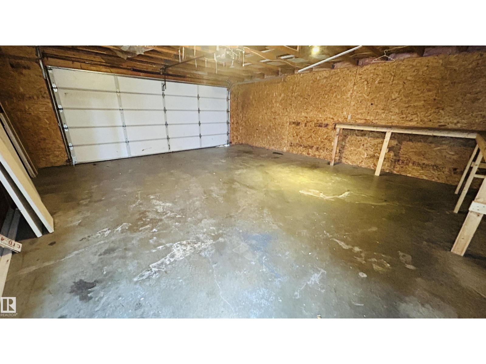
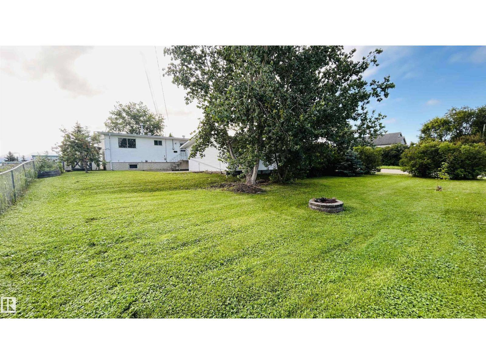
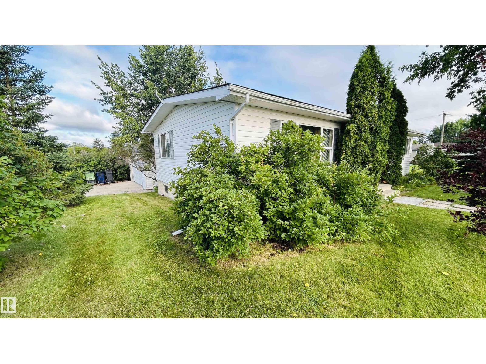
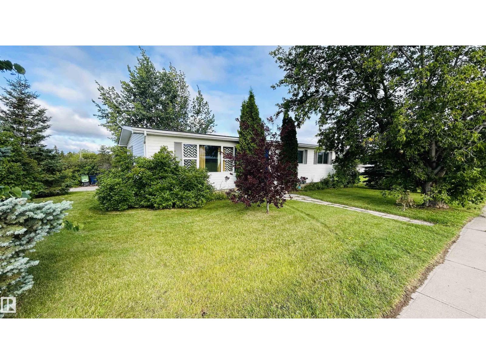
This property is packed with potential and ready for someone to bring their vision to life. The main floor offers a spacious layout with plenty of natural light, large kitchen and dining room. Downstairs opens the door to possibilities. Potential to convert into a rental, subject to the buyer conducting their own due diligence to determine zoning permissibility and obtaining all required approvals and permits necessary to comply with municipal bylaws. The home is already set up with two furnaces, allowing for separate heat controls between levels. Outside, you'll find a large, nearly double-sized lot with plenty of yard space, plus a detached garage for parking or storage. Whether you're looking for future revenue potential, or an opportunity to build equity, this home is full of possibilities! (id:67770)
Facts
- Bedrooms
- 4
- Bathrooms
- 3 (1 half)
- Living area
- 1,264 sq ft
- Home type
- House
- Year built
- 1975
- MLS® number
- E4503981
Features
- Heating
- Forced air
- Basement
- Full, Other, See Remarks
- Parking
- Detached Garage
Rooms
| Room | Level | Size |
|---|---|---|
| Living room | Upper Level | |
| Dining room | Upper Level | |
| Kitchen | Upper Level | |
| Family room | Lower level | |
| Primary Bedroom | Upper Level | |
| Bedroom 2 | Upper Level | |
| Bedroom 3 | Upper Level | |
| Bedroom 4 | Lower level |
Location
Listed by RE/MAX Bonnyville Realty

Listing data is supplied by the CREA Data Distribution Facility (DDF®). It is deemed reliable but not guaranteed and should be independently verified. It is provided for consumers’ personal, non-commercial use to identify properties they may be interested in purchasing.