$310,000
33 Canyon Court W
Paradise Canyon, Lethbridge
- 2 bedrooms
- 2 bathrooms
- 1,352 sq ft
About this home
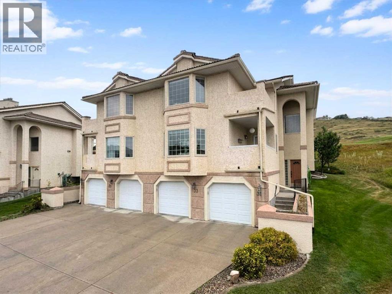
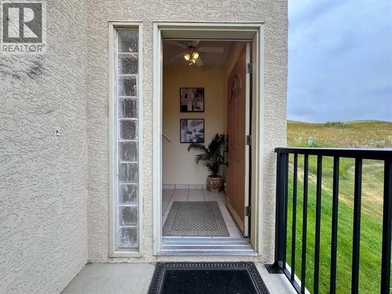
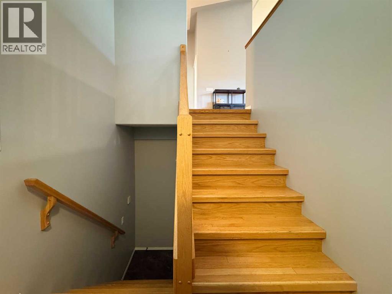
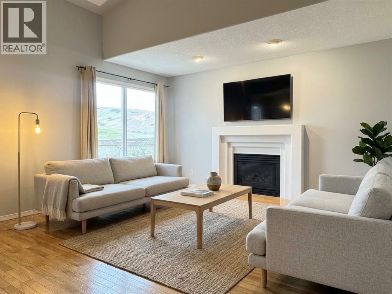
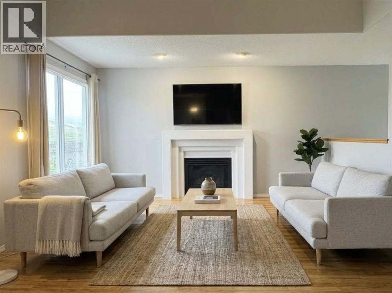
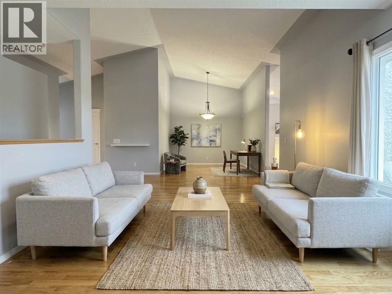
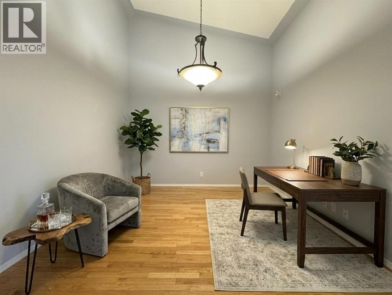
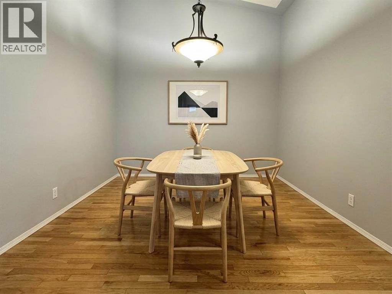
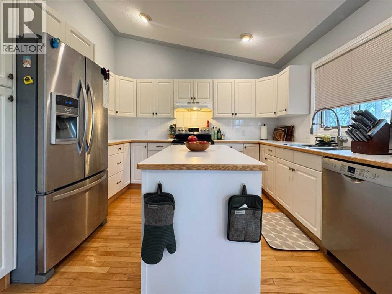
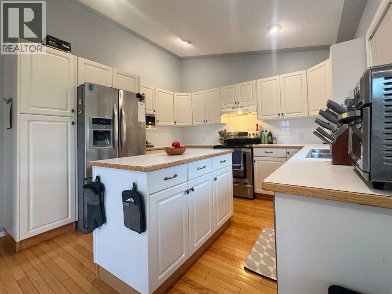
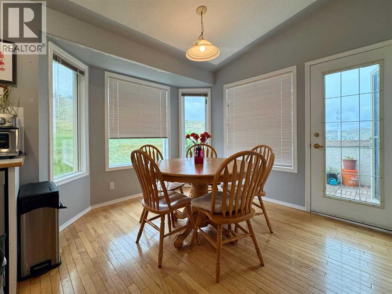
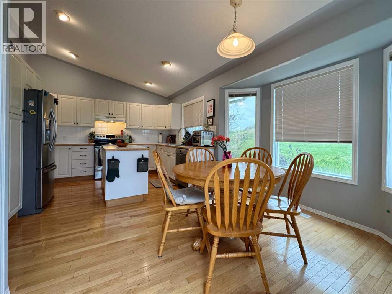
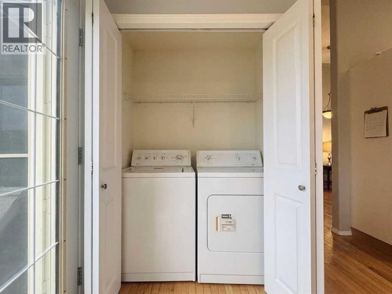
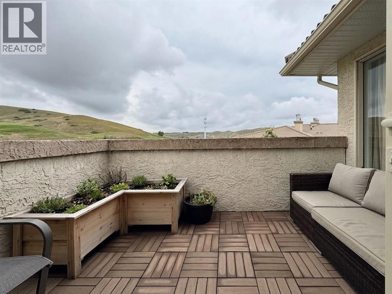
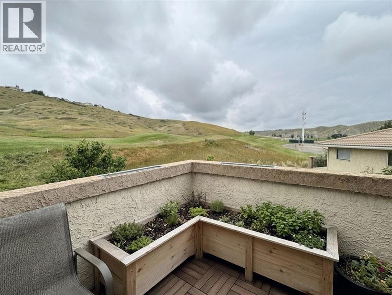
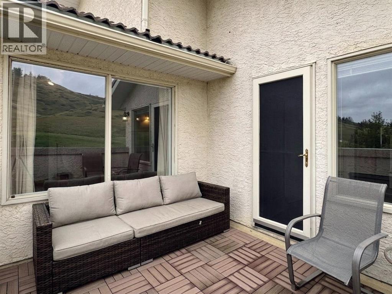
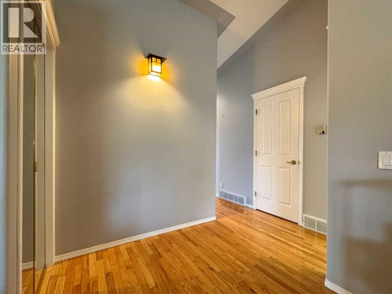
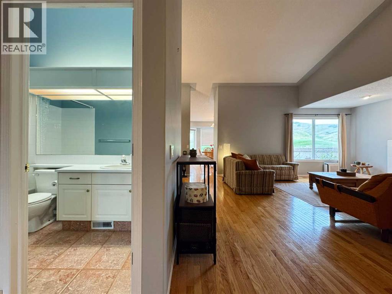
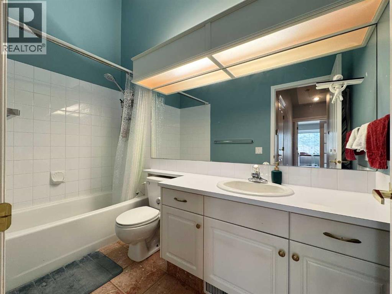
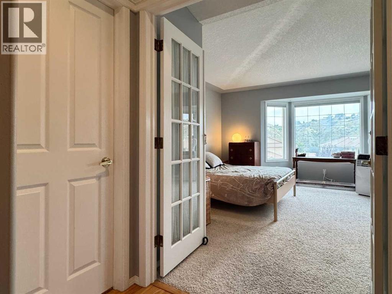
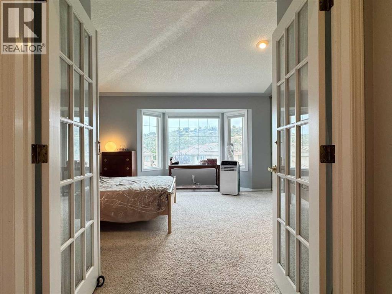
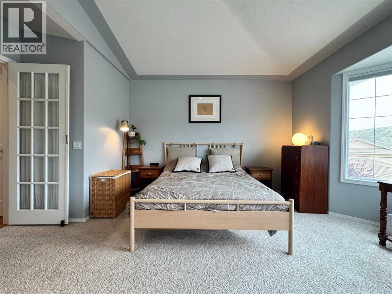
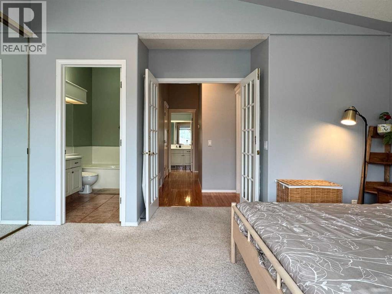
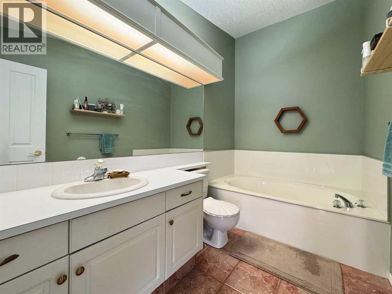
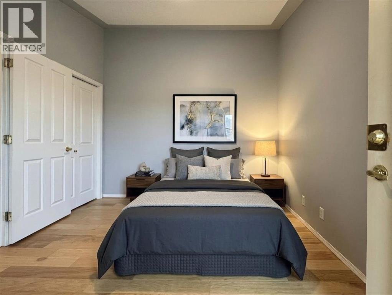
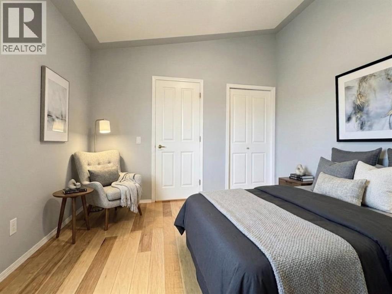
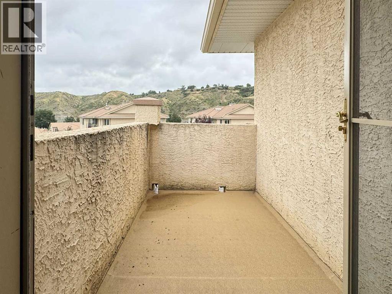
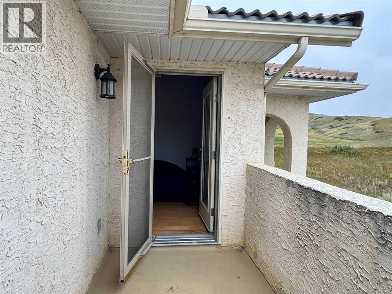
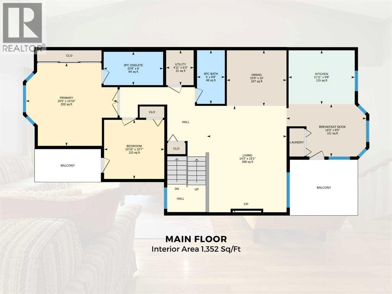
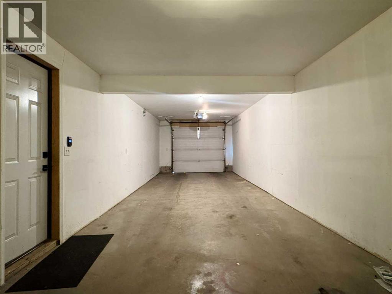
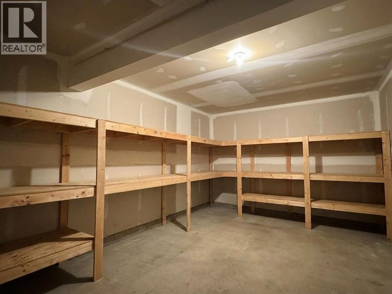
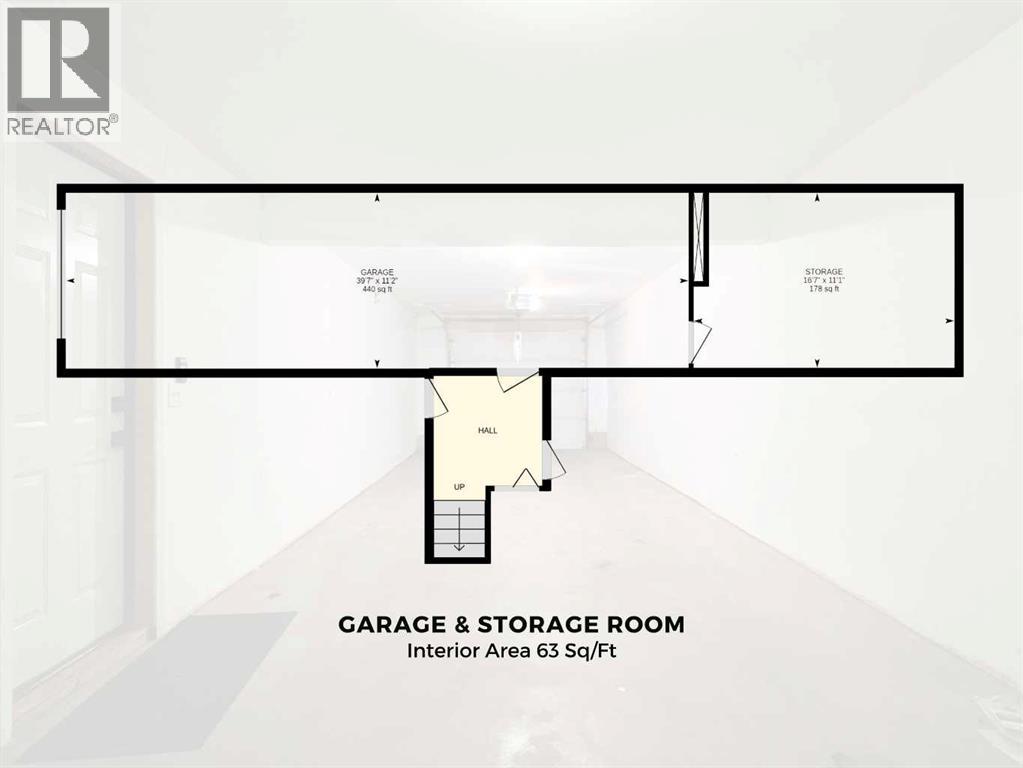
Welcome to 33 Canyon Court W, a spacious and inviting condo perfectly nestled in the desirable community of Paradise Canyon. From the moment you step inside, you are greeted by an abundance of natural light streaming through expansive windows that showcase breathtaking, panoramic views of the surrounding coulees. The heart of the home centers around a bright, airy living room anchored by a cozy fireplace, seamlessly flowing into a dedicated dining area made for entertaining. The well-appointed kitchen boasts ample cabinet space, full major appliances, and a charming breakfast nook that opens directly onto a private deck with a gas hook-up for a BBQ—an ideal spot to sip your morning coffee while soaking in the stunning scenery. Designed with both comfort and functionality in mind, the layout features a convenient main-floor laundry area, a full 4-piece bathroom, and two generous bedrooms. The primary suite serves as a serene retreat complete with its own 3-piece ensuite, while the second bedroom enjoys private access to a separate balcony, giving this unit multiple distinct outdoor spaces to take in the fresh air. Rounding out the home is a spacious dedicated storage room and a coveted double attached garage. Located just moments from the University of Lethbridge, premier golfing, parks, walking paths, and essential west-side amenities, this home effortlessly combines a practical floor plan with an unbeatable, scenic lifestyle. Interested in a tour? Be sure to check out the video walkthrough available in the links tab, or search the property address directly on YouTube. (id:67770)
Facts
- Bedrooms
- 2
- Bathrooms
- 2
- Living area
- 1,352 sq ft
- Home type
- Row / Townhouse
- Year built
- 1994
- Lot size
- 8,784 square feet
- Parking
- 3
- Property taxes
- $3,087 (2026)
- Condo / HOA fee
- $250 monthly
- MLS® number
- A2337117
Features
- Heating
- Heat Pump, Forced air, Natural gas
- Cooling
- Central air conditioning
- Basement
- See Remarks
- Flooring
- Tile, Hardwood, Carpeted
- Appliances
- Washer, Refrigerator, Dishwasher, Stove, Dryer, Hood Fan
- Parking
- Attached Garage
- Exterior Features
- Stucco
- Building Features
- Clubhouse
- Community Features
- Golf Course Development, Pets Allowed With Restrictions
- View
- View
Rooms
| Room | Level | Size |
|---|---|---|
| 3pc Bathroom | Main level | 10.67 Ft x 6.00 Ft |
| 4pc Bathroom | Main level | 5.00 Ft x 9.67 Ft |
| Bedroom | Main level | 10.83 Ft x 10.58 Ft |
| Breakfast | Main level | 14.25 Ft x 9.42 Ft |
| Dining room | Main level | 10.75 Ft x 10.00 Ft |
| Kitchen | Main level | 11.92 Ft x 9.67 Ft |
| Living room | Main level | 14.25 Ft x 19.08 Ft |
| Primary Bedroom | Main level | 16.42 Ft x 14.83 Ft |
| Furnace | Main level | 4.92 Ft x 6.25 Ft |
Location
Listed by Royal Lepage South Country - Lethbridge

Listing data is supplied by the CREA Data Distribution Facility (DDF®). It is deemed reliable but not guaranteed and should be independently verified. It is provided for consumers’ personal, non-commercial use to identify properties they may be interested in purchasing.