$639,900
532 Margaret Sutherland Crescent N
Legacy Ridge / Hardieville, Lethbridge
- 5 bedrooms
- 3 bathrooms
- 1,799 sq ft
About this home
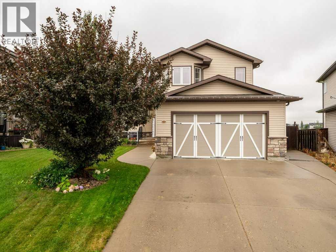
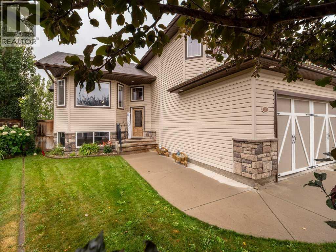
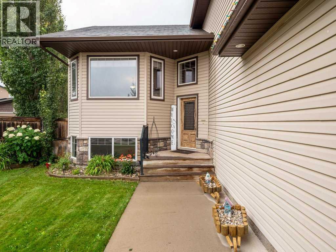
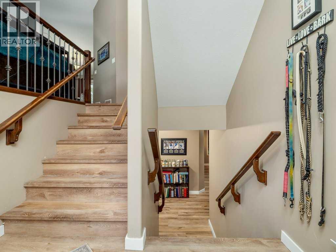
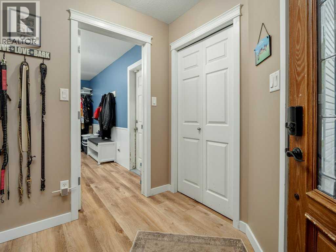
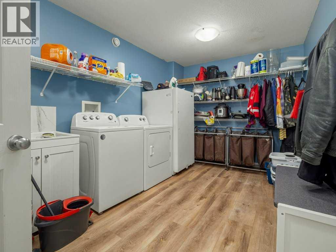
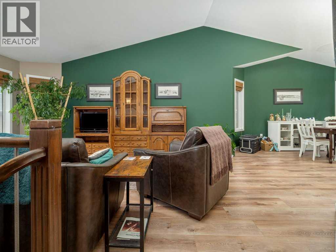
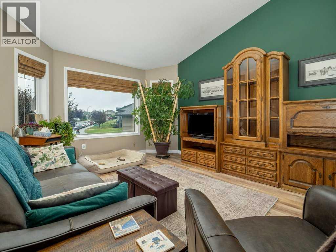
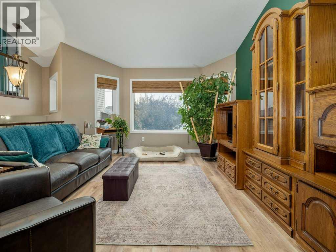
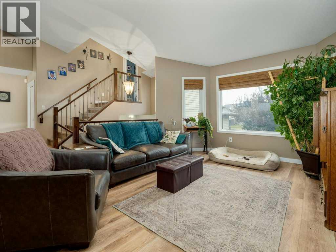
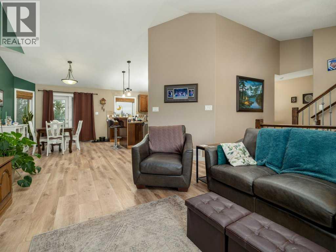
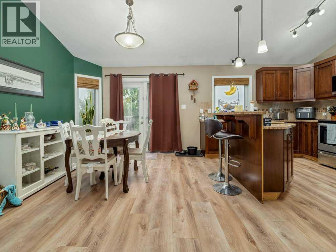
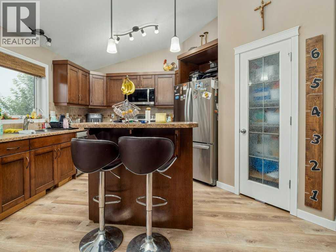
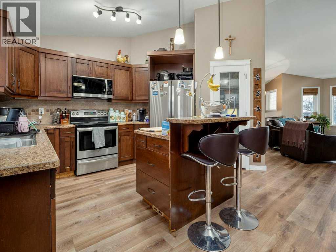
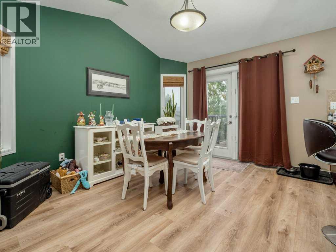
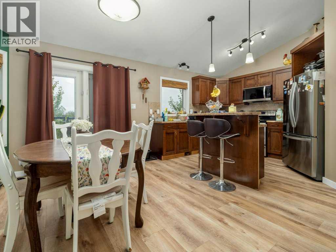
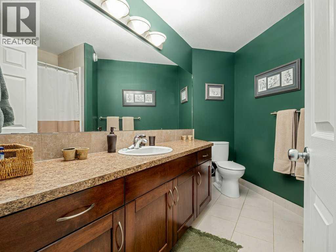
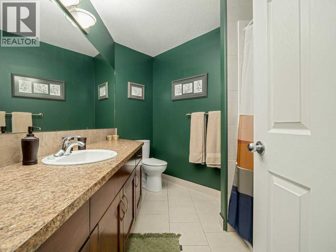
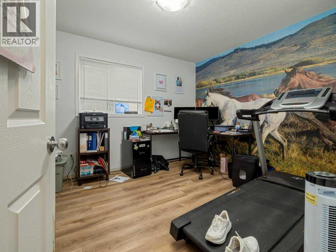
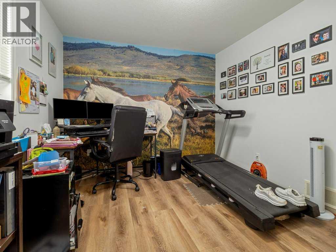
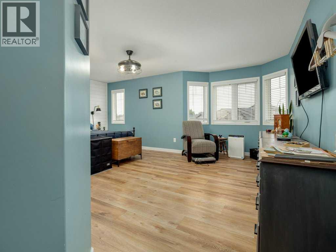
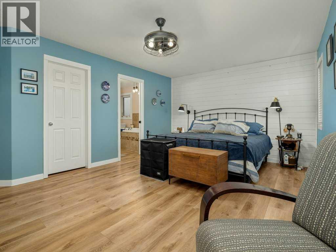
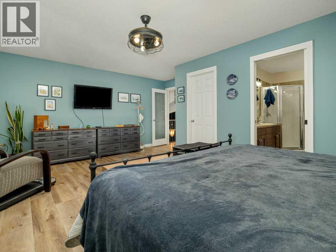
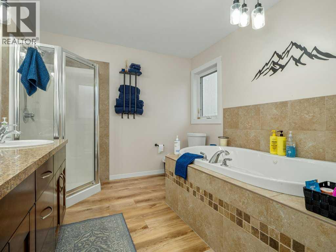
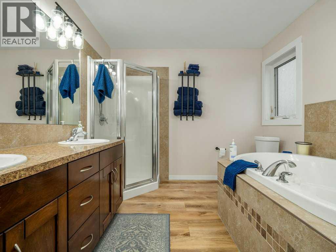
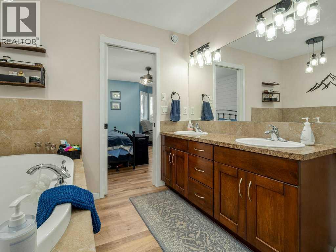
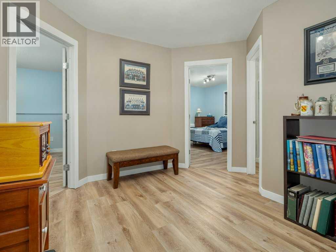
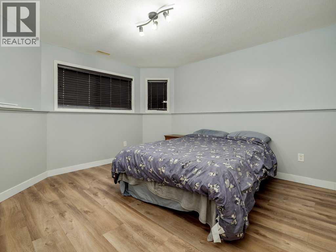
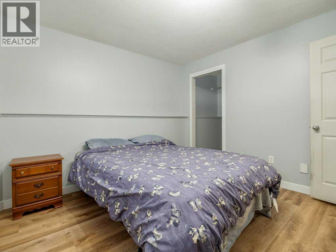
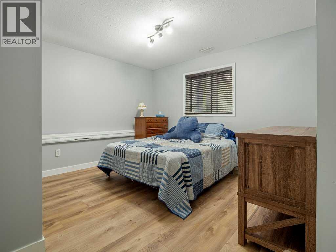
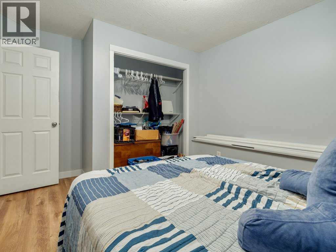
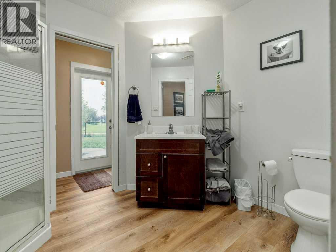
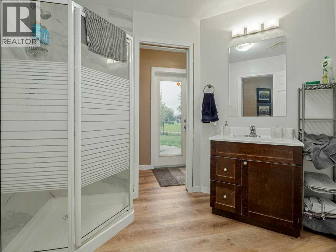
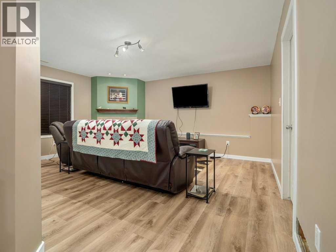
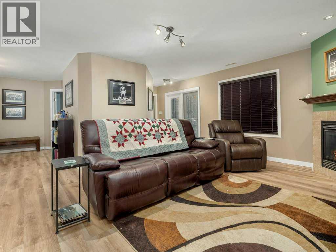
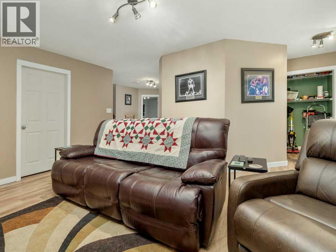
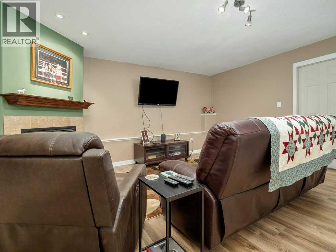
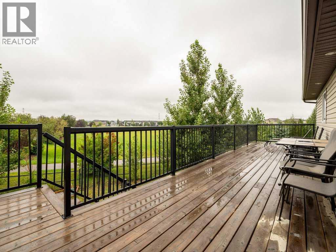
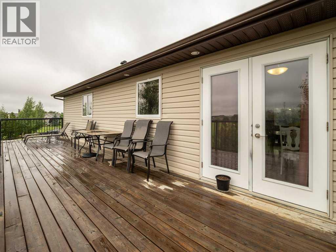
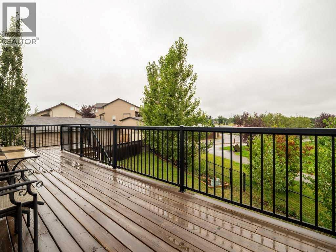
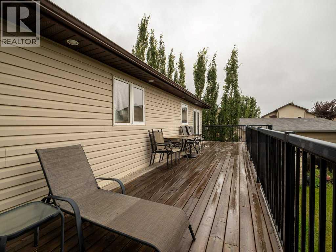
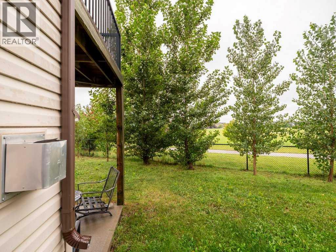
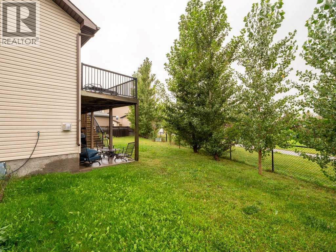
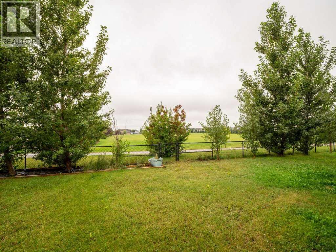
Welcome to this HUGE bi-level home situated on a MASSIVE pie-shaped lot backing directly onto a beautiful park with walking paths, soccer fields, and St. Theresa Elementary School! Offering nearly 2,830 sq. ft. of total developed space, this spacious home features 5 bedrooms, 3 full bathrooms, and a walkout basement. The main level offers 1,799 sq. ft. of above-grade living space with plenty of room for the whole family. The spacious primary bedroom is a true retreat, complete with a private ensuite featuring double sinks, a soaker tub, separate shower, and walk-in closet. The 1,030 sq. ft. walkout basement provides even more living space and excellent flexibility for a growing family, guests, or entertaining. Step outside onto the large deck and enjoy the incredible backyard and park views, with direct access to the surrounding green space and walking paths. The oversized double garage provides plenty of room for vehicles, storage, and all your recreational needs. With its exceptional lot, generous floor plan, impressive primary suite, walkout basement, and unbeatable location backing onto the park, this is a rare opportunity to own a truly special family home! (id:67770)
Facts
- Bedrooms
- 5
- Bathrooms
- 3
- Living area
- 1,799 sq ft
- Home type
- House
- Year built
- 2008
- Lot size
- 7,432 square feet
- Parking
- 4
- Property taxes
- $6,763 (2026)
- MLS® number
- A2337625
Features
- Heating
- Forced air
- Cooling
- Central air conditioning
- Basement
- Finished, Full, Walk out
- Flooring
- Ceramic Tile, Vinyl Plank
- Appliances
- Refrigerator, Dishwasher, Range, Microwave Range Hood Combo, Washer & Dryer
- Parking
- Attached Garage
- Exterior Features
- Vinyl siding
Rooms
| Room | Level | Size |
|---|---|---|
| Primary Bedroom | Second level | 19.00 Ft x 17.58 Ft |
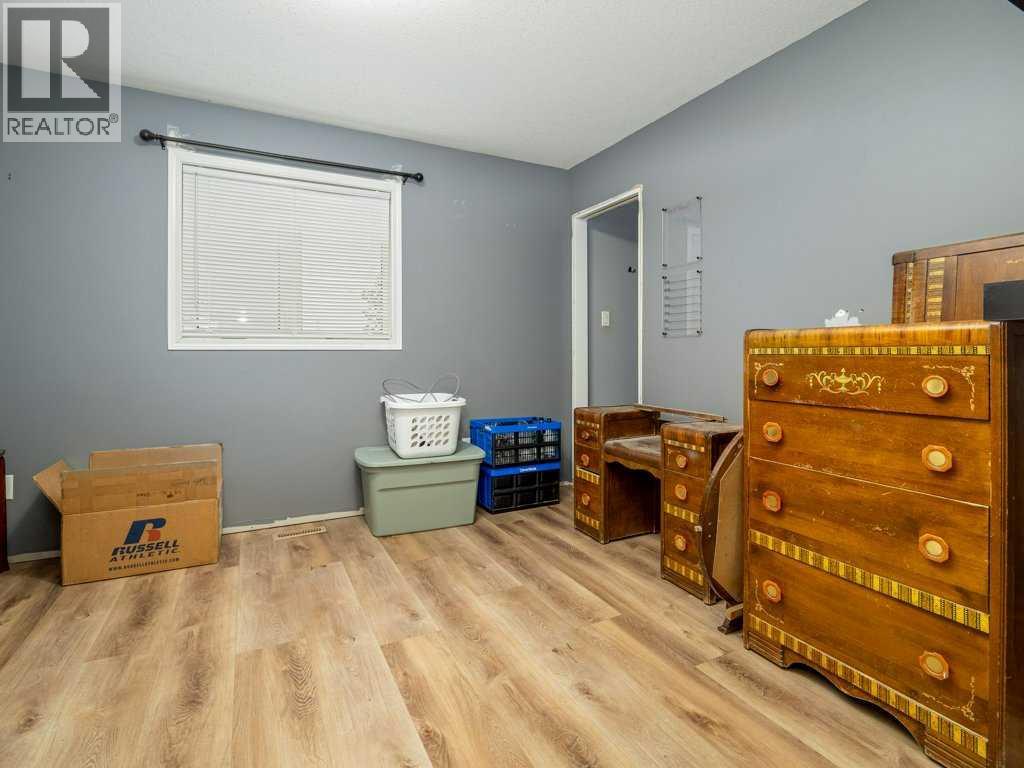
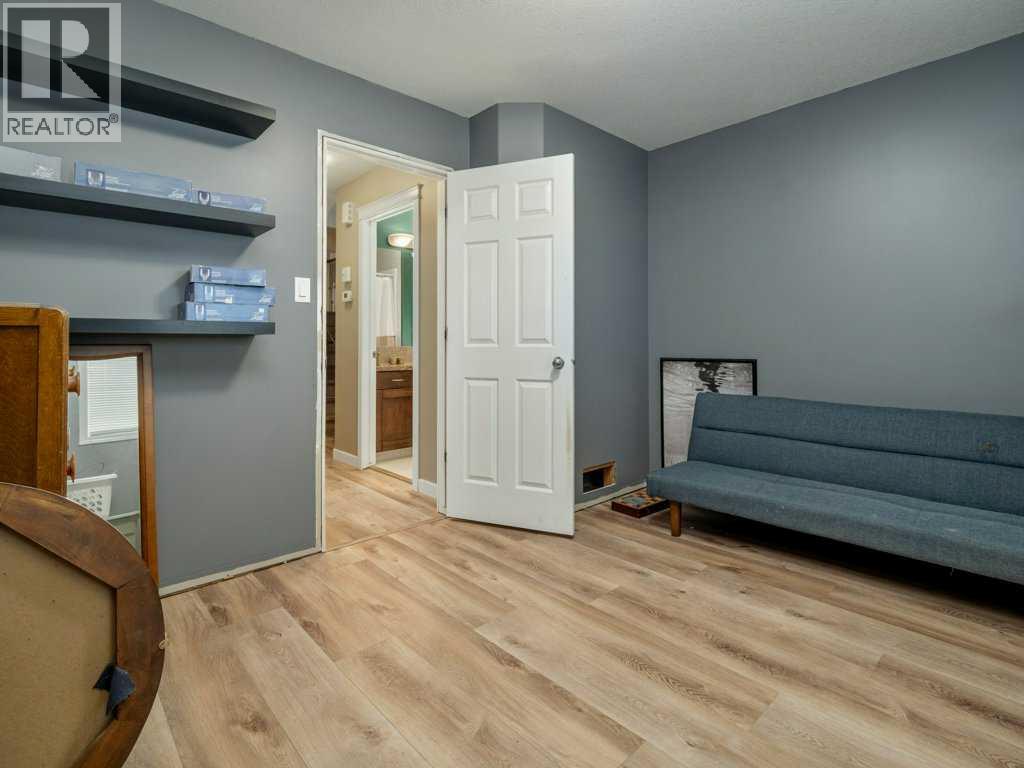
| Bedroom | Main level | 10.58 Ft x 12.92 Ft |
| Bedroom | Main level | 10.08 Ft x 12.25 Ft |
| Bedroom | Basement | 13.08 Ft x 12.83 Ft |
| Bedroom | Basement | 12.50 Ft x 13.83 Ft |
| 4pc Bathroom | Main level | .00 Ft x .00 Ft |
| 5pc Bathroom | Second level | .00 Ft x .00 Ft |
| 3pc Bathroom | Basement | .00 Ft x .00 Ft |
Location
Listed by REAL BROKER

Listing data is supplied by the CREA Data Distribution Facility (DDF®). It is deemed reliable but not guaranteed and should be independently verified. It is provided for consumers’ personal, non-commercial use to identify properties they may be interested in purchasing.